24 new and off the plan developments for sale in Prahran, VIC 3181
Don't miss the next new development in Prahran

24 new and off the plan developments for sale in Prahran, VIC 3181

935 new and off the plan developments for sale near Prahran, VIC 3181

Showing results 715 - 756 of 959 developments.

Construction completeSELLING NOW
Clyde Street, Kew
733 High Street, Kew VIC 3101
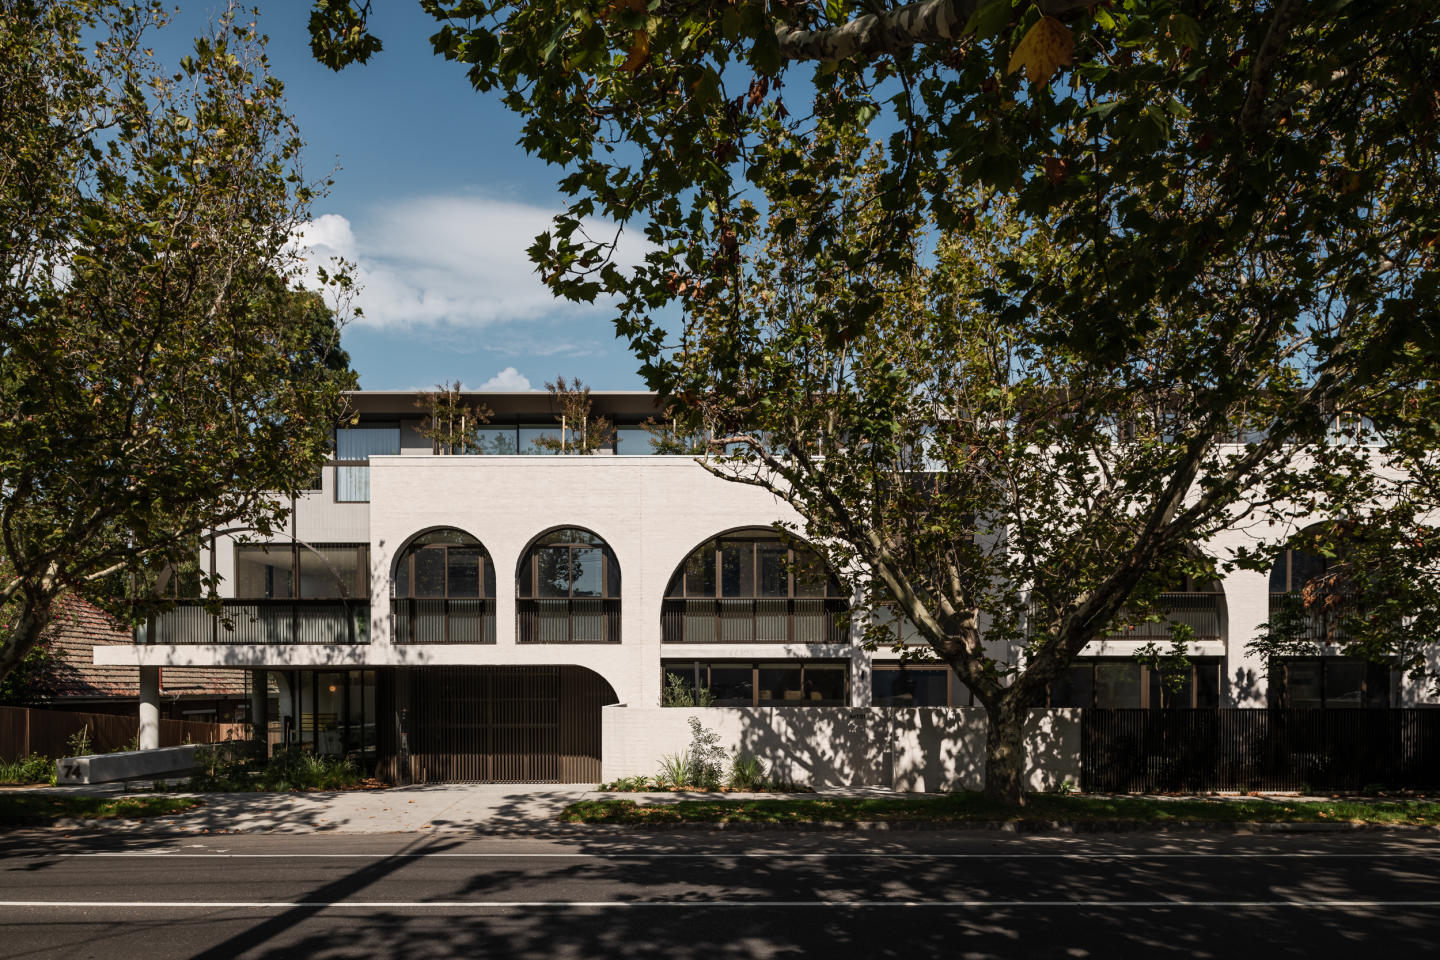
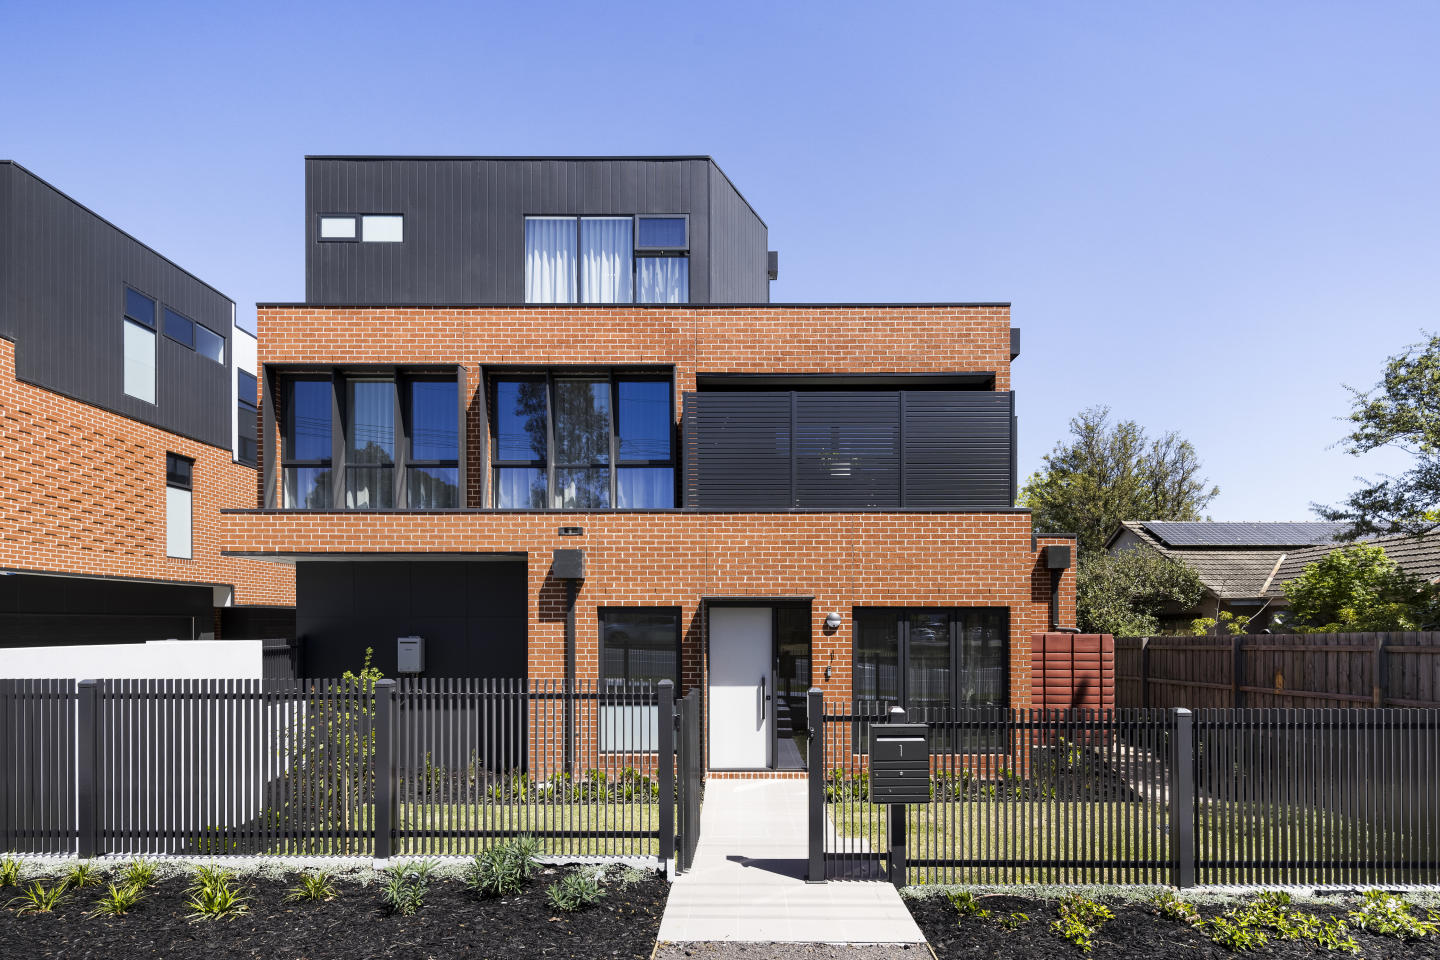
Clyde Street: An oasis in the heart of East Kew. Amidst the serene landscapes of East Kew, the Clyde Street development offers an exquisite blend of modern architecture and nature-inspired design. Curated by the renowned MAArchitects, this project introduces a collection of 11 spacious townhouses and three sophisticated apartments, seamlessly blending with the quintessential character of East Kew's tree-lined avenues. Every residence at Clyde Street is a testament to innovative design and impeccable craftsmanship. From robust brickwork façades to lush landscaping, each element has been carefully chosen to resonate with the area's natural beauty. Delight in a range of floor plans, including options of three bedrooms, two bathrooms, and even a study or an additional bedroom, ensuring every family finds their perfect fit. The interiors exude elegance, with an emphasis on maximising sunlight and fostering a deep connection with the outdoors. Crafted finishes and flexible floorplans ensure these aren't just townhouses; they are homes of house-scale proportions. At the heart of the Clyde Street development is a team of visionaries committed to redefining luxury living. Gestalt, with its track record of creating architectural marvels, has always prioritised community and environmental well-being. Their collaborations with industry leaders, such as MAArchitects, ensure that every project is not just a structure but a masterpiece. MAArchitects, renowned for their avant-garde designs, have brought their expertise to Clyde Street, ensuring every home is a blend of comfort and luxury. Safety and comfort have been prioritised with premium design inclusions. Double glazed windows for enhanced insulation. Water & power provisions in courtyards, balconies, and terraces. Concealed heating & cooling units ensuring optimal temperature control. Soft-closing drawers & cupboards enhancing the luxe feel. Externally accessible storage areas for added convenience. State-of-the-art security measures, including CCTV at all main building access points and swipe access cards for entries and lift doors. Private underground car parking secured by a full-height metal tilt panel door. East Kew, often hailed as one of Victoria's best-kept secrets, offers an ambiance that effortlessly marries tranquillity with urban convenience. With its rich history, the suburb boasts a myriad of architectural wonders, lush parks, and meandering walking trails that invite residents for a leisurely stroll. The Yarra River's proximity offers opportunities for weekend picnics, kayaking, or simply soaking in nature's beauty. Furthermore, East Kew's thriving culinary scene means residents are spoilt for choice with a variety of cafes and restaurants to explore. At Clyde Street, experience unparalleled tranquillity without compromising on modern amenities. It's not just a place to live; it's a lifestyle statement. Secure your piece of this coveted East Kew location and embrace a life of luxury, convenience, and enduring value. Enquire today to book a private appointment.
3
2
2
from $1,650,000
Construction completeSELLING NOW
New Townhomes, Murrumbeena
12-14 Howe Street, Murrumbeena VIC 3163
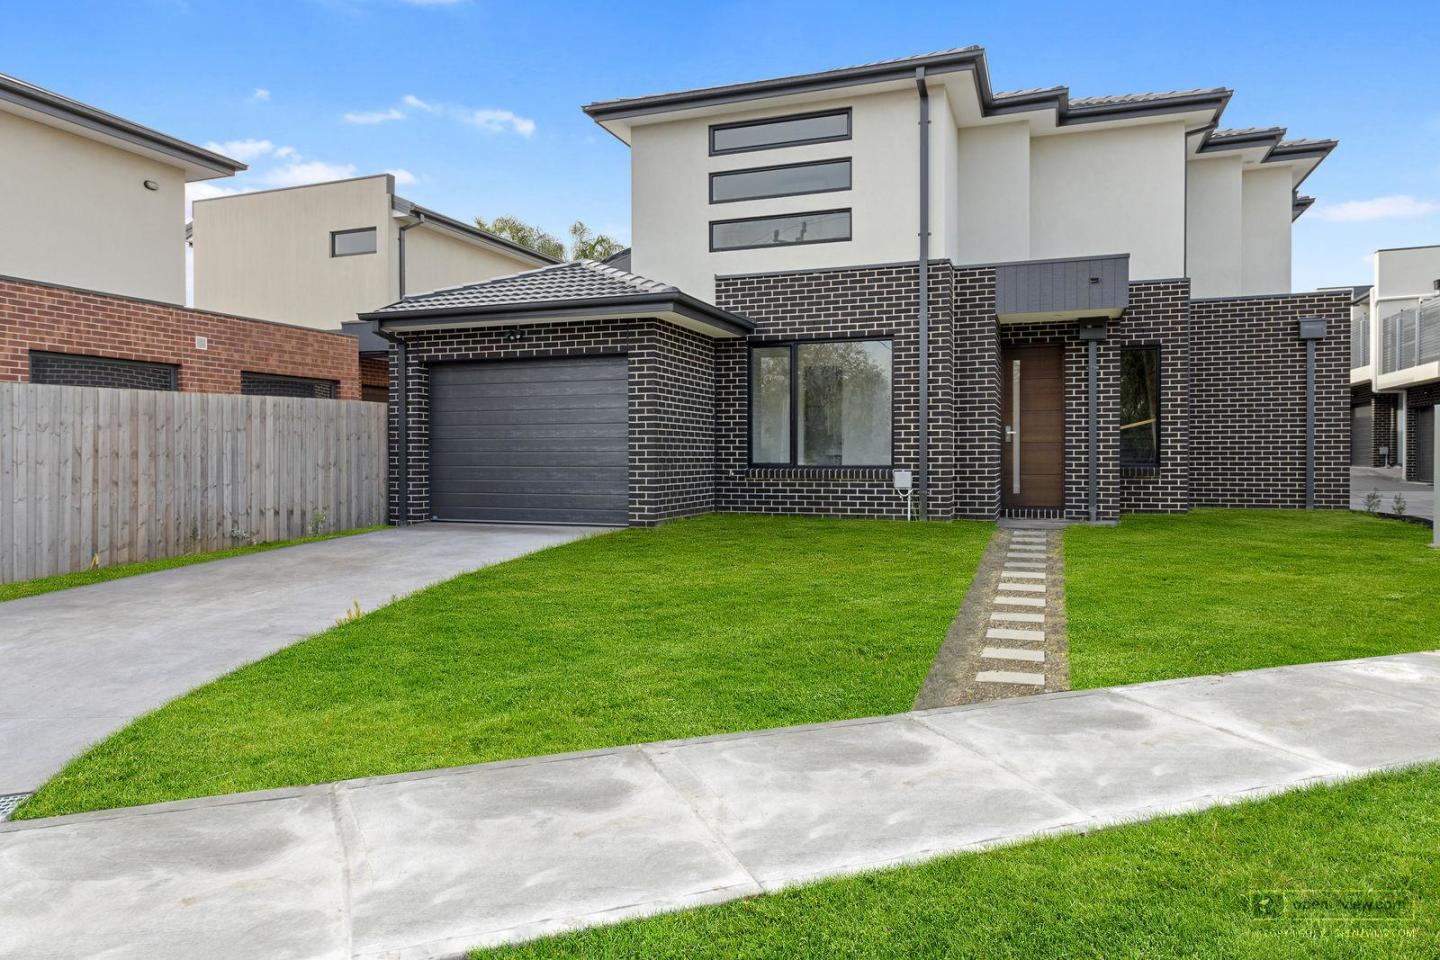
*/ Introducing New Townhomes, Murrumbeena, an exceptional townhouse development nestled in the peaceful and leafy pocket of Murrumbeena. Offering a range of contemporary residences, this brand-new project provides the ideal retreat for those seeking a stylish and modern lifestyle. With its strategic location, emphasis on quality, and attractive pricing, New Townhomes, Murrumbeena presents an enticing opportunity for homebuyers and investors alike. New Townhomes, Murrumbeena offers a selection of thoughtfully designed townhouses, including 2 bedroom residences starting from $870,000 and 3 bedroom residences starting from $1,200,000. These attractive pricing options make it a prime choice for those looking to enter the property market or expand their investment portfolio. Situated on a quiet street, the development enjoys excellent geographical surroundings, offering convenient living at its finest. With its close proximity to various amenities and transportation hubs, residents will experience the best of both worlds - tranquility and accessibility. Within a short walking distance, residents can enjoy the tranquility of Murrumbeena Park, a serene oasis perfect for picnics, leisurely walks, and recreational activities. The Poath Road precinct, just around the corner, offers a vibrant array of cafes, restaurants, and boutique shops, providing endless opportunities for dining and entertainment. A short stroll away from the train station and the local business district, residents of New Townhomes, Murrumbeena enjoy unrivaled convenience. Hughesdale Train Station is within a comfortable walking distance, providing easy access to the city and surrounding areas. Chadstone Shopping Centre is just a short drive away, ensuring that residents have access to an abundance of shopping and entertainment options. For families with children, New Townhomes, Murrumbeena is located in close proximity to schools including Murrumbeena Primary School and Glen Eira College. Furthermore, the development offers convenient access to Monash University's Caulfield and Clayton Campuses, making it an appealing choice for students and academics. The townhouses within New Townhomes, Murrumbeena are designed to maximise natural light and provide captivating views of the surrounding area. The clever reverse living layout creates a sense of spaciousness and allows residents to fully appreciate the beauty of their surroundings. Each townhouse features one bedroom on each floor, offering ample space and privacy for residents to relax and unwind. The attention to detail in these townhouses is evident throughout. Proclean bathroom fixtures and fittings exude luxury, ensuring a premium experience with every use. The elegant hardwood floors add a touch of sophistication to the interiors, creating an ambiance of timeless elegance. The well-appointed kitchens are equipped with Miele appliances, enabling residents to prepare meals with ease and style. Additionally, Mitsubishi air conditioning units in each room ensure optimal comfort year-round, regardless of the weather. The inclusion of an infinity solar water system contributes to sustainable living, reducing the carbon footprint while minimising energy bills. New Townhomes, Murrumbeena is more than just a collection of residences; it is a community. With a friendly neighborhood and a welcoming atmosphere, residents will find themselves part of something special. The sense of community adds an extra layer of warmth and belonging, making it an even more enticing place to call home. New Townhomes, Murrumbeena presents an exceptional opportunity to own a contemporary townhouse in a sought-after location. With its range of thoughtfully designed residences, attractive pricing, and convenient proximity to amenities and transportation, this development embodies the perfect blend of style, comfort, and convenience. Don't miss out on the chance to be a part of this remarkable community. Discover New Townhomes, Murrumbeena today and experience the epitome of modern living.
3
2
2
from $1,200,000
2
2
1
from $870,000
2
2
1
from $870,000
Construction completeSELLING NOW
Burton Place, Ashburton
12-14 High Street Road, Ashburton VIC 3147
This exclusive development offers a collection of luxurious four-bedroom townhouses, meticulously crafted to offer a harmonious blend of comfort, security, and accessibility. Each residence boasts a double car park, a spacious study, state-of-the-art security systems, and built-in heating and cooling, ensuring unparalleled convenience. Nature at Your Doorstep. Ashburton's charm lies in its green streetscapes and picturesque parks. Ashburton Park, a mere stroll away, offers playgrounds, BBQ areas, and lush ovals for outdoor enthusiasts. Nearby, Markham Reserve beckons with its adventure playground, community garden, and cycling paths along Gardiners Creek. For golf enthusiasts, the Malvern Valley Public Golf Club is a perfect retreat. Convenience Beyond Compare. High Street Ashburton, just minutes away, boasts over 150 specialty stores, covering everything from fresh produce to fashion and professional services. Woolworths, Coles Express, and local IGA cater to your grocery needs. The area also houses major banks, gyms, medical facilities, and professional advisors. The proximity to Cabrini Hospital in Malvern adds an extra layer of reassurance for residents. Entertainment and Education Galore. Residents of Burton Place enjoy proximity to entertainment hubs like Chadstone Shopping Centre and Hoyts Cinemas, ensuring endless entertainment options. For education, the development is strategically located near esteemed institutions such as Ashburton Primary School, Huntingtower School, Caulfield Grammar, Wesley College, and Monash University’s Caulfield campus, making it an ideal choice for families. Expert team behind the project. LEEKA GROUP. With over 30 years of experience, Leeka Group is a respected name in property development, known for creating distinctive, sustainable, and design-led residences that elevate modern living across Melbourne’s most sought-after suburbs. SLATER & LEVIN. At the heart of Slater & Levin lies a team of dedicated and highly skilled professionals, with circa 20 years experience between them, having worked all market conditions and being able to excel irrespective of the challenges faced, Jack Slater & Ari Levin are a powerhouse in the city of Glen Eira and surrounds. Known for their high energy & unparalleled expertise in communication and negotiation. The team have maintained their exuberant level of success year in, year out, by combining their raw talent with an unwavering work ethic. Explore Burton Place and witness the perfect fusion of tranquillity and amenity. Your modern, comfortable, and connected lifestyle awaits in Ashburton. Enquire via Apartments. Com. Au today.
4
1
3
2
from $1,480,000
4
1
3
2
from $1,440,000
Construction completeSELLING NOW
Alba
342-346 Centre Road, Bentleigh VIC 3204
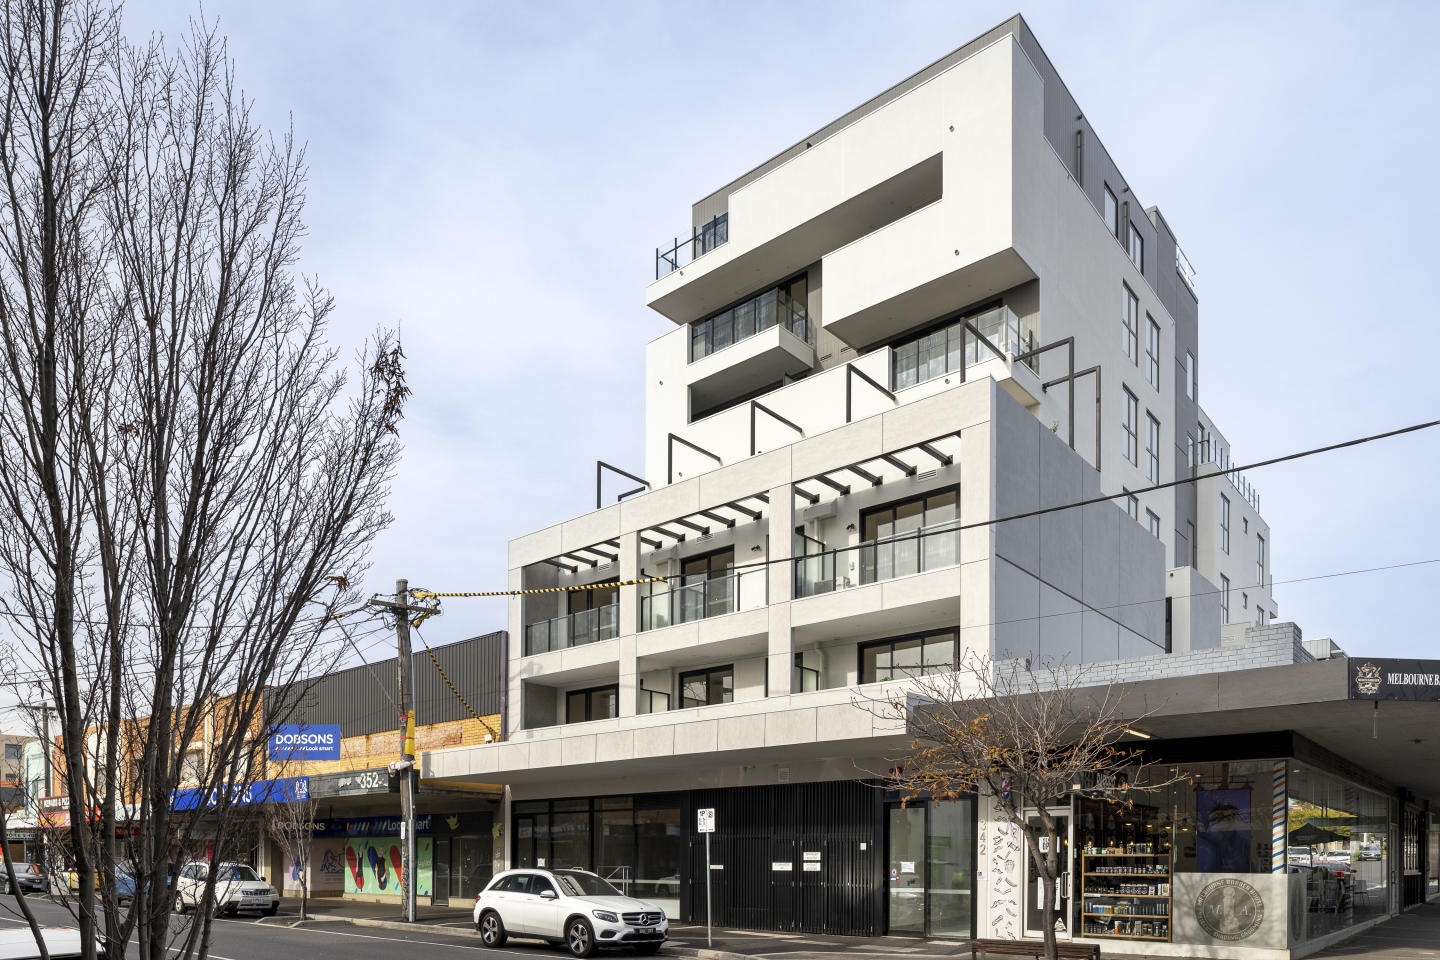
ONLY 6 RESIDENCES REMAIN AVAILABLE. Take advantage of a $10,000 developer incentive, upon purchasing an Alba residence, for a limited time.*. Showcasing interiors by Mim Design, Alba offers a boutique selection of only 24 apartments. Following Mim Design’s philosophy of producing unique and individually designed spaces to enhance lives, Alba’s interiors take cues from the surrounding environment and architecture to create an urban residential feel. A contemporary inner sanctum has been created, blending in, ever authentic in its approach. In synergy with the natural white exterior, simple interior design elements have been combined with high-end fixtures to achieve a modern elegance. Ice grey, white and a soft palette of neutral hues respect the interior architectural framework while natural stone, timber and accents of greenery nod to the locale and its verdant setting. Carefully curated elements such as Smeg appliances and quality fittings add depth to the final finish. Alba sits just 200 metres, or an easy two-minute stroll, to Bentleigh train station and is positioned moments away from Aldi and Coles supermarkets. Centre Road shopping precinct supplies a choice of delectable cafes, eateries and shops, including popular café haunts. Alba is also just a short drive from some of Melbourne's best beaches, Chadstone Shopping Centre and other cityside attractions. Premium 1 & 2-bedroom Residences Ready to Live in Now. Boutique development. Interiors by Mim Design. Soft neutral interior palette. High quality appointments throughout, including Smeg appliances. Integrated refrigerator/freezer. Oak timber flooring throughout. Reverse cycle heating/cooling. Secure basement car parking. Additional storage. Ideal location close to Bentleigh Railway Station & other local amenities. *Developer incentive T&Cs apply.
2
2
1
from $705,000
1
1
1
from $575,000
2
1
1
from $645,000
Construction completeSELLING NOW
Tailor
481-491 Victoria Street, West Melbourne VIC 3003
Luxurious interiors with large scale floor plans. Open air atriums for residents to enjoy clean air and social connectivity. Rising in a connected and vibrant community. Tailor residences encapsulate the true essence of ‘tailor made’ living, offering a variety of dwelling curated to accommodate a diverse range of homeowners. Situated in an unrivalled location in the up and coming West Melbourne, residents of Tailor will be able to explore and enjoy the vibrancy of the suburb with high walkability and easy access to the CBD through transport options. Designed by Nicholas Murray Architects, Tailor residences reflect innovation and contemporary West Melbourne lifestyle in both aesthetic and structural design, holding onto that timeless essence. Every facet of the 26 three and four bedroom residences have been meticulously considered with a savvy design that feels effortless and personal. Fit with tactfully placed open-air atriums, residents will be able to enjoy this internal sanctuary, providing optimal cross flow ventilation in every apartment, as well as sunlight with the benefits of landscaping, cleaner air, naturally cooler apartments and decreased storm water run off. The atriums also offer a strong sense of home and neighbour connectivity as you greet your neighbours in the tranquil walkways. Inside, the opulence is showcased through the use of material and texture with matte black joinery, stone surfaces, high ceilings and floor-to-ceiling windows opening up the space and providing your home with light and warmth. Bedrooms are oversized and light filled with plush carpets and adjoining terraces making for idyllic spots to perch with your morning coffee. As the development is close enough to Melbourne’s thriving epicenter, you can experience breathtaking views of the city skyline. Bathrooms are intrinsically luxurious with warm timber cabinetry, integrated storage, stone surfaces and benchtops and a freestanding bathtub for pampering.
3
2
1
Contact agent
3
2
Contact agent
3
2
2
Contact agent
Construction completeSELLING NOW
Rosella, Murrumbeena
50 Rosella Street, Murrumbeena VIC 3163
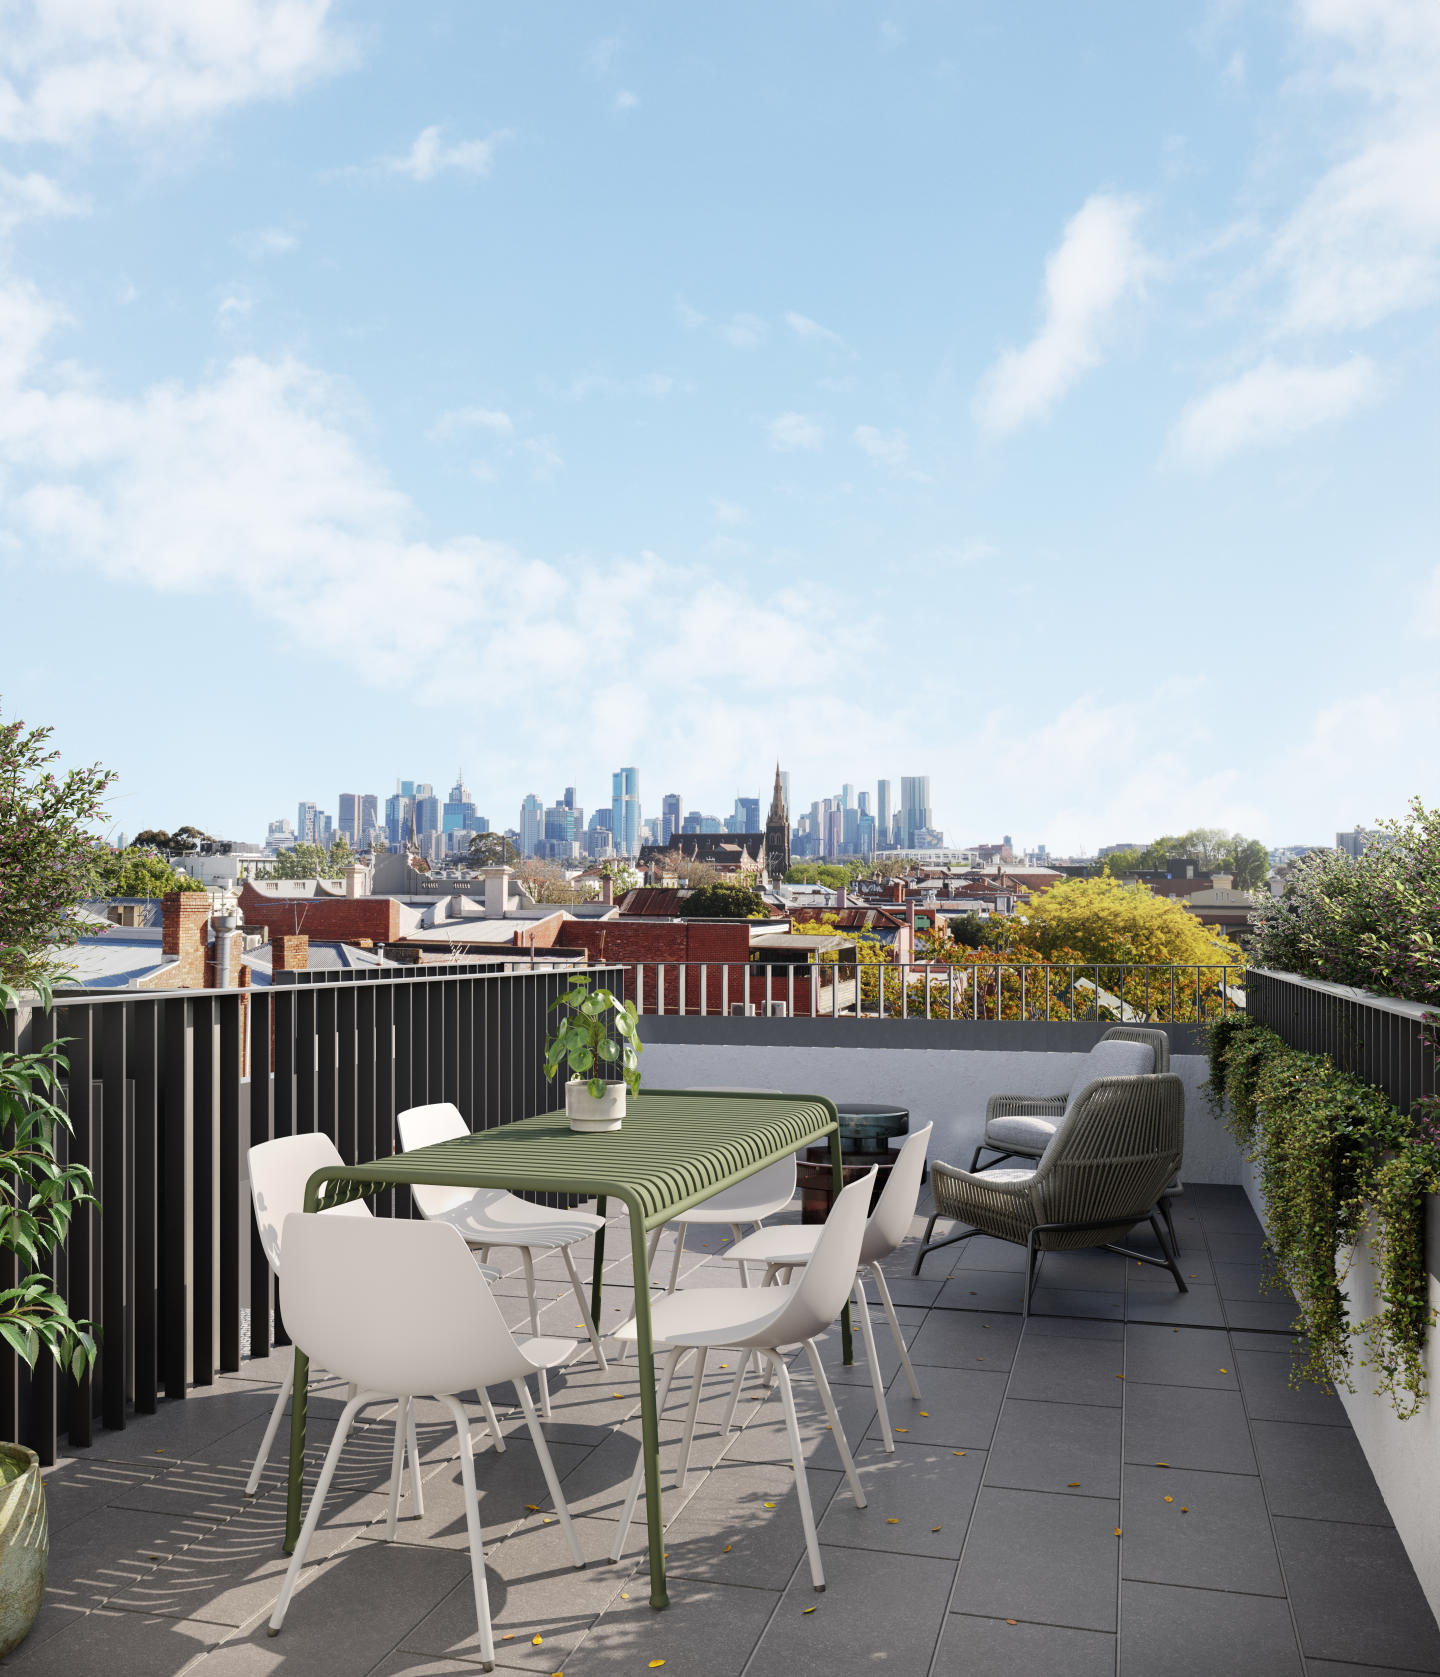
When space meets style, the outcome is timeless design. Conceived by award-winning architects Cera Stribley, Rosella Apartments delivers a rare blend of elegance and practicality. Now complete and move-in ready, Rosella offers a selection of one, two and three-bedroom residences designed to suit professional couples, retirees, and families alike. Each home balances refined detail with everyday function; abundant storage, bespoke finishes, and interiors that flow with understated sophistication. Kitchens are appointed with premium Miele appliances, bathrooms bring a touch of luxury hotel living, and Rosella’s signature Boston oak joinery creates warmth throughout. Plush carpets and thoughtful design details elevate every moment at home. Residents enjoy access to a rooftop terrace, landscaped gardens, and a stylish lounge with sweeping views of Melbourne’s skyline; ideal for entertaining, connecting with neighbours, or enjoying quiet reflection in a striking setting. Positioned in the heart of Hughesdale Village, Rosella places you amongst boutique cafes, wine bars, and local retail. Chadstone Shopping Centre is a short drive, Oakleigh Central just minutes away, and the CBD only a 15-minute train ride from nearby Hughesdale Station. Few addresses offer this level of connection with such ease. Developer incentives available. Designed by Cera Stribley, award-winning architects. Minutes from Chadstone, Hughesdale Station, shops, cafés & gyms. Residents’ rooftop lounge and terrace. Secure remote-entry garage, intercom, and swipe-access foyer. Private inspections are now available.
1
1
1
from $680,000
2
2
1
from $988,000
2
2
1
from $828,000
Pre-constructionSELLING NOW
Coates, Alphington
20 Coate Avenue, Alphington VIC 3078
House-sized layouts with private courtyards and a choice of light or dark schemes. Each of the 11 residences at 20 Coate Avenue offers 3 or 4-bedroom floorplans with generous open-plan living, ground floor bedroom options, private alfresco courtyards and a choice of light or dark interior colour schemes, with energy-efficient inclusions and low-maintenance finishes throughout. Shaped by light: Taouk Architects' approach to the Alphington streetscape. Architecture by Taouk Architects, a boutique inner-north practice known for balancing form and function with precision, reflects the quiet character of Coate Avenue's tree-lined setting, with facades that feel considered and current without imposing on the street. Landscape by John Patrick, designed for ecological sensitivity and longevity. Outdoor environments by John Patrick Landscape Architects, a studio with over 40 years of experience and deep horticultural expertise, shape the communal and private green spaces to balance beauty, ecology and the site's proximity to the Yarra corridor. Coate Park, Fairfield Boathouse and Alphington Station all within minutes. Alphington sits between Fairfield and Clifton Hill on the bend of the Yarra River, within easy reach of Station Street Fairfield, High Street Northcote, Decca Restaurant, Coate Park, Fairfield Boathouse and Alphington train station. Triseca Property: developer and builder with five decades of combined experience. Developed and built by Triseca Property, whose hands-on approach across development and construction spans a portfolio of boutique inner-north Melbourne projects, with sales through Clare and Stef. Book a private appointment with the sales team. Enquire today to receive plans, pricing and further information about Coates, Alphington.
Under constructionSELLING NOW
Plush on Poath
147-149 Poath Road, Murrumbeena VIC 3163
THE DEAL. 'Plush' on Poath is a boutique residential address where thoughtful design, quality materials and location come together with purpose. Positioned in the heart of Murrumbeena, this considered development rises across four residential levels above a ground floor base, delivering just fourteen apartments — eight one bedroom and six two bedroom homes - an intimate scale rarely offered in such a well connected inner south pocket. Ready May 2026. Delivered by PLT Developments and designed by O'Neill Design Studio, the vision is centred on balance. Contemporary architecture paired with warmth, practicality and longevity. Clean modern lines are complemented by a refined material palette, creating a building that feels confident and sophisticated while sitting comfortably within the established streetscape. Each residence has been designed to maximise space, natural light and everyday liveability. Open plan living and dining zones create an effortless flow through the home, while private outdoor areas extend the living space and strengthen the connection to the outdoors. Two internal light courts draw natural light deep into the building, ensuring bright interiors and a calm, open atmosphere throughout. Inside, the approach is restrained and timeless. Quality materials, efficient layouts and carefully considered proportions create homes that feel comfortable from the moment you arrive. Generous storage and cohesive detailing ensure each residence delivers practical living without compromise. The boutique nature of the building enhances privacy and quiet refinement, appealing equally to first home buyers, professionals, downsizers and investors seeking long term value. The location completes the picture. Moments from Hughesdale Station and a short drive to Chadstone Shopping Centre, daily convenience sits at your doorstep within one of Melbourne’s most connected inner south corridors. The precinct has also been identified by the Victorian Government as a designated Activity Centre, supporting continued investment and long term growth for the area. SEALS THE DEAL. Fourteen residences. Considered architecture. A prime Murrumbeena position. Boutique scale with long term upside already built in.
1
1
from $595,000
1
1
1
from $595,000
2
2
1
from $870,000
Construction completeSELLING NOW
Lora
17-19 Loranne Street, Bentleigh VIC 3204

Showing results 715 - 756 of 959 developments.