24 new and off the plan developments for sale in Prahran, VIC 3181
Don't miss the next new development in Prahran

24 new and off the plan developments for sale in Prahran, VIC 3181

935 new and off the plan developments for sale near Prahran, VIC 3181

Showing results 463 - 504 of 959 developments.

Under constructionSELLING NOW
Veil, Brighton
17 Rooding Street, Brighton VIC 3186
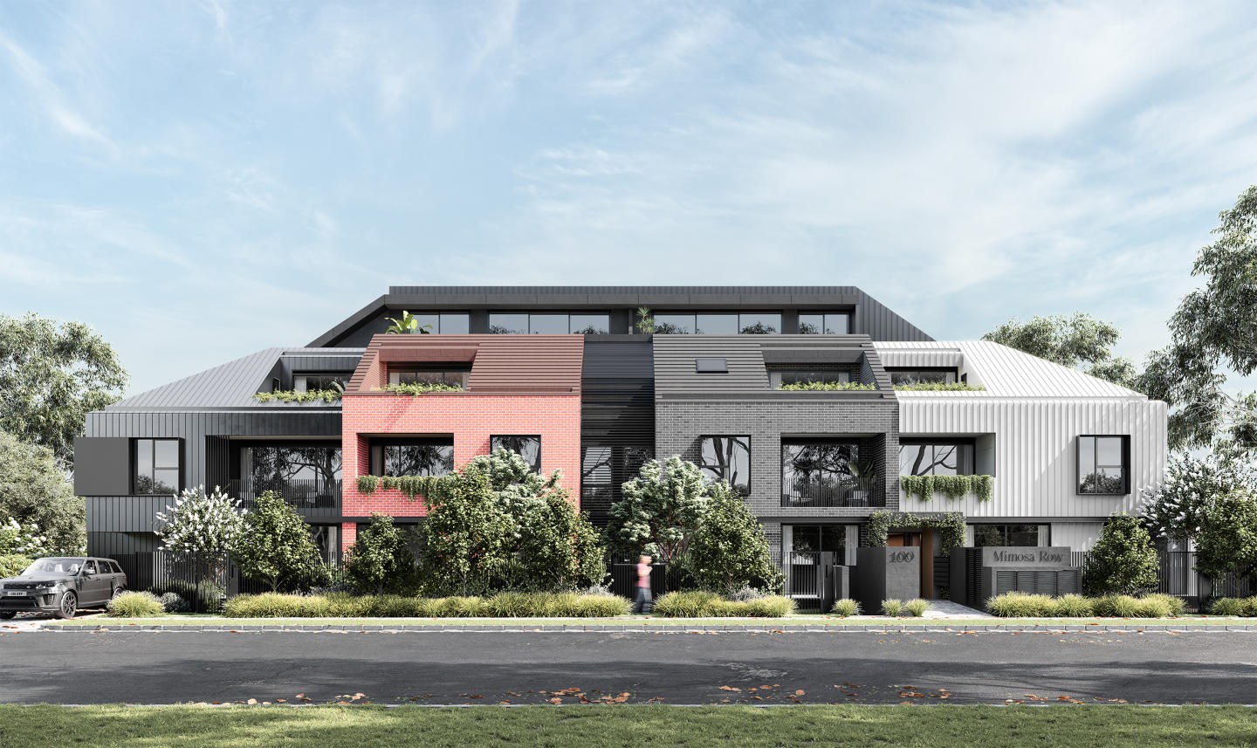
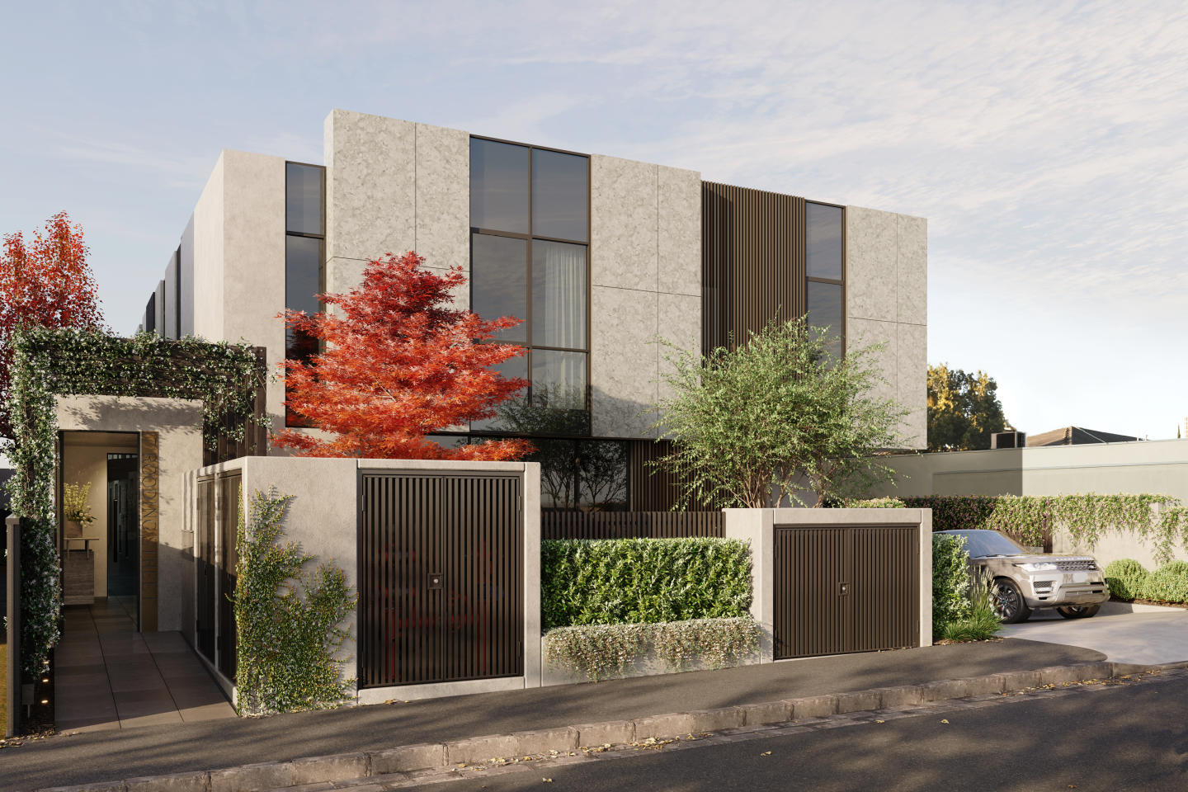
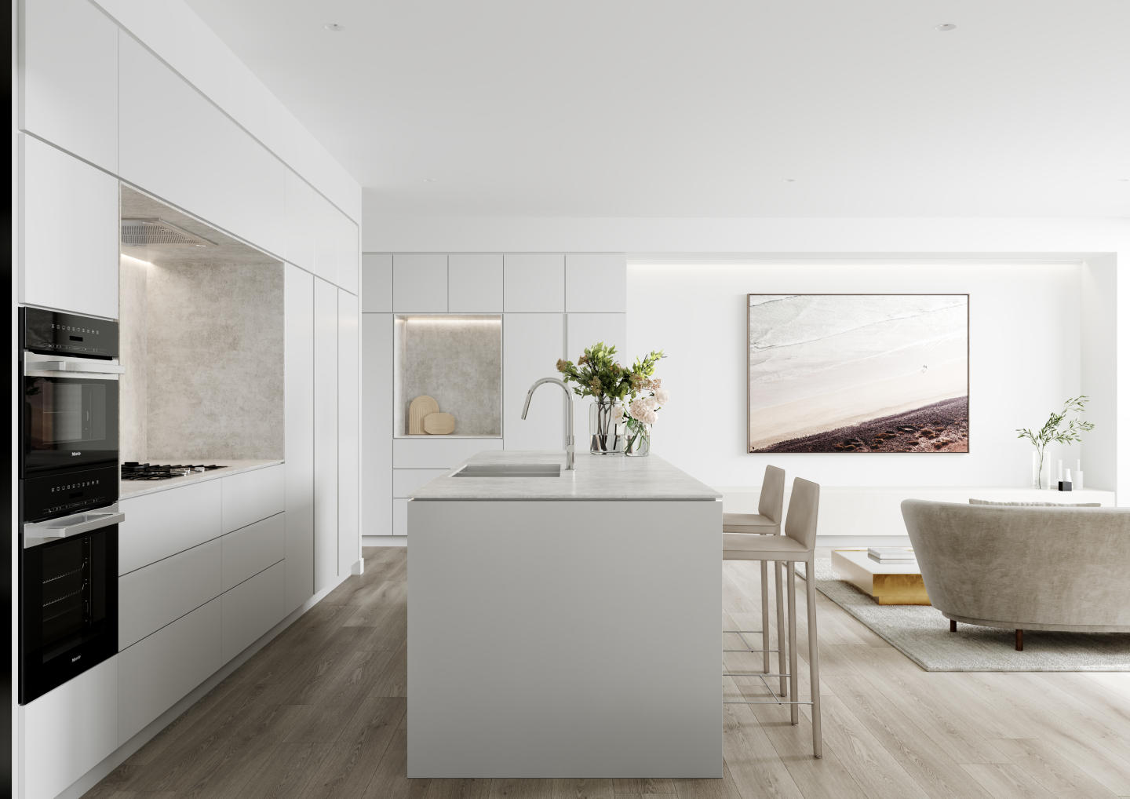
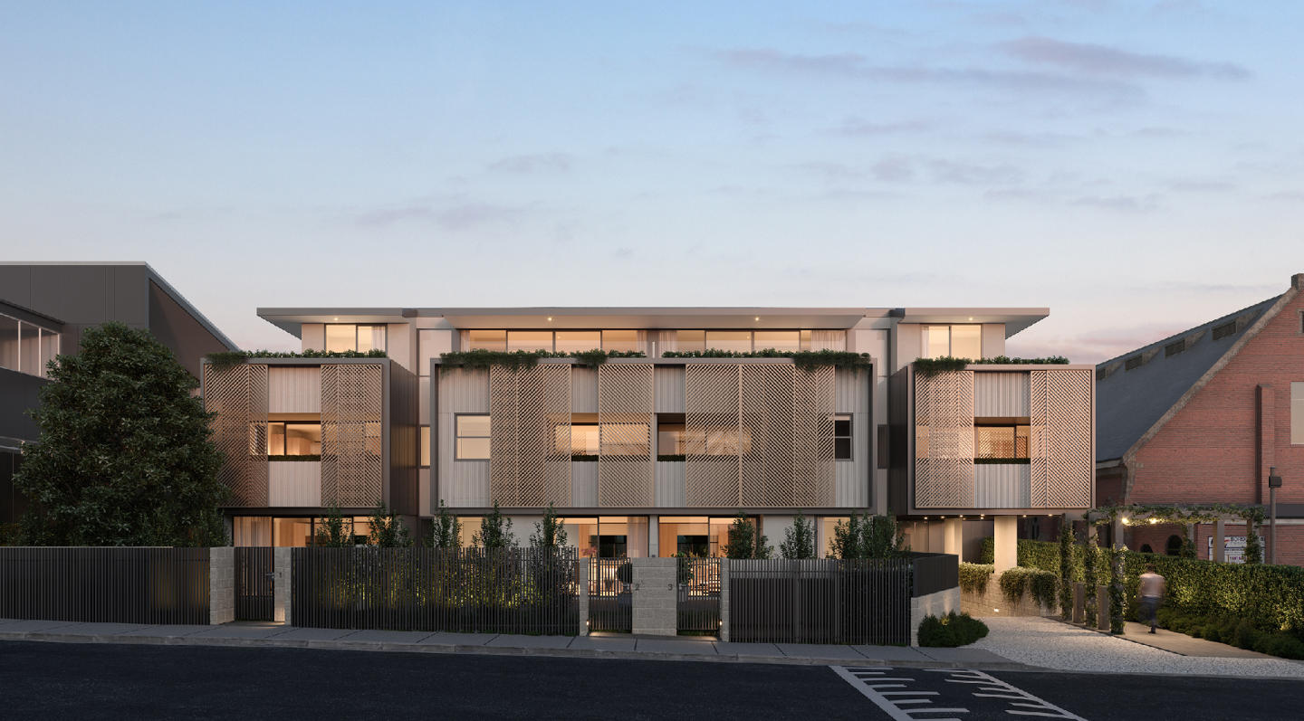
Veil Brighton is a boutique collection of nine townhouses at 17 Rooding Street, Brighton, developed by JL PLACE. Thoughtfully crafted to capture the essence of modern bayside living, each home is anchored by a generous private courtyard — a tranquil green heart that connects light-filled interiors with nature and creates a rare sense of retreat within Brighton’s vibrant coastal community. These private sanctuaries define Veil Brighton’s character, offering a seamless balance between openness and privacy, calm and connection. Every residence is designed to elevate daily living through natural light, sustainable architecture and refined finishes, while enjoying close proximity to Brighton’s renowned dining, shopping, schools and transport connections. Built with enduring quality at its foundation, the project includes a comprehensive 10-year building guarantee to uphold long-term confidence and craftsmanship. Interiors designed for comfort, longevity, and modern bayside living. Every residence at Veil Brighton has been meticulously considered to foster both beauty and function. Interiors by Schmidt & Pang Architects feature oak flooring, natural stone, and grey-toned tiles that create a refined, cohesive palette throughout. The kitchens are crafted as central gathering spaces, equipped with premium Miele appliances and natural stone benchtops that combine durability with understated elegance. Ground-floor bedrooms and flexible study spaces provide convenience and adaptability for modern lifestyles, while upstairs, walk-in robes and soft carpets introduce a sense of quiet comfort. Bathrooms evoke the serenity of a spa retreat, finished with rich oak vanities, porcelain tiles, and brushed nickel fittings. The overall interior composition reflects a timeless aesthetic, one that pairs natural materials with thoughtful detailing to ensure every space feels enduring and complete. Sustainable townhouse design with a 7-star energy rating. Sustainability underpins the architectural vision for Veil Brighton. Each townhouse has been designed to achieve a 7-star energy rating, with a strong focus on performance and long-term liveability. Natural ventilation, double glazing, and high-quality insulation work together to maintain thermal comfort while reducing energy consumption. The homes are oriented and shaded to maximise natural light and passive heating, complemented by LED lighting throughout to improve energy efficiency. Water tanks, water-efficient fittings, and bicycle parking encourage a low-impact lifestyle, supporting a more environmentally conscious way of living. Every detail, from material selection to ventilation systems, contributes to a design philosophy centred on wellbeing, where the built form connects seamlessly with the surrounding landscape. Private courtyards and tranquil landscapes by John Patrick. Every townhouse at Veil Brighton enjoys a private courtyard- a peaceful retreat defined by soft greenery and sculpted form. Thoughtfully composed landscapes by John Patrick Landscape Architects complement the architecture with texture and natural serenity, creating an exclusive garden setting unique to each home. Bayside lifestyle in Brighton. Positioned in one of Melbourne’s most sought-after coastal suburbs, Veil Brighton offers residents a lifestyle defined by both connection and calm. Brighton’s signature balance of natural beauty and cosmopolitan amenity is on full display, from its pristine beaches and tree-lined streets to its renowned cafés, restaurants, and boutiques. Everyday convenience is close at hand with a walkscore of 90/100 and nearby parks and prestigious schools adding to the appeal for families. North Brighton train station provides direct access to Melbourne’s CBD, ensuring effortless connectivity for commuters. Whether enjoying a relaxed morning by the bay or a vibrant evening in one of Brighton’s dining precincts, residents are perfectly placed to experience the best of bayside living. The expert team bringing Veil Brighton to life. Veil Brighton is delivered by an accomplished team of industry leaders. JL PLACE leads the development, bringing a reputation for creating refined residential projects that balance longevity with design integrity. Architecture is by Schmidt & Pang, whose work emphasises functional beauty and sustainable design principles. The landscapes are crafted by John Patrick Landscape Architects, known for creating verdant outdoor environments that enhance liveability and strengthen the connection to nature. Construction is undertaken by Jeniton, a builder recognised for its commitment to quality craftsmanship and meticulous attention to detail. Together, this team has realised a vision for homes that feel both contemporary and enduring, a reimagined expression of Brighton’s bayside character. Book a private appointment. Veil Brighton represents an opportunity to secure a meticulously designed townhouse in one of Melbourne’s most desirable coastal suburbs. Enquire via Apartments. Com. Au to learn more about available residences or arrange a private appointment.
3
2.5
2
Contact agent
3
2
2
Contact agent
3
2.5
2
Contact agent
Construction completeSELLING NOW
Normanby
199-201 Normanby Road, Southbank VIC 3006
The integration of community with residential and hotel services linked. The sculptural jewel design of the tower. Spacious one, two- and three-bedroom residences with stunning city and bay views. Construction has commenced at Melbourne’s new landmark. Nestled in Australia’s largest urban renewal precinct, with the CBD, Southbank and Fishermans Bend on its doorstep, Normanby offers the very best of Melbourne living. Normanby is more than just a home, it is a unique lifestyle offering where you will be living atop Australia’s first AC Hotels by Marriott. Residents of these private high-end apartments will be able to join the exclusive hotel membership and access services and amenities provided by the hotel, including, the infinity pool, gymnasium, concierge services, room service, housekeeping and much more. These oversized one, two- and three-bedroom apartments are well suited for the current market needs, and offer quality living with lots of space that allows you to work from home. Each apartment also comes with its own storage room located on the same level as your apartment. To uphold the exclusivity and safety for all residents, no short-term leasing, including Airbnb, is permitted within the building. The 40-story Normanby is about to become a new Melbourne icon, with captivating views overlooking the city and bay. Delivered by Capital Alliance and DKO Architecture, and built by Crema. Construction is well underway an expected to be completed in September 2021. Normanby services and amenities. Infinity pool. Gymnasium. Lounge area. Services provided by AC Hotels by Marriott including: Concierge services. Room service. Housekeeping. Visit our display suite. Inspections are now available by appointment only. Please call Mark Forytarz from Castran Gilbert on 0407 766 308 to book a time. Virtual inspections via Facetime or Skype are also available. We are here to make this process as safe and comfortable for you as possible, so please do not hesitate to contact us if you have further concerns. Normanby residences still available – 70% sold.
2
2
1
from $812,400
3
2
2
from $1,441,650
Pre-constructionSELLING NOW
50 Rouse, Port Melbourne
50 Rouse Street, Port Melbourne VIC 3207
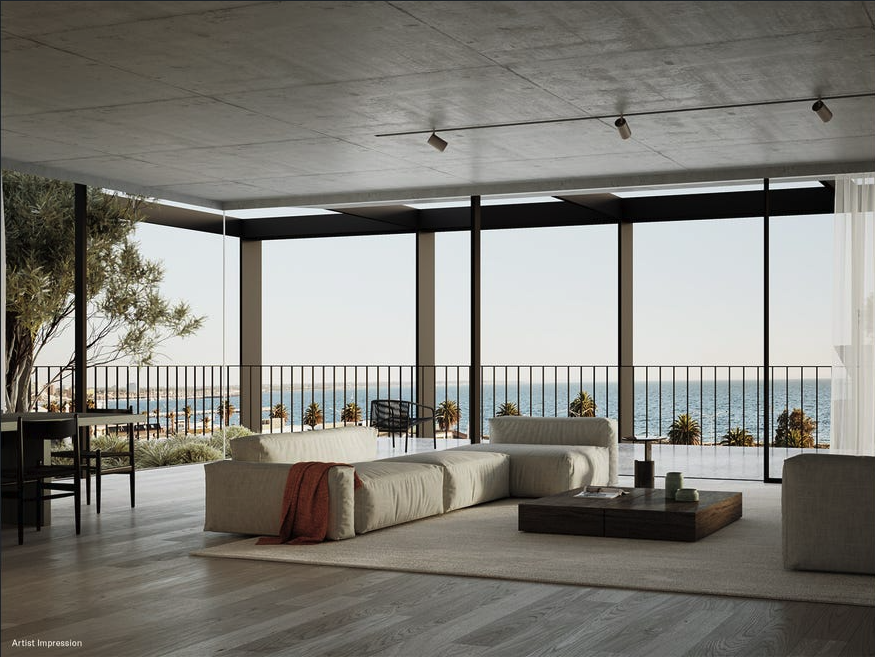
House-sized Living. Three whole floor residences. Wood Marsh architects. Enhanced security. Beachside location. Bay and city skyline views. Boutique development (only 3 apartments). Towering 3m ceilings. Floor to ceiling double glazed windows. Wine Cellars 1000 bottles plus. A stone's throw from the sand, 50 Rouse is a collection of three refined beachside residences thoughtfully composed by Wood Marsh. Where world-class design meets breathtaking bay views, these house-sized residences deliver an elevated way of life to the heart of Port Melbourne. Curated by award-winning studio Jack Merlo Landscape Architects, the landscape design breathes a sense of life into the building. Remaining low-maintenance for years to come, residents will enjoy a lush green outlook and heightened sense of liveability. Meticulously crafted at every detail, the interiors at 50 Rouse strike a balance between timeless elegance and contemporary sophistication. Imbuing each space with texture and warmth, the finishes palette places a strong emphasis on natural beauty, with tactile stone surfaces, hardwood floors and dark timber statement joinery. "Wood Marsh are an integral part of the 50 Rouse project as the lower two levels will house our architecture studio, which ensures our vested interest in delivering the highest quality outcome. We pride ourselves on creating architecture that has both longevity and discipline with a commitment to exceptional quality finishes. This applies throughout, from the external building envelope to the entry foyer, through our design studios and continuing up to the bespoke residences above. The same rigour will be applied to the building-wide management systems. And services.”.
3
3
3
Contact agent
Construction completeSELLING NOW
The International
81 Bay Street, Brighton VIC 3186
Prime location moments from everything you need. Opulent and spacious interiors, grand in design. Large balconies, with exclusive resident amenities. The International has been crafted to emulate the luxuries of its Bayside locale, situated just metres from the foreshore and boasting rare stunning city and bay views. Offering home-sized opulent 2 & 3 bedroom residences with a focus on expansive open plan living spaces, and with a suite of considered shared amenities designed to enrich a privileged new community including a private dining room, executive office suites, concierge services, a wine room unfolding onto floating glass portals, onsite café and an expansive rooftop entertaining area. Large, welcoming frames and openings puncture the masonry exterior, creating framed portals through to the interiors. Timeless yet modern, The International stands strong with its articulated repetition. Threaded throughout the project are generous balconies and perimeters of landscaping to ensure each apartment offers plentiful private open space while also contributing to the overall architectural expression of the building. In addition to the balconies, our design incorporates a rooftop space, complete with dining tables, BBQs and bench seating, an inclusion that presents an idyllic spot for entertaining for all residents. The International has been curated with its future occupants at the forefront of each and every decision, simplifying and enhancing their living experiences through a myriad of thoughtful building amenities.
2
2
2
from $1,315,000
3
3
3
from $3,240,000
3
3
5
from $4,290,000
Under constructionSELLING NOW
R.Evolution, South Melbourne
253 Normanby Road, South Melbourne VIC 3205
R. Evolution is Australia's leading lifestyle development — and the final stage of South Melbourne's most awarded address. Book your tour today to view move-in-ready apartments. Step into a lobby that feels like a five-star hotel. Come home to over an acre of Paul Bangay gardens. Jog the 300-metre running track with the city skyline on one side and the bay on the other. Pour a glass in the wine tasting room. Focus on work in The Chairman's Club. Swim in the heated pool. This is your every day experience. The homes. Expansive 2 and 3 bedroom apartments from 90m², designed with floor-to-ceiling windows for never-to-be-built-out water, park and city views. Considered open-plan interiors, quality materials and crafted joinery. Garden apartments by Paul Bangay, Premium Collection townhouses and sub-penthouses also available. The address. One Horizon Way — where South Melbourne, Port Melbourne, Albert Park and Southbank converge. The beach is walkable. Crown is a 3-minute tram. South Melbourne Market is 10 minutes on foot. The light rail to the CBD is at your doorstep. The neighbourhood. Normanby Road is being transformed. Government-funded median strips, dedicated cycling lanes, canopy trees, signalised pedestrian crossings, linear parks and new retail precincts are already underway — turning an emerging address into one of Melbourne's new boulevards. New parks planned at Munro and Montague streets. New arts and cultural hub. New University of Melbourne campus nearby. Buy in a developing neighbourhood. Thrive in a completed one. R. Corporation: 25 years track record · 100% completion rate · 30 buildings delivered. ^5% deposit and stamp duty savings on selected apartments only. Terms and conditions apply. Visit us at 52 Boundary Street, South Melbourne. Open Monday to Saturday, 10am–4pm.
2
1
1
Contact agent
2
2
Contact agent
2
2
Contact agent
Pre-constructionSELLING NOW
Kew Rise, Kew
16 Peel Street, Kew VIC 3101
Surrounded by the nature of Yarra Bend Park. Close to elite schools, local shops, restaurants and transport. Luxury boutique apartments with spacious terraces and city views. Discover the ideal contemporary lifestyle with stunning one, two and three bedroom apartments in a luxury, boutique-scale building that combines Kew's tranquil suburban charm with sleek modern design. Each Kew Rise apartment features: Floor-to-ceiling windows. Operable laser-cut metal screens. Engineered oak floorboards. Stone benchtops. Miele appliances. Spacious terraces. Step into well-proportioned living areas that open directly onto spacious terraces, while taking in spectacular city views, or the privacy of courtyard gardens on the ground floor. Individualised apartments offer a sense of luxury in the heart of Kew. Kew offers outstanding amenity within a walkable distance. Stroll along Peel Street to Kew Junction for a quick morning coffee. Enjoy a night out at the Lido Cinema, or browse the superb produce in the iconic Leo's and Toscano's supermarkets. Just 5km from the CBD, the green hills of prestigious Kew present a much sought-after showcase of boutique apartments at Kew Rise. Life a desirable and healthy lifestyle with access to: 260 hectares of Yarra Bend Park. 38km of the Main Yarra Trail. The market at Abbotsford Convent. 48 Tram on High Street. Dight's Falls. Kew Junction cafes and boutiques. Studley Park Boathouse.
1
1
1
from $580,000
2
1
1
from $870,000
2
2
1
Contact agent
Under constructionSELLING NOW
New Johnston, Abbotsford
400 Johnston Street, Abbotsford VIC 3067
New Johnston in Abbotsford offers a diverse collection of one, two, and three-bedroom apartments, designed to provide a serene retreat amidst the vibrant urban landscape. This new apartment development, strategically located in one of Melbourne's most sought-after urban fringes, features 46 premium residential units and ground floor hospitality, office, and retail spaces. The nine-storey building seamlessly blends sustainability, liveability, and community, reflecting the rich industrial heritage of Abbotsford while providing modern comfort and convenience. Thoughtfully designed interiors with high-quality finishes. 1 & 2 bedroom apartments. The one and two-bedroom apartments feature high-quality fixtures and finishes that blend practicality and style. Kitchens are equipped with SMEG appliances, stone benchtops, and tile splashbacks, making them both functional and attractive. The open plan living areas are designed with engineered timber floorboards and natural light in mind, creating a warm and inviting atmosphere. Bathrooms in these apartments are designed to be tranquil retreats, featuring ceramic basins, semi-frameless glass shower screens, and mirrored cabinetry. The use of stone and timber finishes, along with soft overhead lighting, adds a touch of luxury and comfort to the space. 3 bedroom & penthouse apartments. The three-bedroom and penthouse apartments at New Johnston elevate everyday living with expansive spaces and premium finishes. The kitchens in these residences feature deluxe SMEG appliances, extended stone benchtops, and timber-finished joinery, creating a sophisticated and durable heart of the home. The open-plan design seamlessly integrates the kitchen with the living and dining areas, making entertaining a breeze. Living areas in these apartments are generous, with floor-to-ceiling windows that offer breathtaking views of the cityscape and surrounding greenery. The connection to private outdoor balconies and terraces enhances the living space, providing ample room for alfresco dining and quiet contemplation. The bathrooms in the three-bedroom and penthouse apartments are designed to evoke a spa-like atmosphere. They feature luxe stone finishes, double vanities, and brass fixtures. The calming palette and mood lighting create a serene environment, perfect for relaxation and rejuvenation. A convenient lifestyle. New Johnston offers a range of onsite amenities designed to enhance residents' lifestyles. The building features a central courtyard garden, basement car parking, and bicycle parks, providing practical and eco-friendly solutions for urban living. The ground floor is occupied by hospitality, office, and retail spaces, ensuring that residents have access to essential services and vibrant community interactions without leaving the building. A covered walkway adorned with cascading greenery and mature trees, creating a seamless transition between the bustling street and the private residential areas. This thoughtful design ensures that every aspect of New Johnston contributes to a sense of calm and sanctuary. Office space on level 1, with a separate entry from the apartment residences, ensures privacy and convenience for working professionals. Home office suites available to early purchasers. Commitment to sustainable living. New Johnston is a development project with a Built Environment Sustainability Scorecard (BESS) score of 72, achieving the level of Excellence. The project also has a commitment to a minimum 7.5-star average energy rating, achieved by various methods. Collect and reuse 20,000L of rainwater per collection. 100% of apartments passed the daylight assessment by proper design in window location and room depth. 100% of apartments achieved effective cross-flow ventilation. A minimum of 80% of all construction waste is to be reused or recycled. EV charger provided on site for electrical vehicles and electrical bikes. Considered gas-free due to gas connection only being available for retail space for high-power cooking equipment. Explore vibrant Abbotsford. Abbotsford is renowned for its eclectic mix of cultural, recreational, and educational amenities. Just 300m from the Yarra River, residents can enjoy the natural beauty of Studley Park, Collingwood Children's Farm, and Victoria Park. The area is also home to numerous cafes, bars, and restaurants, offering diverse dining experiences from local favorites like Dr Morse Bar & Eatery and Bodriggy Brewing Company to the serene atmosphere of the Studley Park Boathouse. Education options are plentiful, with esteemed institutions such as Xavier College and Collingwood College providing high-quality learning environments. Public transport links, including the Hurstbridge and Mernda train lines, as well as various tram and bus routes, ensure easy access to Melbourne CBD and surrounding suburbs. Abbotsford's rich industrial history and its transformation into a vibrant urban community make it a unique and desirable place to live. Meet the team behind New Johnston. New Johnston is a collaboration of industry leaders dedicated to creating exceptional living spaces. The project is developed by DCF Property, known for their commitment to quality and integrity in premium Melbourne properties. The construction is architectured by Marchese Partners | Life3A, an experienced and respected architecture and interior design practice first established in Sydney in 1995, while the interior design is crafted by Zunica, specialists in mid-century minimalist design principles. Construction is managed by Valeo Construction Group, a leader in luxury and sustainable building practices. This collective expertise ensures that New Johnston is built to the highest standards, offering residents a home that is both beautiful and enduring. Discover the unique blend of tranquility and urban vibrancy at New Johnston, Abbotsford. Enquire to book a private appointment with a sales agent, submit an enquiry today. This is your opportunity to secure a home in one of Melbourne's most dynamic and desirable suburbs.
1
1
from $555,500
2
1
1
from $810,000
2
2
1
from $988,000
Construction completeSELLING NOW
Sapphire by the Gardens
63 La Trobe Street, Melbourne VIC 3000
Enviably positioned on Level 55 of the brand-new Sapphire building, this residence is a creative collaboration between elite and award winning architects and designers, Fender Katsalidis & Cox Architecture. Coexisting alongside the adjoining, international Shangri-La Hotel, the Sapphire collection of spectacular residences includes an exclusive and dedicated private grand lobby entrance and abundant resident-only resort facilities. This rare sub-penthouse is one of only three residences in the collection to encapsulate more than 330sqm of internal bespoke luxury accommodation. Accessed by its own private lobby entry on Level 55, this magnificent residence displays an immense sense of space and spectacular vistas from every room. It includes three separate living zones, private dining room, extensive open plan living, two full kitchens, three double bedrooms with the master suite incorporating a separate, custom luxe walk-in robe with dual access, and a grand ensuite offering separate showering and bathing zones framed by panoramic views. Unique to this residence is six side by side carparks and separate storage room, dual entry access for staff, caterers or the owner's convenience. Stunning book-end full slab Calacatta marble kitchens. Top-of-the-line Miele appliances in both kitchens. Two full height refrigerators & three dishwashers. Marble bathrooms and powder room. Master suite with sculpted Corian standalone bath. Separate study. Entire floor-to-ceiling glazing. Custom fireplace & integrated whiskey bar. Hand selected Herringbone solid oak flooring. Custom designed bespoke joinery and cabinetry throughout with opulent surfaces. Architectural lighting and soft LED in coffered ceiling areas. Reverse cycle air conditioning and underfloor heating.
3
3
6
Contact agent
Construction completeSELLING NOW
Lumiere Carnegie
1110-1112 Dandenong Road, Carnegie VIC 3163
Lumiere is within walking distance to established parklands. Elevated residences in the heart of Carnegie. Impressive interiors and high quality finishes. Located in one of Melbourne’s most established and culturally rich neighbourhoods, Lumiére introduces elevated apartment living to the leafy locale of Carnegie. These expansive, architecturally designed apartments perfectly reflect this philosophy. Lumiére is a place to connect with the outside world, to share moments with loved ones, and to make memories to last a lifetime. The combination of abundant natural light and neutral colours evokes a warm; inviting sensation and shifts away from the sterile aesthetic commonly found in other apartments. Kitchens are cleverly designed. Equipped with an array of considered features from quality European appliances, large stone bench areas as well as effective integrated storage. Perfect for the home entertainer. Equally impressive and just as luxurious; is the utilization of the natural Terrazzo flooring in both bathrooms and en-suites; elevating a detail more commonly overlooked. Carnegie has a lot to offer with a multitude of options for transport, shopping, food, drink, education and well serviced amenities. From casual cafes serving breakfast, lunch and dinner to sophisticated; fine dining restaurants showcasing cuisines and wines from around the world at your doorstep on Koornang Road.
2
2
1
from $735,000
Under constructionSELLING NOW
Piccolo House
18 Barry Street, Kew VIC 3101
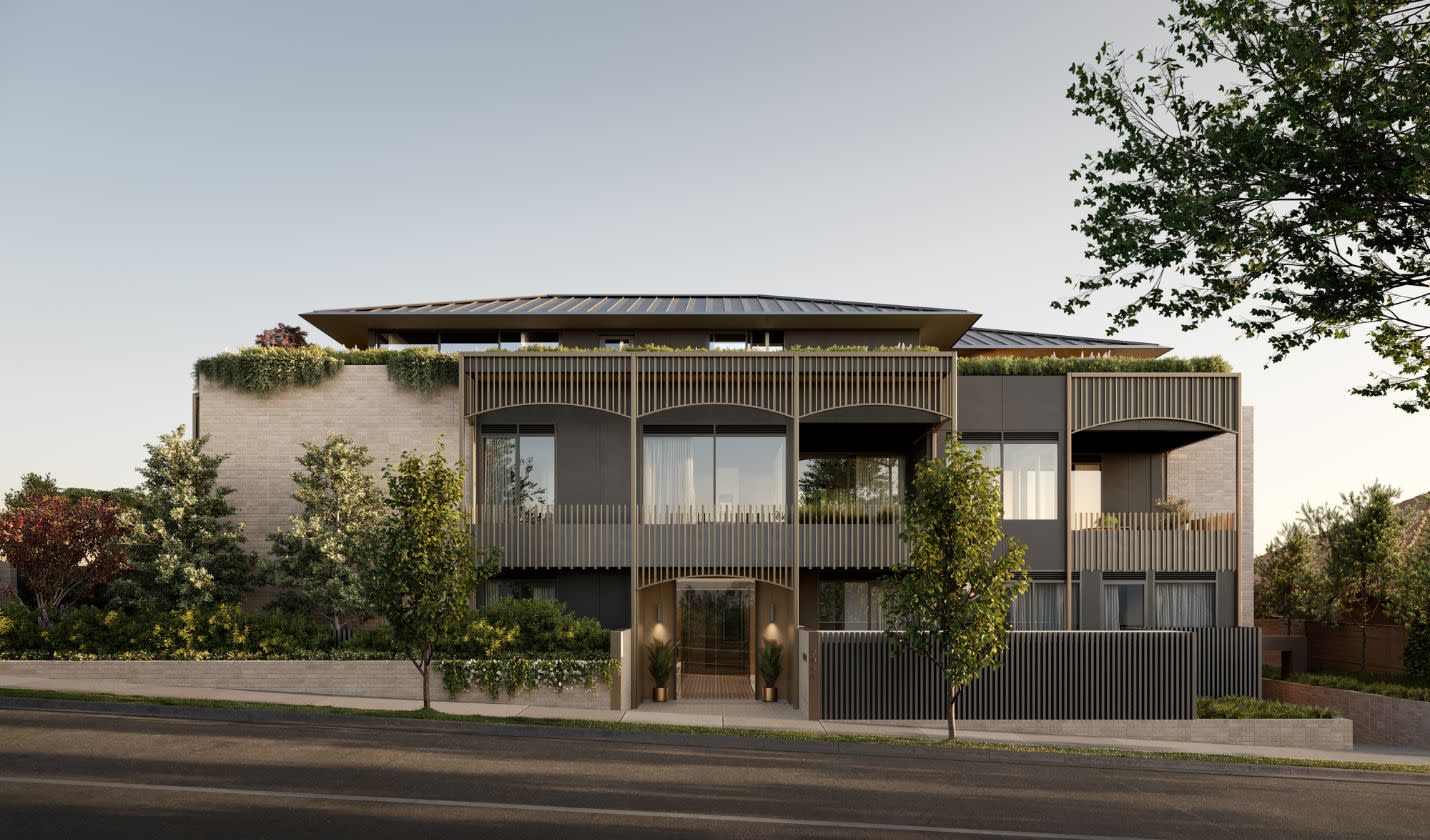
Piccolo House at 18 Barry Street, Kew is a new apartment development located within the established Studley Park precinct, an area recognised for its leafy setting and proximity to natural parklands. Scheduled for construction completion in late 2027, the project introduces a considered collection of residential apartments defined by architectural clarity, generous proportions and a strong focus on wellbeing-oriented amenity. Set on a rare, elevated corner site, Piccolo House is positioned within one of Kew’s tightly held residential enclaves. The address offers a quiet, residential environment while maintaining a strong connection to the surrounding natural landscape of Studley Park and nearby Yarra Bend. The development has been conceived as a long-term residential offering rather than a transient apartment product, with an emphasis on durability, material integrity and resident comfort. Apartment configurations at Piccolo House 18 Barry Street, Kew. Piccolo House comprises a limited collection of two- and three-bedroom apartments, with selected residences offering an optional den layout. These configurations are designed to support a range of uses, including working from home, retreat space or additional storage, depending on resident preference. The residences are described as generous in scale, with three-metre ceilings contributing to a sense of openness and spatial clarity. Expansive terraces form part of the apartment layouts, reinforcing a connection between indoor living spaces and the surrounding landscaped environment. Generous storage is also a defining element across the homes, supporting long-term liveability. Thoughtfully designed interiors by Hecker Guthrie with natural material finishes. Interior design for Piccolo House has been delivered by Hecker Guthrie, with a focus on natural materials and restrained detailing. Kitchens are specified with travertine finishes, reinforcing the project’s emphasis on material longevity and tactile quality rather than trend-driven design. Throughout the residences, natural material finishes are used consistently to create a calm and cohesive interior environment. The interiors have been conceived to align with the architectural intent of the building, prioritising proportion, light and material expression rather than decorative excess. Expansive indoor–outdoor integration further enhances the sense of openness, allowing internal spaces to extend naturally to terraces and landscaped areas. Wellness-led onsite amenities for residents and guests. Piccolo House offers a comprehensive suite of onsite amenities focused on wellness, hospitality and shared experiences. Residents have access to exclusive wellness facilities including an indoor thermal pool, cold plunge, sauna, gym and dedicated yoga room. A treatment room is also provided, allowing residents to bring their own specialists on-site. Additional shared amenities include a private dining room and a subterranean wine cellar and tasting room, with personal lockable wine fridges available for resident use. A dedicated hotel-style guest suite allows visiting family and friends to stay on-site in comfort. For recreation and social gatherings, the development includes a golf simulator housed within a private suite suitable for hosting guests. A concierge service supports day-to-day living and fosters a sense of connection and community within the building. Arrival is defined by a grand porte cochère with valet car parking, reinforcing a considered and discreet residential experience. Landscape design and connection to Studley Park and Yarra Bend. Landscape architecture for Piccolo House has been delivered by Acre, with lush planting integrated throughout the site. The landscaping supports the project’s emphasis on indoor–outdoor living and reinforces its relationship to the surrounding natural context. The development’s location offers a strong connection to the open spaces and natural beauty of Studley Park and Yarra Bend, which form an important part of the local environment. The expert team delivering Piccolo House in Kew. Piccolo House is delivered by developer Piccolo House, with architectural design by Woods Bagot. Interiors are by Hecker Guthrie, landscape architecture by Acre, and construction by Hamilton Marino. Project marketing is managed by Colliers. This multidisciplinary team brings together experience across architecture, interiors, construction and landscape design. Enquire about a private appointment at Piccolo House. Piccolo House at 18 Barry Street, Kew is available to view by private appointment and during scheduled open home hours. Enquiries can be made to arrange a private appointment with the sales team for further information on apartment availability and project details.
2
2
2
from $2,200,000
3
2
2
from $2,880,000
3
1
3
4
Contact agent
Pre-constructionSELLING NOW
Smith by Valli, Collingwood
224-228 Smith Street, Collingwood VIC 3066
There’s always been a certain confidence to this part of town — creative, connected, and deeply local. Smith by Valli continues that story with a limited collection of north-facing residences that feel as considered as the street they sit on. Interiors with a point of view. Lisa Buxton's interiors balance warmth with material depth across every residence. Terrazzo surfaces recall classic Italian style, travertine brings softness to the bathrooms, and timber finishes add an organic layer to cabinetry and joinery throughout. Gaggenau appliances come standard to all apartments, kitchens are generous even at one-bedroom scale, and luxurious wool carpets feature underfoot in every bedroom: the result is spaces that feel polished, sophisticated and entirely their own. A rooftop garden above Smith Street. Designed by Etched, the private communal rooftop garden is a gathering place unlike any other in Collingwood. Open spaces accommodate larger occasions, cosy corners invite intimate conversation, and veggie boxes bring home-grown ingredients within easy reach. Seasonal planting — flowering species, shaded summer areas and sheltered winter nooks — means the garden shifts and evolves throughout the year. Built with the future in mind. A rooftop solar array, rainwater harvesting for irrigation and toilet flushing, two secure bicycle spaces per residence and high-quality impervious materials throughout reflect a genuine commitment to sustainable inner-city living. Fitzroy at your doorstep. Smith by Valli sits at the heart of Smith Street, a Walker's Paradise with a 99 out of 100 WalkScore. Falco Bakery is a three-minute walk. Blackhearts and Sparrows is five. HAY Melbourne, CIBI, Proud Mary Coffee and Bar Liberty are all within easy reach, alongside Brunswick Street, Gertrude Street and the CBD just beyond. A collaboration inspired by design. Valli is a privately owned developer focused on design-led projects for owner-occupiers, commissioning architecture, interiors and landscapes from Melbourne's leading practices. At Smith by Valli, that means Pandolfini Architects for the building's form and materiality, Lisa Buxton Interiors for the residences within, and Etched for the rooftop garden above. Enquire to learn more.
1
1
1
from $995,000
2
2
1
from $1,395,000
3
2
1
from $1,695,000

Showing results 463 - 504 of 959 developments.