


23 new and off the plan developments for sale in Prahran, VIC 3181
950 new and off the plan developments for sale near Prahran, VIC 3181
Showing results 379 - 420 of 973 developments.


Camberwell House
699 Burke Road, Camberwell VIC 3124
Camberwell House pairs sculptural architectural form by Cera Stribley with refined, tactile interiors crafted by studio GOLDEN. Its curvaceous building envelope is engineered to maximise panoramic views toward the city skyline and Dandenong Ranges, while deeply recessed glazing ensures superior….
2
Price on request2
1
3
Price on request1
2
2
3
Price on request2
2

Australia 108, Southbank
70 Southbank Boulevard, Southbank VIC 3006
Australia 108: Melbourne’s Tallest Residential Tower Redefines Luxury Living Located in the heart of Southbank, Australia 108 stands as Melbourne's tallest residential tower, offering an unmatched blend of luxury, modern design, and spectacular city views. Developed by World Class Global and….
3
from $1,628,0002
2
3
from $2,720,0003
2
3
from $1,580,0002
2
Triple 1 Residences
111 Gardenvale Road, Gardenvale VIC 3185
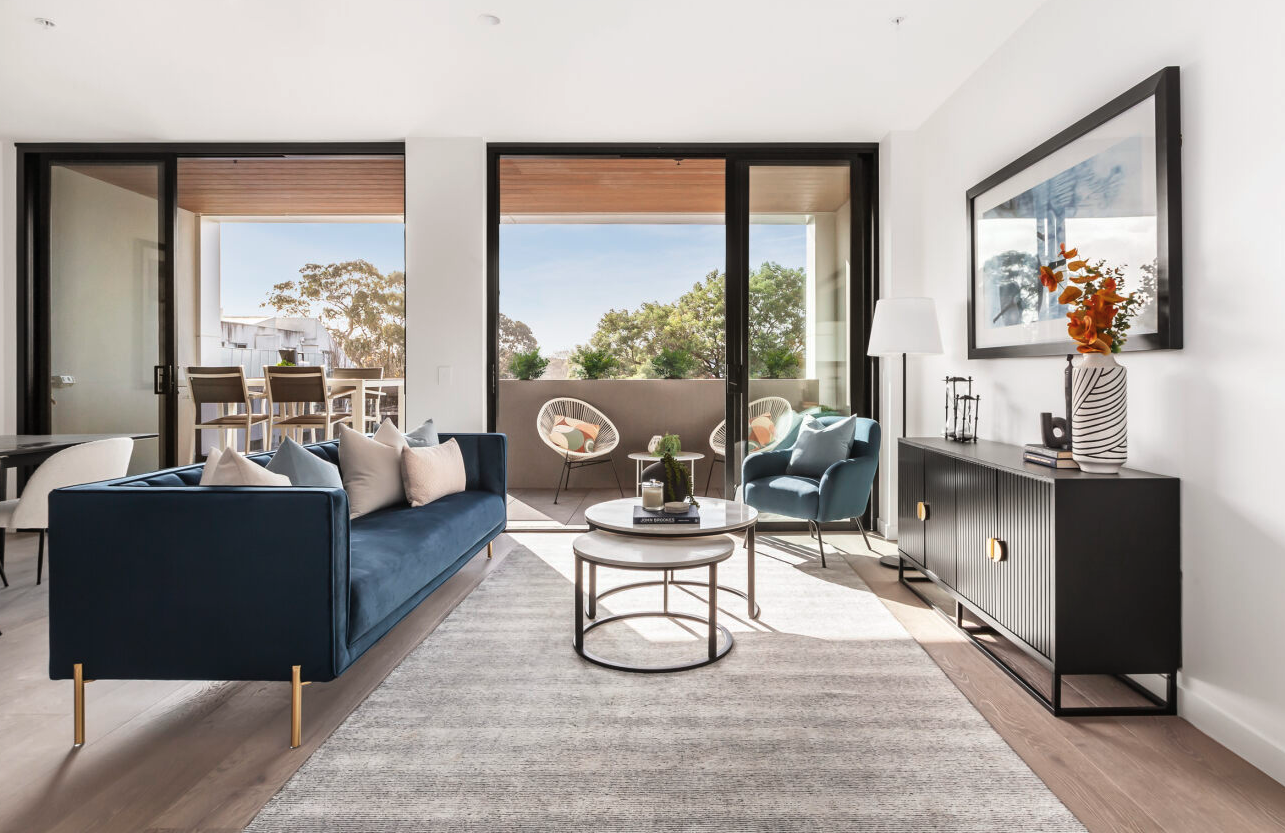
Triple 1 Residences delivers an intimate boutique collection conceived by Finnis Architects and Spark Property Development, articulated through a striking contemporary façade defined by clean geometric lines and expansive glazing. Each interior layout is thoughtfully configured to optimise natural….
2
Price on request2
1

83-91 Albert Street, East Melbourne
83-91 Albert Street, East Melbourne VIC 3002
83-91 Albert Street showcases an exquisite architectural dialogue between contemporary minimalism and East Melbourne’s historic masonry, masterfully envisioned by acclaimed design practice Carr. Delivered in partnership by Pelligra and Primeland, the boutique four-storey form is enveloped in….
Apartment configurationsNot yet available
Stature Southbank
119 Clarendon Street, Southbank VIC 3006
Stature commands a sculpted presence on the Southbank skyline, conceived through an award-winning collaboration between Salvo Property Group and Squillace Architects. Inside, residences exhibit refined industrial warmth through exposed concrete ceilings, rich timber flooring, and expansive glazing….
3
from $1,680,0001
3
2

268-274 City Road, Southbank
268-274 City Road, Southbank VIC 3006
**268-274 City Road** showcases a striking 55-storey high-rise form envisioned by Doig Architecture for pioneer inner-city developer Central Equity. Rising above an activated pedestrian podium, the tower incorporates extensive double glazing that captures panoramic light while ensuring superior….
1
Price on request1
2
Price on request1
3
Price on request2
2

Little Rose, Brighton
10-12 Rose Street, Brighton VIC 3186
Little Rose Brighton presents an exclusive enclave of just six luxury townhomes, crafted through an astute collaboration between developer Kervale and architectural practice Martino Leah. Each multi-level residence balances expressive European-inspired architecture with functional sophistication,….
3
from $1,795,0002
2
4
from $2,300,0002.5
2
The Queensbridge Building, Southbank
90 Queensbridge Street, Southbank VIC 3006
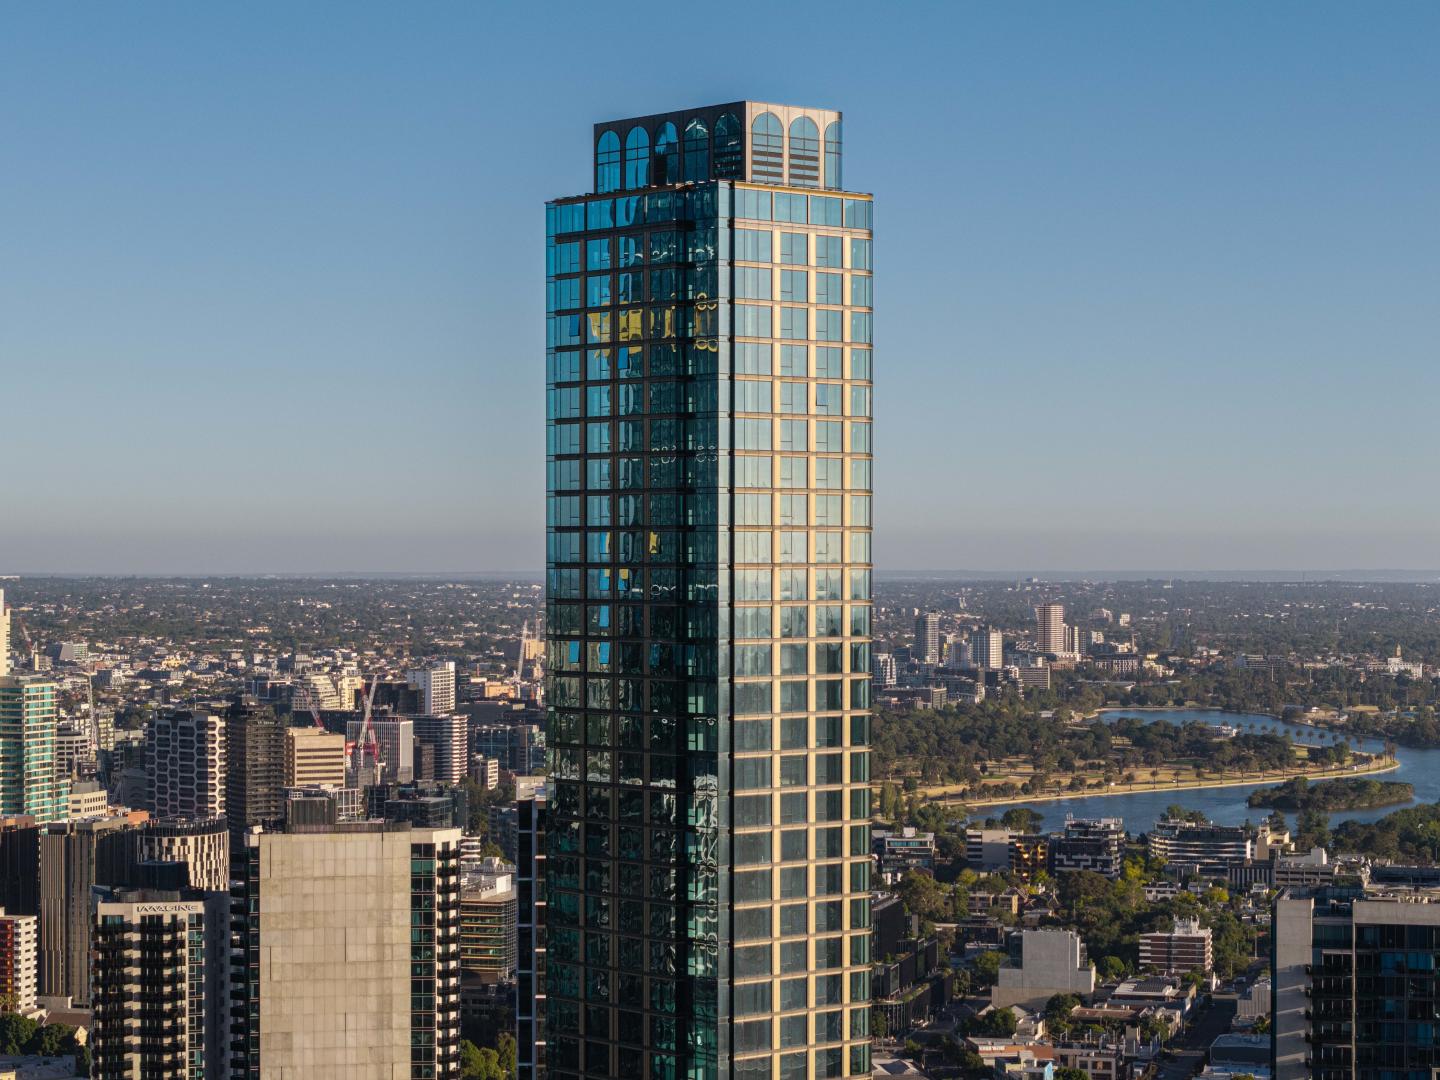
The Queensbridge Building represents an exceptional collaboration between developers Time & Place and Hickory, combining the sculptural architecture of Fraser & Partners with rich, tactile interiors by Flack Studio. Clad in an articulated façade of bronze, solid stone, and steel, the tower delivers….
2
$960,0001
2
3
$2,385,0002
2
1
3
$2,425,0001
2
1

20-30 Mollison Street, Abbotsford
20-30 Mollison Street, Abbotsford VIC 3067
20-30 Mollison Street stands as an impressive architectural statement by CHT Architects, seamlessly harmonising Abbotsford’s rich industrial heritage with refined contemporary design. Each residence is defined by open-plan spatial configurations, generous ceiling heights, and high-performance….
1
Price on request1
2
Price on request1
1
3
Price on request2
2
ELEMA Brighton
155-157 North Road, Brighton VIC 3186
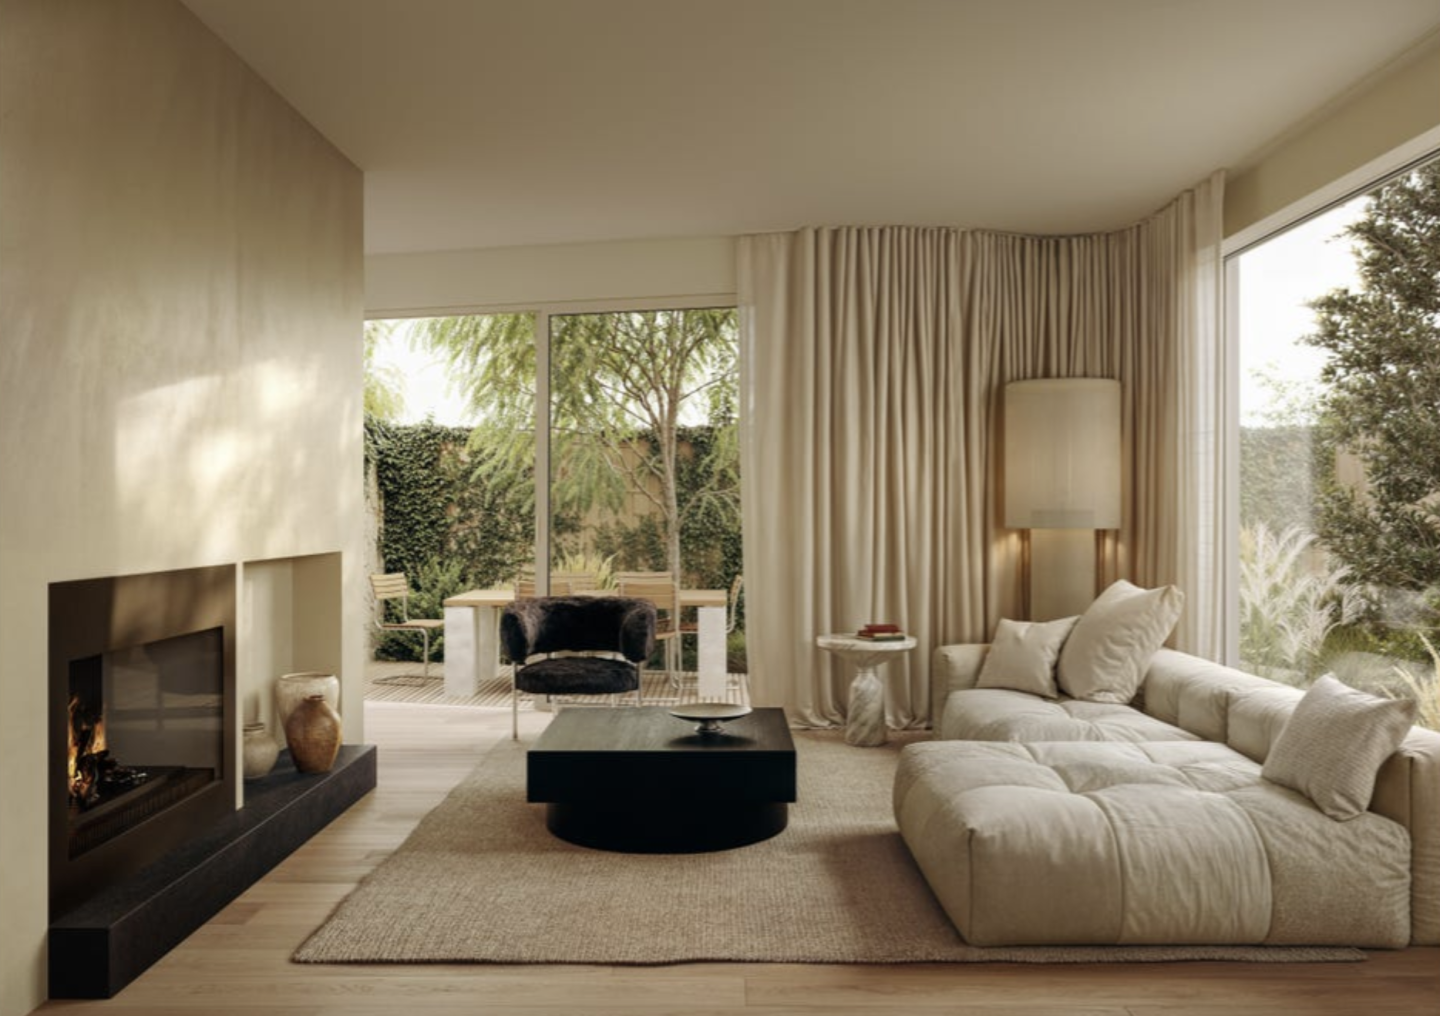
ELEMA Brighton offers a boutique collection of 12 three-bedroom, three-storey townhomes, designed to blend modern architecture with functionality. The development features interiors by award-winning designer Brahman Perera and architecture by Martino Leah, ensuring a high level of craftsmanship….
3
from $1,450,0001
2
2
3
from $1,450,0001
2
2
3
from $1,350,0001
2
2

Jardin House by Lowe Living, Camberwell
335 Camberwell Road, Camberwell VIC 3124
Jardin House pairs developer Lowe Living’s meticulous craftsmanship with architecture by Tristan Wong, presenting a sculptural built form characterised by Art Deco-inspired curves and tactile brickwork. Interiors by Hecker Guthrie feature generous proportions, full-height curved glazing, and rich….
2
$1,390,0002
1
2
$1,750,0002
2
3
from $2,375,0002
2

250 Albert Street, East Melbourne
250 Albert Street, East Melbourne VIC 3002
250 Albert Street harmoniously juxtaposes Victorian heritage preservation with sculptured contemporary architecture by fjcstudio and refined interior design by SJB. Framed by verdant landscaping from Nathan Burkett Landscape Architecture, each residence features expansive floor-to-ceiling glazing,….
Apartment configurationsNot yet availableExplore some nearby locations...
Windsor
New and off the plan developments for sale
Armadale
New and off the plan developments for sale
Toorak
New and off the plan developments for sale
St Kilda East
New and off the plan developments for sale
South Yarra
New and off the plan developments for sale
Balaclava
New and off the plan developments for sale
Caulfield North
New and off the plan developments for sale
St Kilda
New and off the plan developments for sale