18 new and off the plan developments for sale in Northcote, VIC 3070
Don't miss the next new development in Northcote

18 new and off the plan developments for sale in Northcote, VIC 3070

1052 new and off the plan developments for sale near Northcote, VIC 3070

Showing results 253 - 294 of 1070 developments.

Under constructionSELLING NOW
Shelley St
37-39 Shelley Street, Richmond VIC 3121
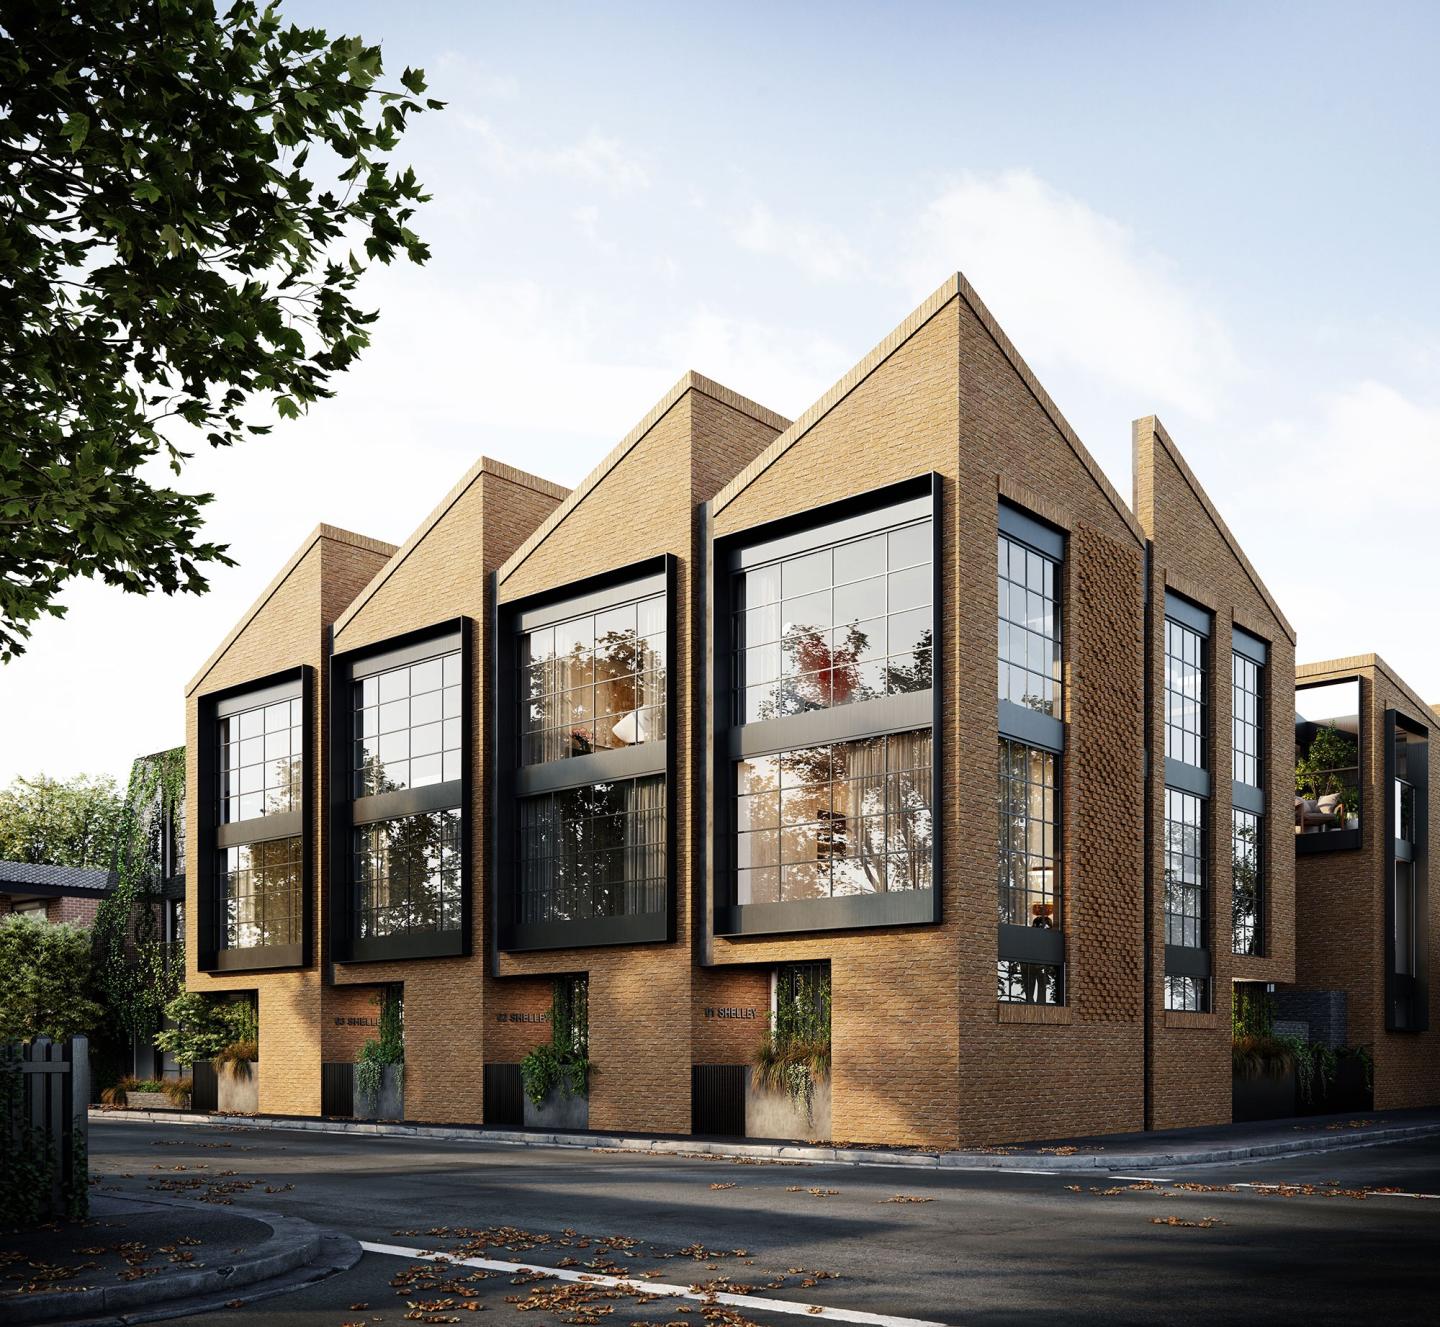
Striking architectural design reflecting the heritage of the area. Located in the vibrant and cultural melting pot of Richmond. Spacious townhomes with intimate and characteristic street front entrances. Perfectly placed in the vibrant inner city Melbourne suburb of Richmond, within walking distance to North Richmond Station, Shelley St residents can indulge in the prime connectivity and multi-cultural offerings on their doorstep. Victoria Street is one of Melbourne’s leading centres for Vietnamese and Japanese cuisine boasting an array of cafes, bars and restaurants that line the street with extensive tram network taking you into the city in under 15 minutes. Richmond has a high walkability score of 96/100, encouraging residents and visitors to take to the many parklands, creeks and trails that surround and connect the suburbs outward. Designed by acclaimed DKO Architecture and SLAB, Shelley St features 9 impeccable townhouses with two and three bedrooms across three floors. Private and spacious rooftop courtyards and street facing garden entrances create a special sense of home with a dedication to greenery and tranquil outdoor spaces. The exterior form and materials of Shelley Street are a reference to the industrial identity of the area and the history of the site as a warehouse. The roof shape has been designed to separate each townhouse, while the selection of materials includes bricks, metals and vegetation to introduce a variation of textures. Shelley St Townhouses come with an incredibly high sustainability standard with a 6-star energy rating, solar hot water and gas boosting, non-toxic interior and exterior materials, LED light fittings, angled sawtooth roofline to provide every residence with natural light and a 101% STORM rating for storm water management. The interiors of the townhouses feature a modern design with an industrial edge. High ceilings provide an abundance of light and space with expansive windows and terraces providing city or neighbourhood views. Kitchens feature Miele appliances and reconstituted stone benchtops with fine mesh over the cabinets and stainless steel accents to balance the warmth of timber finishes in the ceiling and walnut timber flooring, giving the space an industrial look. Bathrooms are harmonious, light filled and spacious with floating vanities, LED mirrors, bath and shower which is a rarity for developments. Some townhouses have the inclusion of a flexi-room which allows residents to convert their space from a spare bedroom into a study, extra lounge space, cinema room, toy room for the kids or a quiet reading area. Shelley St provides a modern vibe with a facade that pays homage to Richmond’s illustrious industrial heritage.
3
2
1
from $1,499,000
3
1
2
2
from $1,599,000
In planning
Victoria Gardens Expansion
610-682 Victoria Street, Richmond VIC 3121
The project is proposed to include: The demolition of buildings at 53 Burnley Street. Construction of 2 main precincts with 6 buildings ranging in height from 7-17 storeys. Total of 1679x 1.2 & 3 bedroom apartments. Comprising 10% affordable housing at a discounted rate, or not less than 2% gifted market value. 15,245sq of retail floorspace & 30,085sq m of commercial office space. Building 1: ranging in height between 10-12 storeys. Building 2: Ranging in height between 15-17 storeys. Building 3: Ranging in height between 15-17 storeys. Building 4: 13 storeys. Building 5: 2 interlocked forms to create 1 building being 7 storeys. Building 6: ranging in height between 11 storeys. The Victoria Gardens Expansion proposal comprises a total of 9,780sq m of new publicly accessible open space. 15,245sq m of retail floorspace, 30,085sq m of commercial floorspace & affordable housing on lot 9. The Doonside Precinct, to the south of the existing shopping centre, will comprise 6 x new residential buildings with a total of 839 apartments. 8,545 sq m of retail floorspace, including a new Market Hall. 3,485sq m of commercial floorspace & restoration of existing heritage fabric of the Former Loyal Studley Hotel. Public realm improvements, including footpath widenings, accessible laneway connections, forecourts & open space areas at the ground floor to both Burnley & Doonside Streets. Approximately 3,535sq m of outdoor public realm & forecourts & 1,900sqm of covered publicly accessible space. The River Boulevard Precinct will connect the area east of the shopping centre to the Yarra River corridor through a series of thoroughfares. Creating more than 6200sq m of public open space & will comprise 840 apartments in an as-yet unnamed number of residential buildings. 6700sq m of additional retail & about 26,600sq m of commercial office space & child care centre with capacity for 110 places. Car parking for 850 vehicles & 845 bicycle spaces.
Under constructionSELLING NOW
Albert Street, East Melbourne
364-370 Albert Street, East Melbourne VIC 3002
Luxurious living in a blue-chip location. Construction underway. Thirteen generous residences on the heritage-listed Fitzroy Gardens. Protected parkside site that will never be built out. Expansive, uninterrupted views over the Fitzroy Gardens and city skyline. Residences with significant private terraces and high ceilings. House-like scale residences with ample private parking spaces. Design-driven approach from curved bespoke kitchen islands, fireplaces, wine cellars, deep bathtubs, Poliform robes and oak flooring. Furnished and styled by Tamsin Johnson with landscaping by Myles Baldwin. Orchard Piper and Jolson's sixth architectural collaboration. Fronting the Fitzroy Gardens, Albert Street provides a rare perspective of historical East Melbourne. Double-fronted residences with high ceilings and vast windows are strategically designed to take in uninterrupted views—immersing living spaces in greenery and natural light, the property will retain its verdant outlook as the protected parkside site is never to be built out. Thirteen, spacious two- to four-bedroom residences—each with private terraces and expansive, uninterrupted views over the Fitzroy Gardens and city skyline. The atmosphere of each generous home is one of serenity and privacy, offering sanctuary amidst the city. The architectural amphitheater concept gives Albert Street sweeping soft contours that step back and upwards from the street, opening the park-side property to light, sky and views. Inside, homes are layered in a tactile palette of natural materials, and unique design details. Fronting the gardens yet poised at the CBD’s edge, this small pocket of Melbourne affords residents a rich and balanced lifestyle that has been cherished since the city was born. Orchard Piper’s Albert Street offers discerning buyers a truly rare chance to obtain one of Melbourne’s finest addresses. Albert Street marks the sixth collaboration between Orchard Piper and architecture firm Jolson. The property emerges as a confident architectural form built on over ten years of shared creativity, knowledge and craft, that is executed with precision by the longstanding team.
3
2
2
from $6,495,000
2
2
2
from $3,950,000
Under constructionSELLING NOW
La Storia
195 Cardigan Street, Carlton VIC 3053
Ultra luxury residences. In the heart of Little Italy, on the edge of the city. Captivating city views, and premium design. La Storia is an ode to Carlton. It represents the history and journey of a hard-working, inner-city suburb. A place where rich migrant stories have been lived and told, and Melbourne’s café culture was born and thrived, and became part of the city’s DNA. Prized for its proximity to the city, Carlton grew, and with it, a look and feel reminiscent of the old country. Victorian façades were covered in stucco and painted in pastels to remind and resemble the villages that had been left behind. Positioned on the corner of Cardigan and Pelham Streets, La Storia overlooks Argyle Square, a joint project with Milan, Melbourne’s sister city and one of the many squares of the area. Through the park is the famous Lygon Street precinct. A reflection on great Italian design, La Storia mixes the ancient and the modern, the strong with the natural. Each three bedroom home in La Storia has prioritised light and airflow with a maximised floorplan and large, floor-to-ceiling windows. Designed by M3 Design and inspired by Carlo Scarpa, the exteriors concrete glass, and spaces crafted in stone, transcend the International Style and create warm spaces to be lived in. With vast living areas and balconies extending to show a gorgeous city view, your home at La Storia is a dream come true. Massive kitchen and scullery areas ensure that cooking and entertaining is a breeze with plenty of space to prepare for family and friends. World-class hospitals and medical clinics operate in close proximity to home at La Storia, while public and private health clubs, pools and spas welcome all with a short tram ride, walk or drive.
3
3.5
2
from $2,260,000
3
3.5
2
from $3,380,000
3
3.5
2
from $3,500,000
Construction completeSELLING NOW
No.1 Studley Park
1 Studley Park Road, Kew VIC 3101
No.1 Studley Park is the epitome of luxury living in Kew. This exclusive collection of only 30 residences boasts sophisticated architecture, premium European appliances, and handmade feature tiles. With natural stone or Terrazzo benchtops and light oak timber floorboards throughout, the residences offer tranquil living spaces that connect seamlessly with spacious balconies. Residents can enjoy breathtaking city views from their full-height double glazed windows, allowing plenty of natural sunlight into the homes while showcasing the verdant treetops of Studley Park. The gourmet kitchens are perfect for entertaining guests, featuring natural stone or Terrazzo benchtops, custom-coloured joinery, and fluted glass feature wall lights. At No.1 Studley Park, residents have access to a communal rooftop area complete with a BBQ facility, residents lounge, and co-working space with stunning panoramic views of the city skyline. The development also includes secure basement parking and is situated close to parks, the Yarra River, and public transport, making it the perfect location for those seeking a vibrant inner-city lifestyle. Each residence has been thoughtfully designed by acclaimed design firms Telha Clarke and Studio Tate, and the entire development is built by esteemed builder Prince Corporation. Stamp duty savings apply, and with anticipated completion by end 2022, you can move in mid-2023.
Apartment configurationsNot yet available
Pre-constructionSELLING NOW
Kew Rise, Kew
16 Peel Street, Kew VIC 3101
Surrounded by the nature of Yarra Bend Park. Close to elite schools, local shops, restaurants and transport. Luxury boutique apartments with spacious terraces and city views. Discover the ideal contemporary lifestyle with stunning one, two and three bedroom apartments in a luxury, boutique-scale building that combines Kew's tranquil suburban charm with sleek modern design. Each Kew Rise apartment features: Floor-to-ceiling windows. Operable laser-cut metal screens. Engineered oak floorboards. Stone benchtops. Miele appliances. Spacious terraces. Step into well-proportioned living areas that open directly onto spacious terraces, while taking in spectacular city views, or the privacy of courtyard gardens on the ground floor. Individualised apartments offer a sense of luxury in the heart of Kew. Kew offers outstanding amenity within a walkable distance. Stroll along Peel Street to Kew Junction for a quick morning coffee. Enjoy a night out at the Lido Cinema, or browse the superb produce in the iconic Leo's and Toscano's supermarkets. Just 5km from the CBD, the green hills of prestigious Kew present a much sought-after showcase of boutique apartments at Kew Rise. Life a desirable and healthy lifestyle with access to: 260 hectares of Yarra Bend Park. 38km of the Main Yarra Trail. The market at Abbotsford Convent. 48 Tram on High Street. Dight's Falls. Kew Junction cafes and boutiques. Studley Park Boathouse.
1
1
1
from $580,000
2
1
1
from $870,000
2
2
1
Contact agent
Construction completeSELLING NOW
The Address
372-380 Albert Street, East Melbourne VIC 3002
Luxcon’s 'The Address' is a collection of 22 curated residences located in Melbourne’s coveted East Melbourne region. Designed in collaboration with Woods Bagot, the internationally-acclaimed architects, this opulent development boasts a stunning contemporary facade that makes a bold statement in the heart of the city. As soon as you enter one of these beautifully designed homes, you will be immediately struck by the 2.8m to 3m high ceilings that enhance the feeling of space and grandeur. The floor-to-ceiling windows offer 270-degree views of the Melbourne CBD, Fitzroy Gardens, Collingwood, and the East Melbourne region, providing an unparalleled panoramic view. The residences are finished to perfection, with natural stone bench tops, engineered timber flooring, and feature pendant lighting. State of the art appliances and equipment are included, adding convenience and luxury to your everyday life. Residents of 'The Address' can enjoy the benefits of direct lift access from most apartments, ensuring easy access and privacy. A curated ground floor food and beverage offering with a carefully selected tenant provides lifestyle amenity for all residents. The boutique development is uniquely designed, with only 22 residences that have been thoughtfully crafted to cater to individual preferences. The oversized two and three-bedroom apartments, two sub-penthouses, and one spectacular penthouse with a swimming pool offer a range of options to suit your needs. Located in the heart of Melbourne, 'The Address' is the perfect location for those seeking luxury and convenience. With the Fitzroy Gardens and countless luxury shopping, dining, and entertainment options just a short walk away, this is truly the ideal place to call home.
3
3
3
from $4,850,000
3
2
2
from $3,500,000
2
1
2
2
from $2,600,000

Showing results 253 - 294 of 1070 developments.