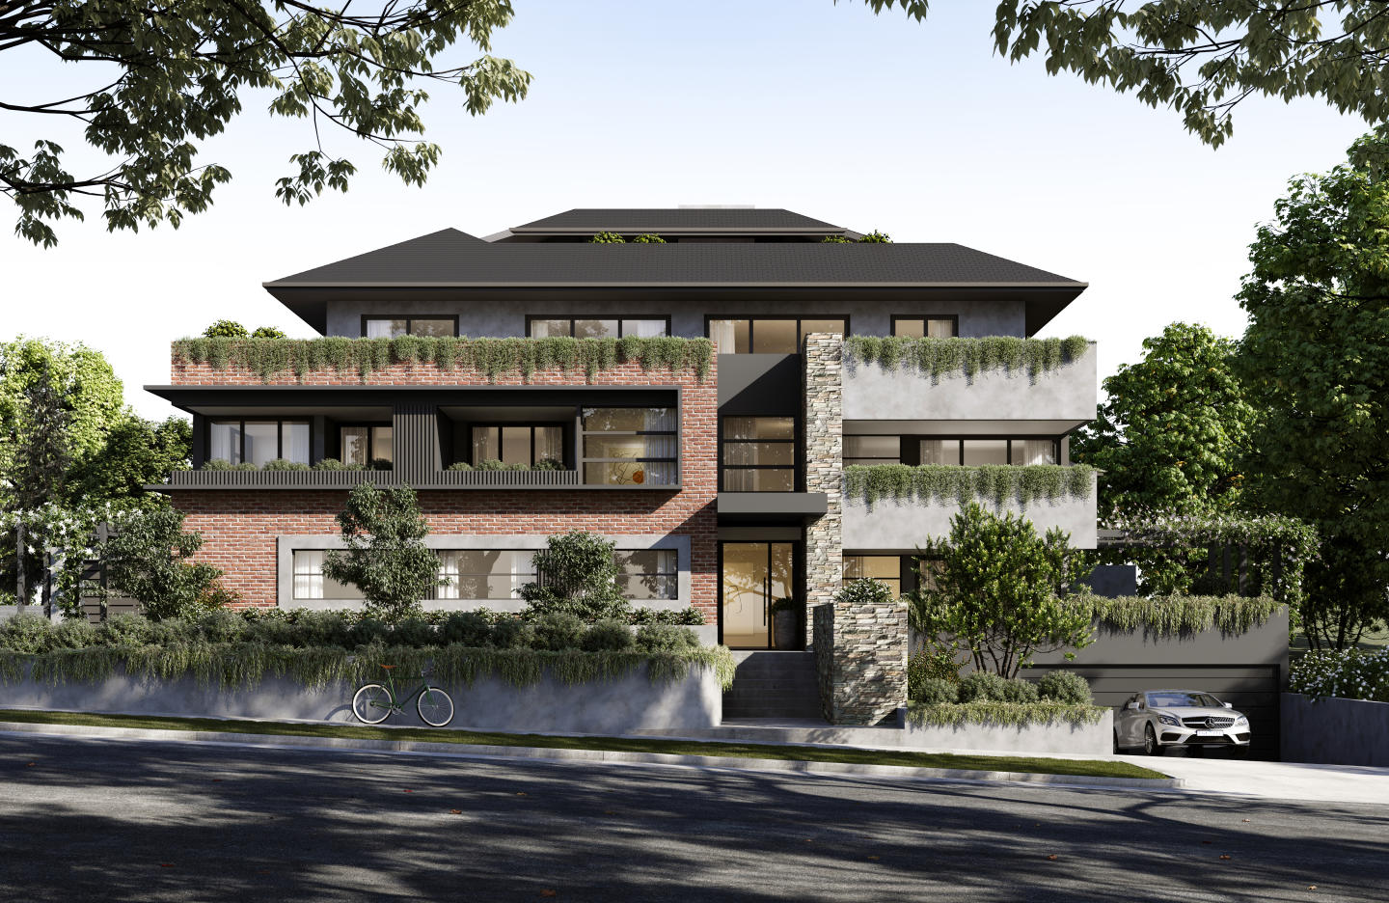
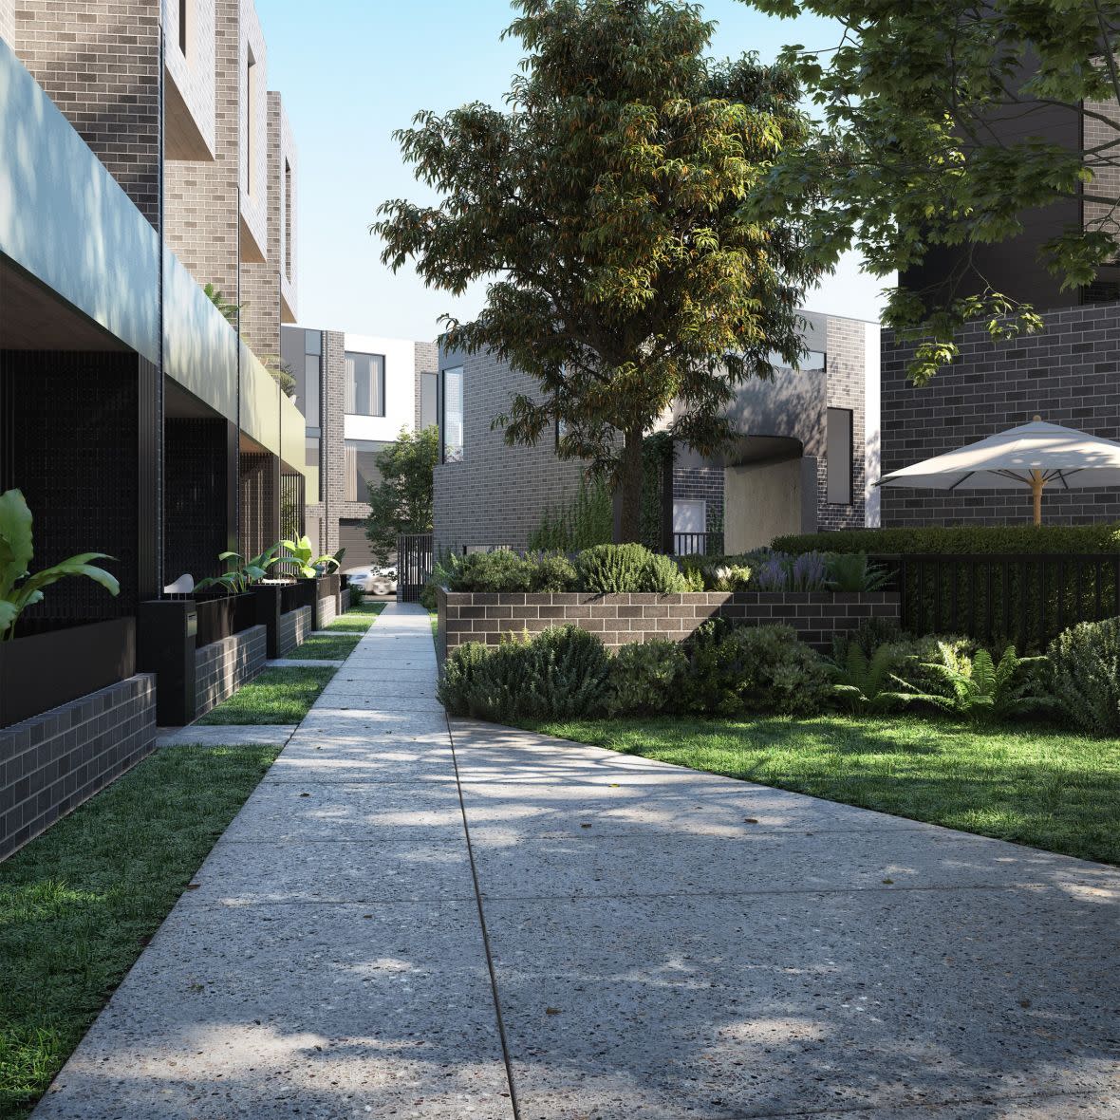
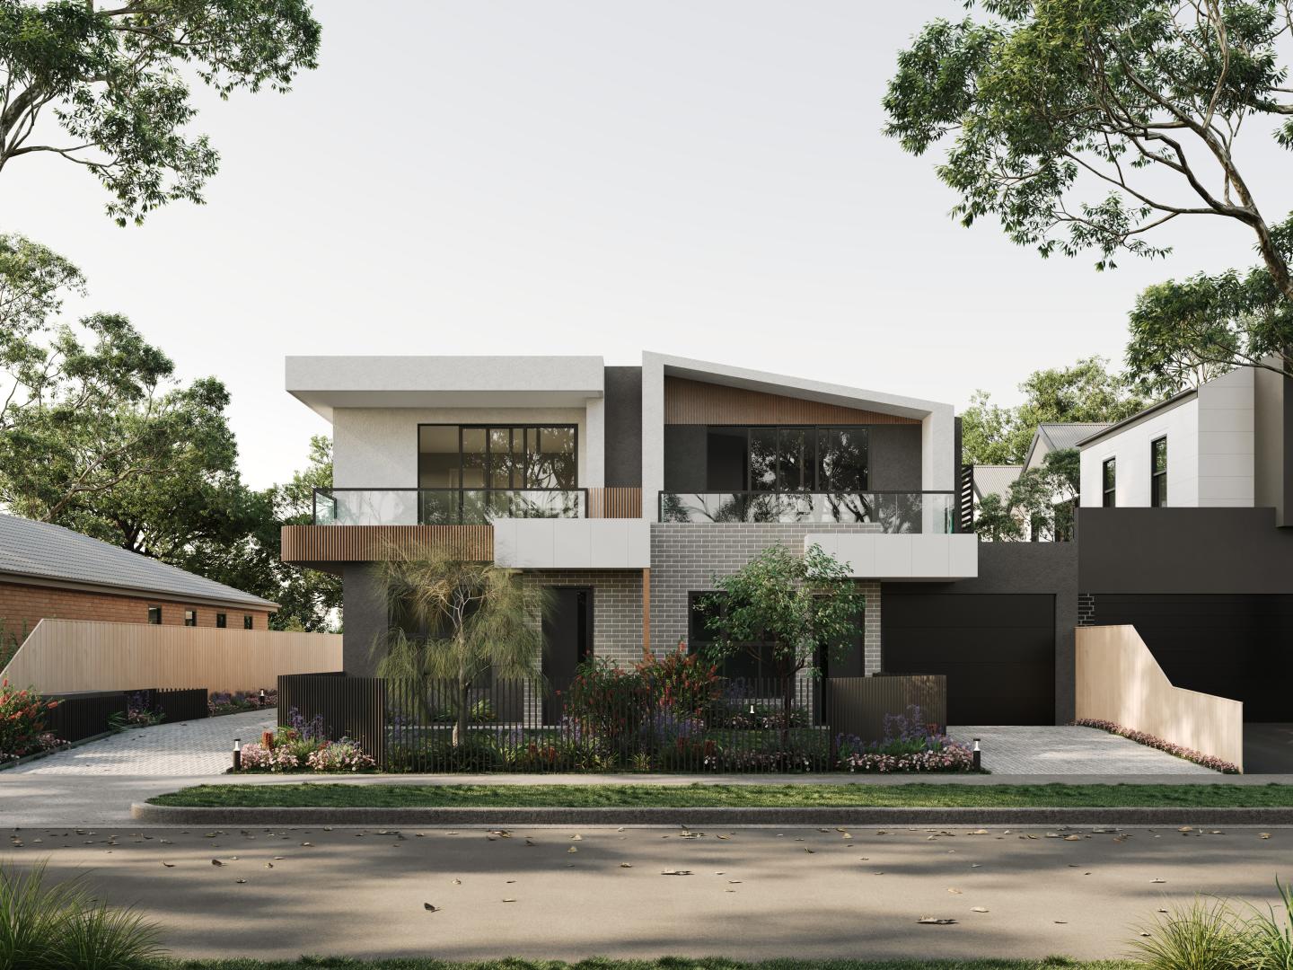
18 new and off the plan developments for sale in Northcote, VIC 3070
Don't miss the next new development in Northcote

18 new and off the plan developments for sale in Northcote, VIC 3070

1052 new and off the plan developments for sale near Northcote, VIC 3070

Showing results 211 - 252 of 1070 developments.

Under constructionSELLING NOW
Studley Park Residences Kew
85 Studley Park Road, Kew VIC 3101
Now topped out and rising above Studley Park Road, Studley Park Residences is fast becoming one of Kew’s most sought-after new addresses. With only 31 residences, this is a rare opportunity to secure your place before completion. Carpe proudly presents this exclusive collection in the heart of Kew — one of Melbourne’s most tightly held and established neighbourhoods. With construction well underway, the opportunity to buy into a completed vision is closer than ever. With two- and three-bedroom residences from $1.69M, early purchasers are already recognising the value as construction momentum builds. Elevated along Studley Park Road, these homes are designed to capture sweeping outlooks across lush greenery, offering a rare balance of natural serenity and inner-city convenience — moments from Studley Park, Yarra Bend and Kew’s vibrant lifestyle precincts. Designed by Warren and Mahoney, the architecture is thoughtfully integrated into its surroundings, framed by established trees and immersive landscaping that connects seamlessly to the neighbouring parklands. Inside, Edwina Glenn’s interiors bring a refined, grounded elegance, with layered textures and a palette inspired by the natural environment — soft grey-greens, warm neutrals and eucalyptus tones. With construction at its peak and only a limited number remaining, demand is accelerating. Contact Sarah Stock on 0418 584 047 to view our beautiful display suite. Open Thursday 2-3pm 175 High St Kew.
3
3
4
from $5,950,000
2
1
2
2
from $1,690,000
3
2
2
from $3,850,000
Under constructionSELLING NOW
Brunswick Established
23 Hodgson St, Brunswick VIC 3056
Heritage Townhomes, Reimagined for Modern Living. MOVE IN NOVEMBER 2026. Brunswick EST presents an exclusive collection of just 23 heritage townhomes, thoughtfully restored and reimagined for contemporary living. Beautifully preserved heritage façades are seamlessly integrated with modern architecture, creating homes that balance character, comfort and timeless design. Each residence offers generous proportions, abundant natural light and private rooftop gardens or courtyards, delivering house-like space with refined, low-maintenance living. Peacefully Positioned, Yet Exceptionally Connected. Tucked away within a quiet residential streetscape, Brunswick EST offers a rare sense of privacy while remaining moments from the vibrancy of Brunswick and Parkville. Enjoy easy access to local cafés, parklands, public transport and the Melbourne CBD, allowing you to retreat from the bustle while staying connected to everything that makes inner-north living so desirable. Secure Boutique Community Living. With only 23 residences, Brunswick EST creates a close-knit and secure community environment. Positioned within a gated boutique setting, the development offers peace of mind and privacy while fostering a welcoming neighbourhood atmosphere. It’s a place designed for those seeking comfort, security and a sense of belonging. Future-Ready Homes by a Trusted Team. Designed by multi award-winning Six Degrees Architects and delivered by a trusted development team, Brunswick EST is built with longevity in mind. The all-electric, gas-free homes feature solar integration and EV charging capability, reflecting a commitment to sustainable, future-ready living. Completion is anticipated in November 2026 and the homes are backed by up to a 10-year structural warranty for added confidence.
3
2.5
1
from $1,690,000
3
1
2.5
1
from $1,850,000
4
1
3
2
from $3,180,000
Construction completeSELLING NOW
Riverbend – The Park House
627 Victoria Street, Abbotsford VIC 3067
Book an appointment to inspect our 1- and 2-bedroom display apartments now. Brand New Completed Apartments. Riverbend – The Park House reside on the banks of the Yarra River immediately opposite Kew and Studley Parklands, just 3kms from the CBD. Not only do these residences connect you with nature, it will entice you to enjoy its world-class amenities at your fingertips with pool, gym, cinema, resident’s lounge/library, kids play room, deluxe 8-seater cinema, bike workshop and golf simulation room. Each 1, 2 and 3 bedroom apartment at Riverbend – The Park House has beautiful warm interiors featuring the very best of finishes, Gaggeneau appliances, engineered Oak floors, marble-effect stone and LED lighting. Interior Designer Sue Carr aptly remarks “Our intention was to create a space that had a true sense of home but also a memorable atmosphere. We want the purchasers to feel connection with the landscape…”. With Victoria Gardens Shopping Centre opposite, Bridge Road/Swan Street eateries and boutiques close by, tram on your doorstep to the CBD in 15-20 minutes, Riverbend is the ultimate lifestyle choice. Features: Exquisite location on the banks of the Yarra River - Timeless design by award winning architects SJB - A warm interior sanctuary designed by notable Carr Design Group - Superior Gaggeneau appliances - Beautiful wide engineered oak floors - Sustainable 6+ Star Green Living inside and out - World-Class resident amenities - Only a 15min tram ride to the Paris-end of Collins St - Victoria Gardens Shopping Centre across the road.
1
1
from $470,000
2
2
1
from $760,000
Pre-constructionSELLING NOW
23 Derna Street, Heidelberg West
23 Derna Street, Heidelberg West VIC 3081
Set in the heart of Heidelberg West, 23 Derna Street offers a boutique collection of four thoughtfully designed townhouses that blend modern aesthetics with functionality. Located just 12km from Melbourne's CBD, this premium development is perfectly positioned for residents seeking a balance of suburban tranquillity and urban connectivity. Each townhouse features a spacious and efficient layout, designed to maximize natural light, privacy, and seamless indoor-outdoor living. Interiors Designed for Modern Living. Each townhouse at 23 Derna Street showcases meticulously designed interiors crafted for day-to-day luxury. With generous three-bedroom and two-bedroom configurations, open-plan living areas, and premium finishes throughout, these homes are built for both comfort and style. High ceilings enhance the sense of space, while large windows invite natural light to flood the interiors. The kitchens feature premium appliances, quality cabinetry, and elegant stone benchtops, offering a sophisticated yet practical space for cooking and entertaining. Bathrooms boast designer fittings, modern tiling, and a minimalist aesthetic to create a serene retreat. Sustainable Living with Quality Finishes. Sustainability and efficiency are at the heart of this development. Each townhouse boasts a minimum 6-star energy rating, ensuring an environmentally friendly home that reduces energy consumption while promoting year-round comfort. Double-glazed windows, energy-efficient lighting, and high-quality insulation further enhance thermal efficiency. The use of premium finishes and durable materials guarantees a long-lasting, low-maintenance residence, making it ideal for discerning homeowners or investors seeking exceptional value. Onsite Features to Enhance Daily Life. 23 Derna Street offers more than just a place to call home. Thoughtfully designed outdoor spaces, including private courtyards and balconies, provide the perfect setting for relaxation and entertaining. Each residence also includes secure garage parking, ensuring both convenience and peace of mind. With attention to detail in every aspect of its design, this development delivers a cohesive blend of style and functionality. Close to Heidelberg West’s Best Local Amenities. Positioned in one of Heidelberg West’s most desirable locations, 23 Derna Street is surrounded by an array of amenities. Residents will find shopping, dining, and entertainment options just minutes away, including popular local cafes and restaurants. Families benefit from proximity to well-regarded schools and educational institutions, while nearby parklands and recreational facilities offer opportunities for outdoor activities. Convenient access to public transport and arterial roads ensures seamless connectivity to Melbourne's CBD and beyond. The Team Behind 23 Derna Street. The development is proudly brought to life by Pembrook Homes, a respected name in Melbourne’s construction industry. Known for their commitment to quality and innovation, Pembrook Homes has delivered over 400 residences across the inner northern suburbs. Their team’s dedication to excellence is evident in every aspect of this project, from the architectural design to the luxurious finishes. Enquire Now for a Private Appointment. Discover the charm and sophistication of 23 Derna Street, Heidelberg West. Enquire via Urban today and experience the perfect blend of suburban serenity and urban convenience.
2
2
1
from $735,000
2
2.5
2
from $770,000
3
2
2
from $890,000
Construction completeSELLING NOW
Walmer
649 Victoria Street, Abbotsford VIC 3067
Pre-constructionSELLING NOW
Fernhurst Kew
11-15 Femhurst Grove, Kew VIC 3101
Highly awarded team: ANGLE, Edition Office and Eckersley Garden Architecture. Only 17 apartments and 3 freestanding homes on a one acre north-east corner site. Positioned in a coveted Studley Park treelined side street with a Walk Score of 91 and only 300m stroll to Kew Junction. Generous setbacks and oversized gardens averaging 125sqm each. Cutting edge Security features; video intercom, secure garage, two-point entrance locks, CCTV to common areas. Handcrafted bricks by Australian-owned and run family business Krause Bricks. Wardrobes by Italian stalwarts Molteni&C and integrated Gaggenau appliances. Due to zoning and heritage restrictions, this is one of the last remaining apartment development sites in Studley Park. Distinguished by lofty, open-plan living areas all with 3m high ceilings. Minimum of 2 car parks each with a number of 3 and 4 car garages available. THE VICTORIAN GOVERNMENT HAVE JUST ANNOUNCED THE RETURN OF STAMP DUTY SAVINGS FOR A LIMITED TIME! From the team behind the highly-awarded Fenwick development – ANGLE, Edition Office and Eckersley Garden Architecture – Fernhurst comprises just seventeen apartments and three freestanding homes on a one-acre north-east corner site. Positioned on a leafy green side street in Studley Park, the residences are conveniently located just 300m to Kew Junction, with a Walk Score of 91. Due to zoning and heritage restrictions, this is one of the last remaining apartment development sites in this tightly-held and historic precinct. Characterised by generous setbacks and oversized gardens, Fernhurst is a family of buildings that, while individually crafted, are united by a cohesive design language, prioritising a sense of sanctuary and connections to nature. Every residence is underpinned by a collection of premium design features and amenities, including 3m high ceilings, either a northern aspect and/or multiple aspects, increased access to daylight and outlook, and cross-flow ventilation. As ANGLE’s most extensively landscaped development, Fernhurst presents a thriving and secluded garden experience complete with expansive, open-air courtyards, sprawling vegetation and established canopy trees.
3
1
2
3
Contact agent
3
1
3
3
Contact agent
3
1
4
3
Contact agent

Showing results 211 - 252 of 1070 developments.