18 new and off the plan developments for sale in Northcote, VIC 3070
Don't miss the next new development in Northcote

18 new and off the plan developments for sale in Northcote, VIC 3070

1052 new and off the plan developments for sale near Northcote, VIC 3070

Showing results 43 - 84 of 1070 developments.

Pre-constructionSELLING NOW
Coates, Alphington
20 Coate Avenue, Alphington VIC 3078
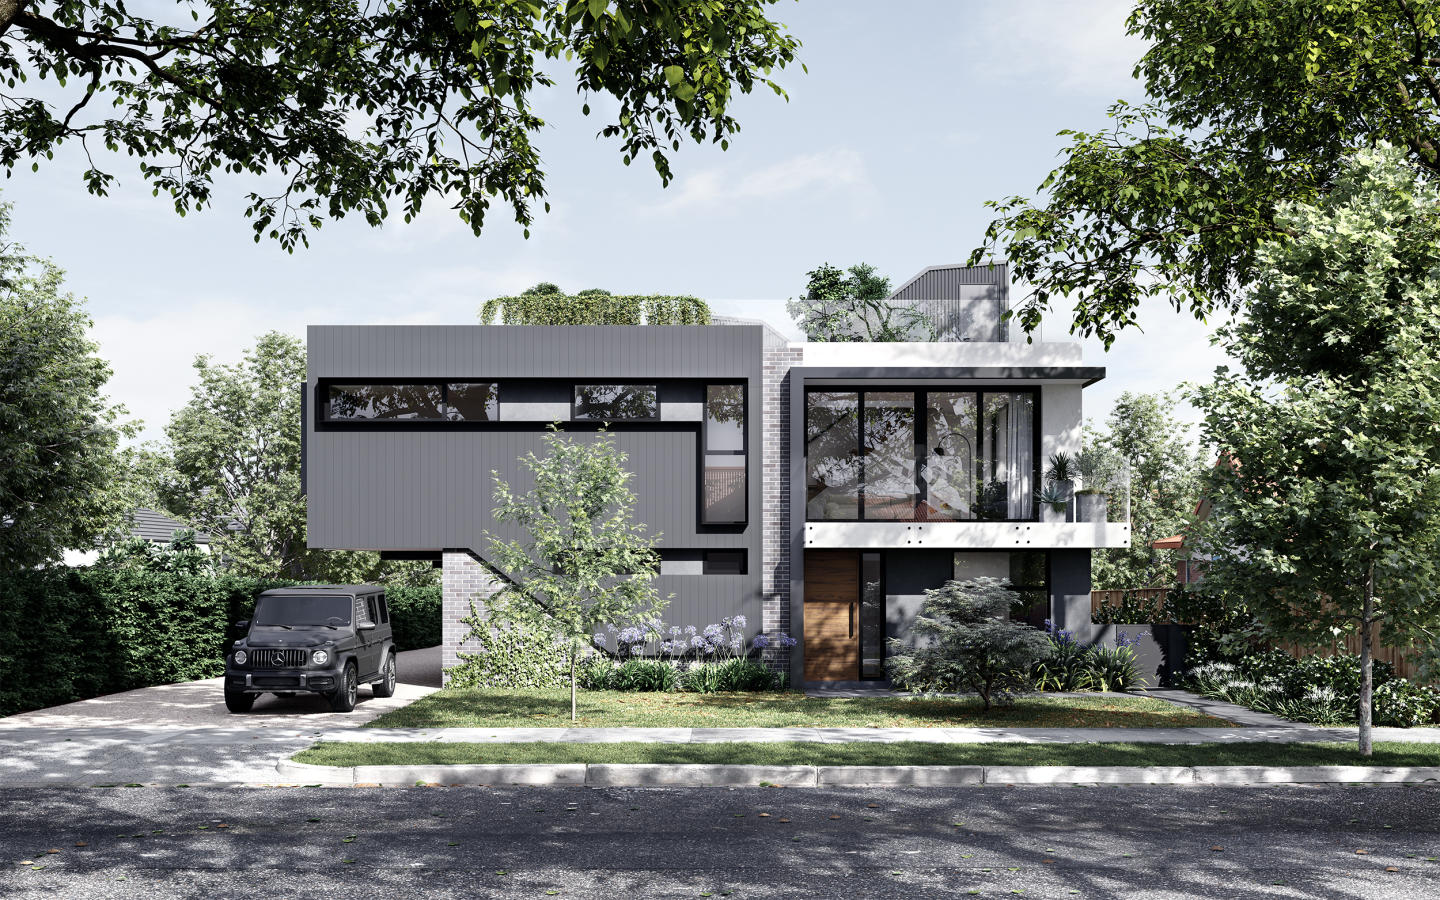
House-sized layouts with private courtyards and a choice of light or dark schemes. Each of the 11 residences at 20 Coate Avenue offers 3 or 4-bedroom floorplans with generous open-plan living, ground floor bedroom options, private alfresco courtyards and a choice of light or dark interior colour schemes, with energy-efficient inclusions and low-maintenance finishes throughout. Shaped by light: Taouk Architects' approach to the Alphington streetscape. Architecture by Taouk Architects, a boutique inner-north practice known for balancing form and function with precision, reflects the quiet character of Coate Avenue's tree-lined setting, with facades that feel considered and current without imposing on the street. Landscape by John Patrick, designed for ecological sensitivity and longevity. Outdoor environments by John Patrick Landscape Architects, a studio with over 40 years of experience and deep horticultural expertise, shape the communal and private green spaces to balance beauty, ecology and the site's proximity to the Yarra corridor. Coate Park, Fairfield Boathouse and Alphington Station all within minutes. Alphington sits between Fairfield and Clifton Hill on the bend of the Yarra River, within easy reach of Station Street Fairfield, High Street Northcote, Decca Restaurant, Coate Park, Fairfield Boathouse and Alphington train station. Triseca Property: developer and builder with five decades of combined experience. Developed and built by Triseca Property, whose hands-on approach across development and construction spans a portfolio of boutique inner-north Melbourne projects, with sales through Clare and Stef. Book a private appointment with the sales team. Enquire today to receive plans, pricing and further information about Coates, Alphington.
Under constructionSELLING NOW
33 Queens Pde, Clifton Hill
33 Queens Parade, Clifton Hill VIC 3068
Set in the heart of Clifton Hill, 33 Queens Pde offers a sophisticated collection of 32 residences connected to nature. Located just five kilometres from Melbourne’s CBD, 33 Queens Pde is well-connected, with village-style amenities and transport connections at your doorstep. Each residence is thoughtfully designed by Cera Stribley Architects with a focus on quality, functionality and enduring style. Interiors feature natural stone benchtops, Miele appliances, timber cabinetry, engineered flooring and exposed concrete ceilings, complemented by full-height glazing and concealed air conditioning. Private outdoor spaces extend the living experience, while generous proportions and considered storage ensure everyday ease. Designed with sustainability in mind, 33 Queens Pde achieves a 6.5-star NatHERS rating and is fully electric, with EV-ready car spaces and rooftop solar. Residents also enjoy a landscaped communal atrium, rainwater harvesting, parcel lockers, bike storage with repair facilities, and a dedicated pet wash. Living at 33 Queens Pde puts you in the heart of Clifton Hill, a neighbourhood surrounded by leafy streets and close to Fitzroy's Smith and Brunswick Streets. Residents have direct access to cafes, dining and boutiques. Nearby green spaces including Edinburgh Gardens, Mayors Park and the Merri Creek Trail offer an enviable outdoor lifestyle with excellent public transport connections. Delivered by Prime Edition with architecture by Cera Stribley and landscape design by Etched, 33 Queens Pde reflects a considered approach to design, liveability and enduring value. Enquire now to secure your place in one of Clifton Hill’s most considered new addresses. Construction has commenced; purchasers may be eligible for Government stamp duty savings. Ask us how.
3
3.5
2
from $2,995,000
2
2
1
from $1,350,000
3
3.5
2
from $1,895,000
Construction completeSELLING NOW
The Collection | Alphington
626 Heidelberg Road, Alphington VIC 3078
The Collection | Alphington presents a collection of architecturally designed terrace homes, skyhomes, and apartments in one of Melbourne’s most sought-after neighbourhoods. Located just 6.5km northeast of the CBD, this masterfully planned development offers residents a blend of contemporary design, sustainability, and connection to nature. With move-in ready apartments starting from $875,000*, Alphington Portfolio is an opportunity to secure a home in a thriving, well-connected community. Interiors Designed for Style and Functionality. Each residence at The Collection | Alphington is crafted with a focus on timeless elegance and everyday practicality. Oak timber flooring and cabinetry create a warm, cohesive aesthetic throughout the interiors, seamlessly connecting open-plan living areas. Kitchens feature stone benchtops, open shelving, and premium European appliances, making them both functional and stylish. Generous storage solutions ensure homes remain uncluttered, while carefully considered floorplans prioritise natural light and spatial efficiency. Whether choosing a two or three-bedroom apartment, residents will enjoy a refined balance of comfort and sophistication. Resort-Style Amenities and Open Green Spaces. The Collection | Alphington is designed to enhance the everyday living experience with extensive onsite amenities. Spanning from the ground floor to the rooftop, the development incorporates three-quarters of an acre of open space, offering multiple areas to relax, socialise, and stay active. Residents can take advantage of thoughtfully designed communal spaces, including landscaped gardens, fitness zones, and lounge areas. Secure parking and a designated Uber waiting room add to the convenience, ensuring effortless connectivity and peace of mind. A Prime Location with Access to Everything You Need. Nestled beside the Yarra River, Alphington is renowned for its tree-lined streets, bushland surroundings, and well-established community feel. The suburb provides easy access to essential services, with local supermarkets, boutique stores, and healthcare facilities all within close reach. For families, Alphington Grammar School stands out as one of Melbourne’s most highly regarded educational institutions. A variety of cafes, restaurants, and recreational spots, including walking trails and parklands, further enrich the lifestyle offerings of the area. With excellent public transport options and arterial roads nearby, commuting to the CBD and beyond is seamless. Team behind The Collection | Alphington. The Collection | Alphington is brought to life by a team of industry leaders committed to quality and innovation. Hickory is an award-winning Australian construction company recognised for its innovative building techniques and commitment to quality. Hickory’s expertise ensures The Collection | Alphington is built to the highest standards, combining efficiency with exceptional craftsmanship. Secure Your New Home Today. With apartments and homes ready for immediate move-in, The Collection | Alphington presents an unparalleled opportunity to join a well-established and connected community. Enquire via Urban today to discover the lifestyle waiting for you at The Collection | Alphington.
2
2
1
from $875,000
2
2
2
from $1,134,000
3
2
2
from $1,295,000
Construction completeSELLING NOW
Due North, Preston
70-82 High Street, Preston VIC 3072
A Diverse Selection of Apartments to Suit Every Lifestyle. Due North in Preston offers an impressive mix of near-new two-bedroom apartments designed to cater to owner-occupiers and investors alike. Whether you’re seeking a home to move into or an investment opportunity, Due North has options for you. Investors. Tenant-ready apartments at Due North offer a seamless investment opportunity, providing immediate rental income without the hassle of sourcing tenants. With low vacancy rates in Preston, these apartments ensure stable returns in a high-demand, well-connected neighbourhood. Owner-occupiers. For owner-occupiers, Due North’s tenant-ready apartments offer the advantage of earning rental income before moving in. Enjoy financial flexibility while planning your transition to a stylish home in vibrant, well-connected Preston. Sophisticated Interiors with Premium Finishes. Each apartment at Due North reflects a commitment to modern design and functionality, and are filled with natural light. Floor-to-ceiling windows. Timber flooring. Spacious layouts. Reconstituted stone benchtops. Matte cabinetry. Integrated Baumatic appliances. Porcelain tiles. Satin nickel fixtures. Heated towel rails. Built-in wardrobes. Plush carpeting. Amenities That Redefine Community Living. Residents at Due North enjoy access to exceptional onsite amenities, including a coworking space in the lobby that supports a modern, flexible lifestyle, while shared spaces are perfect for relaxing or entertaining guests. The rooftop is a standout feature. Pool. Outdoor gym. Private entertainment booths with barbeques. All framed by panoramic views of Melbourne’s skyline. A Thriving Location in the Heart of Preston. Nestled at 70 High Street, Due North places you in the vibrant heart of Preston. With a walk score of 91, this location is perfectly suited for those who value convenience. High Street is a dynamic hub of activity, with artisanal cafes, trendy bars, and boutique shops. The Preston Market, a staple of the local community, provides fresh produce and unique finds. Commuting is effortless with tram, bus, and train options just a short walk away. The suburb is well-connected to Melbourne's CBD, reachable in only 20 minutes. Families will appreciate the proximity to quality schools such as Preston West Primary and Melbourne Polytechnic, while recreational spaces like the Darebin Creek Trail and Adams Reserve offer opportunities for outdoor activities. Brought to Life by Kincaid and Ironside. Due North is a testament to the expertise of Kincaid and Ironside. Kincaid, a developer with over 50 years of combined experience, specialises in creating timeless developments that seamlessly blend with the existing community. Their hands-on approach ensures quality at every stage, from concept and design to construction and completion. Known for their customer focus and dedication, Kincaid consistently delivers projects that reflect their commitment to excellence. Ironside, the trusted construction partner, brings an unparalleled level of precision and innovation to Due North. Their rigorous methodologies—from design collaboration with leading architects to meticulous project delivery—guarantee that each apartment is built to the highest standard. With an emphasis on quality, efficiency, and safety, Ironside ensures every detail of Due North exceeds expectations. Discover Your Future at Due North. Due North blends the convenience of urban living with the comforts of a thoughtfully designed home. Whether you’re an investor seeking high returns or an owner-occupier looking for the perfect place to call home, these apartments deliver. To learn more about available apartments or schedule a private appointment, submit an enquiry today. Your future in Preston awaits at Due North.
1
1
1
from $505,000
2
2
1
from $665,000
2
2
1
from $735,000
Under constructionSELLING NOW
Yarra Park, Alphington
65 Parkview Road, Alphington VIC 3078
Introduction to the project: townhomes in the heart of Alphington. Yarra Park is a new collection of townhouses located at 65 Parkview Road, Alphington VIC 3078, developed by U‑Home Oceania. Crafted by the architectural firm Rothelowman, the development presents 109 townhomes of three and four‑level design. Floorplans include three and four‑bedroom configurations, some offering additional study or multipurpose space. The townhomes are part of the wider YarraBend precinct, a master‑planned mixed‑use community. Thoughtfully designed interiors with quality fixtures and finishes. Interiors at Yarra Park combine modern materials and considered detailing. Kitchens feature stone benchtops, island benches, and integration of Smeg appliances including cooktops, ovens, dishwashers and range hoods. Engineered timber floors provide a base for living areas, while feature tiles by Earp Bros are used in bathrooms. Full-height glazing and floor-to-ceiling windows are employed in many townhomes to enhance natural light and strengthen indoor-outdoor connection. Built-in cabinetry, butler’s pantries, and integrated storage are included to support functional layouts. Onsite amenities for everyday convenience. Yarra Park is designed for ease of living with low‑maintenance townhomes and generous outdoor spaces like wrap‑around terraces and private courtyards. Sustainable design features are built in, such as rainwater tanks. Landscaping throughout is lush and layered, with planter boxes integrated into terraced elements and generous greenery framing the facades. Townhouses are positioned with facades articulated in warm, tactile materials that evoke an organic aesthetic. Lifestyle and local amenity in Alphington among parks, cafe culture and connectivity. Yarra Park is positioned opposite Alphington Park, set beside the Yarra River, and forms part of YarraBend, a precinct combining green open space and connections to trails, riverbank walks, and boating on the Yarra. Local café and dining options include eateries such as Benjamin’s Kitchen and the Alphington Food Store, with further precincts in Fairfield for shopping and artisan food. The development is within walking distance of Alphington Station, providing rail access to the city, and has good access to the Eastern Freeway for road travel. Leading private schools such as Ivanhoe Grammar, Trinity Grammar and MLC are nearby. Yarra Park is approximately 6.5 km from Melbourne’s CBD. The expert team bringing Yarra Park townhomes to life. The developer is U‑Home Oceania, with Rothelowman serving as architect for the project. Burbank Urban is the builder (design & construct). Landscape architecture is by MDG. Project marketing and sales management is handled by Mayland Projects. Enquire if interested. If interested, enquire at www. Apartments. Com. Au.
3
1
2
1
from $1,320,000
4
2
2
from $1,470,000
3
3
1
from $1,490,000

Showing results 43 - 84 of 1070 developments.