New and off the plan developments for sale in Niddrie, VIC 3042
Don't miss the next new development in Niddrie

New and off the plan developments for sale in Niddrie, VIC 3042

475 new and off the plan developments for sale near Niddrie, VIC 3042

Showing results 337 - 378 of 476 developments.

Construction completeSELLING NOW
Hotham Hill, North Melbourne
5 Curran Street, North Melbourne VIC 3051
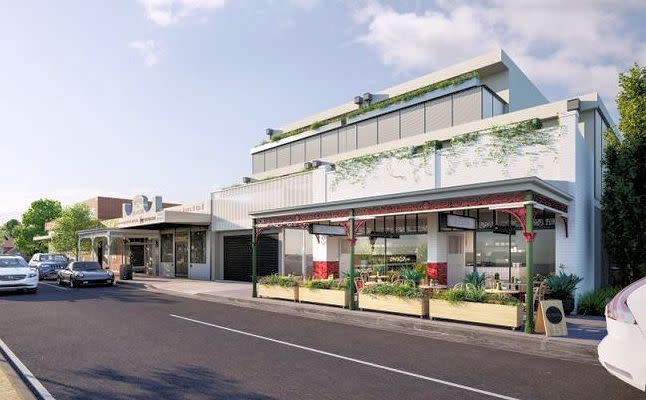
Set in the heart of North Melbourne's historic Hotham Hill district, this boutique collection introduces a new echelon of luxury living. Comprising ten exclusive three-bedroom residences, Hotham Hill marries timeless elegance with modern sophistication. Each home, a testament to quality craftsmanship and sustainable design, offers a unique blend of green spaces, biophilic elements, and a sense of community rarely found in city fringe developments. Interiors that exude elegance and functionality. Inside, each residence unfolds as a narrative of luxury and comfort. The interiors, designed with meticulous attention to detail, feature a harmonious palette of natural marble, vibrant timber finishes, and soothing tones. Open-plan layouts ensure a seamless flow between indoor and outdoor living spaces, with expansive balconies and terraces set to redefine entertaining at home. Custom joinery, Carrara marble benchtops, and premium Miele appliances underscore the commitment to quality and style, making each kitchen a culinary artist's dream. Thoughtfully designed for sustainability and convenience. Hotham Hill's commitment to luxury extends beyond the confines of individual residences. The development boasts environmentally sustainable features including individually embedded solar energy systems, biophilic design elements, and water-saving measures. Secure parking, state-of-the-art security, and beautifully landscaped gardens offer residents a sanctuary within the city. The thoughtful inclusion of double glazing, and efficient appliances ensures a living experience that is as comfortable as it is eco-conscious. The vibrant heart of North Melbourne. Residents of Hotham Hill are poised to enjoy the best of North Melbourne's rich cultural tapestry. From the historic charm of Errol Street's dining scene to the green expanse of Royal Park, the locale offers an unmatched lifestyle. Within the University High and North Melbourne Primary School zones, and with easy access to employment hubs, and recreational facilities, Hotham Hill stands at the nexus of convenience and community spirit. The team behind Hotham Hill. Behind Hotham Hill is a team of industry leaders, including Mainstone, MGS Architects, and John Patrick Landscape Architects. Their collective expertise has birthed a project that not only respects the area's heritage but also sets new standards in luxury and sustainability. In a boutique block of only ten residences, this exclusive opportunity to call Hotham Hill home is limited. We invite you to explore a life of unparalleled luxury and convenience in North Melbourne. Enquire to book a private appointment.
1
Contact agent
2
Contact agent
3
Contact agent
Under constructionSELLING NOW
Yarraville Green
42 Stephen Street, Yarraville VIC 3013
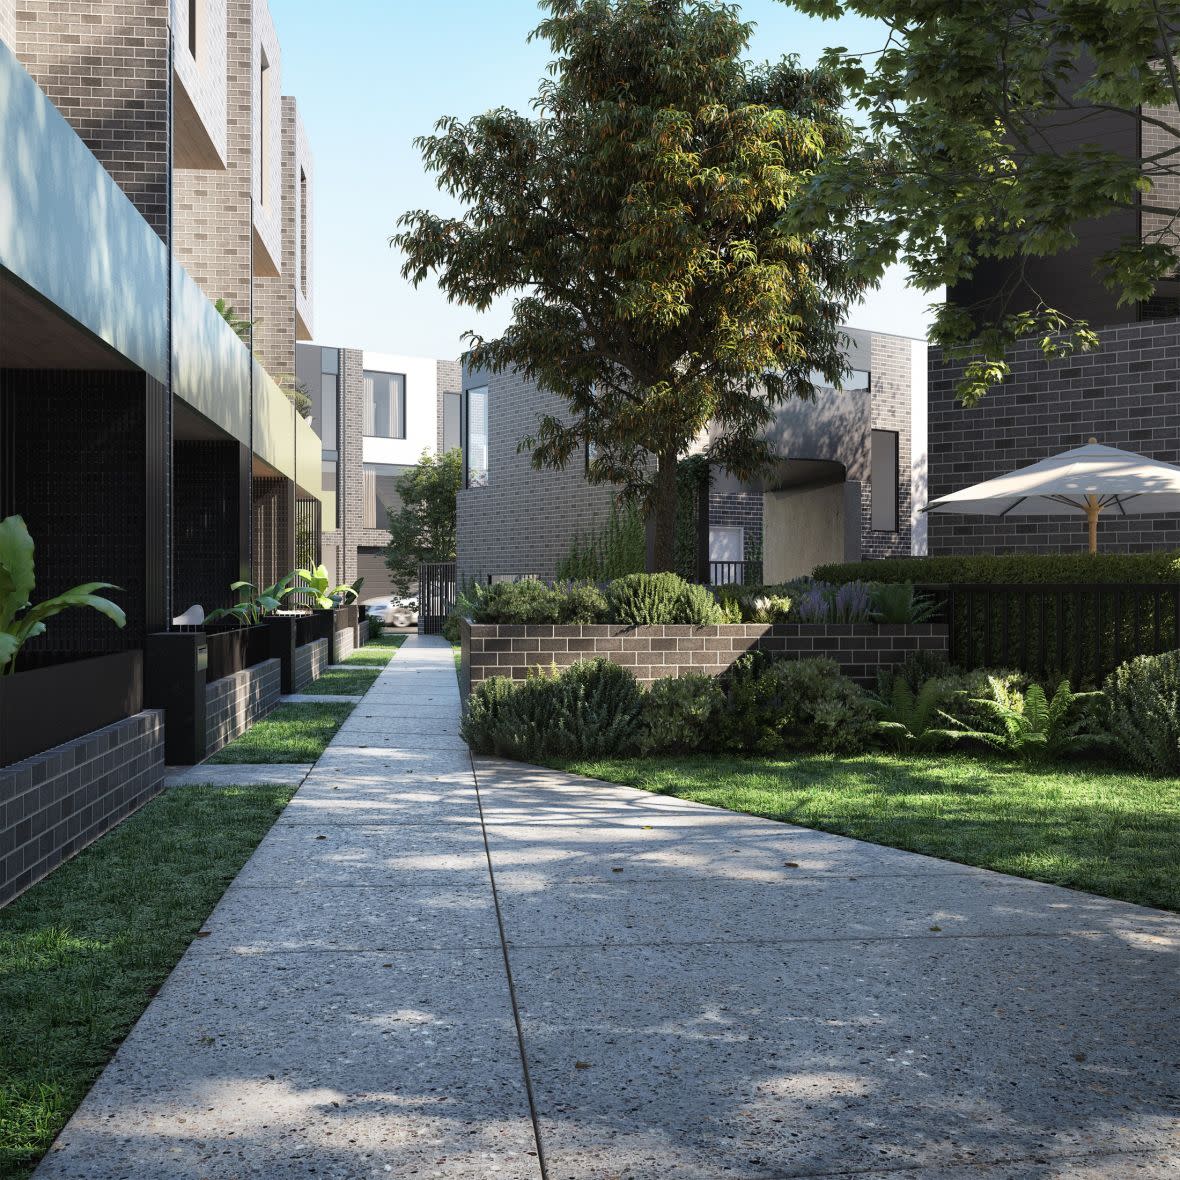
Yarraville Green is a collection of one, two and three-bedroom apartments and townhomes on a quiet and leafy street, only moments from Yarraville Village. Designed around a lush central garden, the low-rise buildings create a quieter residential setting with a strong sense of community and focus on sustainable living. Located on tree-lined Stephen Street between Yarraville and Seddon, the project sits among a low-rise streetscape of Victorian, Edwardian homes as well as contemporary dwellings. Architecture by Six Degrees introduces multiple buildings arranged around the landscaped heart of the site, with car parking placed underground to favour people and green space. Ground level residences open directly to the garden, while upper-level homes benefit from wide setbacks, open-air corridors and landscaped lobbies that bring natural light, fresh air and greenery into everyday apartment living in Yarraville. Interiors designed for comfort, craft and calm. Interiors at Yarraville Green are planned as welcoming, functional spaces with flowing layouts, generous living zones and good natural light. Engineered hardwood flooring to living areas is paired with a warm, neutral palette that allows residents to personalise their homes, while occasional colour highlights add character. Bedrooms feature soft wool carpet, with built-in or walk-in robes in selected residences and practical joinery to support storage. Kitchens include engineered stone benchtops, laminate joinery, a double-bowl undermounted sink and a suite of Smeg appliances: electric oven, gas cooktop, rangehood and integrated dishwasher. Bathrooms are well appointed with water-efficient fixtures, semi-frameless shower screens, white basins and toilet suites, generous storage and warm lighting. Artisan touches such as feature pendants by Ruth Allen, leadlight entry lighting and hand-turned timber door hardware introduce crafted detail throughout. Sustainable design supporting low-impact living. Sustainability is a core focus at Yarraville Green, with the development targeting an average 7-star NatHERS energy rating. Many residences have been designed to encourage natural cross-flow ventilation and to draw on thermal mass, helping interiors stay comfortable while reducing reliance on mechanical heating and cooling. Double glazing and insulation further support energy efficiency, while rooftop solar panels contribute power for common areas. Harvested rainwater is collected and reused for garden irrigation, helping the central landscape thrive with lower mains water use. Everyday living is also supported by the walkable location, which places public transport, shopping and daily services within easy reach. Abundant bicycle parking across the project encourages residents to adopt low-carbon travel, reinforcing the commitment to quieter, more sustainable inner-west living. Walkable Yarraville lifestyle with village dining, parks and transport. Yarraville Village is only 500 metres away, offering restaurants, cafés, bars, shopping and everyday services. Local parks and recreation spaces include Mappin Reserve, Bellairs Park, Yarraville Gardens, Greelish Oval dog off-leash area, Beaton Reserve and Anderson Reserve. The development is about 450 metres from Seddon Station and around 800 metres from Yarraville Station, placing residents four train stops from the city. Nearby venues and operators range from Wee Jeanie Coffee and Coracle Café to Luxsmith, Pizza d’Asporto, Station Hotel, Sun Theatre and Sun Bookshop, alongside supermarkets including Woolworths Metro, IGA and The Happy Apple. Award-winning team delivering Yarraville Green. Yarraville Green is delivered by Excelon Projects, a Melbourne-based developer focused on residential projects shaped around specific lifestyles and contexts with a focus on sustainability. Excelon’s portfolio includes Lothian Street townhomes in North Melbourne, winner of the 2021 National Architecture Award for Residential – Multi-housing, and collaborations with Six Degrees such as Clyde Mews in Thornbury and 211 Sydney Road, Brunswick. Architecture for Yarraville Green is by Six Degrees Architects, whose work spans masterplanning, community facilities, education, hospitality and multi-residential buildings. Landscape design is by Simone Bliss Landscape Architects, a studio known for immersive, playful public and residential landscapes that support environmental and social wellbeing. Balmain & Co has been appointed as builder, with construction underway and completion anticipated in the first quarter of 2027. Book a private appointment with the Yarraville Green sales team at our display suite. With construction underway, purchasers can secure a sustainably designed residence at Yarraville Green during the build phase and maximise available stamp duty savings. Enquire today.
1
1
$625,000
2
2
1
$949,000
3
2
1
$1,375,000
Under constructionSELLING NOW
Prince & Parade by Mirvac, Brunswick
701 Park Street, Brunswick VIC 3056
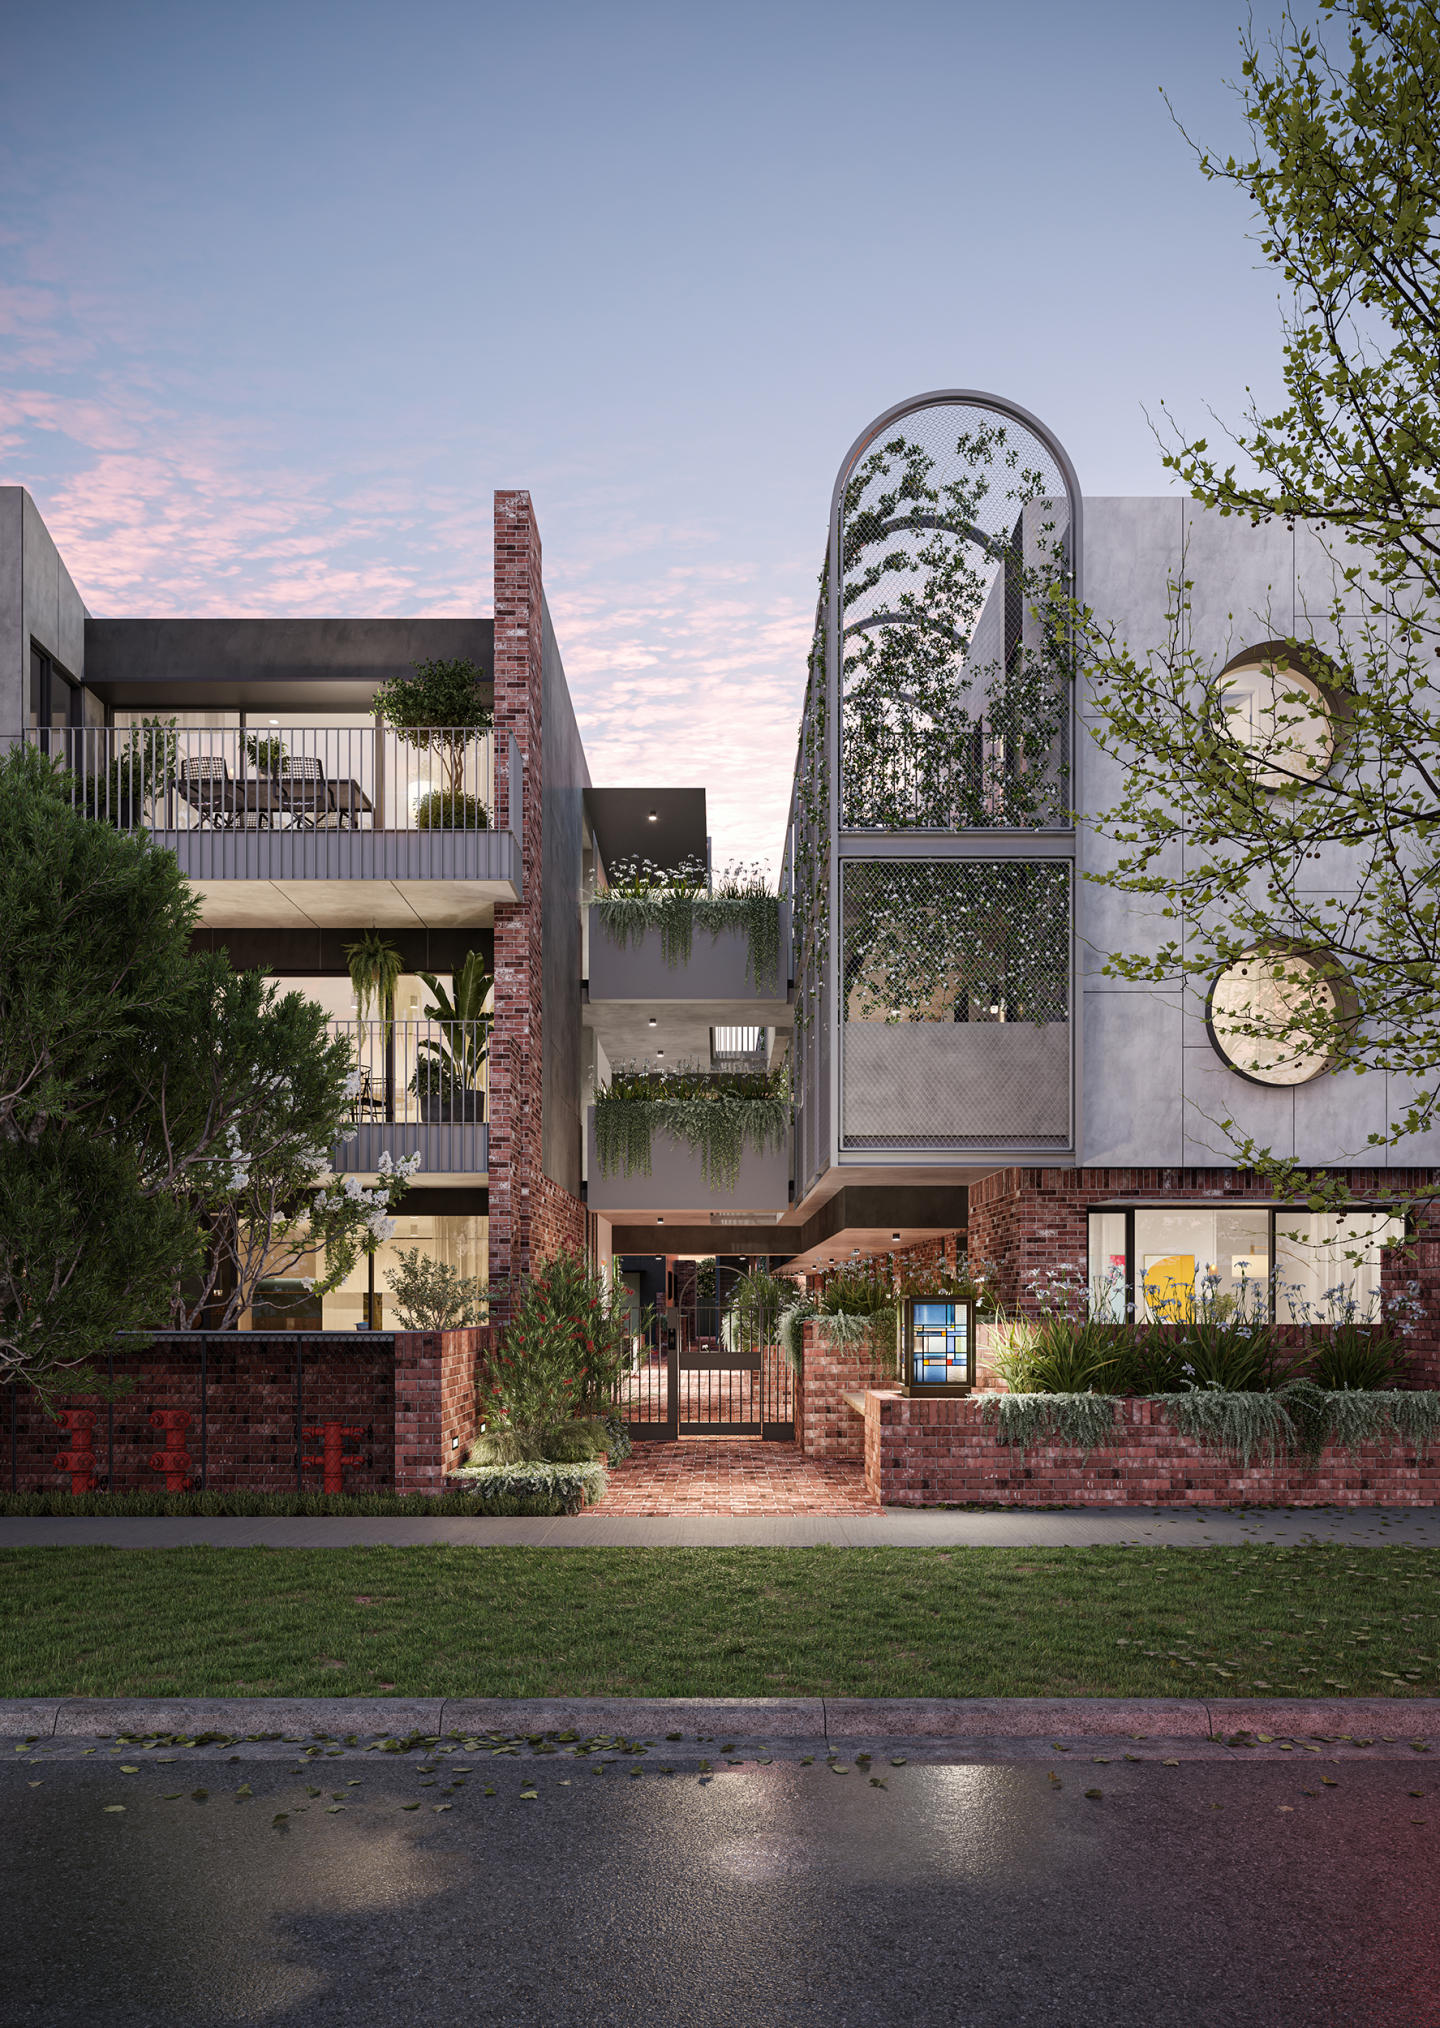
Prince & Parade envelopes you in an immersive experience, resonating with the charm of nature. Nestled opposite Princes Park, it narrates a story inspired by the lush landscapes of Parkville, Carlton North, and Brunswick. The exceptional architecture by Mirvac and Bates Smart, coupled with Jack Merlo's landscaping, infuses each space with the invigorating essence of the park. Inviting residents to tailor their home’s aesthetic to their tastes, Prince & Parade offers two unique interior colour schemes. The Sanctuary Scheme draws inspiration from Australia's breathtaking bush landscape, favouring pale eucalypt and paperbark tones. Natural stone benchtops, bathroom tiles, and light timber and joinery blend harmoniously. . Alternatively, the Celestial Scheme celebrates muted ochre and burnt sienna, exuding warmth, elegance, and earthiness. Dark timber joinery, bronze tapware, and ochre tiles create a captivating symphony of texture. The impeccably crafted kitchens utilise natural materials in earthy shades, incorporating textured stone edges and curved island benches, paying homage to nature's subtleties. Akin to a refined day spa, the bathrooms at Prince & Parade feature natural stone and soothing, earthy tones, providing a sanctuary to indulge the senses and elevate daily rituals into moments of luxury. Beyond a prestigious address, Prince & Parade manifests reverence for space, nature, light, and beauty, evident in every design choice. The Residents' Lounge opens onto a beautifully landscaped courtyard shaded by leafy trees, fostering a warm sense of community. Engage in delightful conversations, forge connections with neighbours, and revel in the serene garden setting or by the comforting fireplace. Indulge in the epicurean delights of Prince & Parade's Residents' Dining Room, designed for intimate dinners with friends or lavish parties with neighbours – complete with a well-equipped kitchen and sophisticated dinnerware. The adjoining outdoor terrace allows guests to bask in a relaxed and intimate atmosphere while savouring mouthwatering flavours. Within the private gardens and communal spaces, Jack Merlo has artfully crafted pedestrian paths and internal courtyards, offering residents a lush green haven to enjoy daily. Adding to the community charm, Prince & Parade's Green Laneway is a picturesque pedestrian path linking Park Street to Brunswick Road, inviting residents and locals to enjoy a seamless stroll from Princes Park to Brunswick Road, surrounded by beautifully landscaped greenery. While on the communal Rooftop Terrace, breathtaking views span Princes Park, Royal Park, and the city skyline. This private oasis offers a resplendent landscape, complete with dining areas, seating, and barbecues, allowing residents to unwind, connect, and celebrate life's moments. Enquire now to embrace the wondrous life that awaits you at Prince & Parade. Mirvac is a leading Australian property group with over 50 years’ experience delivering high-quality residential and commercial developments. With an integrated approach spanning planning, design, construction and long-term ownership, Mirvac is known for creating sustainable, well-designed places that enhance urban life across Sydney, Melbourne, Brisbane and Perth. *Terms & Conditions Apply. Visit princendparade. Mirvac. Com to learn more.
1
1
$865,000
1
1
$850,000
2
2
1
from $1,200,000

Showing results 337 - 378 of 476 developments.