New and off the plan developments for sale in Niddrie, VIC 3042
Don't miss the next new development in Niddrie

New and off the plan developments for sale in Niddrie, VIC 3042

476 new and off the plan developments for sale near Niddrie, VIC 3042

Showing results 253 - 294 of 477 developments.

Under constructionSELLING NOW
37 Lyle Street, Brunswick
37 Lyle Street, Brunswick VIC 3056
Beautifully Curated Four Bedroom Forever Family Home nearing Completion. Contact agent for a detailed site inspection. This four-bedroom home brings together thoughtful architecture, quality materials, and genuine liveability in one of Brunswick’s most desirable neighbourhoods. Designed by Blair Smith Architecture with interiors by The Stella Collective and landscaping by Jala Studio, the residence reflects a cohesive vision — one that balances form and function with warmth and calm. Every element has been considered: how spaces connect, how natural light moves through the home, and how materials age and evolve over time. From its curved façade to the tactile interior palette, the design emphasises natural textures and enduring finishes. The result is a home that feels grounded, generous, and built for everyday life. Features. * Four bedrooms, including two main suites (one on each level). * Three and a half bathrooms, featuring natural stone and sculptural detailing. * Custom kitchen with integrated appliances, built-in dining, and generous island bench. * 3-metre ceilings in living areas, bespoke joinery, and a warm neutral palette. * Curved walls and natural materials used throughout. * Seamless connection between indoor and outdoor spaces. * Secure off-street parking for two vehicles. * Daikin zoned ducted heating and cooling on both levels. * 6kW solar system with smart inverter and 2,500L underground rainwater tank. * 7-Star NatHERS energy rating. * Built by Majestix, a builder known for precision and craftsmanship, this home is currently under construction with completion expected in June 2026. Contact Agents for a detailed site inspection.
4
3.5
2
from $2,280,000
Construction completeSELLING NOW
Victoria Square
4-8 Hopkins Street, Footscray VIC 3011
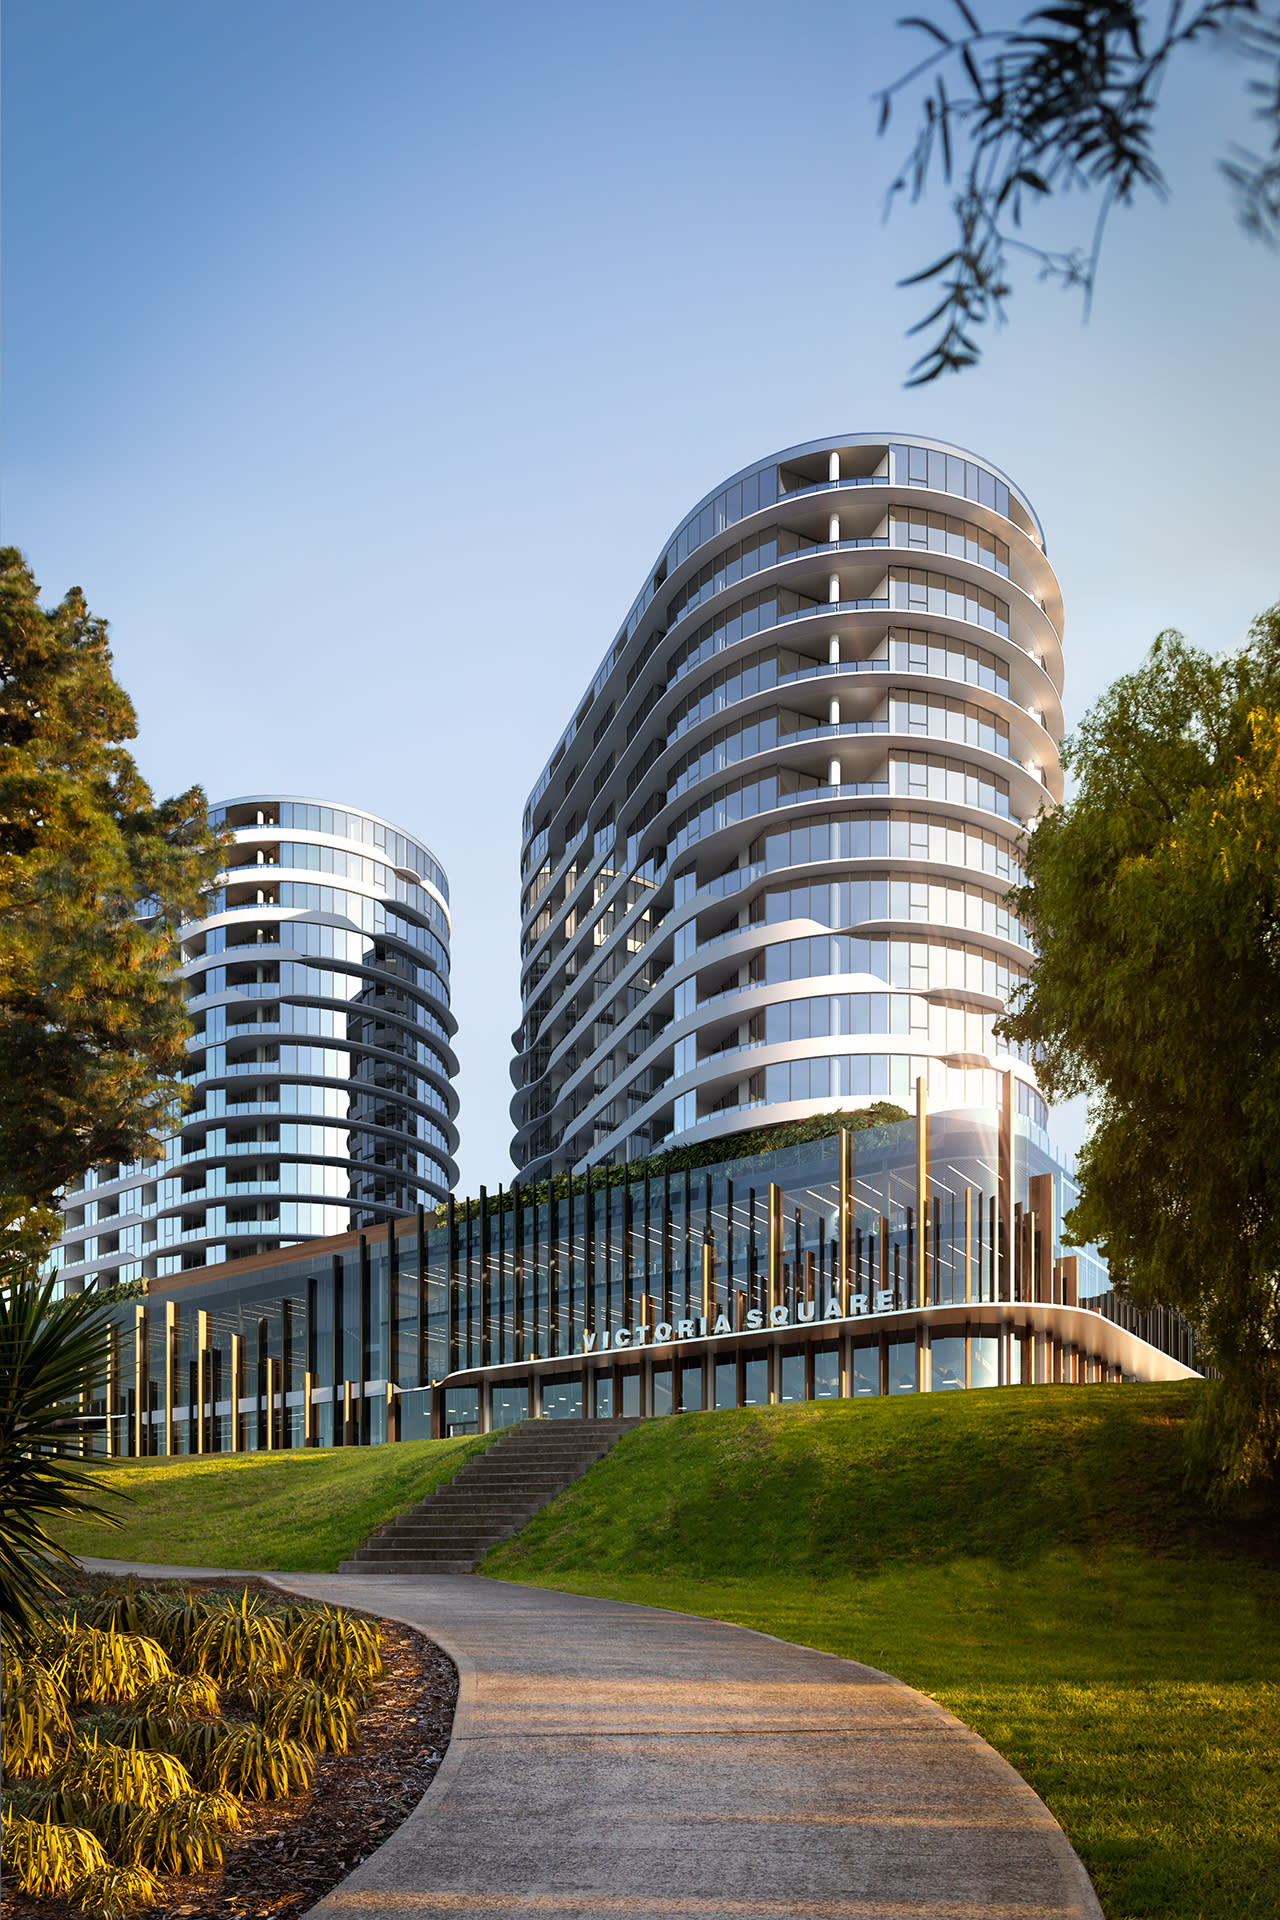
Floor plans above average for the national market. Incredible amenities and residential facilities. An activated street presence with inspired laneways. Newcomer Victoria Square is set to turn heads in Footscray, the product of a joint collaboration between developer Growland Group and architects Kavellaris Urban Design and Fender Katsalidis located at 8 Hopkins Street, Footscray. Comprising 939 dwellings spread across six buildings of ten to 24 floors each, this eclectic ensemble of buildings creating a memorable urban gesture. Balconies provide the structures with a sense of movement across each facade, while a 2,400 square metre “garden in the sky” offers lush areas for relaxing or entertaining amongst breathtaking views. Located in Melbourne’s vibrant and glowing western suburb of Footscray, resident’s are able to explore the wonders of the suburb from its industrial days to the charming boomtown it is today. The character of the suburb lies solely with the people, with one of the most diverse demographics of any suburb in the city, Footscray offers a big community heart and a market just in walking distance with flavours and cuisines of the world. The Footscray development apartments come in one, two, and three-bedroom configurations, all of which offer spacious open plan layouts and the finest finishings. The interiors of the apartments reflect the heritage architecture and contemporary nature of Footscray with light and subtle hues and materials, small details to provide a distinct edge and sculptural blocks in kitchens to timber vanity units in bathrooms. The apartment sizes are quite generous ranging between 60 and 120 square metres of open living space and included balconies for each one, two and three bedroom apartments. Take advantage of some of the best residential amenities offered with never before seen luxury in any other apartment complex in Australia. Victoria Square AMENITIES INCLUDE: A private cinema. An outdoor running track around the entire podium. A heated indoor pool overlooking the city. A state of the art gym. Garden in the sky covering 2,400sqm of lush greenery. Australia’s only Olympic sized aerial outdoor track wraps around the podium of the development, a first for an apartment complex. Become enthralled in Footscray’s newest dining destination just moment from your doorstep with a Melbourne inspired cafe and restaurant laneway with over 3,000 square metres of bars, supermarkets and diverse cuisines and scents. Sitting down by the river, there is no better special place like Victoria Square to find your new local coffee shop or dining experience in a passionate and friendly community. 100 percent of the second stage has been sold with the third now selling as construction nears its completion date of late 2020. The six towers in total will contribute to a new beating heart community centre for Footscray, with heritage facades surrounding communal village greens where markets, festivals and enjoyment will soon arise. Nestled in a well-connected area that offers a variety of shopping and dining options, residents enjoy an abundance of day-to-day amenities on their doorstep.
1
1
from $398,000
2
1
1
from $547,000
2
2
1
from $560,000
Under constructionSELLING NOW
Brunswick Established
23 Hodgson St, Brunswick VIC 3056
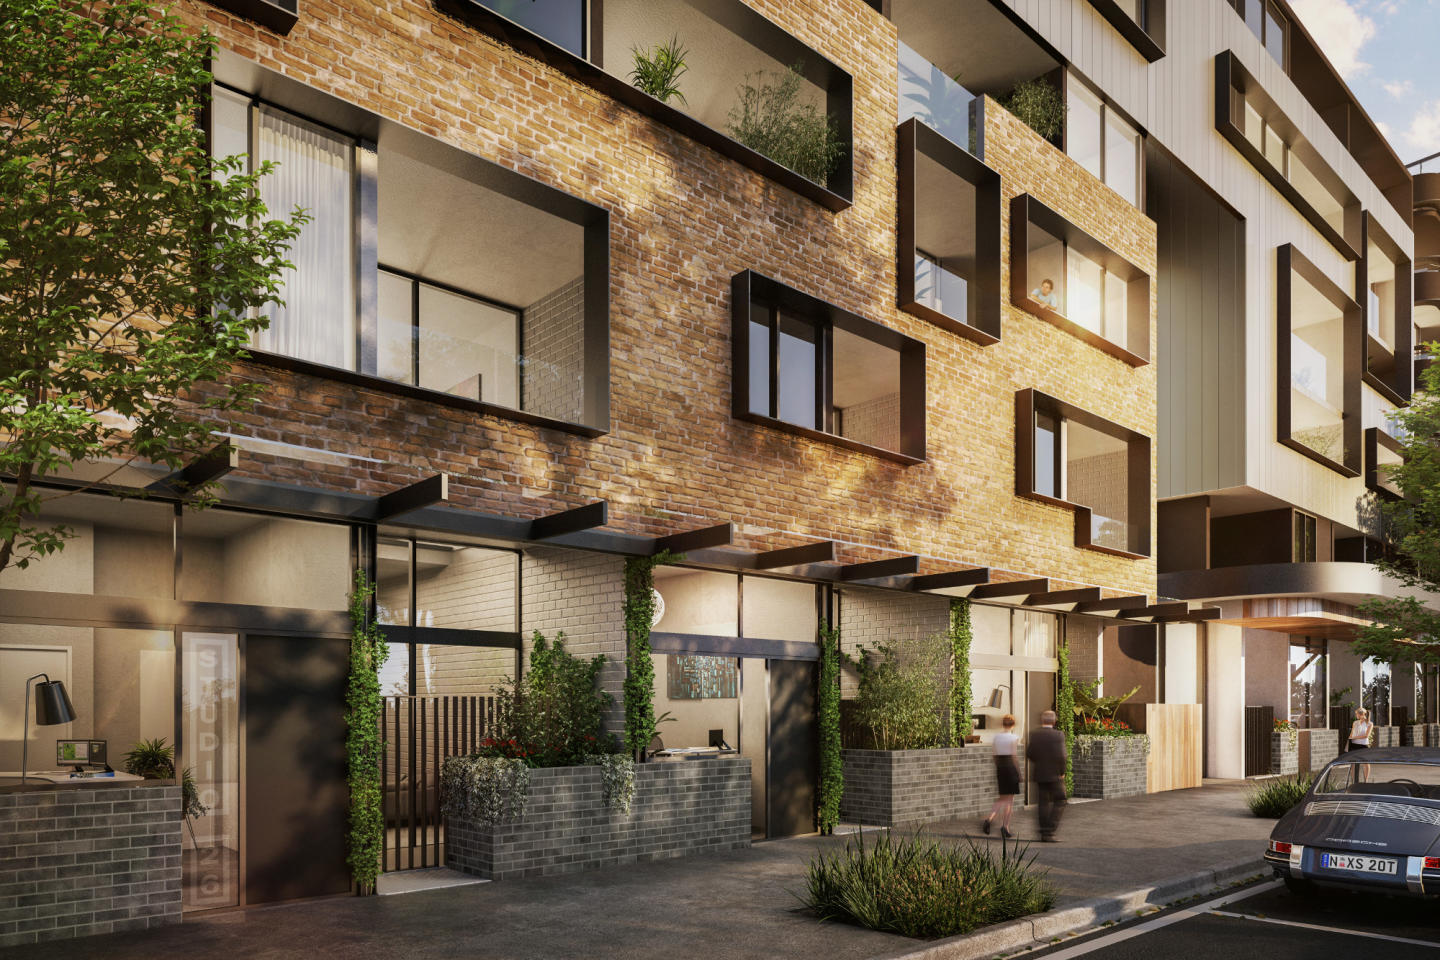
Heritage Townhomes, Reimagined for Modern Living. MOVE IN NOVEMBER 2026. Brunswick EST presents an exclusive collection of just 23 heritage townhomes, thoughtfully restored and reimagined for contemporary living. Beautifully preserved heritage façades are seamlessly integrated with modern architecture, creating homes that balance character, comfort and timeless design. Each residence offers generous proportions, abundant natural light and private rooftop gardens or courtyards, delivering house-like space with refined, low-maintenance living. Peacefully Positioned, Yet Exceptionally Connected. Tucked away within a quiet residential streetscape, Brunswick EST offers a rare sense of privacy while remaining moments from the vibrancy of Brunswick and Parkville. Enjoy easy access to local cafés, parklands, public transport and the Melbourne CBD, allowing you to retreat from the bustle while staying connected to everything that makes inner-north living so desirable. Secure Boutique Community Living. With only 23 residences, Brunswick EST creates a close-knit and secure community environment. Positioned within a gated boutique setting, the development offers peace of mind and privacy while fostering a welcoming neighbourhood atmosphere. It’s a place designed for those seeking comfort, security and a sense of belonging. Future-Ready Homes by a Trusted Team. Designed by multi award-winning Six Degrees Architects and delivered by a trusted development team, Brunswick EST is built with longevity in mind. The all-electric, gas-free homes feature solar integration and EV charging capability, reflecting a commitment to sustainable, future-ready living. Completion is anticipated in November 2026 and the homes are backed by up to a 10-year structural warranty for added confidence.
3
2.5
1
from $1,690,000
3
1
2.5
1
from $1,850,000
4
1
3
2
from $3,180,000
Construction complete
15 Thompson Street, Kensington
15 Thompson Street, Kensington VIC 3031
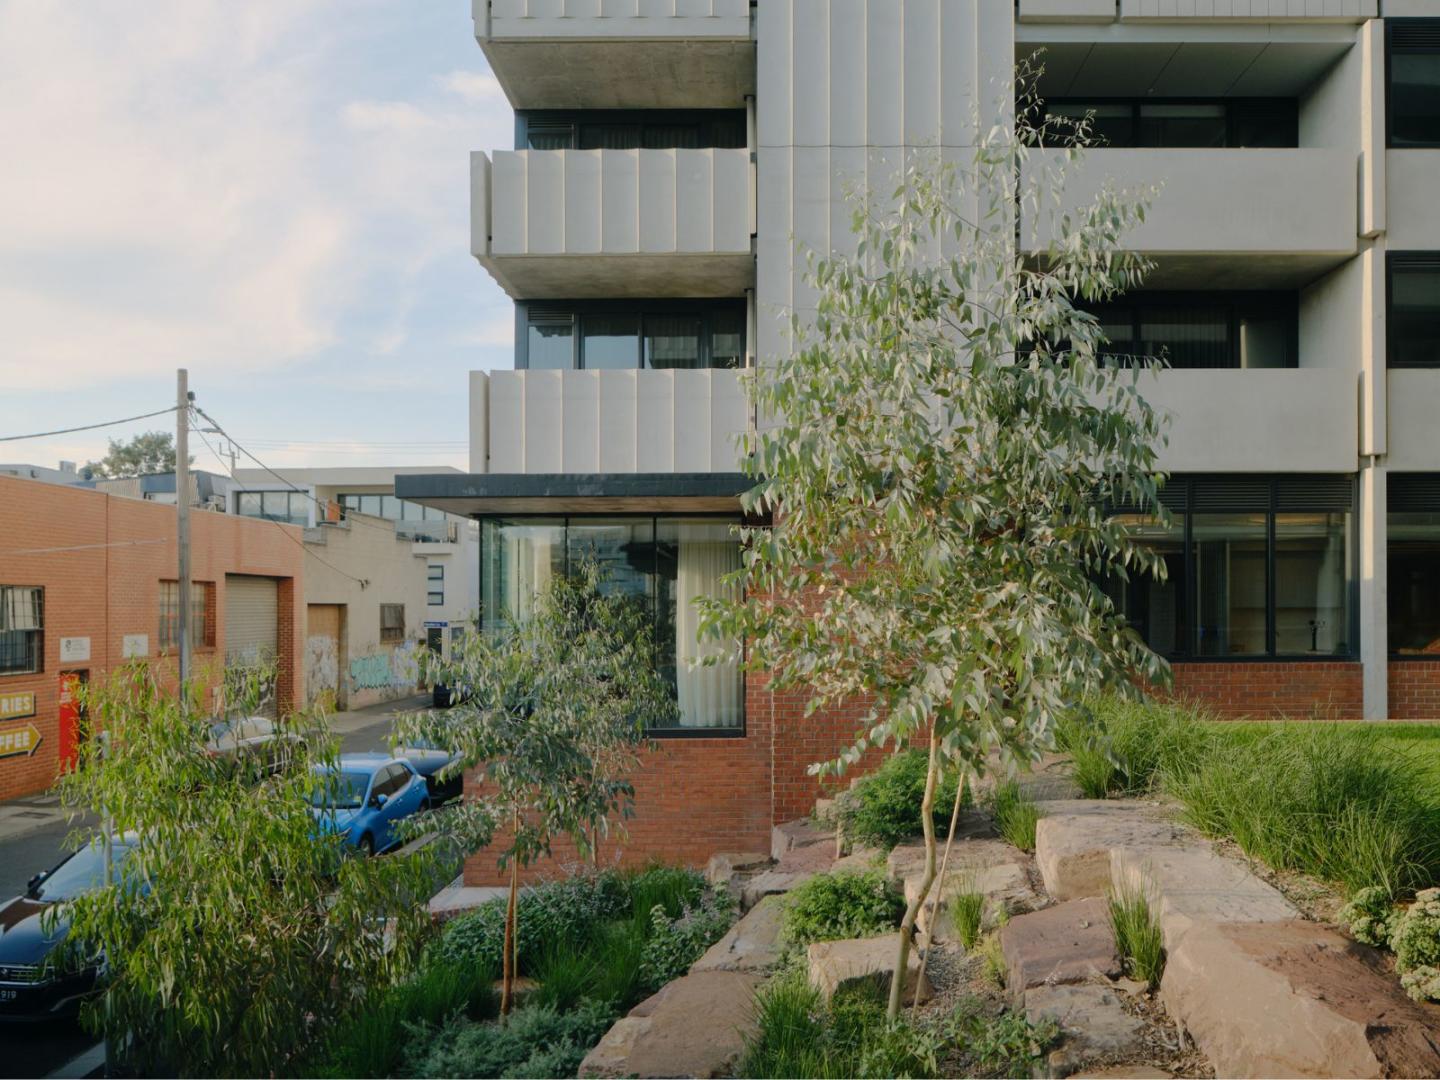
Each apartment within 15 Thompson Street is designed for the things you'd expect: durability, functionality and longevity. The high-quality fixtures take care of that. We also designed it for what we know makes life healthier inside, like natural light and cross-flow ventilation. The interiors are a simple, essential backdrop to your everyday life. Our building is 100% electric – no fossil fuels are used for heating, cooling, cooking or power. Solar panels on the roof power the shared spaces with renewable energy. Open-air walkways support apartments to be more energy efficient, keeping them cool in the summer. On the ground floor, a considered mix of plants and trees helps to cool the entire building and support biodiversity. Here, environmental and social sustainability go hand in hand. Shared spaces across the building are an extension of your own home, designed to foster neighbourly and community connections. The rooftop for leisure and play. A bookable room for different uses – from dinner parties to Crafternoons. A workshop for doing all those messy jobs – fixing bikes or building planter boxes. And, most importantly, a bookable two-bedroom guest house for when guests come to stay. Kensington is a suburb in transition. Walking its streets, you can see how a recent industrial past is shifting to provide new ways to live together – through different types of housing to cultural and commercial centres like YoungHusband. We decided to build 15 Thompson Street here, to connect you to the many parks, pools and playgrounds, alongside train lines and trams.
Apartment configurationsNot yet available
Under constructionSELLING NOW
Nightingale Umarkoo Wayi, Coburg
170 Sydney Road, Coburg VIC 3058
Nightingale Umarkoo Wayi is our first project in Coburg. In consultation with Wurundjeri Elders, the building has been given a Woi Wurrung name meaning 'All of us'. This project has been designed by award-winning architects Kennedy Nolan. With a distinctive red brick facade and two commercial spaces at street level, the building features 48 homes, including lofty SOHO-style apartments and Nightingale's popular small-footprint Teilhaus homes. Located on Sydney Road, Nightingale Umarkoo Wayi is ideally placed for a sustainable lifestyle, with local amenities, abundant green spaces, public transport and schools right on the doorstep. We acknowledge the Wurundjeri people of the Kulin Nation, the Traditional Custodians of the land upon which Nightingale Umarkoo Wayi stands. We recognise their continuing connection to land, waters and culture. Design features. Fossil fuel-free. Minimum 7.6 stars NatHERS rating per apartment. 21.3kWp photovoltaic array. Low embodied energy materials. Embedded electricity network (100% GreenPower). Hydronic heating. Embedded commercial-grade internet network. Certified carbon neutral appliances. Rainwater collected for landscape irrigation and commercial tenancy toilets. Energy efficient heat pump hot water system. Shared rooftop with veggie patches, communal laundry and electric BBQ. Includes Teilhaus and SOHO apartments. Ample secure bicycle parking, close to public transport and car share options, no private car spaces.

Showing results 253 - 294 of 477 developments.