18 new and off the plan developments for sale in Newstead, QLD 4006
Don't miss the next new development in Newstead

18 new and off the plan developments for sale in Newstead, QLD 4006

532 new and off the plan developments for sale near Newstead, QLD 4006

Showing results 211 - 252 of 550 developments.

Under constructionSELLING NOW
The Carter by Mosaic
77 Linton Street, Kangaroo Point QLD 4169
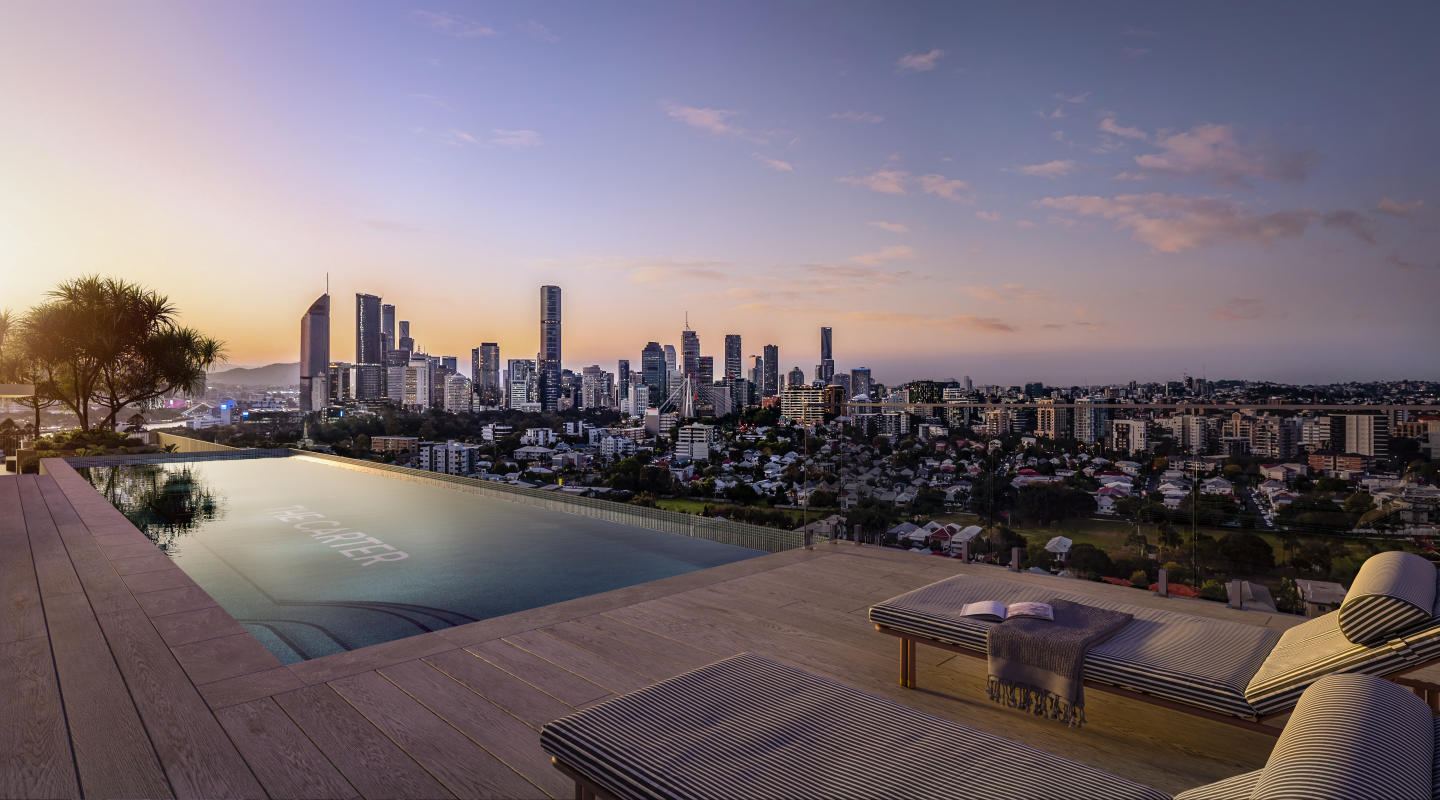
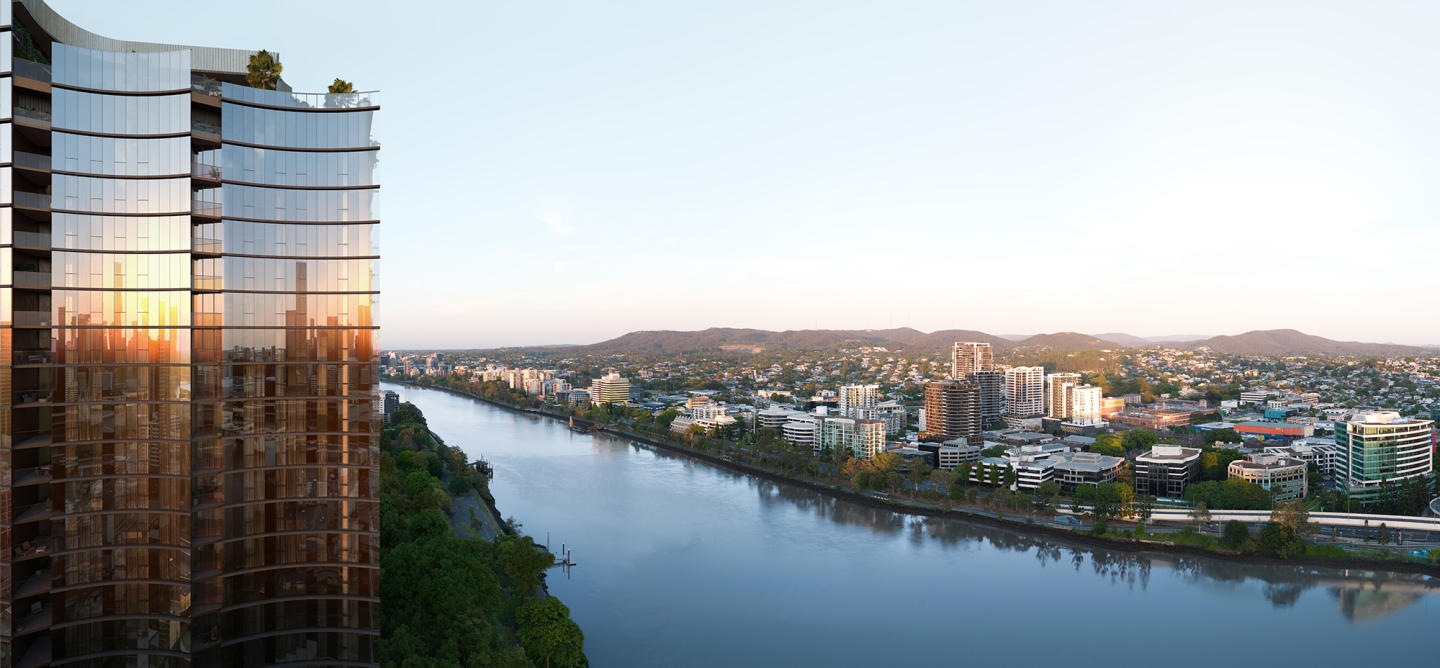
Brisbane is evolving—its skyline is rising, its global presence is accelerating, and how it’s lived is being redefined. At the centre of this transformation is The Carter. Just steps from The Gabba and minutes to Queen’s Wharf, Howard Smith Wharves, South Bank, and the CBD, The Carter rises in the heart of one of Brisbane’s most dynamic precincts. With Cross River Rail transforming connectivity, this is your opportunity to secure a coveted position—before the rest of the world catches on. A sculptural landmark blending timeless form with layered landscaping. A bold architectural statement in one of Brisbane’s most dynamic and rapidly evolving enclaves, The Carter offers refined living that blends generous layouts, premium finishes, and exceptional amenities—crafted for those who value timeless design and want to be at the heart of it all. Within, expansive yet elegant residences frame uninterrupted views across heritage rooftops to the Brisbane River and skyline. A refined suite of amenities—designed to foster wellbeing, connection, and quiet retreat—elevates every day. Sales Accelerating as Construction Advances. Following the rapid take-up of our first Kangaroo Point offering, The Bedford by Mosaic, which is now under construction, we’ve fast-tracked The Carter to meet exceptional ongoing demand. This premium collection of large 2- and 3-bedroom residences features timeless architecture, elevated finishes, and world-class lifestyle and wellness amenities. And being just moments to Brisbane's premier lifestyle and cultural offerings, The Carter offers unrivalled connectivity.
3
1
2.5
2
from $3,300,000
4
1
2.5
2
from $3,330,000
Under constructionSELLING NOW
The Riversdale by Mosaic, South Brisbane
91 Montague Road, South Brisbane QLD 4101
A Rare Riverfront Address at the Edge of South Brisbane’s Next Chapter. The Riversdale is the realisation of one of the last significant absolute riverfront positions in South Brisbane — a north-facing site where proximity to the city, cultural precinct and parkland converge in a way that is increasingly rare, and will not be repeated. Conceived in design partnership with Bureau Proberts, the building brings together architecture, scale and amenity at a level not previously seen on this stretch of the Brisbane River — combining over 3,000 sqm of private resident amenity with a collection of expansive, light-filled residences shaped by uninterrupted frontage and a soft northern orientation. At the northern end of Montague Road, The Riversdale occupies a defining position within one of Brisbane’s most significant emerging riverfront corridors. Directly adjoining, a 7.1-hectare site — among the last of its kind — will transform into a vibrant mixed-use precinct, delivering new residences, parkland and public realm along the river’s edge. Positioned between South Bank and West End, just 1.3 kilometres from the CBD, the address sits at the centre of Queensland’s cultural and lifestyle heart.  As this transformation unfolds, the northern end of Montague Road will become one of Brisbane’s most tightly held riverfront addresses — placing The Riversdale at its leading edge. With early works now underway and strong pre-release interest already translating into buyer movement, The Riversdale represents a finite opportunity to secure a position within a building defined not only by its quality, but by the lasting significance of its location as South Brisbane enters its next phase of riverfront evolution. Architecture shaped by position. Rising as a sculptural landmark along the Brisbane River, The Riversdale is guided by the inherent qualities of its site — its orientation, outlook and proximity to the water’s edge. Through its design partnership with Bureau Proberts, the building is resolved with a precision that allows these elements to define the experience of living. Form and materiality are deliberately restrained, creating an address that feels established from the outset and designed to endure. Residences shaped by light and outlook. Residences and Sky Homes are designed around what cannot be replicated — absolute river frontage and soft northern light. Interiors are calm, highly resolved and generous in scale. Natural materials are selected for their longevity and authenticity, while spatial planning prioritises both openness and privacy. Living areas extend outward, framing uninterrupted river views and creating a seamless connection between the interior and the landscape beyond. Amenity as an extension of the home. Nearly 3,000sqm of amenity is integrated as a natural continuation of the residence — conceived to the standard of internationally benchmarked luxury hotels. Wellness, recreation and social spaces are deliberately composed as enduring environments residents return to, rather than occasional features: A dedicated wellness retreat including sauna, steam, infrared and magnesium plunge pools. Commercial-grade fitness and movement studios. Private dining, lounge and entertaining spaces. Rooftop pool, spa and landscaped outdoor environments overlooking the river. A curated collection of resident experiences, including golf and F1 simulators, media and games rooms. Each space is resolved with the same level of discipline as the residences themselves — creating a depth of experience that extends beyond the apartment, and more closely reflects the calibre, service thinking and spatial generosity of leading global hospitality environments. Why Mosaic. The Riversdale is delivered by Mosaic Property Group — one of Queensland’s most trusted and awarded developer-builders, distinguished by a fully integrated approach spanning research, design, development, construction and long-term management. This level of control ensures consistency in decision-making and accountability in delivery, resulting in residences that perform as well over time as they do on completion. Selling Now. Enquire today or book an appointment at Mosaic's Fortitude Valley headquarters.
2
1
2
1
from $1,800,000
2
2
1
from $2,195,000
3
2
1
from $2,850,000
Under constructionSELLING NOW
Flourish Symphony, South Brisbane
21-23 Cordelia Street, South Brisbane QLD 4101
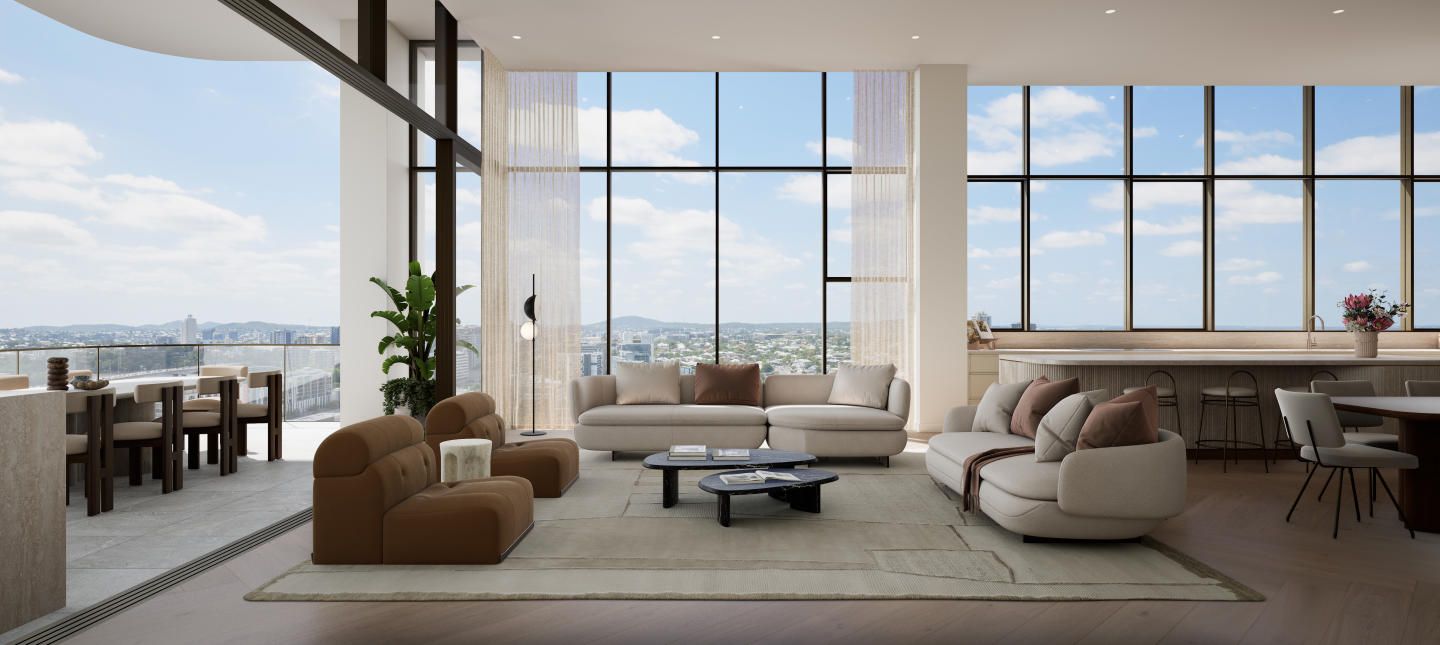
Symphony is a new residential development in South Brisbane by Sherpa Property Group, offering a curated selection of one, two and three-bedroom apartments, along with a limited collection of expansive penthouses. This thoughtfully designed 27-storey building combines premium living with intentional community-building, featuring an impressive 1,400 sqm rooftop for residents to enjoy. Crafted to foster meaningful connection and day-to-day wellbeing, Symphony is more than a collection of residences—it’s a vertical neighbourhood where floorplan design, amenity and location work in harmony. Whether you're looking for a first home, a low-maintenance lifestyle upgrade or a future-focused investment, Symphony is a strong contender in the growing South Brisbane property market. Carefully considered interiors and liveable floorplans. Each residence at Symphony, South Brisbane, is shaped by Sherpa Property Group’s design ethos: finishes may fade, but floorplan and lifestyle endure. As such, interiors are intelligently configured to suit modern living, ranging from compact 1-bedroom formats to larger configurations suited for families or downsizers. Spacious layouts prioritise natural light, flow and functionality—elements that underpin long-term liveability and value. Sherpa’s reputation for delivering the Gold Coast’s most liveable floorplans informs the design language at Symphony. Attention has been paid not only to materials and finishes, but also to everyday usability. Over 1,400 sqm of lifestyle-focused onsite amenity. Residents of Symphony enjoy access to more than 1,400 square metres of curated communal space across three levels. On the ground floor, a vibrant café or retail space creates a welcoming entry point and activates the streetscape. The lower rooftop offers workspaces, a fully equipped gym, and a private dining room—ideal for both productivity and social occasions. Above, the upper rooftop features a heated swimming pool, sun-drenched cabanas, and a wellness centre designed for physical and mental rejuvenation. This generous amenity mix provides more than convenience—it facilitates connection, relaxation and growth. Whether it’s forming new friendships, hosting a dinner, or simply enjoying a moment of stillness, Symphony provides the setting. Walkable lifestyle surrounded by Brisbane’s best amenity. Located at the convergence of South Bank, West End and Fish Lane, Symphony positions residents at the heart of Brisbane’s most liveable and connected neighbourhoods. The development offers walkable access to: South Bank Lagoon Pool and Parklands – for recreation and riverside relaxation. Brisbane’s Cultural Precinct – including galleries and theatres. Fish Lane – a celebrated dining and laneway bar destination. Riverwalk Promenade – ideal for scenic walks and active commuting. Top-tier education, hospitals and the CBD – all within easy walking distance. With major infrastructure projects like Cross River Rail and Brisbane Metro underway ahead of the 2032 Olympics, Symphony offers more than just lifestyle—it offers a location underpinned by strong connectivity and long-term capital growth potential. Delivered by an award-winning Queensland development team. Symphony is being delivered by Sherpa Property Group, a privately owned Queensland developer with over 30 years of experience and a 100% delivery record across 16 completed projects. Known for creating lifestyle-led communities, Sherpa places emphasis on thoughtful design, placemaking and long-term community value. Architecture is by HAL Architects, a development-focused design studio with over 35 years’ experience in creating bespoke, high-quality residential projects. Construction is led by LPS Group, a Queensland-based builder known for delivering enduring, lifestyle-driven communities. Enquire now to book your private appointment. Symphony is now accepting enquiries for private appointments. To learn more about this collection of new apartments in South Brisbane, submit an enquiry today and connect with a sales agent.
2
2
1
from $1,330,000
3
2
2
from $3,015,000
3
from $5,130,000
Pre-constructionSELLING NOW
Ruby Ruby, Milton
12 Crombie Street, Milton QLD 4064
Situated in the heart of Milton, Queensland, Ruby Ruby represents the pinnacle of luxury apartment living. Developed by Kokoda Property, this 26-storey development at 12-18 Crombie Street offers a curated selection of one, two and three-bedroom apartments, ranging from 52 sqm to 147 sqm. For those seeking the epitome of opulence, the Ruby Ruby Penthouse Collection showcases 12 penthouses range from 189 sqm to 196 sqm with interiors by Carr Design. Interiors that Resonate with Quality and Design. Step inside any Ruby Ruby residence and find yourself enveloped in a meticulously crafted space featuring organic joinery, flowing curves, and textural transparent elements. These design choices take inspiration from Milton’s rich history in cotton production, resulting in a harmonious blend of modern aesthetics and historical significance. Kitchens feature Miele appliances, setting the standard for culinary excellence. Three-bedroom units boast an integrated Liebherr fridge/freezer. The kitchens are further enhanced by natural stone splashbacks and benchtops. Engineered timber flooring adds warmth and sophistication to the living areas. In the bathrooms, semi-frameless glass shower screens are a nod to contemporary design, while select apartments offer the luxury of a walk-in robe. Extensive Onsite Amenities for an Elevated Lifestyle. Ruby Ruby doesn't just offer a place to live; it offers a lifestyle. Amenities include a state-of-the-art rooftop infinity pool, complete with landscaped BBQ space, floating daybeds, and cabanas. The development also features a fire pit, a private dining and bar area, a cinema lounge, billiards room, and versatile meeting rooms. The health and wellness space offers a sauna, spa, plunge pool, yoga studio, and a fully equipped gym, providing residents with a holistic living experience. The Best of Brisbane Right at Your Doorstep. Located just minutes away from the CBD, Ruby Ruby offers the best of Brisbane's local amenities. A stone’s throw away are the Milton Markets, Suncorp Stadium, and the iconic Howard Smith Wharf. Within walking distance, you'll find the Milton Train Station and Milton Ferry Terminal, offering easy access to surrounding areas. For families, Brisbane Grammar and the University of Queensland are easily accessible. The local precinct is also home to fine dining, boutique distilleries, and cultural hotspots like the Gallery of Modern Art. Meet the Team Behind Ruby Ruby. Kokoda Property has partnered with Cottee Parker Architects and Carr Design to bring this vision to life. Mark Stevens, Founder and Managing Director of Kokoda Property, expresses excitement for Ruby Ruby to play a pivotal role in Brisbane's rapidly evolving property market. With construction commencing in 2024 and completion expected by 2026, this development is set to redefine luxury apartment living in Brisbane. Seize this unrivalled lifestyle opportunity. To experience Ruby Ruby for yourself, we invite you to book a private appointment by submitting an enquiry today.
3
3
2
from $2,495,000

Showing results 211 - 252 of 550 developments.