8 new and off the plan developments for sale in Bowen Hills, QLD 4006
Don't miss the next new development in Bowen Hills

8 new and off the plan developments for sale in Bowen Hills, QLD 4006

551 new and off the plan developments for sale near Bowen Hills, QLD 4006

Showing results 1 - 42 of 559 developments.

Pre-constructionSELLING NOW
Federal
14 Maud Street, Newstead QLD 4006
Under constructionSELLING NOW
ORO Newstead
75 Longland Street, Newstead QLD 4006
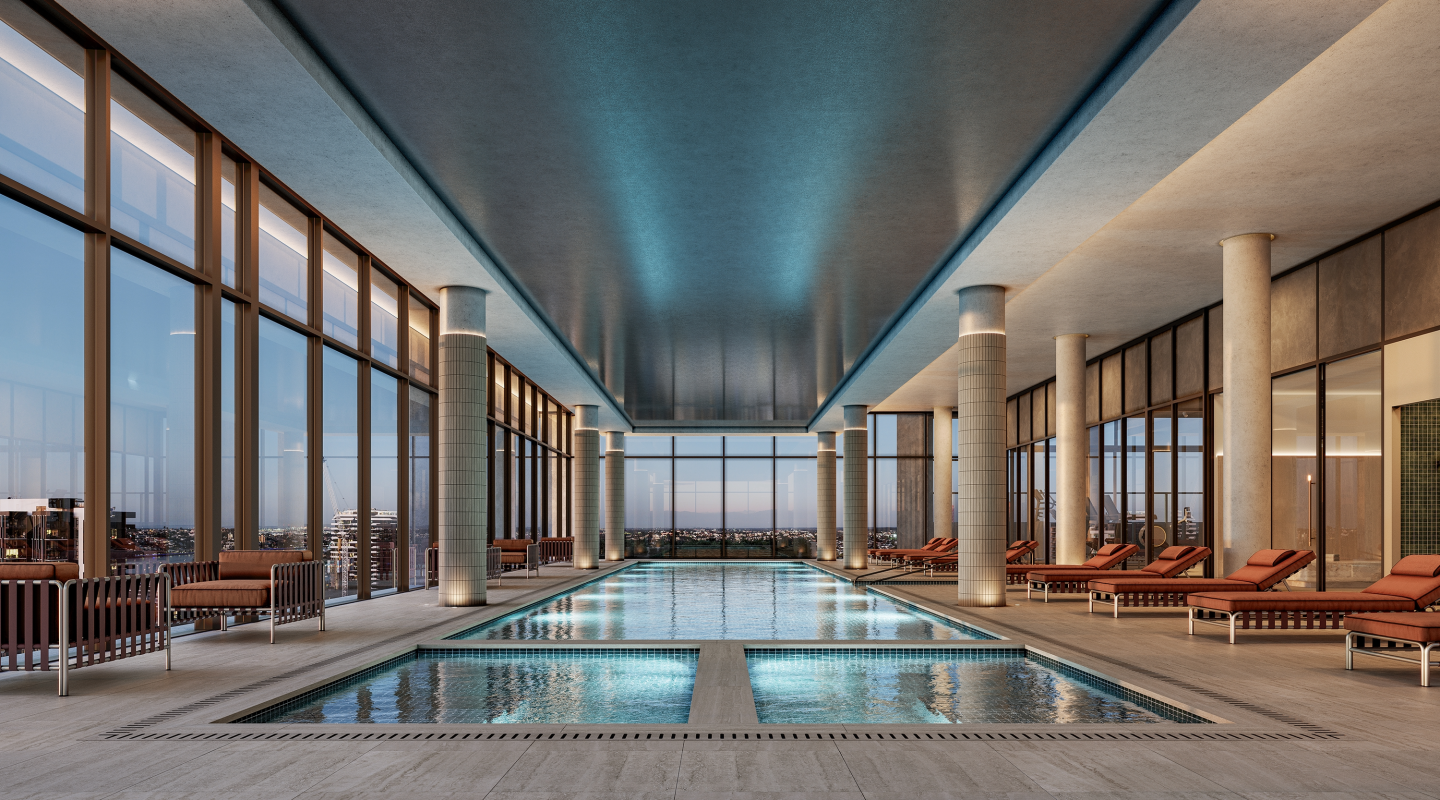
Live Above It All. ORO Newstead sets a new benchmark for inner-city living, where elevated design, wellness and connection come together high above Brisbane. Residents can enjoy skyline views from the rooftop resort pool, unwind in the indoor lap pool with hot and cold plunge zones, or restore body and mind in the sauna, steam and salt therapy suites, creating a private wellness sanctuary. Everyday wellbeing is supported by a dedicated Pilates studio and a state-of-the-art Technogym-equipped gym. Evenings are elevated through a private cinema, games and entertainment rooms, and a resident dining room with bar designed for hosting. The Residences. The residences at ORO Newstead are conceived as refined, private sanctuaries above the city, designed for long-term living. Generous proportions, thoughtful layouts and full-height glazing prioritise light, space and flow, framing expansive city and district views. A warm, enduring palette of travertine-inspired finishes, layered stone and natural timber tones creates calm, elegant interiors. Co-working spaces, private offices and a podcast studio support work and creativity, complemented by resident lounges for connection or retreat. A private guest suite provides hotel-style comfort for visiting friends or family. Positioned moments from Gasworks Plaza, James Street and the riverfront, and within Newstead’s emerging Little Italy precinct, ORO offers convenience and a refined retreat above it all.
1
1
1
1
$1,390,000
2
2
1
$1,950,000
2
1
2
1
from $2,275,000
Pre-construction
Solais Residences, Newstead
176 Breakfast Creek Road, Newstead QLD 4006
Overlooking Newstead Park with dual river-reach views, Solais is a refined collection of 2 and 3 bedroom residences and an exclusive penthouse series by trusted builder and developer Tom Dooley Developments. Newstead Park bridges Solais to the river's edge. Moments from Gasworks Plaza, James Street and the riverfront, the location places the best of inner-city Brisbane within easy reach. But you may never want to leave home. Two full floors of amenity are given over to residents. The Podium is home to the Wellness Club and the Work Lounge, featuring a 25-metre heated pool, sauna, steam room, gym, virtual golf, pickleball court, games room, private offices and boardroom. Crowning Level 29, the Sky Retreat brings together a chef’s kitchen with multiple dining and entertaining spaces, as well as three mineral vitality pools and day beds, all surrounded by lush landscaped views. Residences are equally well-appointed. In Irish Gaelic, "solais" means light. It shaped the design philosophy from the inside out. Floor-to-ceiling glazing brings the morning in. Balconies curve to hold the river in both directions. Layouts create spaces that feel generous. Stone and warm timber tones run through a palette that is calm, cohesive and built to endure. Experience Solais at our sales gallery at Rooftop Level, 194 Breakfast Creek Rd, Newstead. Enquire now. Contact TOTAL Property Group on 1300 393 855.
Apartment configurationsNot yet available
Under constructionSELLING NOW
Crest & Walker, Newstead
12 Kyabra Street, Newstead QLD 4006
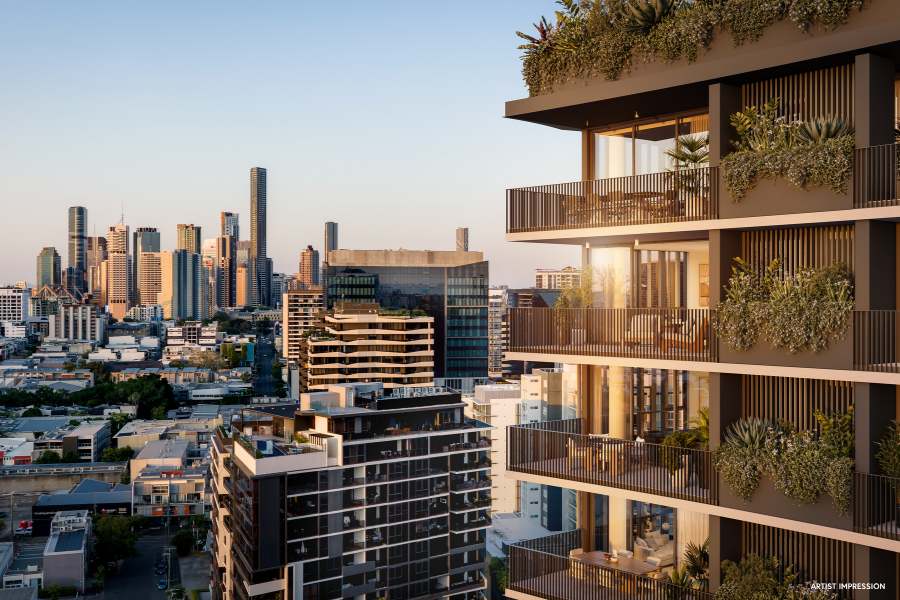
Crest & Walker is a refined residential address comprising a limited collection of 65 apartments, elevated at the crest of Kyabra Street in the heart of Newstead. It offers a rare combination of privacy, calm and connection, created for those seeking a more considered way of living. The building features spacious two and three bedroom residences, with two bedroom apartments priced from $1.55m and three bedroom residences from $3.95m. With limited opportunities and strong early interest, Crest & Walker represents a scarce and highly sought‑after offering in one of Brisbane’s most established inner‑city neighbourhoods. Daily life here is shaped by wellbeing and ease. A wellness‑focused rooftop retreat provides space to unwind, with a pool, sauna, steam room and landscaped dining and lounging areas. At ground level, Newstead’s celebrated lifestyle unfolds, with Gasworks Plaza, James Street, riverwalks and leading dining, retail and cultural destinations moments away. Designed by Bureau^Proberts, Crest & Walker is defined by restrained architecture and enduring materiality, with a grounded brick podium, layered upper forms and integrated landscaping. Interiors are calm, generous and light‑filled, prioritising comfort, acoustic performance and long‑term liveability. Developed by Fortis and built by award‑winning builder BINAH, the project reflects a commitment to craftsmanship, precision and lasting quality.
2
2
1
Contact agent
2
2
1
Contact agent
2
2
1
Contact agent
Under construction
Isle Waterfront Newstead by Mirvac
57 Skyring Terrace, Newstead, Newstead QLD 4006
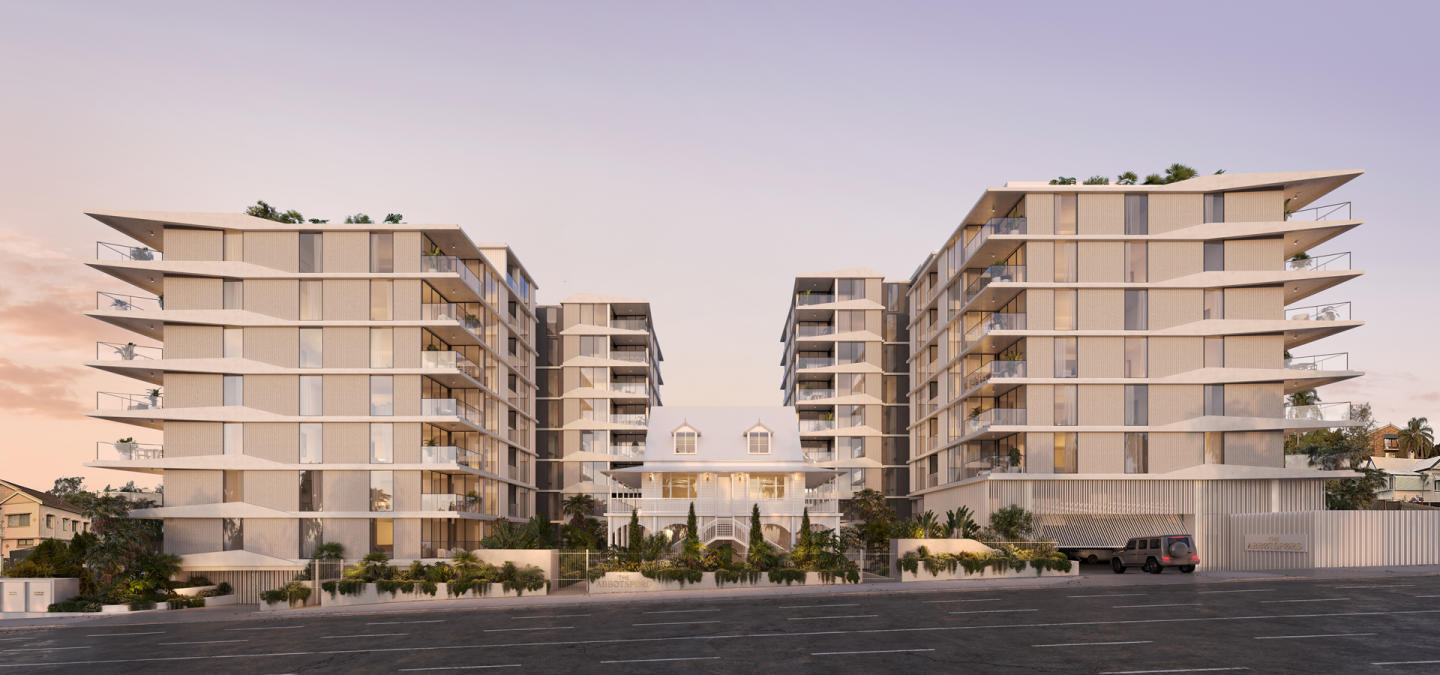
Isle Waterfront Newstead is under construction and nearing completion. A limited collection of 1, 2 and 3 bedroom residences, and a selection of 3 and 4 bedroom pavilions, is coming soon and with the ability to settle this year, this is a rare and limited opportunity to experience Isle and the Mirvac difference from the very outset. . Drawing inspiration from Brisbane's layered landscape and shoreline, the living spaces of Isle express Mirvac's timeless ideals of liveability. Designed to maximize the sense of light, space and liveability. Isle's apartments epitomise generous open-plan living. The refinement extends to the beautiful finishes and fixtures. Isle offers its residents a suite of amenities. From the ground floor garden to the rooftop resort with its lush terracing, peaceful wellness centre and dedicated socialising areas, Isle embodies enhanced living. Nestled between the Brisbane river and the inner north, Isle is perfectly placed in Newstead. With a combination of reclaimed industrial heritage, waterfront tranquility and mix of retail, dining and entertainment, Newstead is one of the city's most dynamic precincts. We invite you to enquire now to ensure you are among the first to receive VIP information on the upcoming final release. *Images are artist's impressions. Architecture, landscaping, and services are indicative only and subject to change. Views depicted are indicative only. Views and view corridors may be affected by other developments and planning issues outside of the control of Mirvac. The location, extent, height and design of the balcony planters is subject to change. Design of the pool is an indicative design and its materials, colours, shape, size and design are not finalised and subject to change. Please note the pool walls are tiled.
Apartment configurationsNot yet available


Under constructionSELLING NOW
Amado Windsor
38 Grantson Street, Windsor QLD 4030
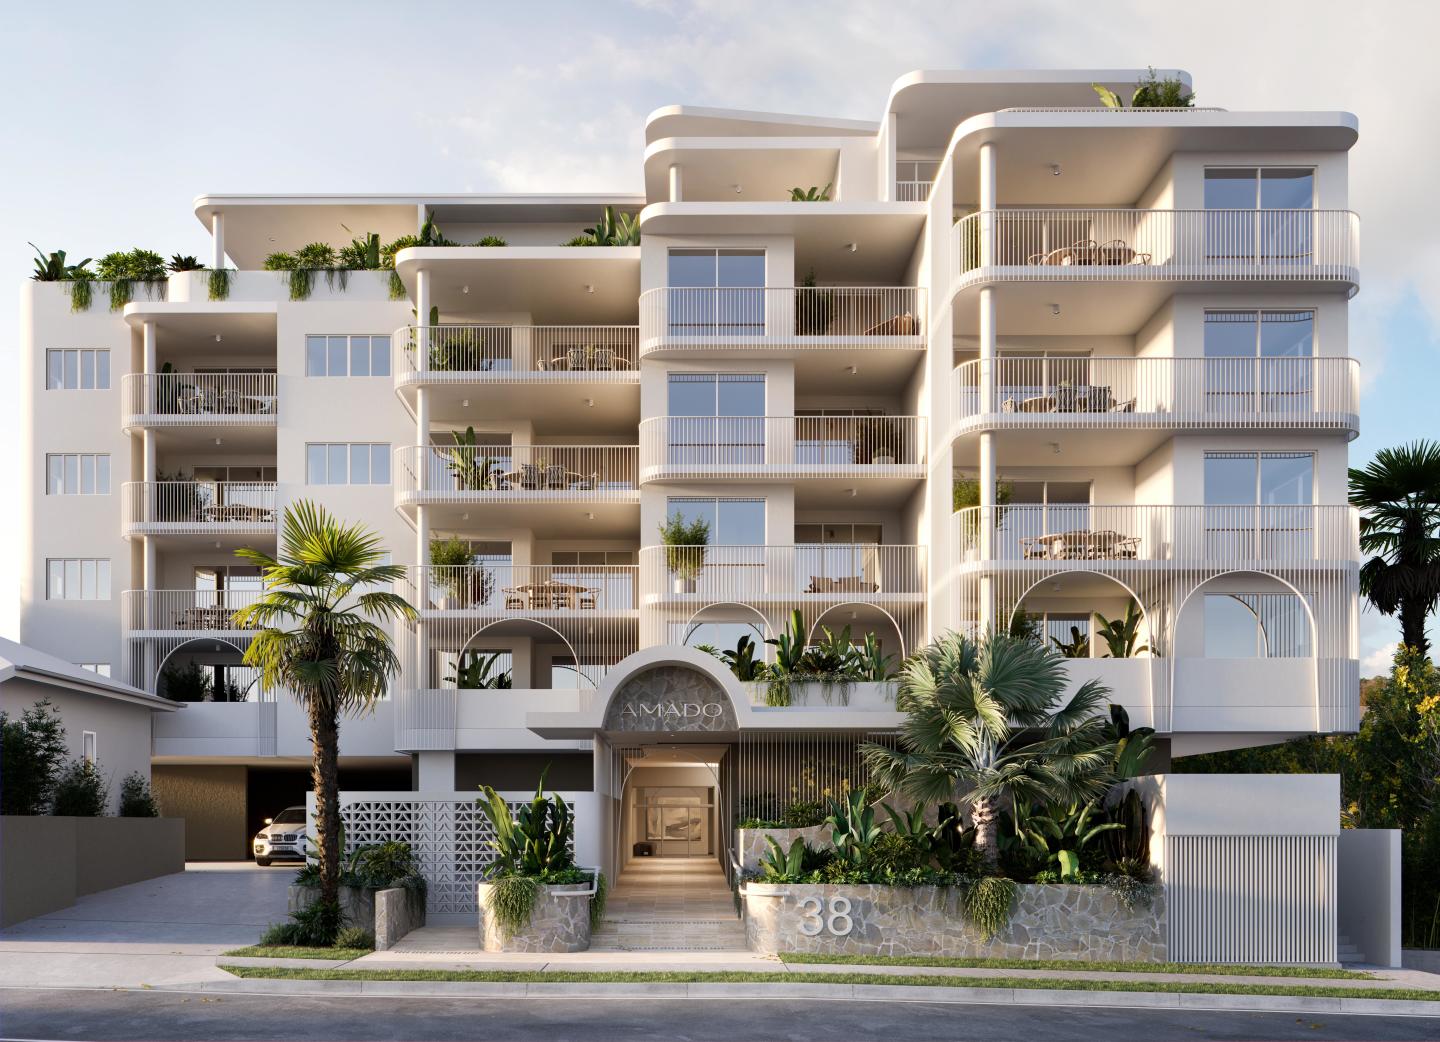
Amado Windsor presents a unique opportunity to experience luxury living in the heart of Windsor, QLD. This new development offers a collection of 1 and 2-bedroom elegantly designed apartments that blend contemporary sophistication with the comfort and convenience of urban living. 1 & 2-bedroom apartments. 4km from the CBD. Multipurpose rooms available. Rooftop communal area with stunning city views. Bike storage. Secure parking. Lift access x 1. Upgrade package available. Seamless Transport Connections. Elegantly designed interiors. Step inside the residences at Amado Windsor and you'll find a level of detail and quality that sets a new standard for apartment living. The interiors are thoughtfully designed to offer a seamless flow between spaces, with expansive living areas that open into modern kitchens. The attention to detail continues in the bathrooms, where elegance and comfort converge. Featuring timeless white fixtures, spacious layouts, and serene finishes, these bathrooms are designed as personal sanctuaries within each home. Rooftop amenities with stunning city views. Amado Windsor offers more than just beautiful interiors; it provides residents with premium amenities designed to enrich their lifestyle. The rooftop is a haven for relaxation and entertainment, offering stunning city views, an outdoor dining and lounge area, and BBQ facilities perfect for hosting gatherings with friends and family. Connected living in a vibrant community. Located in Windsor, a suburb known for its vibrant community and proximity to Brisbane’s CBD, Amado Windsor offers a lifestyle that is both connected and serene. Residents are just minutes away from some of Brisbane’s best cafes, restaurants, and boutique shops, making it easy to enjoy the local flavour. For those who commute, public transport is conveniently located just 550 meters from your doorstep, with train links that connect you to the wider Brisbane area. The North Brisbane Bikeway is also nearby, offering a scenic route into the city for fitness enthusiasts and adventure seekers alike. The location also provides effortless access to major arterial roads, including the Clem7, M3, and the Airport Link, making it easy to explore beyond Brisbane. With the Sunshine Coast to the north and the Gold Coast to the south, weekend getaways are within an hour’s drive, offering a perfect blend of urban convenience and coastal escapes. The team behind Amado. Amado Windsor is the latest project by Carbone Developments, a trusted name in the property industry with a rich legacy spanning over two decades. Known for delivering premium residential projects across southeast Queensland, Carbone Developments brings a wealth of experience and a reputation for quality and innovation to this new development. Led by second-generation developer/builders Don and Tony Carbone, the team is dedicated to creating homes that not only meet the dynamic needs of the market but also set a new standard for craftsmanship and design. Amado Windsor offers a rare opportunity to secure a property in one of Brisbane's most sought-after locations. Enquire via Urban today and take the first step towards making Amado Windsor your new home.
2
2
2
from $1,235,000
2
2
2
from $1,230,000
2
1
2
2
from $1,340,000
Construction completeSELLING NOW
The Coterie
365 St Pauls Terrace, Fortitude Valley QLD 4006
Thoughtful interior design with spacious residences. A mixture of heritage and modern with an active street life. A range of exclusive amenities to enliven the lifestyle of the residents. Rising just 1.5km away from Brisbane’s CBD in the culturally rich and vibrant Fortitude Valley are The Coterie. The two residential towers comprise of one, two and three bedroom selections and two penthouses across 27 floors. The Coterie is a modern day sanctuary, an exclusive lifestyle destination for its residents and a progressive addition to the energised urban village it belongs to. A prestigious collaboration from award winning design teams at Rothelowman and Bruce Henderson Architects introduces an elegant building silhouette wrapped in a flowing, monochromatic motif, a graphic representation of the connectivity between the two towers, the streetscape and the skyscrapers that border the suburb in the CBD. The site’s original heritage bakery facade and feature interior elements of St Pauls have been carefully integrated into the development to preserve the history of the Valley with a convenient cafe offering a welcoming, local face to the modern community. The Alfred Place Street front will extend the lively dynamic of the neighbourhood with a contemporary ground level retail presence to engage with the surrounding urban village. Within, residents will enjoy the exclusive amenities that offer social spaces, a private rooftop retreat atop each tower, landscaped gardens, sun decks, a swimming pool and alfresco entertaining zone. Basement levels provide secure parking and each tower has contemporary lobby to transition from the bustling street to a private world of luxury above. Step inside your new one or two bedroom home to find a new brand of luxury with a range of versatile, open plan designs to welcome you home. Glass surrounds bring in the views and connect interior spaces to generous outdoor balconies. Select apartments feature separate study zones and cavity sliding doors to some bedrooms and bathrooms to enhance light transferral and flexible living options. Designer touches are apparent in every space with the refined treatment of contemporary polished surfaces, textural finishes and confident, monochromatic highlights. White joinery, smoky mirror splashbacks and sleek finishes invite warmth into the space as well as limestone finish stone benchtops paired with European oak floorboards. Kitchens filled with Miele appliances integrate with the full height cabinetry with the luxury extending into the bathrooms with large format white tiles, a wall basin, frameless shower and refined mosaic tile feature with black tapware to add a touch of elegance and modernity. Walls of floor-to-ceiling glazing border each open living design, heightening a luxurious penthouse aesthetic while embracing the sweeping views. An oasis of light and organic textures, each versatile residence becomes a serene retreat from the busyness below then turns into a sophisticated entertainer with multiple places for dining and lounging with friends. Robust materials of stone and timber are given a sense of weightlessness through considered use of concealed lighting that illuminates each space with a welcoming glow. Expansive private outdoor zones with cantilevered ceilings deliver uninterrupted vistas to indoor and outdoor living zones. Inside, expansive walk-in robes and separate study spaces are just some of the distinguishing features of the generously proportioned three bedroom penthouse floor plan. Already completed.

Showing results 1 - 42 of 559 developments.