18 new and off the plan developments for sale in Newstead, QLD 4006
Don't miss the next new development in Newstead

18 new and off the plan developments for sale in Newstead, QLD 4006

532 new and off the plan developments for sale near Newstead, QLD 4006

Showing results 85 - 126 of 550 developments.

Under constructionSELLING NOW
Victoria Collection, Herston
51 Bramston Terrace, Herston QLD 4006
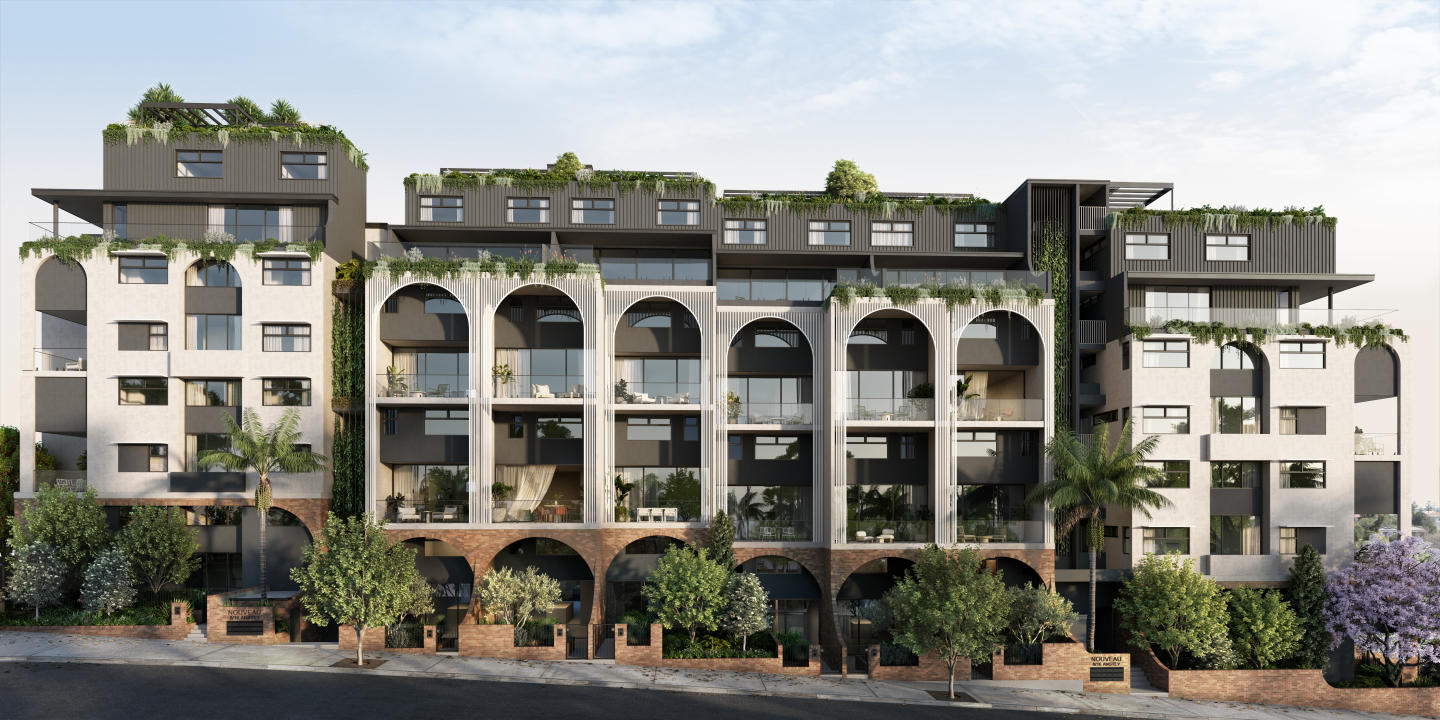
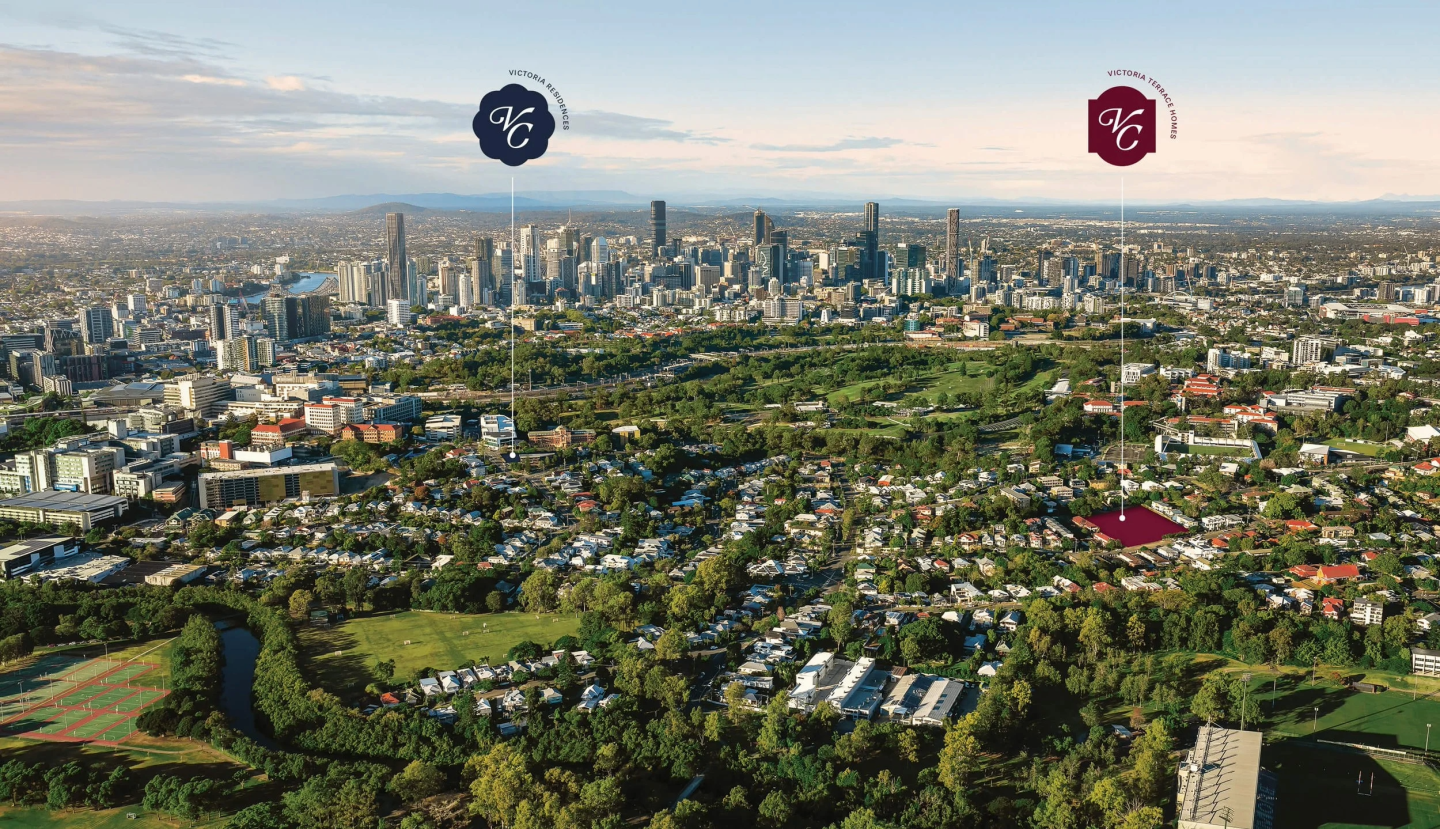
Framed by parkland, moments from the city. The Victoria Collection unites two exclusive Herston offerings – Victoria Residences on Weightman Street and Victoria Terraces on Fleming Road – into a landmark address that redefines inner-city living. Victoria Residences is a boutique development comprised of 45 apartments across seven levels plus rooftop, enjoying sweeping city, parkland and neighbourhood outlooks. Offering 2 and 3 bedroom floorplans, a selection featuring a second living room and/or private courtyard options, and one exceptional Penthouse. Residents also enjoy access to a private rooftop sanctuary featuring captivating city views, pool, sundeck, landscaped gardens, and entertaining spaces. At Victoria Terraces, just 22 freehold homes present a rare chance to secure architecturally designed 3 and 4 bedroom residences, each with private courtyards, timeless façades, and open interiors designed for natural crossflow. Select homes offer lift access and 4 car accommodation – a true rarity in Brisbane’s inner north. Set in leafy Herston, the Victoria Collection balances history, heritage, and convenience. Stroll among parklands and heritage landmarks, commute with ease via nearby busway, train, and major roadways, and enjoy close access to Brisbane’s CBD, King Street dining, leading universities, the RBWH precinct, and future 2032 Olympic venues. This is an address where past and future meet – offering a lifestyle of prestige, connectivity, and refinement.
Apartment configurationsNot yet available

Under constructionSELLING NOW
Moray House
65 Moray Street, New Farm QLD 4005
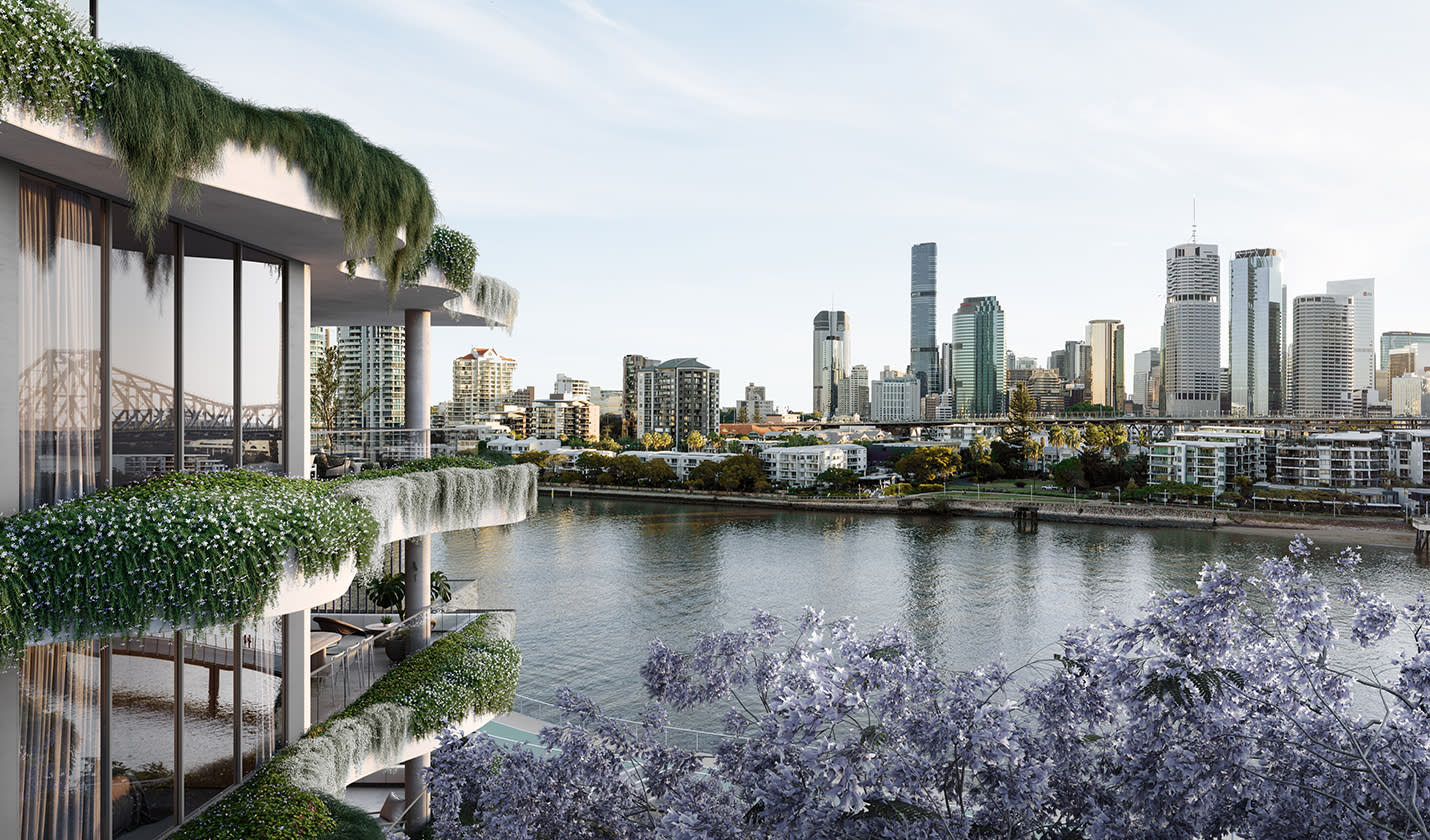
Introducing Moray House, the pinnacle of luxurious riverside living in Brisbane. Situated in one of New Farm's most prestigious streets, this exclusive offering by boutique developer Spyre Group comprises only six full-floor residences, each with expansive views of the Story Bridge, Brisbane CBD, Kangaroo Point and East Brisbane. Moray House's floor plans are meticulously designed to maximise natural light and cross ventilation, seamlessly connecting indoor and outdoor spaces. The interiors are crafted with the finest materials including European Oak Herringbone floors, bespoke timber joinery, Italian natural stone and custom lighting by James Walsh and SOKTAS. The 15-meter intricately crafted kitchen boasts a selection of high-quality appliances from renowned brands such as WOLF, Liebherr and VZUG. The pièce de résistance of each residence is the elegant master suite, occupying over 50 sqm of floor space and featuring a custom walk-in-robe and a lavish ensuite with city skyline views. Residents can also enjoy personalised floor plans, with custom options including a sky garage, wellness room, gym, media room, his and hers study, wine cellar and other notable inclusions. Moray House is perfect for those seeking a truly unique and exclusive lifestyle. With approximately 27m of direct river frontage and exclusive gangway access to the New Farm riverwalk, residents are seamlessly connected to Brisbane's best metropolitan amenities. Moray House is currently offering Brisbane's largest full-floor off the plan residences, up to 459 sqm. Moray House is a collaboration between Spyre Group and acclaimed architects bureau^proberts, both synonymous with high-end design and property development. Key selling points: Location: Situated in one of Brisbane's most desirable suburbs, residents will enjoy easy access to everything they need. Design: The building boasts an elegant design that seamlessly blends modern architecture with classic elements. Each apartment has been thoughtfully designed to maximise space and natural light while offering views of the city skyline or leafy surrounds. Quality finishes: Every detail has been carefully considered at Moray House - 65 Moray Street. High-quality finishes such as stone benchtops, European appliances and timber flooring come standard in each apartment.
4
5
3
Contact agent
Under constructionSELLING NOW
La Vue
59 Collings Street, Balmoral QLD 4171
Perched high upon Balmoral Hill, LA VÚE is a breathtaking expression of timeless architecture and natural elegance. Created by multi-award-winning builder developer ÁRDO Property Group and designed by Flourish Architecture, this exclusive collection of six unrivalled hillside residences captures spectacular views across Brisbane's skyline. Each residence is a masterpiece of form and function — flowing interiors, refined craftsmanship, and a palette inspired by nature. Bathed in light and softened by lush landscaping, every home embraces the tranquillity of its elevated position while framing the city beyond. Key Features. • Boutique development of six luxury residences • 3 bedrooms, spacious living and entertaining zones • Penthouse with private rooftop pool and courtyard • Double glazing, natural stone, and bespoke detailing throughout • Minutes from Oxford Street cafés, parklands, and the Brisbane River • Construction underway — completion anticipated mid-2026. A home at LA VÚE is more than a residence — it's a love letter to elevated living, where every glance is a work of art. 📍 Private appointments available. Live the View. Love the Life. Experience modern living at LA VÚE, where an architectural language meets Balmoral's natural charm. Light filled interiors open to expansive Brisbane skyline views, creating a calm, elevated outlook and a new rhythm for living, luxurious, balanced, and in tune with the world around you. ​​​​​​​Set in the heart of Balmoral, LA VÚE is a curated collection of six luxury residences just four kilometres from the CBD. With Hawthorne Park and café culture nearby, Oxford Street within easy reach, and easy access to the Brisbane River and CityCat, each home is thoughtfully planned to maximise outlook and crafted with enduring materials, a sanctuary for modern Brisbane life.
3.5
2.5
2
from $3,700,000
Under constructionSELLING NOW
185 Wharf St, Spring Hill
185 Wharf Street, Spring Hill QLD 4000
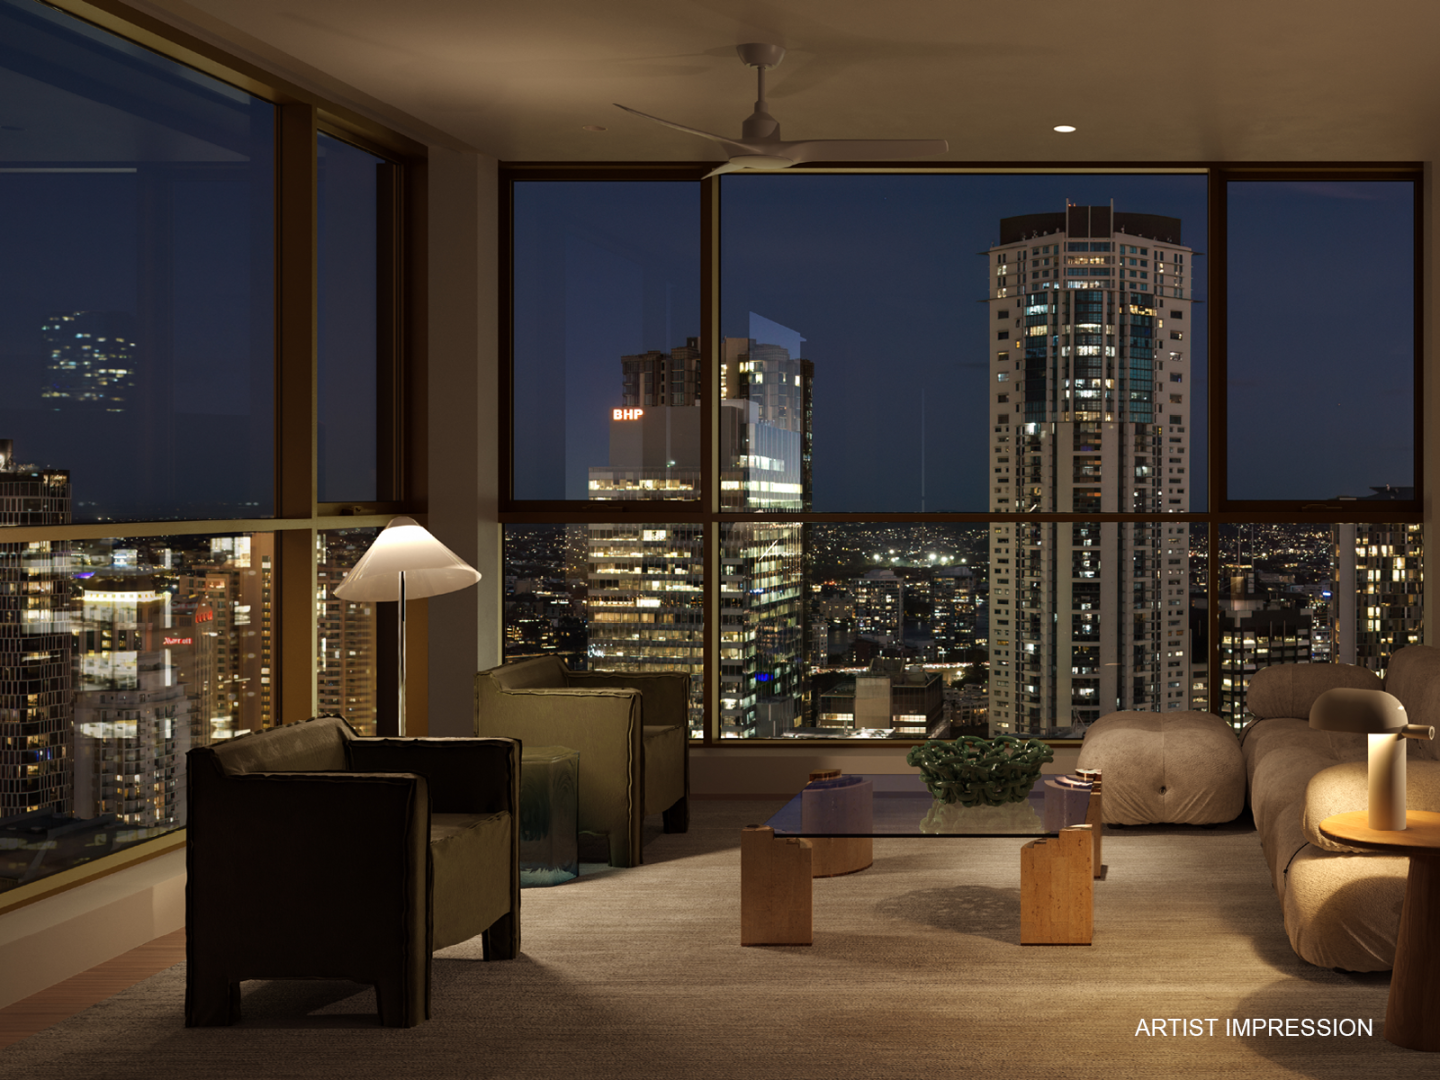
• Final Release of our grand two-, three- and four- bedroom inner Brisbane homes. • Construction by trusted partner Hutchinson Builders completion Spring 2027. Move in next year. • Striking and beautifully understated residences, all with parking and storage. • Amenities tailored to the needs of modern families including dedicated kids’ play space, outdoor dining areas, dog off-leash area, dedicated work-from-home space, bike storage and workshop, 20-metre pool, spa, sauna and gym. • Most residences are corner positioned with two or three aspects, multiple balconies and limited to only one neighbour. • Walking distance of Brisbane’s CBD and moments away from iconic parklands and some of Brisbane’s best schools. • Elevated position with expansive district, and city views. • Contemporary yet timeless palettes with natural stone benchtops and European appliances. • Generous green spaces that create an extension to living spaces. • The embodiment of sustainable living, designed as an all-electric building, targeting a 5 Star Green Star rating and 7 star NatHERS average rating. Learn about 185 Wharf St. The Final Release. The Standing Ovation. The Final Extraordinary. Following the sell-out of our first and second releases, our final release of oversized two-, three- and four-bedroom homes is now selling. Moments from everything. Far from ordinary -185 Wharf St is perfectly positioned on the cool, calm and contemporary side of the CBD, with its sought-after 4000 catchment postcode. Enquire now for our final release. Move in next year. • Developed by Cbus Property, one of Australia’s most awarded and trusted national developers. • Construction by trusted partner Hutchinson Builders now underway, completion Spring 2027. • Striking, yet subtle, this 30-level tower presents 125 beautifully understated residences, taking cues from the quintessential Brisbane home. • With amenities tailored to the needs of modern families: a dedicated kids’ play space, outdoor dining areas, dog off-leash area, dedicated work-from-home space, bike storage and a workshop, along with a 20-metre pool, spa, sauna and gym. • Positioned quietly within Spring Hill, walking distance of Brisbane’s CBD and moments away from iconic parklands and some of Brisbane’s best schools, Spring Hill is on the rise, and 185 Wharf St offers a chance to be part of this exciting growth. • Designed by the acclaimed Rothelowman architect team as an all-electric building, targeting a 5 Star Green Star rating and 7 star NatHERS average rating, this is sustainable living at its finest.
4
4
3
from $4,500,000
2
2
1
from $1,650,000
3
2
2
from $2,650,000
Under constructionSELLING NOW
The Windermere, Ascot
77 Racecourse Road, Ascot QLD 4007
A house-like sensibility, made vertical. The Windermere is an exclusive collection of 36 elevated residences at 77 Racecourse Road, Ascot, where a house-like aesthetic and seamless indoor-outdoor flow draw inspiration from the suburb's iconic Queenslander architecture. Natural stone, bronze tapware and three-metre ceilings throughout. Interiors by Carr feature calming neutral tones, broad timber floorboards, natural stone throughout from monolithic kitchen forms to bathroom tiles, bespoke satin bronze tapware, custom lighting and concealed Miele appliances behind seamless joinery. A rooftop resort with pool, sauna and yoga deck. The entire rooftop is dedicated to residents, with a resort-style pool, gym with cutting-edge equipment, sauna, timber yoga and pilates deck, dual barbecue ranges, shaded daybeds and an alfresco dining and entertaining area. Racecourse Road: river walks, parks and Ascot's village dining. Positioned on Racecourse Road in the heart of Ascot, The Windermere places residents within a stroll of river walks, parklands, cafes and restaurants, with a curated ground-floor retail and hospitality precinct within the building itself. Silverstone Developments and Carr: architecture and interiors as one discipline. Developed by Silverstone Developments and designed across both architecture and interiors by Melbourne-based practice Carr, with construction by Blackwatch Projects and sales by Keenan Byrne. Book a private appointment with the sales team. Enquire today to explore availability at The Windermere, Ascot.
Apartment configurationsNot yet available
Pre-constructionSELLING NOW
Hamilton Grove
19 Hercules Street, Hamilton QLD 4007
Hamilton Grove introduces a considered approach to riverside living, where space, quality and connection come together in one of Brisbane's most established neighbourhoods. Each residence has been thoughtfully planned to support the way people live day to day. Generous layouts, natural light and practical design create homes that feel open, comfortable and easy to enjoy, whether you're entertaining or spending a quiet evening in. Interiors are defined by a calm, refined palette. Kitchens balance functionality with detail, while living areas extend naturally onto private outdoor spaces, making the most of Brisbane's climate and surrounding views. Bedrooms are positioned as quiet retreats, with many master suites offering a sense of privacy within the home. Beyond the residences, a dedicated wellness offering supports both routine and recovery. From the fitness centre through to the pool, sauna and plunge experiences, every element has been designed to feel considered and genuinely useful, rather than excessive. Set within the heart of Hamilton, the precinct connects you to riverfront walkways, parklands and a well-established dining scene, while keeping the CBD within easy reach. It's a location people tend to hold onto, which makes opportunities like this increasingly rare. Hamilton Grove isn't about short-term appeal. It's about creating a place that feels right to come home to, now and well into the future. Expansive residences and skyhomes designed for long-term living. Landmark mixed-use precinct with premium hotel, curated dining and refined retail. Positioned in one of Brisbane’s most tightly held riverfront neighbourhoods. Generous, light-filled interiors with seamless indoor-outdoor flow. Private outdoor spaces designed for year-round enjoyment. Kitchens appointed with premium Gaggenau appliances and refined materials. Master suites designed as private, restful retreats with generous storage. Bathrooms finished with natural materials and understated detailing. Elevated views across the Brisbane River, Hamilton and city skyline. Resident wellness facilities including pool, hot rock steam sauna, mineral plunge and ice fountain.
2
2
1
from $1,739,100
3
2
2
from $1,802,000
4
2
2
from $2,414,000
Under constructionSELLING NOW
Arcilla New Farm by Joe Adsett
28 Maxwell Street, New Farm QLD 4005
Arcilla New Farm is a boutique residential development comprising nine bespoke owner-occupier apartments, designed, developed, and delivered by Joe Adsett. Located in New Farm, Brisbane, the project is currently under construction and presents a tightly held residential offering defined by architectural intent, limited scale, and a strong relationship to its surrounding streetscape. The development has been conceived as a limited edition collection, with each residence forming part of a cohesive architectural composition rather than a replicated apartment model. Arcilla has been described as a work of art, with the development positioned as a singular statement rather than a conventional apartment building. Architecturally distinctive New Farm apartments inspired by heritage context. Translated from Spanish as “clay”, Arcilla takes its name and architectural language from natural materials and earthy tones. The building’s curved forms, soft colour palette, and masonry structure are softened through the integration of greenery, creating a design that balances solidity with warmth and human scale. The architectural approach is explicitly inspired by Neville Court, the adjoining Spanish Mission heritage residence. Arcilla has been designed to complement this neighbouring heritage home while contributing a contemporary interpretation of Spanish-influenced architecture. Elements including arched forms, textural finishes, earthy materials, and exquisite detailing are used throughout the design to enhance the existing streetscape rather than compete with it. Three-bedroom New Farm apartments with generous layouts and curated details. Each apartment within Arcilla New Farm features a three-bedroom configuration, with three ensuite bathrooms providing convenience and privacy across all sleeping zones. The layouts prioritise spacious living areas, supporting both everyday use and larger gatherings. Key interior inclusions explicitly noted across the residences include: Floor-to-ceiling glazing, allowing generous natural light. Expansive balconies, extending living spaces outdoors. Engineered timber oak flooring. Natural stone used throughout. Bespoke kitchens. Fireplace. Large wine display. Together, these elements form interiors that balance functionality with carefully considered design features, aligning with the project’s positioning as a small-scale, design-led residential offering. Onsite amenities supporting wellness and everyday use. Arcilla New Farm includes a selection of onsite amenities designed to support daily living and personal wellbeing. These facilities include: Hot and cold plunge pools. Gymnasium. These shared amenities are integrated into the development as part of its limited collection of residences, reinforcing the project’s focus on considered living rather than density-driven design. New Farm lifestyle and expansive city outlooks. Situated in New Farm, Brisbane, Arcilla offers residents access to expansive city views, as explicitly stated in the project information. While no additional surrounding amenity details are provided, the location positions the development within an established inner-city suburb known for residential character and architectural diversity. The project’s engagement with its immediate context, particularly its relationship with the adjoining heritage residence, forms a central component of its identity. The team behind Arcilla New Farm by Joe Adsett. Arcilla New Farm has been designed, developed, marketed, and sold by Joe Adsett, who is listed across multiple roles within the project. This consolidated leadership structure reflects a singular vision carried across design, delivery, and sales, with Arcilla positioned as a personal architectural statement rather than a multi-party commercial development. Enquire about a private appointment at Arcilla New Farm. Arcilla New Farm is an exclusive collection of nine residences, created as a one-time architectural edition. Prospective purchasers are invited to enquire with the sales team to arrange a private appointment and receive further information about this boutique New Farm apartment development.
3
3
2
Contact agent
3
1
3
2
Contact agent
3
3
2
Contact agent
Construction completeSELLING NOW
The Hamilton
33 Remora Road, Hamilton QLD 4007
Set in the sought-after riverside suburb of Hamilton, Brisbane, The Hamilton offers a reimagined approach to convenient city living. Just 6km from the CBD, this contemporary development combines relaxed sophistication with direct access to Brisbane’s vibrant dining, lifestyle, and transport networks. Perfectly positioned for both connectivity and lifestyle, The Hamilton is just moments from Eat Street Markets, Dendy Cinemas, Northshore Hamilton Ferry Terminal, and a wide array of parklands, dining options, and public transport. Architectural Design Meets Everyday Comfort. Every residence has been thoughtfully designed to maximise space, natural light and liveability. Open-plan interiors create a seamless flow between living, dining and kitchen spaces, while classic and cosmopolitan finishes add a refined touch. Kitchens feature reconstituted stone benchtops, Bosch appliances and a casual breakfast bar for relaxed dining. Oversized master bedrooms offer comfort underfoot with plush carpets and generous proportions. Top-floor apartments enjoy luxurious high ceilings, enhancing natural light and elevating the sense of space. Bathrooms are elegantly appointed with contemporary fixtures, while expansive balconies with ceramic tiles and frameless glass balustrades capture Queensland’s signature indoor-outdoor lifestyle. Exclusive Amenities That Redefine Lifestyle. Beyond your private retreat, The Hamilton Residences invites you to enjoy an exceptional suite of resident-only amenities. These include four swimming pools — two of which are 20-metre infinity-edge pools with wheelchair access — a heated indoor pool and a leisure pool for year-round enjoyment. There are four well-equipped gyms, three beautifully appointed common rooms, dedicated library spaces, and generous BBQ and recreation areas that cater to socialising, relaxing or simply soaking up the sun. Thoughtfully landscaped gardens feature Poinciana trees, bringing warmth and vibrancy to the outdoor spaces and complementing the inviting tones throughout the precinct. An Unbeatable Hamilton Location. Positioned in the heart of Hamilton, everything you need is just moments from your door. The famous Eat Street Northshore is only a short walk away, where hundreds of food and entertainment vendors line the foreshore every weekend. Across the road, Hamilton Recreation Reserve provides space for fitness, play, picnics and community gatherings. You’ll also be within easy reach of boutique cinemas, riverfront restaurants and the Northshore Hamilton ferry terminal, which connects you to the CBD via CityCat services running every 15 minutes. Public transport options abound, and the Gateway Motorway is close by for direct access to the Gold Coast and Sunshine Coast. Brisbane Domestic and International Airports are also just 9 kilometres away. Discover Life at The Hamilton. Whether you're seeking an elegant home base close to the city or a low-maintenance lifestyle with luxury amenities, The Hamilton Residences delivers a complete living experience in one of Brisbane’s most desirable suburbs. Enquire today to arrange a private inspection and explore available floorplans, pricing, and move-in opportunities.
Construction completeSELLING NOW
Chalk by Graya
228-230 Moray Street, New Farm QLD 4005
Chalk, the highly anticipated third multi-residential development by GRAYA in the vibrant riverside suburb of New Farm. This exclusive collection of 10 finely crafted 2 and 3 bedroom residences offers a masterful blend of design, open spaces, and premium amenities, meticulously curated for an exceptional lifestyle. Residents of Chalk will find themselves just a short stroll away from New Farm's renowned dining precincts, from the bustling James Street to the picturesque waterfront area. With an array of creative cafes, artisanal delis, intimate bars, and riverside restaurants at their doorstep, Chalk residents will immerse themselves in the ultimate foodie lifestyle. Balancing New Farm's cosmopolitan vibe are its tranquil parklands and recreational spots, inviting residents to enjoy leisurely picnics in New Farm Park, meander along leafy streets, or cycle along the River Walk into the heart of the CBD. For cultural pursuits, the nearby Brisbane Power House offers a diverse lineup of exhibitions, music events, and comedy shows. Designed to elevate living experiences, Chalk boasts an expansive rooftop terrace with panoramic views of the city skyline and surrounding environment. Residents can unwind in the luxurious pool or savour a sunset wine in the alfresco dining area, enveloped by lush landscaping that fosters a sense of tranquillity. These contemporary residences feature seamless indoor-outdoor flow, with large balcony spaces equipped with built-in BBQs, ideal for entertaining. The kitchens are centred around sculptural natural stone island benches, complemented by elegant travertine stone splashbacks. Throughout the main living areas, striking Engineered European Oak timber flooring adds a touch of sophistication, while wool carpeting ensures comfort in the bedrooms. Premium appliances, including integrated microwave, pyrolytic oven, fridge/freezer, and dishwasher, along with zoned, ducted air-conditioning, enhance the residences' convenience and comfort. Construction is currently underway, with completion expected in Q3 2024. Don't miss the opportunity to experience the elevated lifestyle offered by Chalk in New Farm. Register your interest today for updates on this exclusive development.
3
2
2
from $3,500,000
3
2
3
from $3,200,000

Showing results 85 - 126 of 550 developments.