6 new and off the plan developments for sale in Newport, VIC 3015
Don't miss the next new development in Newport

6 new and off the plan developments for sale in Newport, VIC 3015

462 new and off the plan developments for sale near Newport, VIC 3015

Showing results 43 - 84 of 468 developments.

Construction completeSELLING NOW
KingsVillage
195-197 Geelong Road, Kingsville VIC 3012
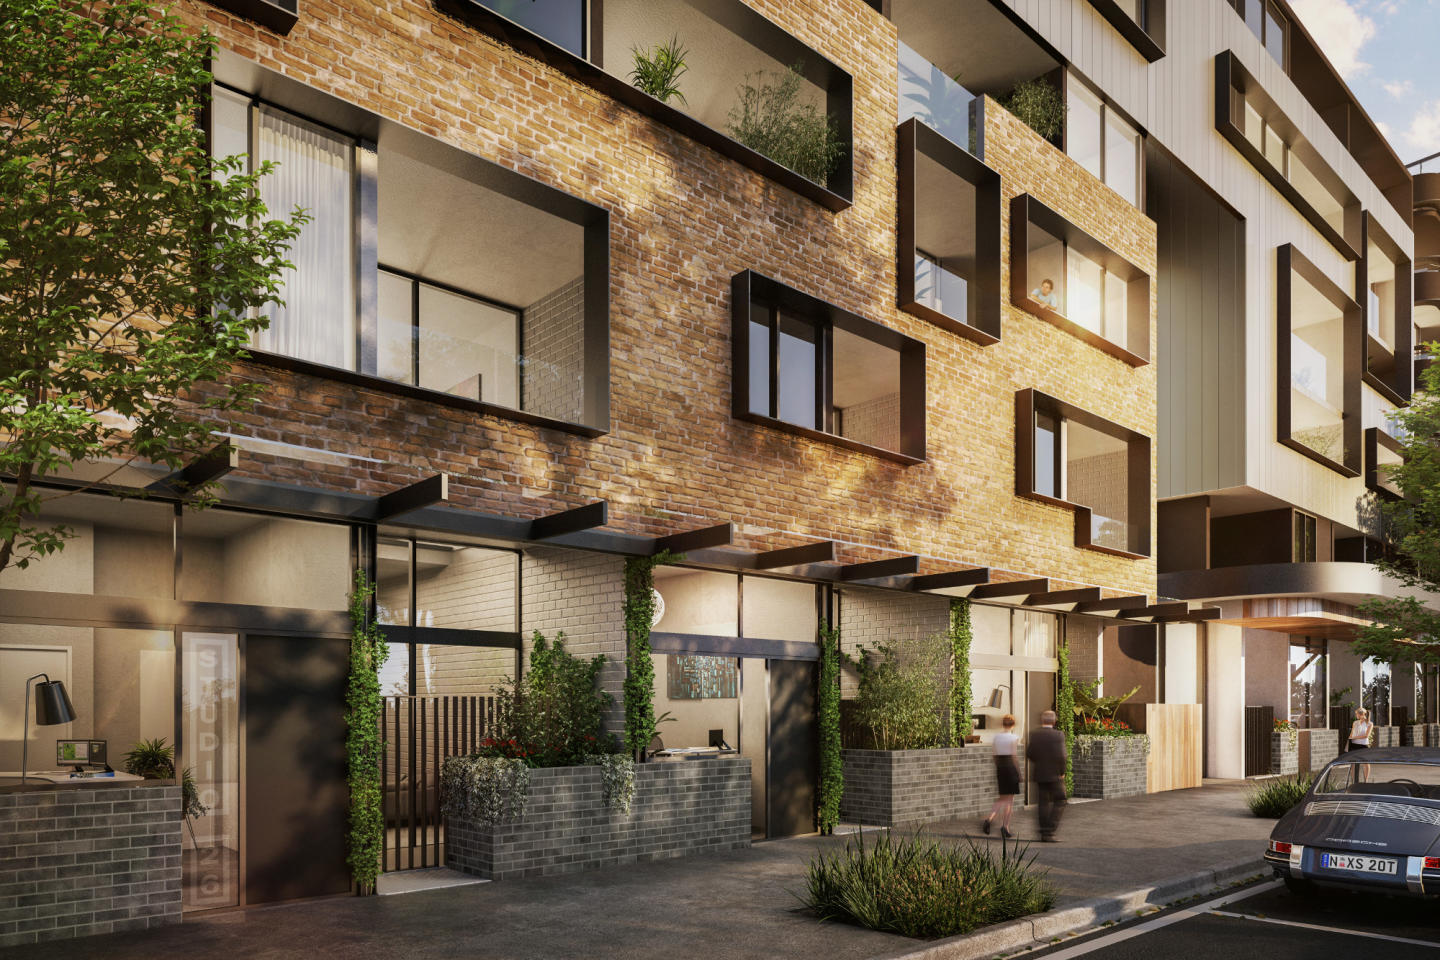
One of Melbourne’s best-kept secrets is about to become even better as the Kingsville suburb welcomes newcomer KingsVillage. Backed by developer Everly, this mid-rise is set to raise the bar in the neighbourhood by offering a luxuriously convenient place to call home. Comprising 33 residences spread across six floors, it’s clear that a lot of thought has gone into the building’s architecture. Bold, angular forms frame the exterior and expansive windows invite an abundance of light. The facade combines timber, brick, and concrete in neutral palettes of light and dark tones, making for a contemporary yet elegant delivery that mirrors the streetscape of this vibrant neighbourhood. Enjoy a cup of coffee in the comfort of your own building with KingsVillage’s very own ground-floor cafe, perfect for those mornings when you need a strong pick-me-up before heading to work. If you’re working from home, the building’s integrated study space provides a perfect environment for undistracted productivity. Delivering spaciousness and abundant light, apartments come in one and two-bedroom configurations and offer built-in wardrobes, storage in the secure garage, and bathroom cabinet storage. The spacious kitchens boast a versatile island benchtop, upstand shelves, a floor-to-ceiling pantry, and stone finishings throughout. As much as you might love the hustle and bustle of city life, when you’re craving peace and quiet you’ll be happy to call this building home. Thanks to double-glazed windows, KingsVillage apartments are designed to reduce noise coming in from other residences and the street below.
2
1
1
from $550,000
2
2
1
from $552,500
Construction completeSELLING NOW
Voyage Altona
102-106 Pier Street, Altona VIC 3018
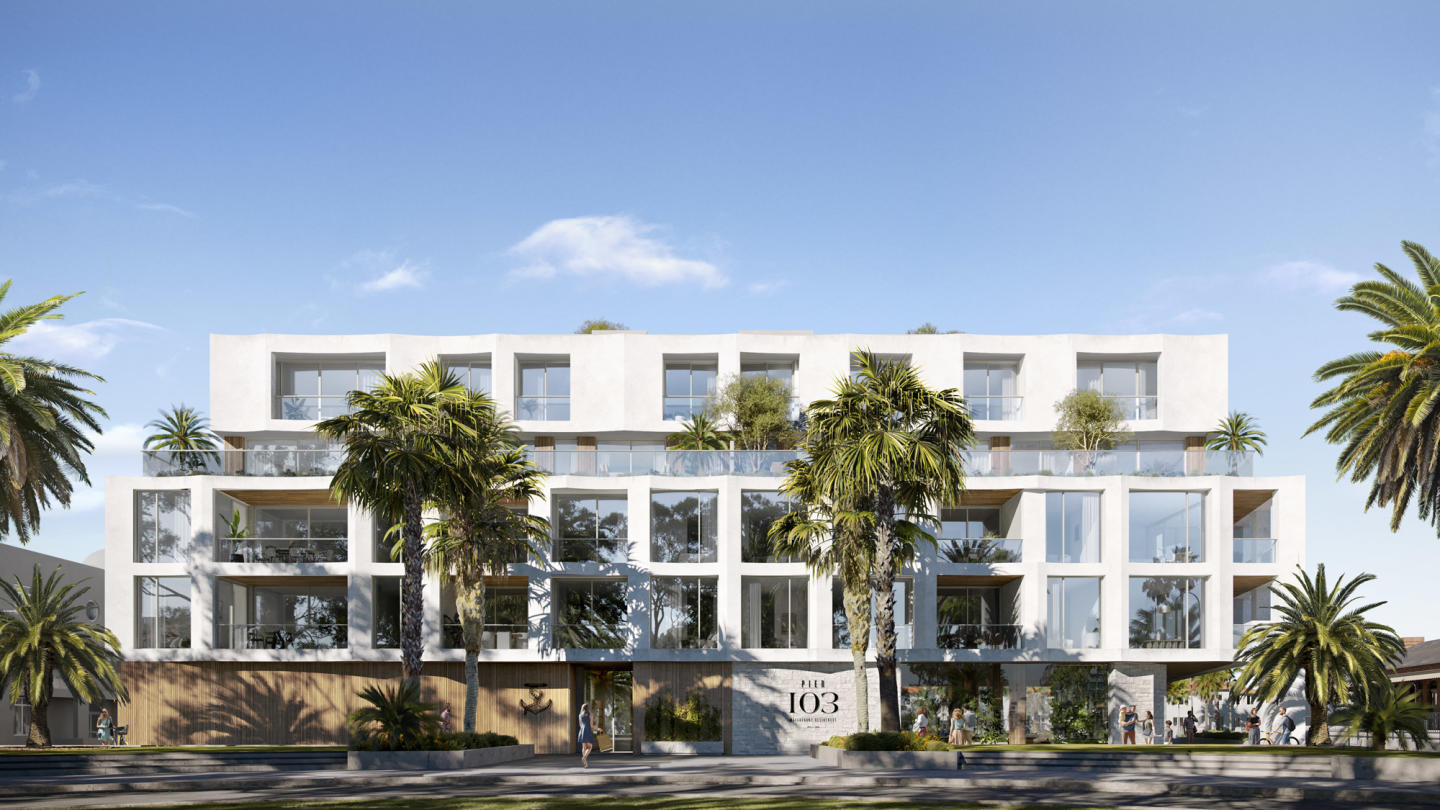
Welcome to Voyage Altona — an exclusive collection of impeccably designed 1, 2 and 3 bedroom residences, inspired by the natural beauty and coastal charm of its prime bayside location. Just moments from the sand and surf of Altona Beach, Voyage offers a refined lifestyle with timeless interiors, elegant finishes and sweeping views of Port Phillip Bay. With construction now completed, your future home is ready to move in From exterior detailing to interior fit-outs, progress is moving swiftly towards completion. Set within the vibrant Pier Street Village, Voyage seamlessly blends beachside serenity with urban convenience. Residents will enjoy thoughtfully crafted living spaces, sophisticated minimalism, and a suite of premium amenities, all designed to elevate daily living. Display Apartment Now Open for Private Inspections. Step inside and experience the style, space, and sophistication of our beautifully finished display apartment – now ready for inspection! We’re offering exclusive private viewings at times that suit you. Simply reach out to Farey & Co to book your tour and discover why this could be your next dream home. Final Release Now Selling – Don’t Miss This Opportunity to Secure Your Place in Altona’s Premier Bayside Address. Team Behind Voyage Altona. Developers: Spacious Group. Sales Team: Barry Plant Real Estate. Architect: MAP Architect.
1
1
1
from $502,000
1
1
1
from $512,000
2
2
1
from $747,000
Under constructionSELLING NOW
Crossley & Bourke, Footscray
6 Cross Street, Footscray VIC 3011
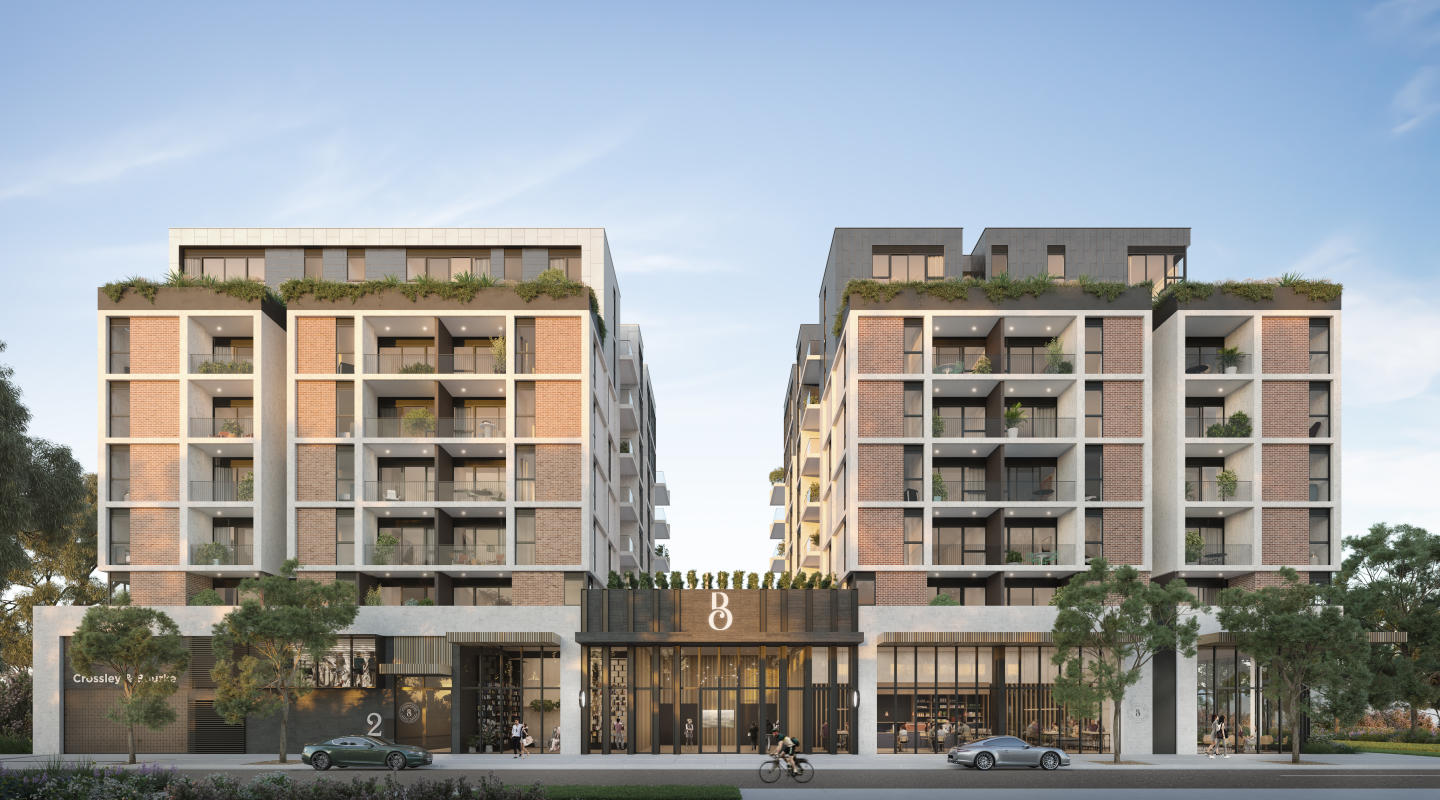
Nestled at 6 Cross Street, Footscray, Crossley & Bourke offers a sophisticated selection of 1, 2, and 3-bedroom apartments designed to suit a variety of lifestyles. Each residence seamlessly blends functionality with contemporary design, delivering a living experience that feels both elevated and intimate. From $479,000, these apartments are a perfect choice for first-home buyers, professionals, and investors seeking modern living within one of Melbourne’s most vibrant communities. Interiors That Redefine Comfort and Style. The interiors of Crossley & Bourke exude sophistication, featuring engineered oak timber flooring, stone benchtops and splashbacks, and Miele appliances. Choose between Urban or Scandi-inspired colour palettes to personalise your space. Generous built-in and walk-in wardrobes, space-saving pull-out pantries, and European laundries ensure both convenience and practicality. Large, light-filled living areas extend to airy balconies that offer a private retreat with sweeping views of Melbourne’s skyline, Whitten Oval, and the local neighbourhood. Bathrooms are designed for serenity, with above-counter basins, premium tapware, and floor-to-ceiling tiles creating a sleek, uncluttered feel. Exceptional Onsite Amenities. Crossley & Bourke presents a curated lifestyle with onsite amenities designed for relaxation and connection. The central sky garden serves as a lush communal space for residents to socialise, enjoy BBQs, or unwind with yoga. Fitness enthusiasts will appreciate the state-of-the-art gym and sauna, while thoughtful inclusions like electric vehicle charging provisions and rainwater tanks highlight the development’s commitment to sustainability. Footscray’s Best at Your Doorstep. Situated just 6 kilometres west of Melbourne’s CBD, Crossley & Bourke connects you to the best of Footscray and West Footscray (WeFo). The local dining scene is a treasure trove of flavours, featuring hotspots like Zymurgy and Chibog, alongside neighbourhood favourites such as West 48 and Hop Nation Brewing Co. Convenient access to West Footscray Train Station (just a 1-minute walk) and nearby arterial roads makes commuting effortless. For recreation, residents can explore Maribyrnong River Trail, Hansen Reserve, and Whitten Oval, or take a short bike ride to Highpoint Shopping Centre. Families will find a range of excellent schools, including Footscray High School, Corpus Christi School, and Victoria University. Sustainability at the Core. Crossley & Bourke champions environmentally responsible living. Sustainability features include double-glazed windows, energy-efficient electric heating and cooling systems, and solar PV panels. With some apartments achieving an 8.3 Star NatHERS rating, residents will enjoy reduced energy costs and a smaller carbon footprint. Water-saving initiatives, such as rainwater tanks and drought-tolerant landscaping, align with a vision of eco-conscious urban living. The project exceeds standards set by the Built Environment Sustainability Scorecard (BESS), ensuring future-ready residences that are better for the planet. Meet the Team Behind Crossley & Bourke. Crossley & Bourke is the result of collaboration among some of Melbourne’s leading professionals: Artisan Architects, with over 50 years of expertise, brings a boutique approach to crafting bespoke, integrated designs. M Property, the developer, emphasises quality and sustainability, delivering homes that are both stylish and functional. Memla Landscape Architects have imbued the design with greenery that reflects the subtleties of Australia’s environment. LID Consulting ensures the project meets rigorous sustainability standards. Book Your Private Appointment Today. Crossley & Bourke offers the perfect blend of modernity, convenience, and sustainability. To learn more or book a private appointment enquire via Urban today. Experience the best of Footscray living and find your sanctuary at Crossley & Bourke.
2
1
1
from $599,900
2
2
1
from $649,000
3
2
1
from $1,100,000
Construction completeSELLING NOW
68-72 Ross Street, Port Melbourne
68-72 Ross Street, Port Melbourne VIC 3207
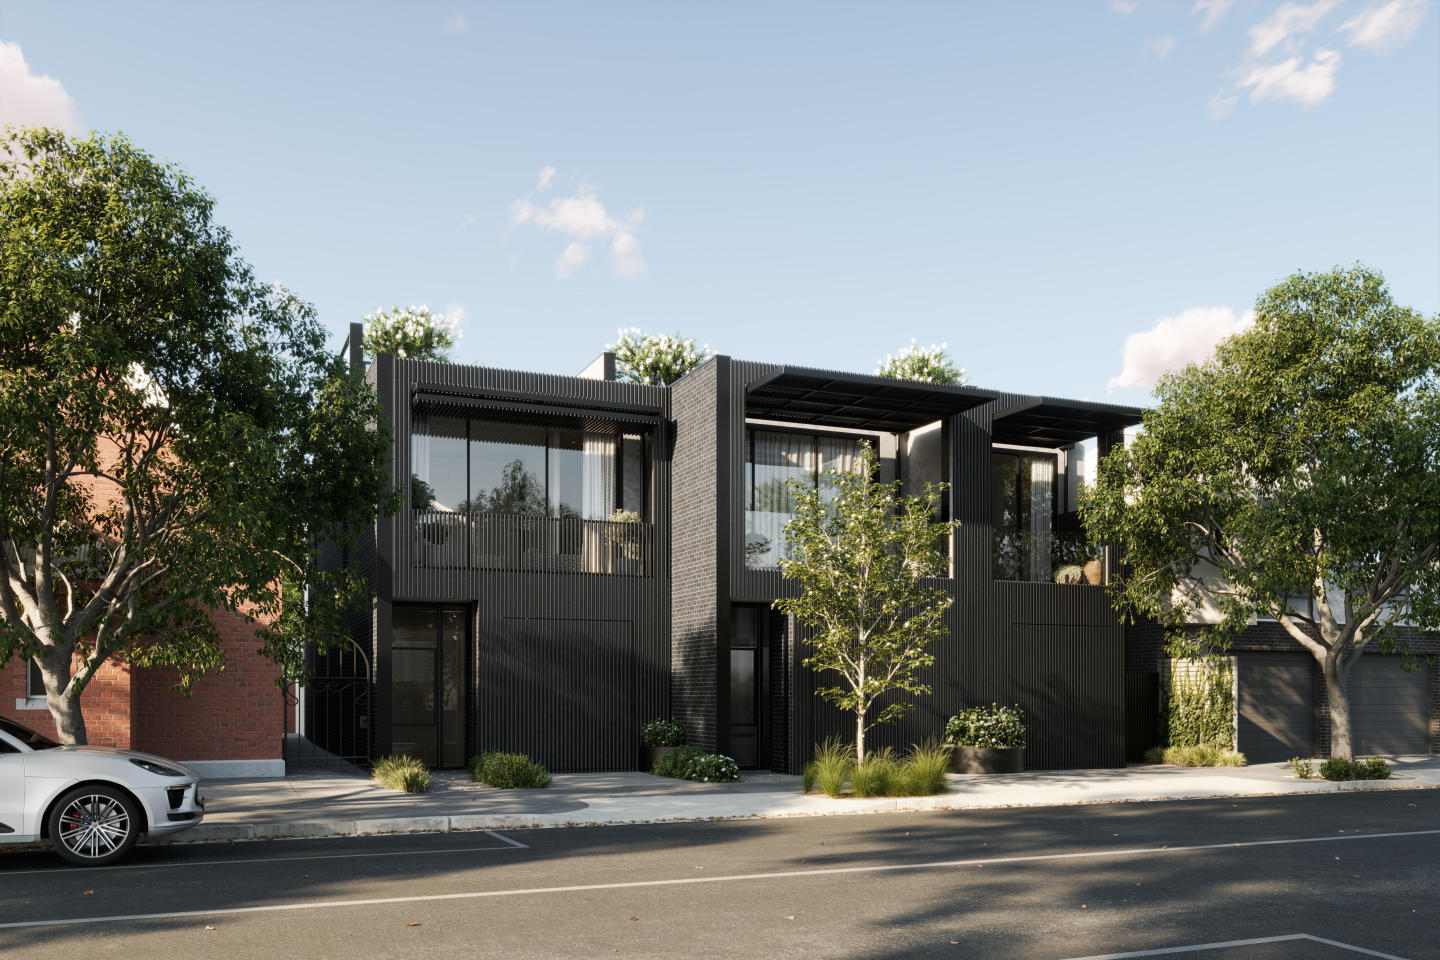
A Monument to Contemporary Grandeur. Architecturally commanding and crafted with an unwavering commitment to excellence, this three-level townhouse with rooftop terrace at 72 Ross Street, Port Melbourne is a rare expression of artistry, innovation, and indulgence. Masterfully delivered by Progressio, every detail has been curated to exude sophistication, from the bold facade of Austral Industrial Iron brickwork with Cerano render, to interiors sculpted in stone, Sincere Madeira walnut joinery, and glass. The residence unfolds as a series of striking moments. At ground level, a dramatic entrance announces itself with a collector’s garage, designed as a gallery space where your prized automobile becomes a centrepiece behind a towering glass wall, concealed or revealed with drapery. This sense of theatre flows inward to the living domain, where Artedomus honed travertine crowns the island bench, Grigio Orsola honed stone defines the splash-back and powder room, and Made by Storey Istanbul European Oak flooring carries throughout the bespoke open kitchen and living area, this area is perfected by large glass sliding doors to the outdoor patio, perfect for entertaining or stepping outside for your morning coffee. Ascend to the first floor, a private sanctuary of repose. The master suite is nothing short of palatial with expansive robes, a serene balcony, and an ensuite of sculptural elegance, complete with freestanding oval bath, dual travertine vanity, and walk-in shower. A secondary bedroom with private balcony and central bathroom continues the story of quiet luxury. The rooftop terrace crowns the home with grandeur. Paved in Canyon Highland stone tiles, it is conceived for unforgettable entertaining, complete with a Beefeater built-in BBQ, outdoor fridge and sink. Complimented with panoramic city views that elevate every gathering into a spectacle, all accessed seamlessly through a discreet automated hatch door that elevates both convenience and exclusivity. The basement Living level introduces versatility and refinement, with a bedroom opening to a courtyard, a multipurpose retreat anchored by Artedomus Titanium Travertine in the bar, Vintec wine fridge, powder room, bathroom, and laundry, the residence blends indulgence with function. From Filetti Endicott stone paving at the entry, to the feature wall mosaic-tiled bathrooms, to the Technifirm paving across the courtyard, every finish articulates a language of architectural gravitas. Perfectly positioned moments from Bay Street’s dining and retail, Port Melbourne beach, J. L Murphy Reserve, Pork Melbourne Primary School, and the light rail offering a swift 11-minute ride to the CBD, this is more than a home - it is an icon of contemporary living, designed to inspire awe.
Apartment configurationsNot yet available
Under constructionSELLING NOW
11 Victoria Street
11 Victoria Street, Footscray VIC 3011
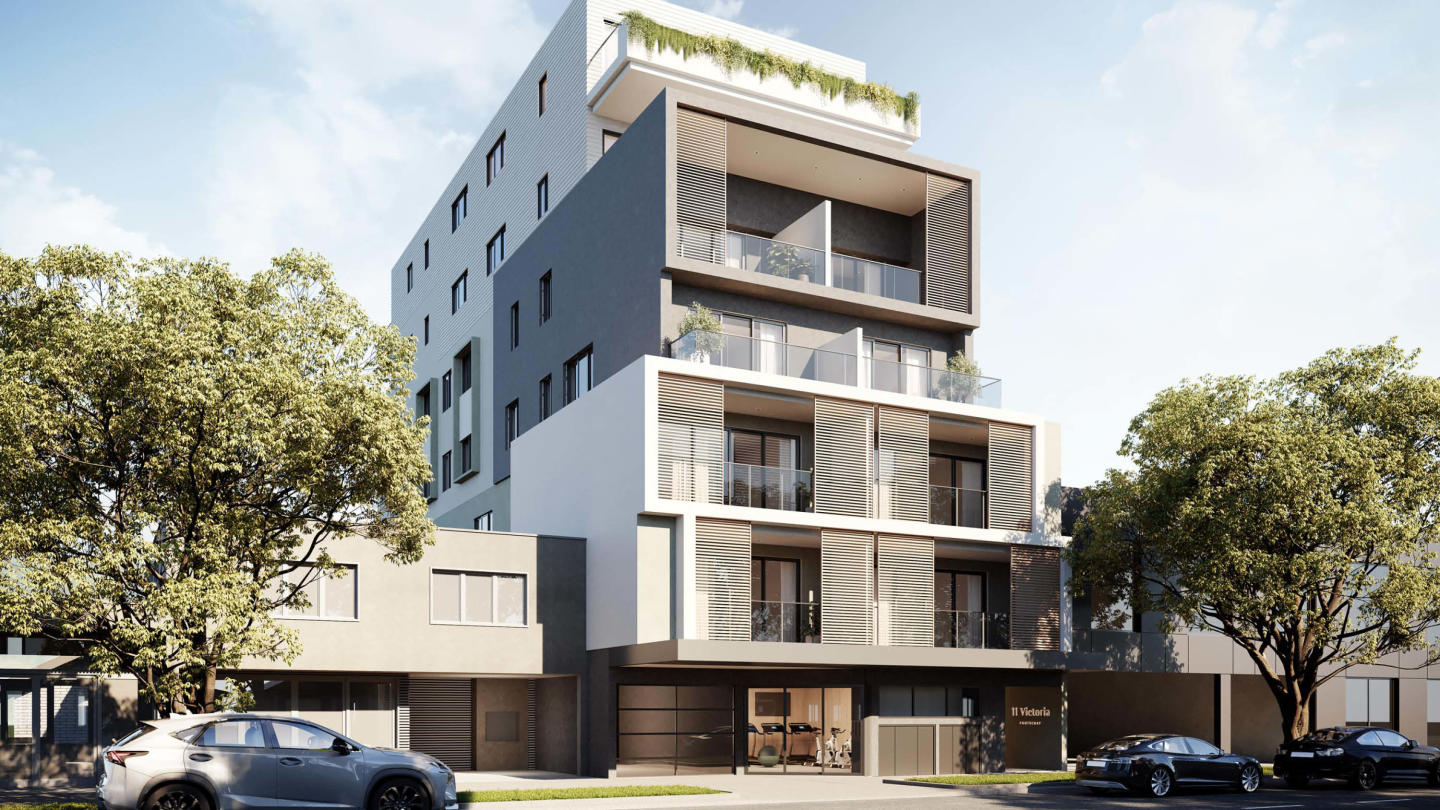
Sophisticated urban living in the heart of vibrant Footscray, 11 Victoria blends style, convenience, and individuality to create an authentic reflection of your unique lifestyle. As you step into radiant living spaces, discover finishes that redefine elegance, adding a touch of luxury to every corner. The kitchen showcases both functionality and style. The stone benchtops bring durability and sophistication, complemented by sleek gunmetal grey fittings, modern gold handles and Bosch appliances. Beyond a culinary workspace; it's a hub for living, lively conversations, and an inviting spot for entertaining guests. In the bathroom, the same commitment to elegance is evident. The same stone benchtop is complemented by matching gunmetal grey fittings that elevate the space. The curved-edge vanity marries perfectly with the round basin and contemporary feature tiles, adding an artistic and cohesive touch. Clever storage behind the mirror enhances functionality, creating an organised sanctuary for personal care. The well-designed bedrooms offer tranquility with plush carpeting and built-in robes. Ceiling fans provide personalised airflow in each bedroom, while efficient air conditioning and heating in the primary bedroom ensure year-round comfort. Whether you're in search of a day of self-care or indulging in some retail therapy, immerse yourself in the vibrant offerings of Footscray's retail precincts, parks, and dining options, all conveniently close to home.
1
1
1
from $415,000
1
1
from $425,000
2
1
from $540,000

Showing results 43 - 84 of 468 developments.