16 new and off the plan developments for sale in Nedlands, WA 6009
Don't miss the next new development in Nedlands

16 new and off the plan developments for sale in Nedlands, WA 6009

217 new and off the plan developments for sale near Nedlands, WA 6009

Showing results 43 - 84 of 233 developments.

Pre-constructionSELLING NOW
Eclipse, South Perth
44 Mill Point Road, South Perth WA 6151
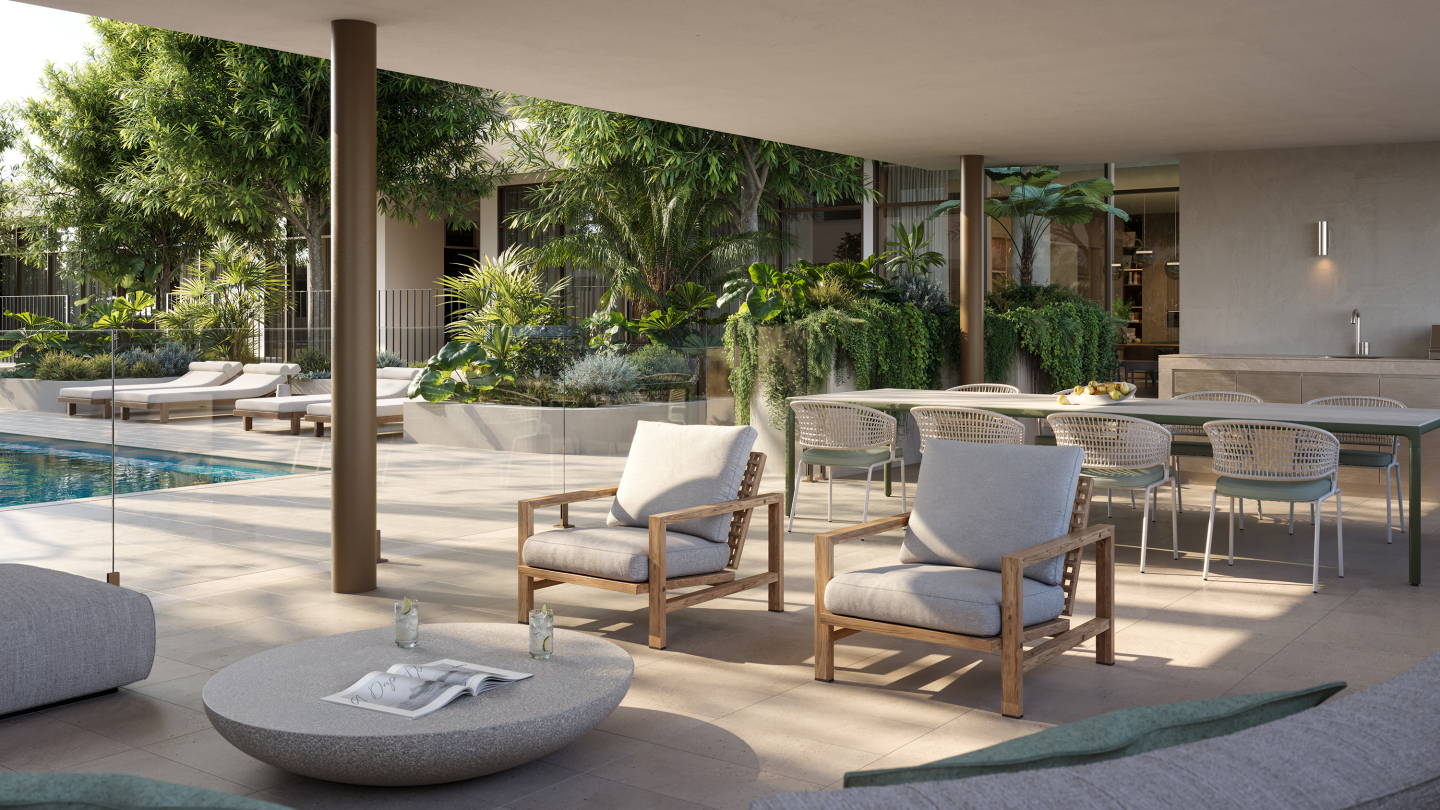
Set on leafy Mill Point Road in the iconic suburb of South Perth, Eclipse is a boutique development that offers just 55 ultra-luxurious residences with sweeping, uninterrupted views: from the shimmer of the river at sunrise, to the city skyline illuminated at night. Just moments away, the foreshore and the vibrant charm of Mends Street bring colour and energy to daily life. Designed to the most generous scale, these exclusive two, three and four-bedroom residences and penthouses define a new standard of boutique luxury. From flowing architecture to richly layered interiors, every detail invites you to savour the feeling of being home. World-Class Wellness at Your Fingertips. At Eclipse, wellbeing is part of everyday life. Residents have exclusive access to private resort-style amenities – including hot and cold wellness baths, a revitalising sauna, fully equipped gym and landscaped gardens – that encourage both movement and stillness. The wine room & communal lounge and grand private dining room also offer the most refined settings to host friends and family. Book a private appointment with the sales team. Eclipse is brought to life by Blackburne, one of WA's most awarded and trusted property developers, renowned for creating prestigious residences of quality, design and lasting value. Visit the display suite at Level 7, 1 Richardson Street, South Perth, or enquire today to explore availability at Eclipse, South Perth.
2
2
1
$2,100,000
2
2
2
$2,990,000
3
3.5
2
$3,990,000
Pre-constructionSELLING NOW
One Oval, Subiaco
201-203 Subiaco Road, Subiaco WA 6008
Natural stone benchtops, integrated European appliances and bespoke joinery across every residence. Each residence features natural stone benchtops, integrated European appliances, bespoke joinery and full-height glazing framing views across the oval, Kings Park, the Swan River, Lake Monger and the Perth CBD skyline. Upper-level residences and penthouses are appointed with butler's pantries, integrated wine refrigerators, dressing rooms and custom shelving, with bathrooms conceived as private sanctuaries with generous proportions and refined finishes throughout. A half-Olympic pool, hot and cold plunge pools, golf simulator, rooftop club and yoga decks. Resident amenities include a half-Olympic length pool, hot and cold plunge pools, a fully equipped gym, private theatre, golf simulator, rooftop club with yoga decks and community herb garden, dining lounges, barbecue areas and 400sqm of ground-floor retail and public open space within the precinct. On the historic Subiaco Oval site, 3.3km from the Perth CBD. Located at 201-203 Subiaco Road, one of Perth's most walkable and established inner-city suburbs, One Oval sits 3.3km from the Perth CBD, moments from Subiaco's shopping, dining and bar precinct, and adjacent to the preserved oval playing surface and Heritage Gates park. COX Architecture, UEM Sunrise and Cygnet West: the first development in the Subi East Masterplan. Developed by UEM Sunrise, an award-winning international developer with experience across residential, commercial and integrated developments in Australia, Malaysia, Singapore, Canada and South Africa, with architecture by COX, landscape by Mala Studio, and sales through Cygnet West. Book a private appointment with the sales team. Visit the display suite at 201 Subiaco Road or enquire today to explore floor plans and availability at One Oval, Subiaco.
Construction completeSELLING NOW
Civic Heart
99 Mill Point Road, South Perth WA 6151
These off-the-plan apartments, skyhomes and penthouses are designed to offer the ultimate luxury living experience with every meticulous detail carefully considered. Choose from three interior colour schemes and enjoy engineered timber flooring throughout the living areas, along with reconstituted stone benchtops and splashbacks. Civic Heart boasts world-class amenities for residents to enjoy. Take a dip in the 25-metre heated swimming pool or relax in the undercover terraced areas. Host private events in the dedicated dining rooms with an adjoining fully equipped kitchen and private bar. The Level 37 South Perth Sky deck and Dining Rooms offer views of the cityscape. Entertain guests in the two theatrettes/media hub with gaming facilities, or let the children play in the dedicated indoor trampoline and outdoor playground. The fenced external dog play area comes complete with pet washing facilities, and bike storage, residents' workshop and electric vehicle charging bays make life that much easier. Construction is currently underway with completion estimated for early 2024. Secure your spot now with only a $5000 deposit and pay nothing more until completion. Key features: A choice of 3 interior colour schemes. Engineered timber flooring throughout living areas. Reconstituted Stone benchtops & splashbacks. Luxurious appliances. 25 metre heated swimming pool with undercover terraced areas. Private dining rooms with adjoining fully equipped kitchen and private bar. Level 37 South Perth Sky deck and Dining Rooms. Two theatrettes/media hub with gaming facilities. Children's play area with indoor trampoline and outdoor playground. Fenced external dog play area with pet washing facilities. Bike storage, residents' workshop and electric vehicle charging bays.
Pre-constructionSELLING NOW
Solana
3 Eileen Street, Cottesloe WA 6011
Under constructionSELLING NOW
Mos Lane, Mosman Park
46 Manning Street, Mosman Park WA 6012
Mos Lane, Mosman Park, comprises 66 residences across two buildings, Samson House and Manning House. The project offers one, two, three and four-bedroom apartments, five two-level townhomes with street-fronting courtyards, and two customisable penthouses. Intelligent design in a cherished Western Suburbs pocket. Interior architect Hecker Guthrie provides thoughtful design for all life stages. Residences feature sculpted joinery, multi-purpose rooms, and balconies with barbecue areas. Panoramic views span the Ocean, Fremantle Port, and Rottnest Island. Onsite amenities for effortless daily living. Residents enjoy a private dining room with a caterer’s kitchen, a bookable guest house for visitors, and an alfresco BBQ area. A secure basement includes dedicated storage and a resident tool and equipment room. Refined lifestyle and local amenity in Mosman Park. The ground-floor Mos Lane Village includes a boutique grocer, pharmacy, liquor store, and cafes. Located near Cottesloe Beach and the Swan River, the site offers proximity to Iona Presentation College and St Hilda’s Anglican School. The expert team behind Mos Lane, Mosman Park. Developer ADC partners with architect Nelson + Koo and builder Icon Construction, featuring interiors by Hecker Guthrie, creating a contemporary neighbourhood centre. Book a private appointment with our team. Enquire today to arrange a private appointment at the Cottesloe display suite.
1
Contact agent
2
2
1
from $1,385,000
3
2
2
from $2,300,000

Showing results 43 - 84 of 233 developments.