


26 new and off the plan developments for sale in Mosman, NSW 2088
570 new and off the plan developments for sale near Mosman, NSW 2088
Showing results 295 - 336 of 596 developments.


Fullerton Manor
1 Fullerton Street, Woollahra NSW 2025
Fullerton Manor represents a distinguished collaboration between developer Fortis and acclaimed architects Smart Design Studio, delivering an expressive residential statement tailored to Woollahra’s refined built fabric. Interior designer Phoebe Nicol curates an atmosphere of understated luxury,….
Apartment configurationsNot yet available
The Revy, Pyrmont
8 Darling Island Road, Pyrmont NSW 2009
The Revy represents an exceptional masterclass in heritage adaptive reuse by Aqualand, transforming Walter Liberty Vernon’s historic naval warehouse through architectural reinvention by PTW. Curated by Blainey North, the interiors layer bespoke contemporary joinery, European marble, and bronze….
1
Price on request1
1
2
Price on request1
1
2
Price on request2
1

Kew Palm House, Bellevue Hill
88 Birriga Road, Bellevue Hill NSW 2023
Kew Palm House reinterprets classic Eastern Suburbs residential architecture into an exclusive pair of boutique pavilions masterminded by global practice Woods Bagot. Framed by verdant private sanctuaries curated by celebrated landscape architects Dangar Barin Smith, each residence balances….
2
Price on request2
2
3
Price on request3.5
2
4
Price on request3.5
2

Castlereagh Place, Sydney
324-348 Pitt Street, Sydney NSW 2000
Castlereagh Place redefines the city skyline through two soaring towers conceived by FJC Studio in collaboration with Trias, Aileen Sage, and Polly Harbison Design. Delivered by Billbergia and Metrics Credit Partners, the architectural envelope balances dramatic verticality with a human-scale….
Apartment configurationsNot yet available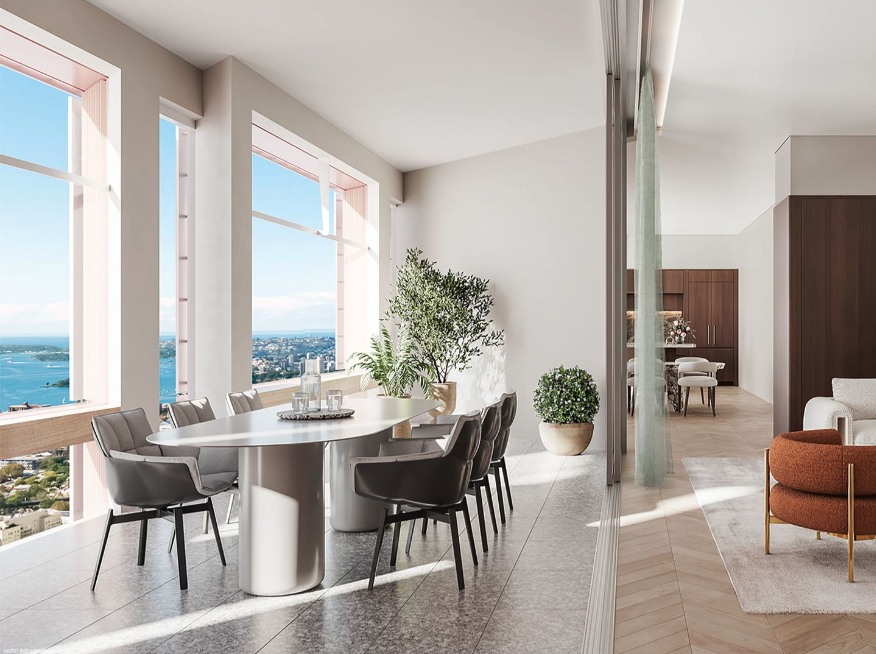
Hyde Metropolitan, Sydney
133-141 Liverpool Street, Sydney NSW 2000
Hyde Metropolitan pairs the pedigree of iCIRT-rated developer Deicorp with a sculptural design by acclaimed architectural practice Candalepas Associates. Characterised by deep rhythmic reveals and warm golden soffits that echo Sydney's natural sandstone, the building's façade masterfully filters….
1
from $1,480,0001
2
from $3,270,0002
1
3
from $5,070,0002
2
Acqua, Bellevue Hill
7 Benelong Crescent, Bellevue Hill NSW 2023
Acqua brings a refined architectural presence to Bellevue Hill, conceived through an exceptional design collaboration between MHNDU and Lawless & Meyerson. Each house-scale residence is oriented to capture sweeping northerly views across Sydney Harbour, linking expansive open-plan interiors to….
Apartment configurationsNot yet available
The Verona, Paddington
17 Oxford Street, Paddington NSW 2021
The Verona masterfully honours its heritage through a visionary transformation by WT Malouf and Tonkin Zulaikha Greer, juxtaposing a restored industrial brick facade against sculpted contemporary forms. Inside, bespoke interiors curated by Richards Stanisich showcase tactile materiality, generous….
Apartment configurationsNot yet availableRunway Residences, Paddington
160 Oxford Street, Paddington NSW 2021
Oxford160 pairs visionary developer Toohey Miller with acclaimed architectural practice Smart Design Studio to deliver a refined contemporary landmark within Paddington’s historic streetscape. The building’s sculpted exterior incorporates elegant transitional setbacks and tailored masonry….
Apartment configurationsNot yet available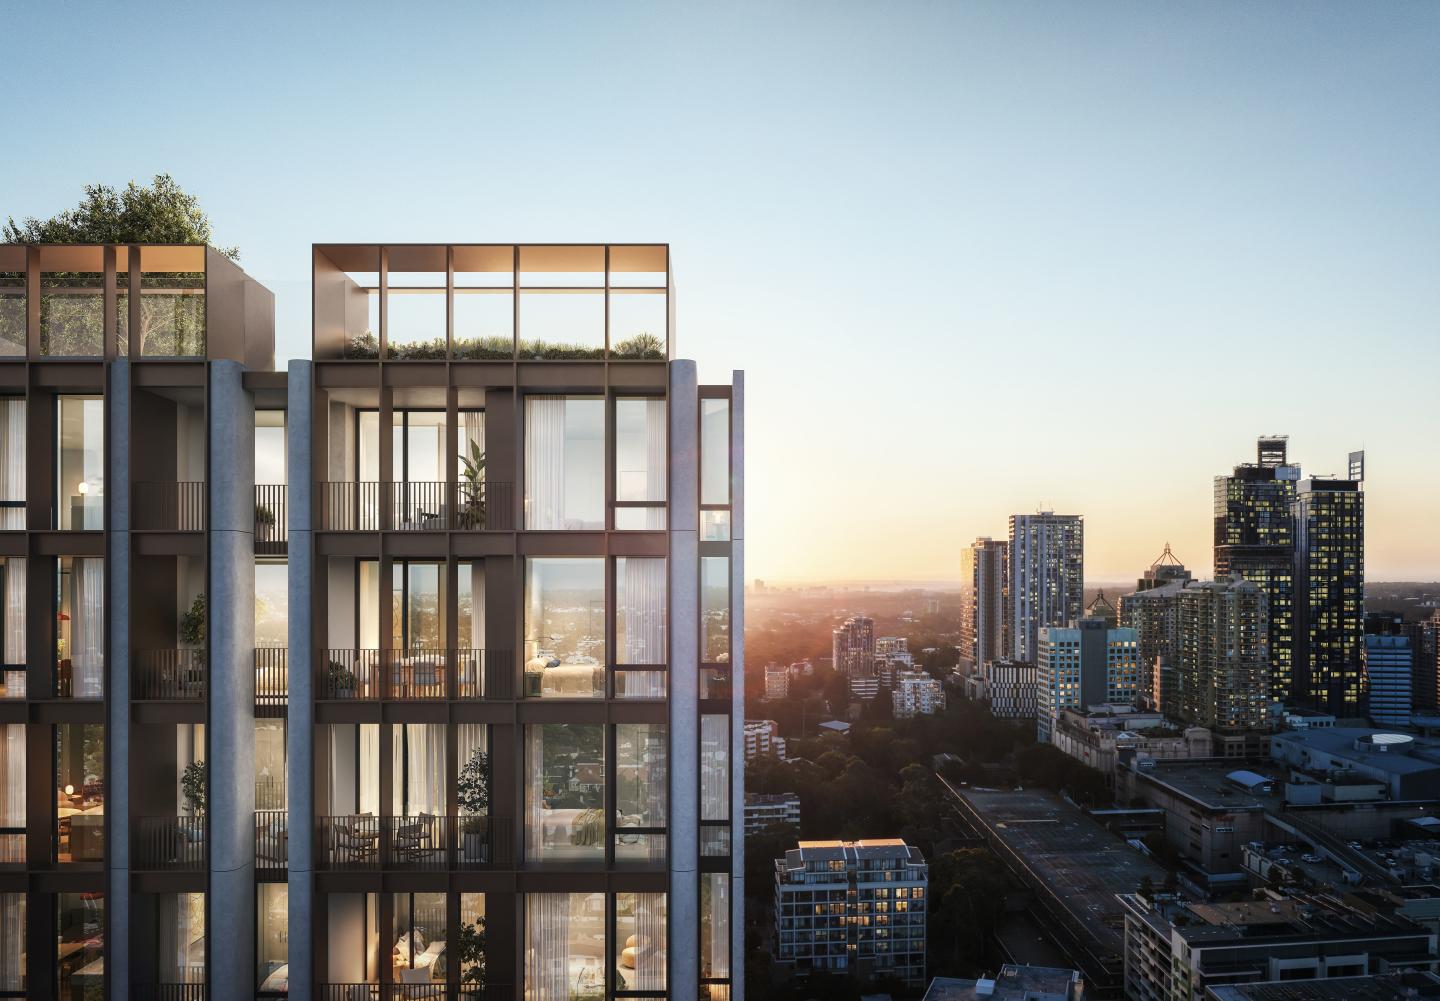
Celine, Chatswood
37 Archer Street, Chatswood NSW 2067
Celine stands as a sculptural 29-storey tower conceived through a design excellence collaboration between developer-builder Hyecorp and Fuse Architects. Characterised by curved contours and extensive glazing, the architecture accommodates house-proportioned residences featuring flexible….
1
from $1,150,0001
1
2
from $2,000,0001
2
1
2
from $2,350,0001
2
1
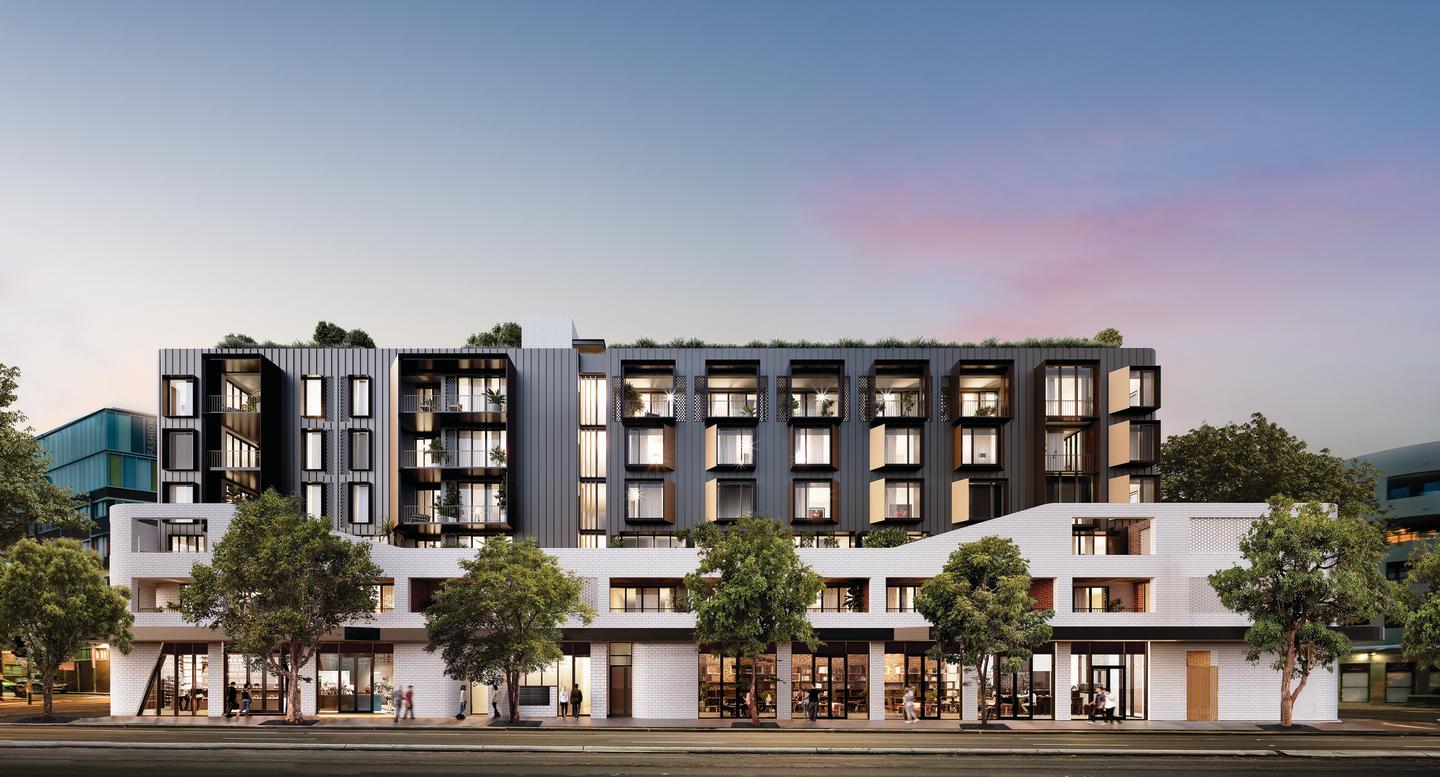
The Rathbone
23-47 Flinders Street, Surry Hills NSW 2010
The Rathbone showcases a refined architectural collaboration between Scott Carver and SJB Interiors, proudly delivered by AVID Property Group. The boutique development is characterised by a bespoke palette of natural granite, smoked timbers, and premium Miele appliances that accentuate its….
1
from $1,150,0001
2
from $1,425,0002
2
from $2,015,0002
1
Florian, Bellevue Hill
186-192 Old South Head Road, Bellevue Hill NSW 2023
Florian presents a masterful collaboration between Chanine Developments, CD Architects, and Richards Stanisich, defined by its undulating, sculptural facade and seamless biophilic integration. Soft curves and cascading greenery frame thirty-six refined residences, where light-filled layouts are….
Apartment configurationsNot yet available
Archer & Albert, Chatswood
57-61 Archer Street, Chatswood NSW 2067
Archer & Albert showcases an elevated architectural calibre conceived by globally acclaimed studio Woods Bagot for Coronation Property, emerging from a winning design excellence competition. Drawing inspiration from the native Sydney Blue Gum High Forest, the tower seamlessly integrates biophilic….
4
Price on request3
2
3
Price on request1
2
2
2
Price on request1
2
1

Harbourside Residences by Mirvac, Sydney
2-10 Darling Drive, Sydney NSW 2000
Harbourside Residences pairs Mirvac’s established development pedigree with an internationally acclaimed architectural collaboration between Snøhetta and Hassell. Masterfully curated interiors by Bates Smart feature extensive glazing and sculpted natural stone finishes designed to maximise natural….
3
Price on request2
1
4
Price on request4
2
4
Price on request3
1

The Centennial Collection, East Sydney
2 Nelson Street, Bondi Junction NSW 2022
The Centennial Collection stands as a masterclass in architectural elegance, designed by the acclaimed SJB for Stargate Property. The development features sculptural curvilinear towers crafted with rich marble finishes, wrap-around balconies, and expansive house-scaled layouts. Residents enjoy a….
2
from $2,550,0002
1
3
from $3,750,0002
2
3
from $5,625,0003
2

Dwell Bondi
81 Wellington Street, Bondi Beach NSW 2026
Dwell Bondi showcases a refined coastal built form by Stargate Property Group, thoughtfully composed to balance tactile materiality with acoustic privacy and effortless environmental performance. Each residence prioritises understated craftsmanship through expansive living zones anchored by….
1
Price on request1
1
2
Price on request2
1
3
Price on request2
2
Osborne Lane Cove
1-5 Allison Avenue, Lane Cove NSW 2066
The Osborne brings together the expertise of WINIM and PBD Architects to present a collection of boutique residences characterised by timeless design and soft, natural stone finishes. Internal layouts prioritise natural light and expansive living spaces, seamlessly extending to private outdoor….
Apartment configurationsNot yet available
The Woollahra Collection
2A James Street, Woollahra NSW 2025
The Woollahra Collection presents an impeccably articulated residential enclave by Fortis, shaped through an elite architectural collaboration between MHNDU, landscape designers Wyer & Co., and revered interior practices Alexander &CO. And MIM Design. The boutique built form harmonises with its….
2
Price on request3
1
3
Price on request2
2
4
Price on request4
2
Explore some nearby locations...
Cremorne
New and off the plan developments for sale
Cremorne Point
New and off the plan developments for sale
Kurraba Point
New and off the plan developments for sale
Neutral Bay
New and off the plan developments for sale
Cammeray
New and off the plan developments for sale
Northbridge
New and off the plan developments for sale
Kirribilli
New and off the plan developments for sale
North Sydney
New and off the plan developments for sale