8 new and off the plan developments for sale in Moorabbin, VIC 3189
Don't miss the next new development in Moorabbin

8 new and off the plan developments for sale in Moorabbin, VIC 3189

394 new and off the plan developments for sale near Moorabbin, VIC 3189

Showing results 211 - 252 of 402 developments.

Under constructionSELLING NOW
Veil, Brighton
17 Rooding Street, Brighton VIC 3186
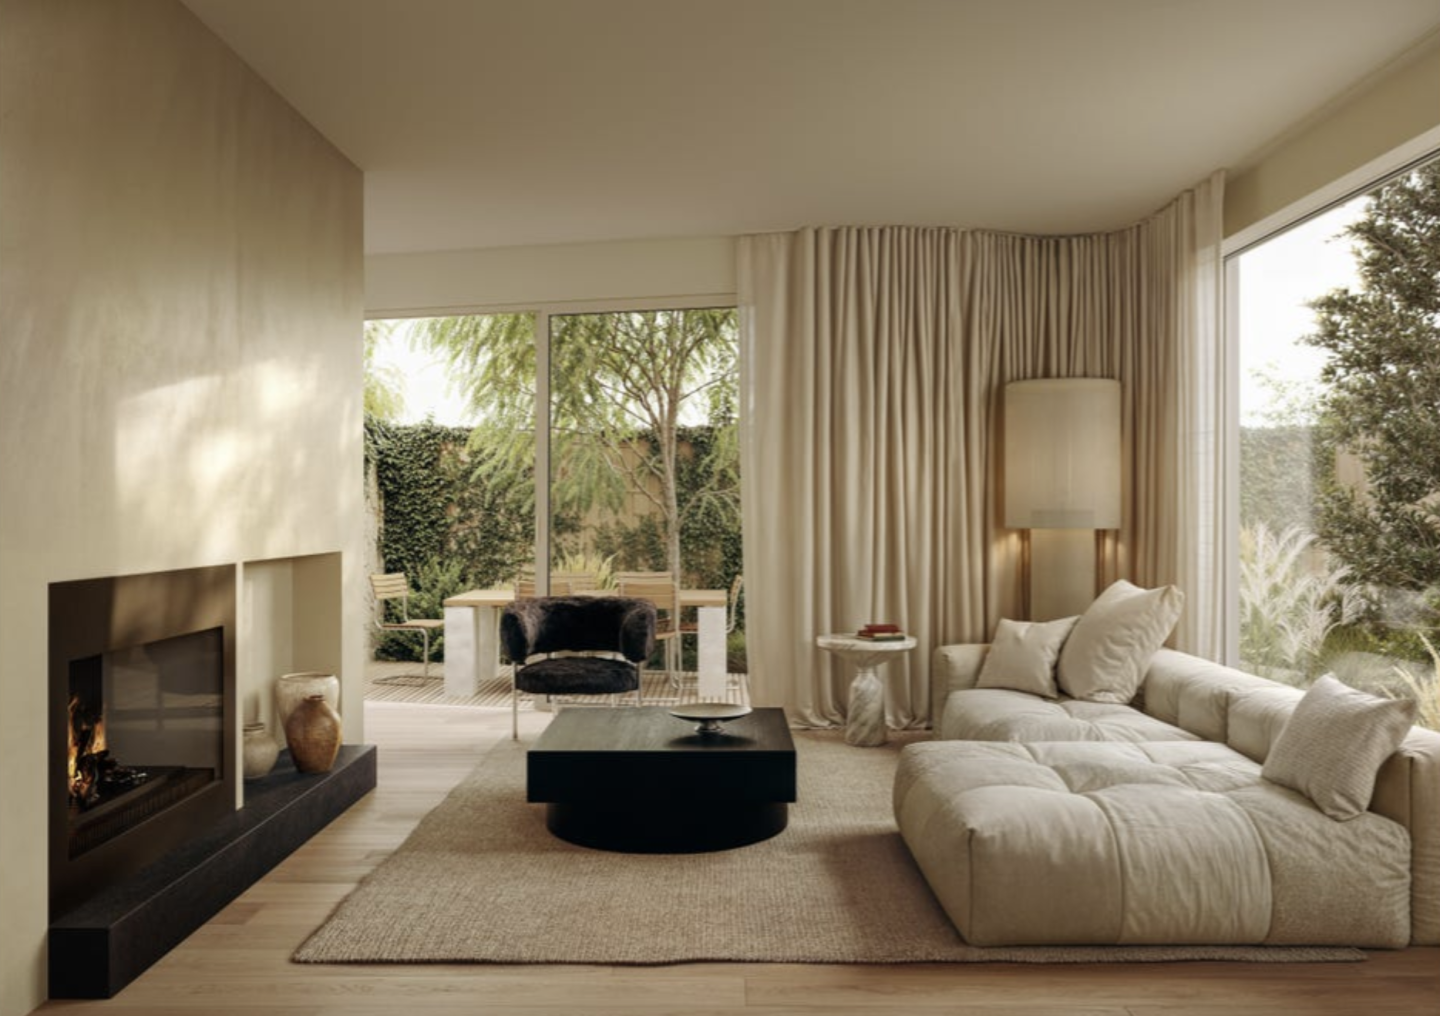
Veil Brighton is a boutique collection of nine townhouses at 17 Rooding Street, Brighton, developed by JL PLACE. Thoughtfully crafted to capture the essence of modern bayside living, each home is anchored by a generous private courtyard — a tranquil green heart that connects light-filled interiors with nature and creates a rare sense of retreat within Brighton’s vibrant coastal community. These private sanctuaries define Veil Brighton’s character, offering a seamless balance between openness and privacy, calm and connection. Every residence is designed to elevate daily living through natural light, sustainable architecture and refined finishes, while enjoying close proximity to Brighton’s renowned dining, shopping, schools and transport connections. Built with enduring quality at its foundation, the project includes a comprehensive 10-year building guarantee to uphold long-term confidence and craftsmanship. Interiors designed for comfort, longevity, and modern bayside living. Every residence at Veil Brighton has been meticulously considered to foster both beauty and function. Interiors by Schmidt & Pang Architects feature oak flooring, natural stone, and grey-toned tiles that create a refined, cohesive palette throughout. The kitchens are crafted as central gathering spaces, equipped with premium Miele appliances and natural stone benchtops that combine durability with understated elegance. Ground-floor bedrooms and flexible study spaces provide convenience and adaptability for modern lifestyles, while upstairs, walk-in robes and soft carpets introduce a sense of quiet comfort. Bathrooms evoke the serenity of a spa retreat, finished with rich oak vanities, porcelain tiles, and brushed nickel fittings. The overall interior composition reflects a timeless aesthetic, one that pairs natural materials with thoughtful detailing to ensure every space feels enduring and complete. Sustainable townhouse design with a 7-star energy rating. Sustainability underpins the architectural vision for Veil Brighton. Each townhouse has been designed to achieve a 7-star energy rating, with a strong focus on performance and long-term liveability. Natural ventilation, double glazing, and high-quality insulation work together to maintain thermal comfort while reducing energy consumption. The homes are oriented and shaded to maximise natural light and passive heating, complemented by LED lighting throughout to improve energy efficiency. Water tanks, water-efficient fittings, and bicycle parking encourage a low-impact lifestyle, supporting a more environmentally conscious way of living. Every detail, from material selection to ventilation systems, contributes to a design philosophy centred on wellbeing, where the built form connects seamlessly with the surrounding landscape. Private courtyards and tranquil landscapes by John Patrick. Every townhouse at Veil Brighton enjoys a private courtyard- a peaceful retreat defined by soft greenery and sculpted form. Thoughtfully composed landscapes by John Patrick Landscape Architects complement the architecture with texture and natural serenity, creating an exclusive garden setting unique to each home. Bayside lifestyle in Brighton. Positioned in one of Melbourne’s most sought-after coastal suburbs, Veil Brighton offers residents a lifestyle defined by both connection and calm. Brighton’s signature balance of natural beauty and cosmopolitan amenity is on full display, from its pristine beaches and tree-lined streets to its renowned cafés, restaurants, and boutiques. Everyday convenience is close at hand with a walkscore of 90/100 and nearby parks and prestigious schools adding to the appeal for families. North Brighton train station provides direct access to Melbourne’s CBD, ensuring effortless connectivity for commuters. Whether enjoying a relaxed morning by the bay or a vibrant evening in one of Brighton’s dining precincts, residents are perfectly placed to experience the best of bayside living. The expert team bringing Veil Brighton to life. Veil Brighton is delivered by an accomplished team of industry leaders. JL PLACE leads the development, bringing a reputation for creating refined residential projects that balance longevity with design integrity. Architecture is by Schmidt & Pang, whose work emphasises functional beauty and sustainable design principles. The landscapes are crafted by John Patrick Landscape Architects, known for creating verdant outdoor environments that enhance liveability and strengthen the connection to nature. Construction is undertaken by Jeniton, a builder recognised for its commitment to quality craftsmanship and meticulous attention to detail. Together, this team has realised a vision for homes that feel both contemporary and enduring, a reimagined expression of Brighton’s bayside character. Book a private appointment. Veil Brighton represents an opportunity to secure a meticulously designed townhouse in one of Melbourne’s most desirable coastal suburbs. Enquire via Apartments. Com. Au to learn more about available residences or arrange a private appointment.
3
2.5
2
Contact agent
3
2
2
Contact agent
3
2.5
2
Contact agent
Under constructionSELLING NOW
ELEMA Brighton
155-157 North Road, Brighton VIC 3186
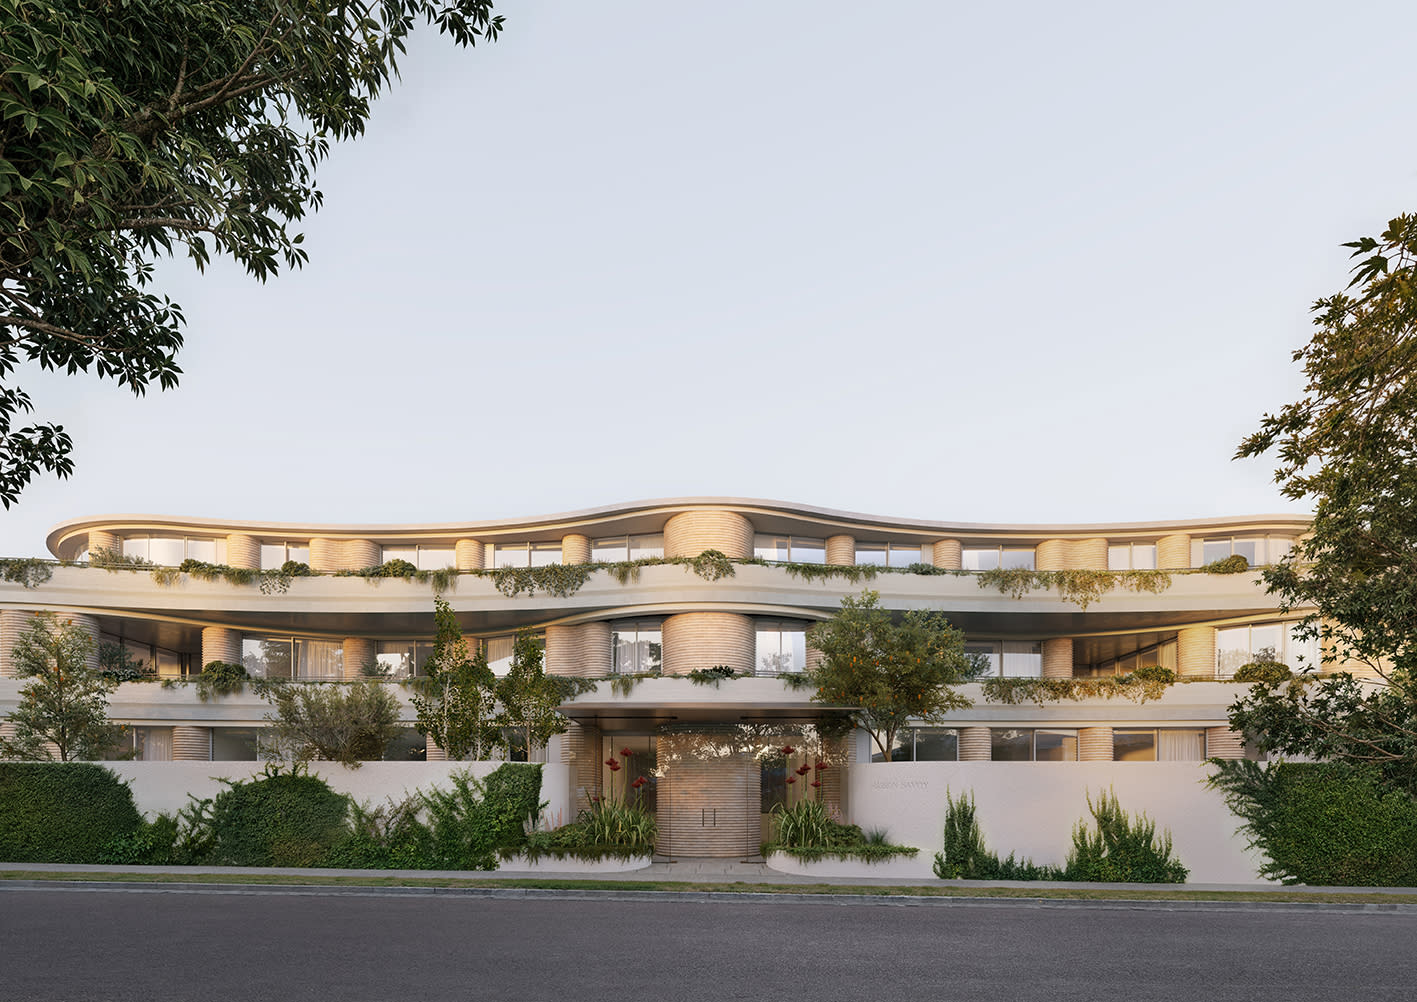
ELEMA Brighton introduces a refined collection of 12 architecturally designed townhomes, offering a contemporary living experience in one of Melbourne’s most coveted suburbs. Situated at 155–157 North Road, Brighton VIC, this boutique development presents three-bedroom, three-storey residences that seamlessly blend thoughtful design with practical functionality. Each townhome features secure basement parking, security access control and energy-efficient appliances, including solar panels, reflecting the environmentally conscious design. Two of the rear townhomes come with Plungie dip pools inclusive of heated spa jets and have been pre-provisioned for internal passenger lifts with direct access to the basement. Interiors inspired by the elements with premium fixtures and finishes. The interiors of ELEMA Brighton are curated by award-winning designer Brahman Perera, drawing inspiration from the four classical elements—earth, fire, water, and air. This elemental approach is subtly integrated into the design features and fittings throughout the townhomes, creating spaces that are both aesthetically pleasing and functionally superior. High-end appliances and mood lighting enhance the living experience, catering to the needs of contemporary families and individuals. The design ensures that natural light filters through the interiors, casting a soft glow that transforms the living area into a sanctuary for relaxation and connection. Landscaped communal garden by Acre. ELEMA Brighton features a lush central communal garden, offering a serene setting for residents to relax, connect, and unwind. Thoughtfully landscaped by Acre to encourage connection and quiet moments, this central space brings natural beauty into the rhythm of home life. Proximity to Brighton’s vibrant local amenities. Located in the heart of Brighton, ELEMA residents benefit from close proximity to a variety of local amenities. The development boasts an excellent walk score, ensuring easy access to nearby amenities and Martin Street’s café culture. Brighton is renowned for its vibrant dining scene, with numerous restaurants and cafes offering a diverse range of cuisines. The suburb also hosts a variety of educational institutions, catering to families seeking quality education options. Public transport is readily accessible, with train stations and bus routes providing convenient connections to the broader Melbourne area. Additionally, arterial roads facilitate easy commutes to the city and surrounding suburbs. Collaborative expertise behind ELEMA Brighton. ELEMA Brighton is a project by Kervale, known for their commitment to delivering high-quality residential developments. The architectural design is the work of Martino Leah, whose vision brings a contemporary elegance to the townhomes. The interiors are crafted by Brahman Perera, whose award-winning designs are inspired by the natural elements. The landscaping is designed by Acre, adding a touch of natural beauty to the development. Construction is undertaken by Lorden Vella, ensuring quality and attention to detail in every aspect of the build. Enquire now to discover more about ELEMA Brighton. Experience the thoughtfully designed living spaces and discover how ELEMA Brighton redefines contemporary living in Brighton.
3
1
2
2
Contact agent
3
1
2
2
Contact agent
3
1
2
2
from $2,095,000
Under constructionSELLING NOW
Olive Green
380 Hawthorn Road, Caulfield South VIC 3162
*/ Nestled in the heart of the evolving Caulfield South precinct, Olive Green stands as a testament to modernity seamlessly blended with classic charm. Freeman Group, in collaboration with a dedicated team of architects and designers, proudly presents 44 high-end residences, ranging from 2 to 3 bedrooms. Elegance in Every Corner: Interiors and Fixtures. Step inside and experience a haven of tranquillity. Olive Green’s interiors have been meticulously curated to ensure everyday comfort. Warm timber floors greet you, leading to plush carpets that invite relaxation. Light joinery and stone finishes add a touch of minimalist elegance, creating a canvas for you to add your personal touch. The living room, bathed in natural light from expansive double-glazed windows, seamlessly connects to the kitchen, forming an open space perfect for entertaining. In Olive Green, the master bedrooms are sanctuaries of serenity. Generous robe space, plush carpets, and ample natural light define these spaces, offering the ideal retreat after a long day. The bathrooms, adorned with floor-to-ceiling tiles, gunmetal tapware, and stone accents, provide a serene environment for self-care, ensuring your daily rituals are embraced in luxury. Culinary Excellence: Kitchens Designed for You. For culinary enthusiasts, Olive Green offers kitchens that inspire creativity. Modern designs incorporate large island benches, Gaggenau appliances, and induction cooktops. Bespoke joinery and carefully selected stone finishes blend functionality with contemporary aesthetics, ensuring your cooking and dining experiences are elevated to new heights. A Space for Productivity: Work and Study Nooks. In the era of remote work, Olive Green understands the importance of dedicated spaces for productivity. Many residences feature integrated study nooks, while some offer private offices, providing the ideal environment for professionals and students alike. Beyond Your Doorstep: Onsite and Local Amenities. Olive Green goes beyond interiors; it offers a lifestyle. The communal rooftop terrace, with its breathtaking 270-degree views of Melbourne, becomes your private oasis. Enjoy barbeque facilities, an undercover function area, and communal WiFi, creating the perfect setting for social gatherings, yoga sessions, or quiet sunsets. Moreover, Olive Green ensures your convenience with secure basement car parking, storage spaces, and direct lift access to each residence. The surrounding Caulfield South area enhances your living experience, connecting you to parks, prestigious schools, efficient public transport, and upcoming supermarkets. Meet the Team Behind the Vision. Olive Green’s success story is crafted by the expertise and commitment of the Freeman Group. Every design detail has been meticulously considered and communicated to resonate with the community and future residents. With a long-term vision, Olive Green stands as a testament to quality, sustainability, and a harmonious blend with its surroundings. Immerse yourself in the Olive Green experience. Enquire to book a private appointment and explore your future home.
3
1
2
2
Contact agent
2
1
2
1
Contact agent
3
1
2
2
Contact agent
Construction completeSELLING NOW
Martin Brighton
133 Martin Street, Brighton VIC 3186
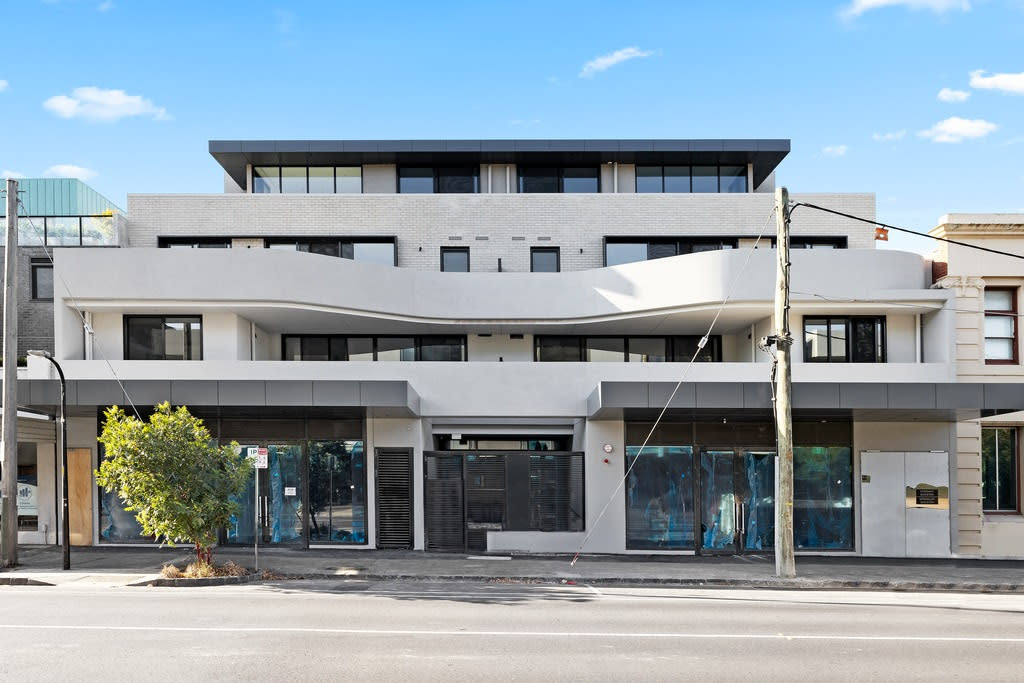
Get in touch for more information. 5% deposit + earn 7% pa interest on your deposit!^. Construction commenced, move in early 2024. Urban’s three favourite things about Martin, Brighton: Convenient Martin Street Village location. Walk 10 minutes to the stunning Brighton coastline. Limited oversized apartments remain! Live in the heart of Martin St Village. 2 & 3 bedroom spacious apartments now selling in Brighton. Brighton is a long-desirable, long-established suburb that sets a benchmark for the kind of living only Melbourne can deliver. Martin residences is under 25 minutes drive from the CBD, and a short walk to the stunning coastline. Right from the doorstep a wealth of amenities adds to the convenience and enjoyment of these residences. A thriving cafe scene, freshly baked bread, independent fashion boutiques, health clubs, regular trains to the CBD – all conveniently located within walking distance from home. Created with thoughtful attention to detail, Martin has been designed to inspire a life of individuality. Ready for family gatherings and weekend stay-overs. Martin residences define a sophisticated standard of living through high-quality construction, craftsmanship, and considered floorplans. Martin's 2 and 3 bedroom apartments feature a variety of aspects, with plenty of natural light. Open space kitchens, superbly large bedrooms and great entertaining spaces. ^Conditions apply. Enquire to learn more.
3
2
2
from $1,795,000
3
2
2
from $1,795,000
3
2
2
from $1,895,000
Under constructionSELLING NOW
751 Glen Huntly Road, Caulfield
751 Glen Huntly Road, Caulfield VIC 3162
Offering brand-new 2 & 3 bedroom apartments at 751 Glen Huntly Road in Caulfield, perfect for families and downsizers. This exclusive development consists of only 8 units, ensuring a sense of community and privacy. It epitomizes modern luxury living with superior interior finishes such as 40mm stone benchtops, high-end Smeg appliances, herringbone flooring, and split-system heating and cooling with vents in every room. The generous living spaces range from 128.5m² to 182.8m², with high ceilings, amplifying spaciousness. The property offers stunning city views and easy access to Caulfield's vibrant community life, including cafes, parks, and public transport, facilitating quick trips to Melbourne’s CBD. Additional features include private balconies, independent storage rooms, a high-tech automatic car parking system, and electric vehicle charging stations, reflecting a commitment to sustainability and modernity. 2 beds, 2 baths, 1 car park: Starting from 128.5 sqm, priced at $1,148,000. 3 beds, 2 baths, 2 car parks: Starting from 135.9 sqm, priced from $1,335,000. Located at 751 Glen Huntly Road, Caulfield: 50m walk to Caulfield Primary School (Public school zone). 5 mins drive to Glen Eira College (Public school zone) (1.9 km). 120m walk to Glen Education Caulfield Primary Kindergarten. 5 mins drive to Wesley College Elsternwick Campus (1.4 km). 7 mins drive to Kilvington Grammar (3.2 km). 6 mins drive to Caulfield Grammar (2.5 km). Looking for brand-new apartments in Caulfield? Contact us for more information. Spacious 2 beds and 3 beds available in limited stock. Lock in your dream home today! ***We take you to your dream homes***.
2
2
1
from $1,148,000
Construction completeSELLING NOW
The International
81 Bay Street, Brighton VIC 3186
Prime location moments from everything you need. Opulent and spacious interiors, grand in design. Large balconies, with exclusive resident amenities. The International has been crafted to emulate the luxuries of its Bayside locale, situated just metres from the foreshore and boasting rare stunning city and bay views. Offering home-sized opulent 2 & 3 bedroom residences with a focus on expansive open plan living spaces, and with a suite of considered shared amenities designed to enrich a privileged new community including a private dining room, executive office suites, concierge services, a wine room unfolding onto floating glass portals, onsite café and an expansive rooftop entertaining area. Large, welcoming frames and openings puncture the masonry exterior, creating framed portals through to the interiors. Timeless yet modern, The International stands strong with its articulated repetition. Threaded throughout the project are generous balconies and perimeters of landscaping to ensure each apartment offers plentiful private open space while also contributing to the overall architectural expression of the building. In addition to the balconies, our design incorporates a rooftop space, complete with dining tables, BBQs and bench seating, an inclusion that presents an idyllic spot for entertaining for all residents. The International has been curated with its future occupants at the forefront of each and every decision, simplifying and enhancing their living experiences through a myriad of thoughtful building amenities.
2
2
2
from $1,315,000
3
3
3
from $3,240,000
3
3
5
from $4,290,000
Pre-constructionSELLING NOW
Sycamore Place, Malvern East
50 Sycamore Street, Malvern East VIC 3145
Net Zero Carbon Development. 7 Star NatHERS Rating. Natural Stone Splashback. Natural Stone Benchtop. Immersive Gardens. Solar Power. Double Glazed Windows. Low VOC Materials. Sycamore Place was envisioned as a unique collection of design-led townhomes that prioritizes the restorative properties of nature, offering residents a chance to reconnect with the natural world while enjoying the benefits of sophisticated and timeless living spaces. The collection is located in the charming suburb of Malvern East, known for its beautiful parklands, tree-lined streets, and heritage buildings. The townhomes themselves are designed to highlight spatial generosity, making them ideal for those seeking a more customary way of living that encourages detachment from the frenetic pace of modern life. The development is a collaboration between Buxton Projects, NTF Architecture and Jack Merlo Design, three firms known for their innovative and sustainable approach to design. Together, they have created a collection of townhomes that are designed to seamlessly integrate with the surrounding botanical landscape, providing residents with a sense of calm and tranquility. Sycamore Place proves that urban development can be done sustainably, with a focus on creating spaces that are in harmony with nature. With its emphasis on botanical landscapes and spatial generosity, the development offers. A new way of living that is both cultivated and attuned to the surrounding environment.
3
2
2
from $1,590,000
4
2
2
Contact agent

Showing results 211 - 252 of 402 developments.