52 new and off the plan developments for sale in Melbourne, VIC 3000
Don't miss the next new development in Melbourne

52 new and off the plan developments for sale in Melbourne, VIC 3000

1023 new and off the plan developments for sale near Melbourne, VIC 3000

Showing results 295 - 336 of 1075 developments.

Under constructionSELLING NOW
Murphy x Domain
279 Domain Road, South Yarra VIC 3141
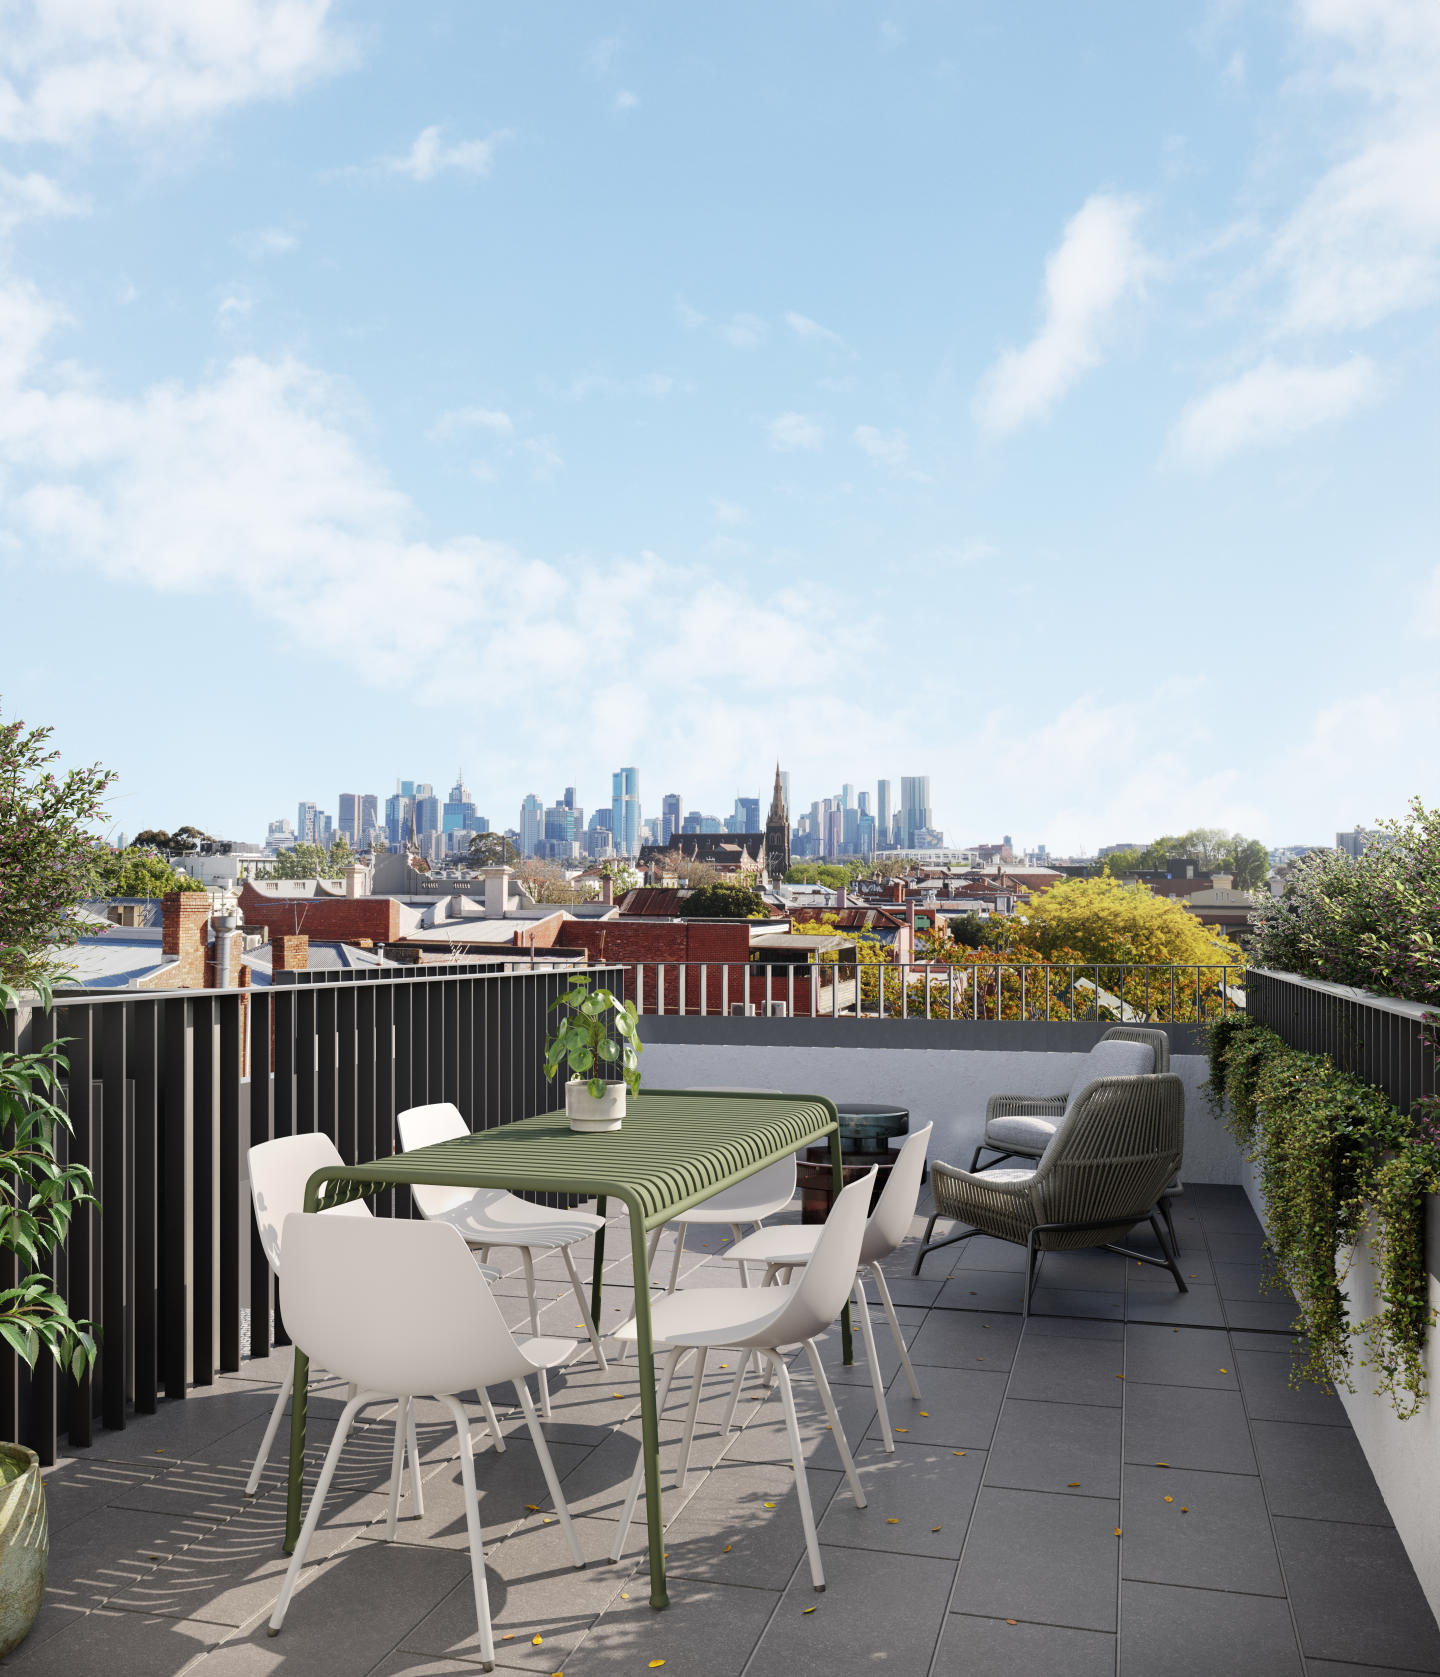
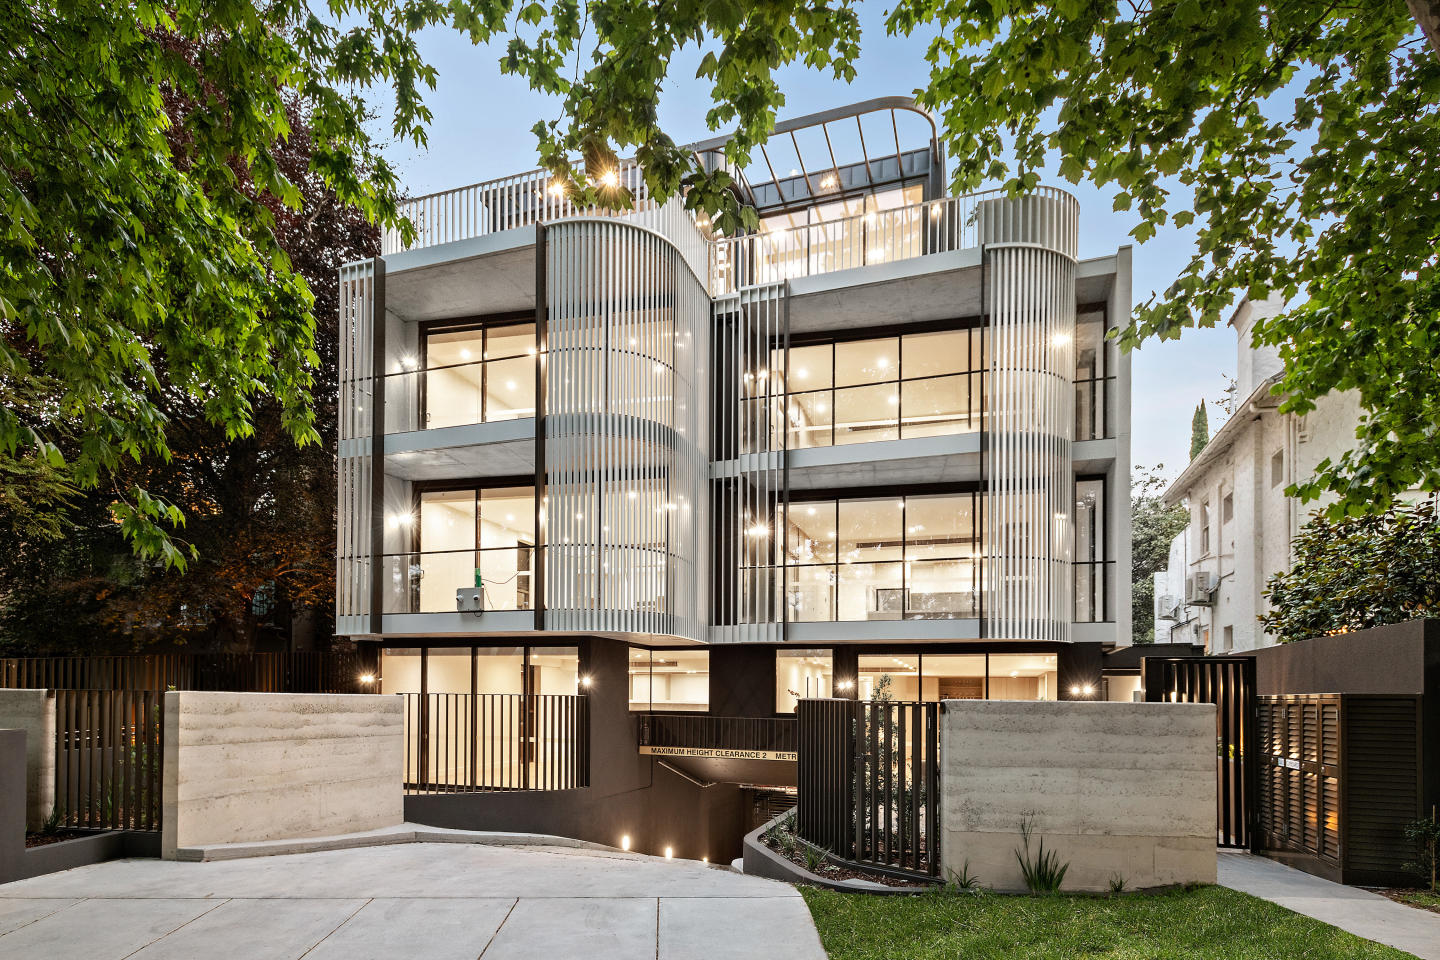
Curved marble island benches, Gaggenau appliances, floor-to-ceiling glass and north-facing terraces. Each of the six residences features curved marble island benches that echo the curvaceous forms of the exterior, Gaggenau kitchen appliances with integrated bar and butler's pantry, floor-to-ceiling north-facing glazing, flexible joinery designed to reconfigure between study and living configurations, generous master suites with walk-in robes and luxury ensuites, and extensive private terraces, some wrapping two sides to frame unimpeded views over Richmond and the Melbourne city skyline. A two-level penthouse with rooftop garden, plunge pool, spa, cinema, sauna and gym. The full-floor penthouse spans two levels, with a private rooftop garden, plunge pool and spa, private cinema, sauna and gymnasium, accessed via a dedicated Murphy Street entrance and direct lift access, with complete privacy from other residents throughout. Perched on South Yarra Hill, 650 metres from the Royal Botanic Gardens. At the corner of Murphy Street and Domain Road, the building sits at one of South Yarra's most tightly held intersections, 650 metres from the Royal Botanic Gardens, moments from Domain Road's dining precinct, Toorak Road's retail strip and South Yarra Train Station. Abadeen, Studio McCue and Dangar Barin Smith: architecture and interiors conceived as one discipline. Developed by Abadeen and designed across both architecture and interiors by Studio McCue, with landscape by Dangar Barin Smith and construction by Brompton Construction, who back the project with a 10-year structural assurance, and sales through Marshall White Projects. Book a private appointment with the sales team. A display is available by appointment at 1111 High Street, Armadale. Enquire today to explore availability at Murphy x Domain, South Yarra.
4
5
4
Contact agent
3
4
2
Contact agent
4
5
4
Contact agent
Under constructionSELLING NOW
Liverpool St, Fitzroy North
1a Liverpool Street, Fitzroy North VIC 3068
Another Kennedy Nolan designed landmark is emerging where Fitzroy North and Carlton North meet. Sculptural in form with a handcrafted essence, Liverpool St is the embodiment of two neighbourhoods that prize authenticity, quality and a sense of discovery above all. Kennedy Nolan and Outline know how Melburnians love to live. At Liverpool St, the practice’s inherently sustainable, understated yet considered architectural touches lay the foundations for community to flourish and for people to feel at home. In the spirit of its neighbourhood, Liverpool St is profoundly serious at its core with an abiding playfulness revealed through innovative interactions between inside and out; between sanctuary and society. Judicious pops of colour, unexpected exposures of depth and shadow and variations of scale enliven the everyday. The rooftop’s sweeping city views inspire both quiet contemplation and spontaneous revelry. Within the collection of 33 occupier-driven one, two, and three-bedroom homes, absolute comfort is assured by an emphasis on true living. Deeply deliberated detail ensures a place for every purpose; boundless opportunities for individual personalities to make each home intrinsically distinct. ACKNOWLEDGEMENT OF COUNTRY: Outline acknowledges the Wurundjeri and Boon Wurrung people of the Kulin Nation as sovereign custodians of the land on which we work. We pay respects to their elders past, present and emerging.
2
1
2
2
from $1,395,000
2
2
1
from $1,335,000
Construction completeSELLING NOW
68-72 Ross Street, Port Melbourne
68-72 Ross Street, Port Melbourne VIC 3207
A Monument to Contemporary Grandeur. Architecturally commanding and crafted with an unwavering commitment to excellence, this three-level townhouse with rooftop terrace at 72 Ross Street, Port Melbourne is a rare expression of artistry, innovation, and indulgence. Masterfully delivered by Progressio, every detail has been curated to exude sophistication, from the bold facade of Austral Industrial Iron brickwork with Cerano render, to interiors sculpted in stone, Sincere Madeira walnut joinery, and glass. The residence unfolds as a series of striking moments. At ground level, a dramatic entrance announces itself with a collector’s garage, designed as a gallery space where your prized automobile becomes a centrepiece behind a towering glass wall, concealed or revealed with drapery. This sense of theatre flows inward to the living domain, where Artedomus honed travertine crowns the island bench, Grigio Orsola honed stone defines the splash-back and powder room, and Made by Storey Istanbul European Oak flooring carries throughout the bespoke open kitchen and living area, this area is perfected by large glass sliding doors to the outdoor patio, perfect for entertaining or stepping outside for your morning coffee. Ascend to the first floor, a private sanctuary of repose. The master suite is nothing short of palatial with expansive robes, a serene balcony, and an ensuite of sculptural elegance, complete with freestanding oval bath, dual travertine vanity, and walk-in shower. A secondary bedroom with private balcony and central bathroom continues the story of quiet luxury. The rooftop terrace crowns the home with grandeur. Paved in Canyon Highland stone tiles, it is conceived for unforgettable entertaining, complete with a Beefeater built-in BBQ, outdoor fridge and sink. Complimented with panoramic city views that elevate every gathering into a spectacle, all accessed seamlessly through a discreet automated hatch door that elevates both convenience and exclusivity. The basement Living level introduces versatility and refinement, with a bedroom opening to a courtyard, a multipurpose retreat anchored by Artedomus Titanium Travertine in the bar, Vintec wine fridge, powder room, bathroom, and laundry, the residence blends indulgence with function. From Filetti Endicott stone paving at the entry, to the feature wall mosaic-tiled bathrooms, to the Technifirm paving across the courtyard, every finish articulates a language of architectural gravitas. Perfectly positioned moments from Bay Street’s dining and retail, Port Melbourne beach, J. L Murphy Reserve, Pork Melbourne Primary School, and the light rail offering a swift 11-minute ride to the CBD, this is more than a home - it is an icon of contemporary living, designed to inspire awe.
Apartment configurationsNot yet available
Under constructionSELLING NOW
Prince & Parade by Mirvac, Brunswick
701 Park Street, Brunswick VIC 3056
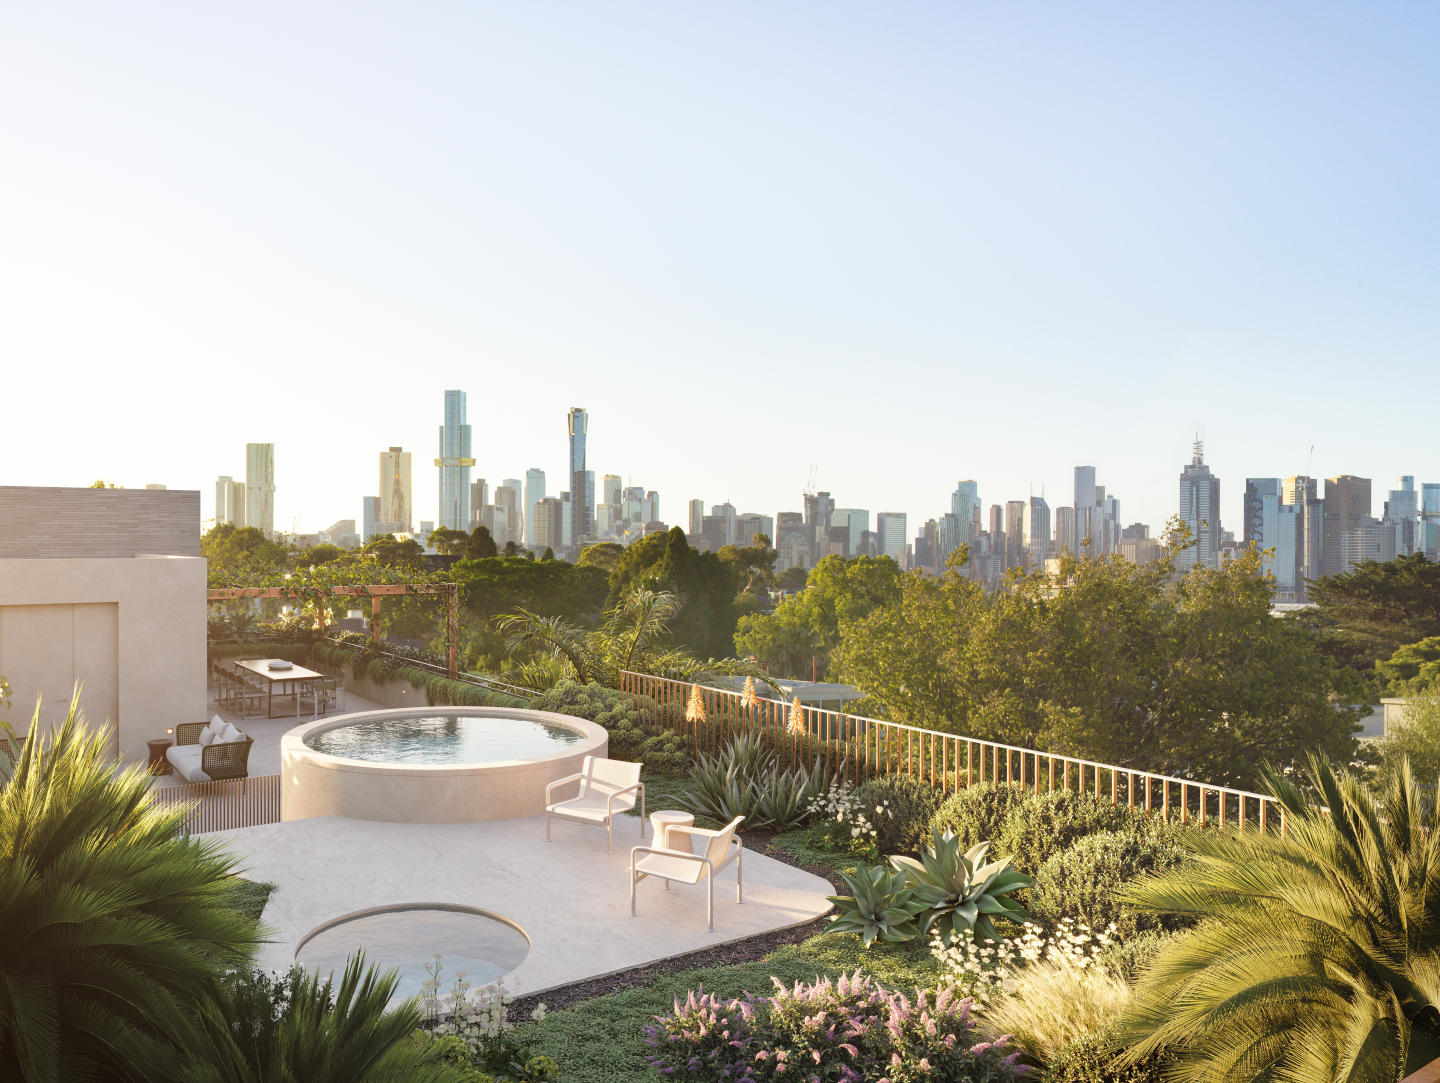
Prince & Parade envelopes you in an immersive experience, resonating with the charm of nature. Nestled opposite Princes Park, it narrates a story inspired by the lush landscapes of Parkville, Carlton North, and Brunswick. The exceptional architecture by Mirvac and Bates Smart, coupled with Jack Merlo's landscaping, infuses each space with the invigorating essence of the park. Inviting residents to tailor their home’s aesthetic to their tastes, Prince & Parade offers two unique interior colour schemes. The Sanctuary Scheme draws inspiration from Australia's breathtaking bush landscape, favouring pale eucalypt and paperbark tones. Natural stone benchtops, bathroom tiles, and light timber and joinery blend harmoniously. . Alternatively, the Celestial Scheme celebrates muted ochre and burnt sienna, exuding warmth, elegance, and earthiness. Dark timber joinery, bronze tapware, and ochre tiles create a captivating symphony of texture. The impeccably crafted kitchens utilise natural materials in earthy shades, incorporating textured stone edges and curved island benches, paying homage to nature's subtleties. Akin to a refined day spa, the bathrooms at Prince & Parade feature natural stone and soothing, earthy tones, providing a sanctuary to indulge the senses and elevate daily rituals into moments of luxury. Beyond a prestigious address, Prince & Parade manifests reverence for space, nature, light, and beauty, evident in every design choice. The Residents' Lounge opens onto a beautifully landscaped courtyard shaded by leafy trees, fostering a warm sense of community. Engage in delightful conversations, forge connections with neighbours, and revel in the serene garden setting or by the comforting fireplace. Indulge in the epicurean delights of Prince & Parade's Residents' Dining Room, designed for intimate dinners with friends or lavish parties with neighbours – complete with a well-equipped kitchen and sophisticated dinnerware. The adjoining outdoor terrace allows guests to bask in a relaxed and intimate atmosphere while savouring mouthwatering flavours. Within the private gardens and communal spaces, Jack Merlo has artfully crafted pedestrian paths and internal courtyards, offering residents a lush green haven to enjoy daily. Adding to the community charm, Prince & Parade's Green Laneway is a picturesque pedestrian path linking Park Street to Brunswick Road, inviting residents and locals to enjoy a seamless stroll from Princes Park to Brunswick Road, surrounded by beautifully landscaped greenery. While on the communal Rooftop Terrace, breathtaking views span Princes Park, Royal Park, and the city skyline. This private oasis offers a resplendent landscape, complete with dining areas, seating, and barbecues, allowing residents to unwind, connect, and celebrate life's moments. Enquire now to embrace the wondrous life that awaits you at Prince & Parade. Mirvac is a leading Australian property group with over 50 years’ experience delivering high-quality residential and commercial developments. With an integrated approach spanning planning, design, construction and long-term ownership, Mirvac is known for creating sustainable, well-designed places that enhance urban life across Sydney, Melbourne, Brisbane and Perth. *Terms & Conditions Apply. Visit princendparade. Mirvac. Com to learn more.
1
1
$865,000
1
1
$850,000
2
2
1
from $1,200,000
Under constructionSELLING NOW
South Yarra House
49-55 Claremont Street, South Yarra VIC 3141
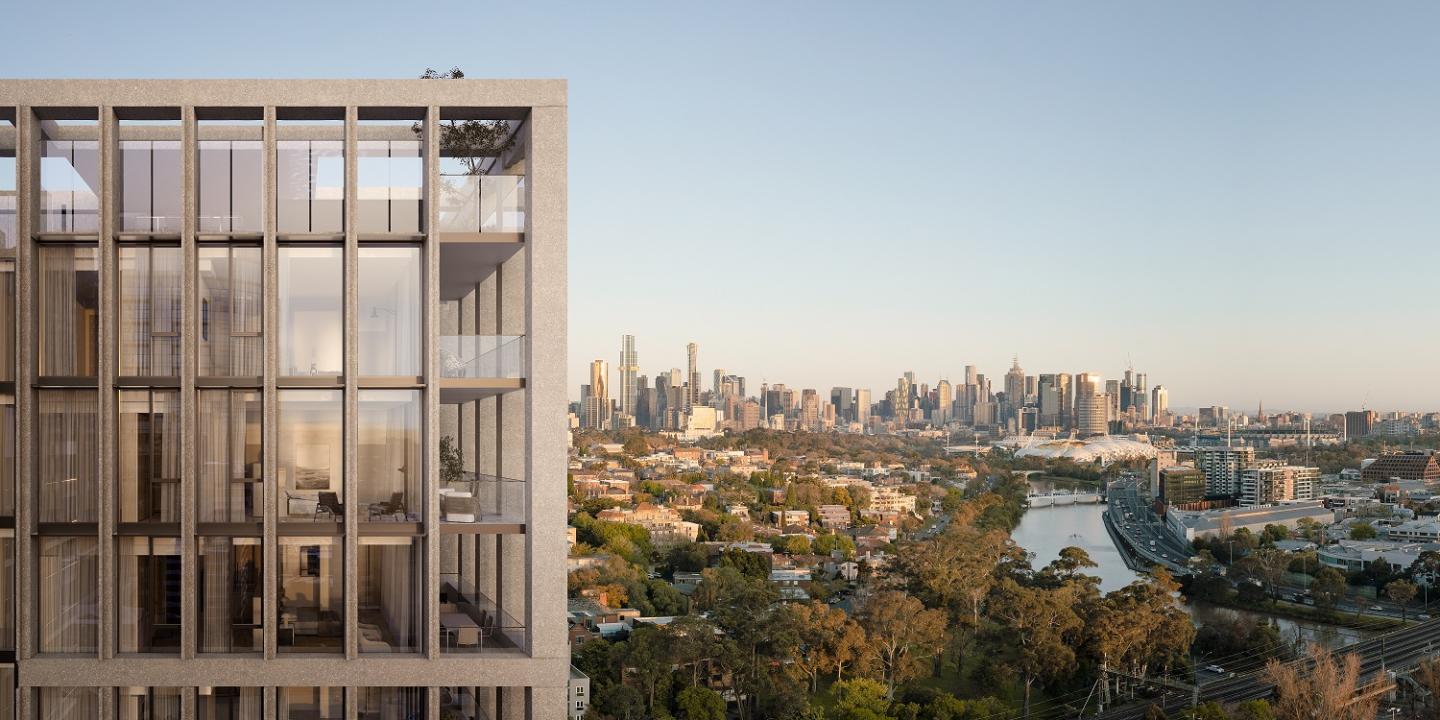
*/ Introducing South Yarra House, an exquisite residential development in the heart of South Yarra, where timeless elegance and modern sophistication converge. With its stunning architecture and refined design, South Yarra House stands as an understated landmark, paying homage to the suburb's rich heritage while embracing contemporary sensibilities. Developed by Wattletree and Dorman Capital in collaboration with renowned architects SJB and interior designers Hecker Guthrie, South Yarra House captures the essence of grandeur and refinement. Each residence within this esteemed development offers a unique blend of luxury, comfort, and meticulous attention to detail. Discover the range of residences available at South Yarra House, featuring 3, 4, and 5 bedrooms, with prices starting from $1,800,000. These homes are not mere dwellings but rather a place of permanence, where you can create lasting memories and enjoy the prestige of living in one of Melbourne's most coveted addresses. For those seeking more space, Residence 603 presents a luxurious three-bedroom, two-bathroom haven, priced at $1,800,000. Awash with northern natural light and subtle elegance, this residence offers a haven of sophistication. Revel in the panoramic views of the Yarra River and the city skyline, a sight that will leave you in awe every day. The epitome of elevated living can be found in Residence 702, a three-bedroom, two-bathroom abode from $3,465,000. Its elevated ceilings and magnificent vistas of the Yarra River and the city skyline evoke a sense of grandeur and architectural brilliance. Inspired by modernist design with playful Art Deco and sculptural elements, this residence is a testament to impeccable craftsmanship. If you desire a residence that truly encompasses opulence, Residence 1001 is the pinnacle of luxury living. With four bedrooms, three bathrooms, and priced at $5,550,000, this home offers an unparalleled living experience. Bathed in soft northern light, it showcases exquisite attention to detail and presents awe-inspiring views of the Yarra River and the city skyline. Live surrounded by lush parks, landscaped gardens, and the finest hospitality experiences Melbourne has to offer. South Yarra House is more than just a collection of residences; it is an architectural masterpiece that transcends time. With ceilings reaching up to 3.3 metres high, each home provides an unparalleled sense of spaciousness and grandeur. The uninterrupted views from every level, spanning across the Yarra River to the mesmerising city skyline, create a sense of wonder and awe. Reflect, connect, and unwind at South Yarra House's private rooftop retreat. Nestled above the residences, this serene haven offers residents a tranquil space to find solace and embrace new perspectives. Escape the bustling pace of urban life and indulge in moments of quiet contemplation. South Yarra House epitomises a vision of permanence and prestige. Its authentic materiality, meticulous craftsmanship, and minimalistic design offer a refreshing contrast to the surrounding developments. With its timeless appeal, this distinguished landmark promises to age gracefully, embodying a sense of permanence and preservation. Don't miss the opportunity to be part of South Yarra House, where heritage meets contemporary living. Enquire now and immerse yourself in the epitome of luxurious South Yarra living.
2
2
1
from $930,000
3
2
1
from $1,850,000
4
3
2
from $3,500,000
Construction completeSELLING NOW
Lily Garden
171 Buckingham Street, Richmond VIC 3121
Located in one of Melbourne's hottest suburbs. Exclusive resident amenities. Spacious and contemporary residences. Lily Garden places you in one of the city’s truldy thriving areas, connecting you to a lifestyle that will reward you constantly, and providing a space to reflect, grow and develop. Through an interlocking set of main buildings, and its low form, it sits in harmony with the historic residences that can be found throughout Richmond. The building also connects to Richmond’s industrial past, reflecting the area’s history. Centre to Lily Garden is a large community green space – the heart of the development. It forms a haven and provides an expanded living experience for every resident. With its cascading roof line, the five separate structures provide their own rooftop gardens, the glorious Melbourne skyline on display, from the CBD to the ranges east of the city. It begins in the comfort of your exquisite home, a spacious, boutique creation designed to make life beautiful. It’s about the simple pleasures that come from intelligent floorplans – open, inviting and bathed in light. Every surface of your home in Lily Garden has been crafted from the highest-quality materials to provide luxury while accentuating elegant simplicity. On the edge of Melbourne’s CBD, Richmond is a culturally rich powerhouse. Retail, food and drink, music and the arts, it’s a community that brings together the best of Melbourne life. Its history as one of the city’s original suburbs can be seen all around you, from iconic buildings and structures to the bluestone cobbled lanes. And yet the area embraces change – contemporary living is made easy by quick access to every convenience. Richmond is the definition of desirable living.
1
1
1
from $430,000
2
2
1
from $630,000
3
2
2
from $850,000
Construction completeSELLING NOW
Riverbend – The Park House
627 Victoria Street, Abbotsford VIC 3067
Book an appointment to inspect our 1- and 2-bedroom display apartments now. Brand New Completed Apartments. Riverbend – The Park House reside on the banks of the Yarra River immediately opposite Kew and Studley Parklands, just 3kms from the CBD. Not only do these residences connect you with nature, it will entice you to enjoy its world-class amenities at your fingertips with pool, gym, cinema, resident’s lounge/library, kids play room, deluxe 8-seater cinema, bike workshop and golf simulation room. Each 1, 2 and 3 bedroom apartment at Riverbend – The Park House has beautiful warm interiors featuring the very best of finishes, Gaggeneau appliances, engineered Oak floors, marble-effect stone and LED lighting. Interior Designer Sue Carr aptly remarks “Our intention was to create a space that had a true sense of home but also a memorable atmosphere. We want the purchasers to feel connection with the landscape…”. With Victoria Gardens Shopping Centre opposite, Bridge Road/Swan Street eateries and boutiques close by, tram on your doorstep to the CBD in 15-20 minutes, Riverbend is the ultimate lifestyle choice. Features: Exquisite location on the banks of the Yarra River - Timeless design by award winning architects SJB - A warm interior sanctuary designed by notable Carr Design Group - Superior Gaggeneau appliances - Beautiful wide engineered oak floors - Sustainable 6+ Star Green Living inside and out - World-Class resident amenities - Only a 15min tram ride to the Paris-end of Collins St - Victoria Gardens Shopping Centre across the road.
1
1
from $470,000
2
2
1
from $760,000
Under constructionSELLING NOW
671 Chapel St
671 Chapel Street, South Yarra VIC 3141
CONSTRUCTION COMMENCED. Uninterrupted views of Melbourne's skyline. Bates Smart architecture & interiors. Landscaping by Jack Merlo. World-class amenities. Premium Gaggenau appliances. Unrivalled location to offer the perfect balance of privacy & connectivity. Sustainability & future-focused design. Floor-to-ceiling windows. Ideally positioned where the Yarra River meets South Yarra’s Domain precinct, 671 Chapel Street offers an iconic Melbourne panorama that will remain protected for generations to come. In collaboration with acclaimed architecture firm Bates Smart and celebrated landscape designer Jack Merlo, this final premium opportunity at the top end of Chapel Street sets a new benchmark for elegance and comfort. With uninterrupted views of Melbourne’s skyline, the Yarra River, and the Dandenong Ranges, each residence is bathed in natural light through expansive floor-to-ceiling windows. The refined architectural form, inspired by Melbourne’s modernist heritage, balances privacy with openness, creating a seamless connection to the city below. Interiors evoke serenity, featuring natural materials, Gaggenau appliances, and a neutral palette. Open-plan living areas provide both vibrancy and retreat, while lush landscaping integrates native plantings for an urban sanctuary. A suite of world-class amenities includes a pool, spa, cold plunge, sauna, steam room, and gym. Private dining and lounge spaces cater to refined entertaining and relaxation. Situated moments from South Yarra’s cultural and dining landmarks, with effortless access to transport, 671 Chapel Street is a defining statement of architectural elegance and contemporary luxury. Display Suite Now Open for private appointments. Secure your place in a truly distinctive lifestyle of city edge living, unlike anywhere else.
1
1
from $705,000
2
1
2
1
from $1,550,000
3
1
2
2
from $2,725,000
Construction completeSELLING NOW
661 Chapel Street
661 Chapel Street, South Yarra VIC 3141
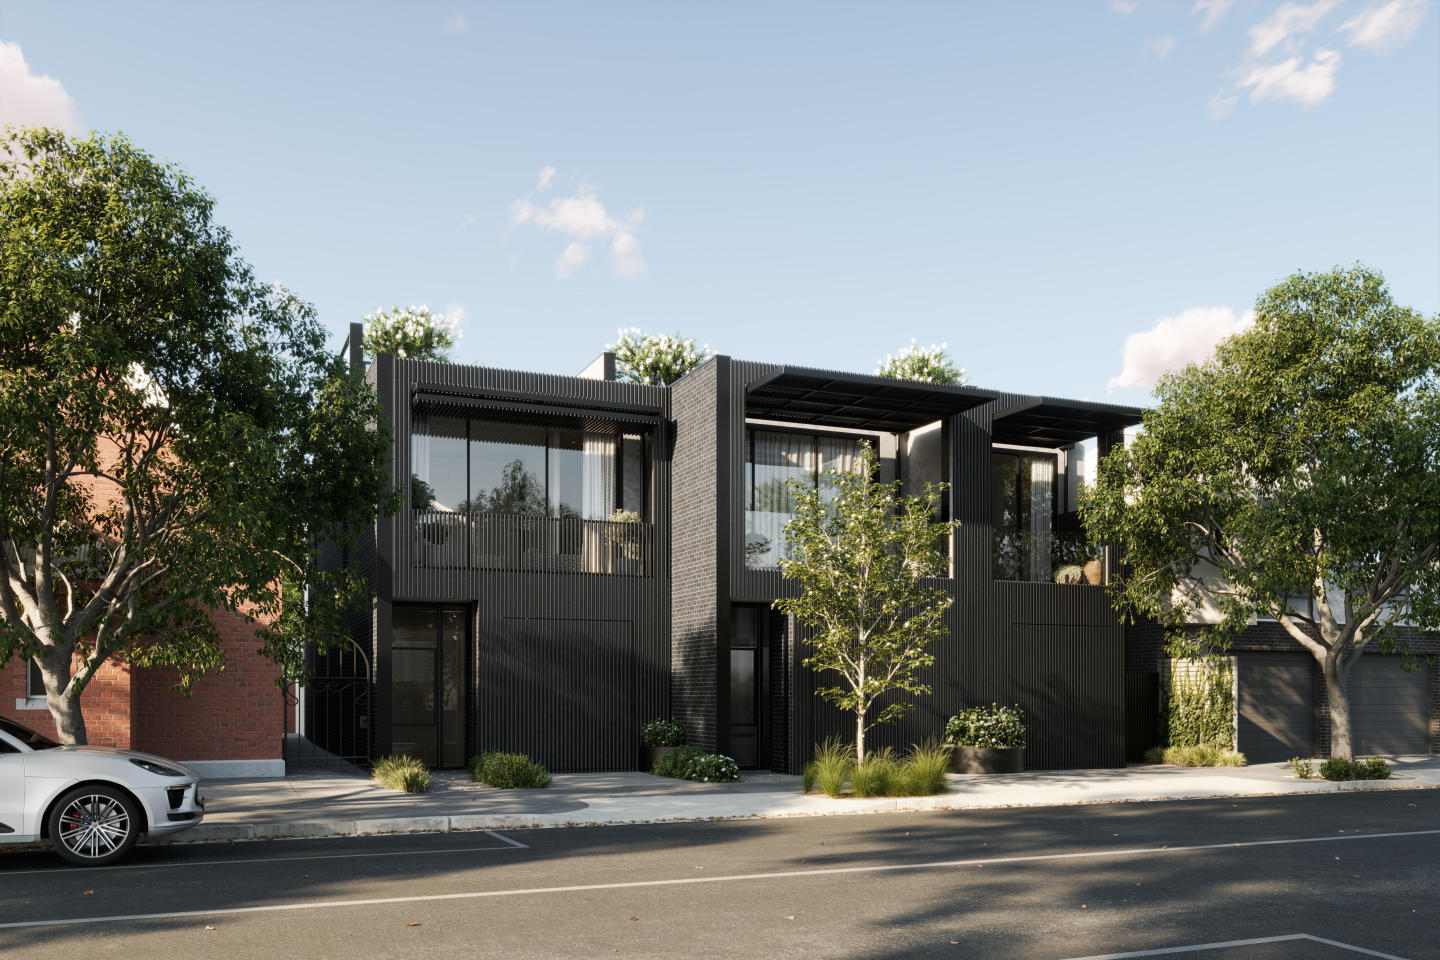
Premium location in the heart of Melbourne’s culture. Winner of Good Design Award 2019. Six star hotel amenities. Nestled within South Yarra, 661 Chapel St is positioned close to all the vibrancy this sophisticated end of Chapel Street has to offer. Easy access to the CBD and surrounding suburbs with a tram stop at your doorstep and South Yarra Station just a short walk away, or even ride your bike along the river! At 661 Chapel Street, be surrounded by world-class restaurants, chic boutiques, art galleries, and great entertainment. This location is just a stone’s throw from the heart of Melbourne’s CBD for your convenience. Due to the unique location, 661 Chapel St’s uninterrupted views can never be built out. These sweeping views encompass not only the iconic river, but also Melbourne’s CBD, impressive night or day, bay views to the south, and the greenery of the park-like campus of Melbourne High School. 661 Chapel Street, South Yarra is the winner of the Good Design Award 2019, so you can be well assured that your new home is of the finest quality. 661 Chapel St comprises spacious one, two, three and four bedroom residences across 30 magnificent floors. A soaring private lobby spanning four levels features a gallery-like space filled with renowned artworks, and six-star hotel-like amenities on the ground floor and level six all combine to deliver the ultimate luxury lifestyle experience. The apartment interiors have been designed with comfort, convenience and timeless style in mind; with full height glass windows in residences, plush carpets, premium stone surfaces and Miele & Gaggenau designer appliances adorning the kitchen. Be welcomed at 661 Chapel St with the six star hotel amenities. Live luxuriously.
Apartment configurationsNot yet available
Construction completeSELLING NOW
Walmer
649 Victoria Street, Abbotsford VIC 3067
Pre-constructionSELLING NOW
50 Rouse, Port Melbourne
50 Rouse Street, Port Melbourne VIC 3207
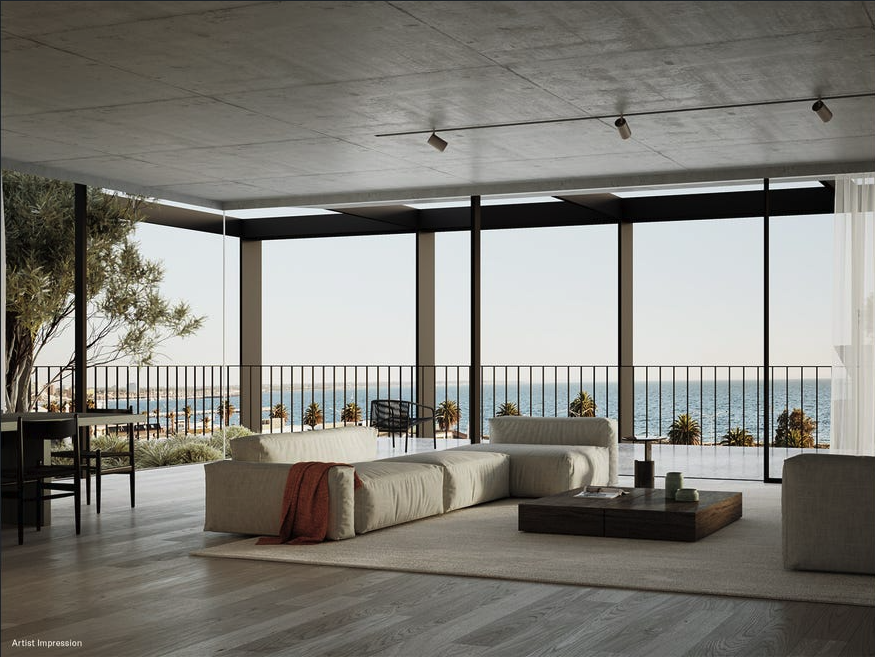
House-sized Living. Three whole floor residences. Wood Marsh architects. Enhanced security. Beachside location. Bay and city skyline views. Boutique development (only 3 apartments). Towering 3m ceilings. Floor to ceiling double glazed windows. Wine Cellars 1000 bottles plus. A stone's throw from the sand, 50 Rouse is a collection of three refined beachside residences thoughtfully composed by Wood Marsh. Where world-class design meets breathtaking bay views, these house-sized residences deliver an elevated way of life to the heart of Port Melbourne. Curated by award-winning studio Jack Merlo Landscape Architects, the landscape design breathes a sense of life into the building. Remaining low-maintenance for years to come, residents will enjoy a lush green outlook and heightened sense of liveability. Meticulously crafted at every detail, the interiors at 50 Rouse strike a balance between timeless elegance and contemporary sophistication. Imbuing each space with texture and warmth, the finishes palette places a strong emphasis on natural beauty, with tactile stone surfaces, hardwood floors and dark timber statement joinery. "Wood Marsh are an integral part of the 50 Rouse project as the lower two levels will house our architecture studio, which ensures our vested interest in delivering the highest quality outcome. We pride ourselves on creating architecture that has both longevity and discipline with a commitment to exceptional quality finishes. This applies throughout, from the external building envelope to the entry foyer, through our design studios and continuing up to the bespoke residences above. The same rigour will be applied to the building-wide management systems. And services.”.
3
3
3
Contact agent
Construction completeSELLING NOW
Capitol Grand
241 Toorak Road, South Yarra VIC 3141
The striking and sculptural design. Elegant apartment interiors with panoramic views. A sophisticated retail precinct and active podium. Capitol Grand is officially on the map as the latest and largest in upscale South Yarra living located at 625 Chapel Street South Yarra. All public transport options at your doorstep. Multiple transport links can connect you to Melbourne’s CBD which is a short four kilometres away, making long commutes a distant memory. The Yarra River and Royal Botanic Gardens are virtually next door, ready for an early morning stroll, post-workday exercise or lazy weekend picnics under the warm Melbourne sun. The enviable location provides effortless access to Toorak Road, Chapel Street, and the exclusive surrounding suburbs of Toorak and Prahran, whose tree lined streets and luxury boutiques lead to Capitol Grand, South Yarra. Call the tallest building in South Yarra home today. Capitol Grand will become South Yarra’s tallest building at an astonishing 172 metres tall signifying the immense development boom in the suburbs, establishing its place as an important activity centre and emphasising the need for high quality residential apartment living to curb urban sprawl. As South Yarra’s tallest building, Capitol Grand offers stunning views, only paralleled by its indoor and outdoor entertaining areas and amenities. The Capitol Grand apartments for sale have successfully taken any of the perceivable cons out of apartment living. One of the drawbacks to apartment living can be the established floor plans that must be accepted when bought off the plan, yet with Capitol Grand that’s not the case. The elite team behind South Yarra’s latest luxury apartment development have catered for each individual apartment to be tailored to each buyer's specific desires. The apartments at the Capitol Grand for sale are unique. True customisation for your total satisfaction. That’s right - at Capitol Grand, apartments are able to be augmented by the individuals who intend to live within, allowing future residents of South Yarra’s premier building to work with the development team in order to create an optimal living space. Personally approved by Charlize Theron. The Capitol Grand, South Yarra tower’s registration and sales were uniquely promoted by actress Charlize Theron, who was the face of the project bringing a new level to branding style that residential developments and projects had not yet seen before, changing the game of registration and sales forever. This cemented the public trust and also conveyed the sense of luxury and exclusivity the tower provides with highly desired penthouses, spacious and personal floor plans and extravagant amenities. Acclaimed architecture firm Bates Smart have designed the tower led by the developer: LK Property Group. The Capitol Grand apartments for rent and sale are meticulously designed for your utmost enjoyment. Multiplex constructed the tower and has incorporated multiple building techniques and innovations such as the use of cantilevered offset grillages on cranes minimising the impact to permanent structures, a temporary shield structure to protect overhead services during crane lifts from Chapel Street and the installation of the facade behind formwork protection screens to mitigate the risk of falling objects. Amenities include: A state of the art gymnasium. A 25 metre lap pool overlooking the city skyline. Landscaped gardens on the podium deck. Private dining, lounge and bar rooms. Chef’s kitchens. Library. David Jones Food Hall anchoring the three levels of retail. The Capitol Grand tower is an exemplary piece of architectural sophistication and high quality apartment living. Move in to enjoy the luxury brought forth by LK Property Group at Capitol Grand, South Yarra.
1
1
1
from $579,000
2
2
1
from $1,008,000
3
2
2
from $1,966,000

Showing results 295 - 336 of 1075 developments.