52 new and off the plan developments for sale in Melbourne, VIC 3000
Don't miss the next new development in Melbourne

52 new and off the plan developments for sale in Melbourne, VIC 3000

1023 new and off the plan developments for sale near Melbourne, VIC 3000

Showing results 757 - 798 of 1075 developments.

Construction completeSELLING NOW
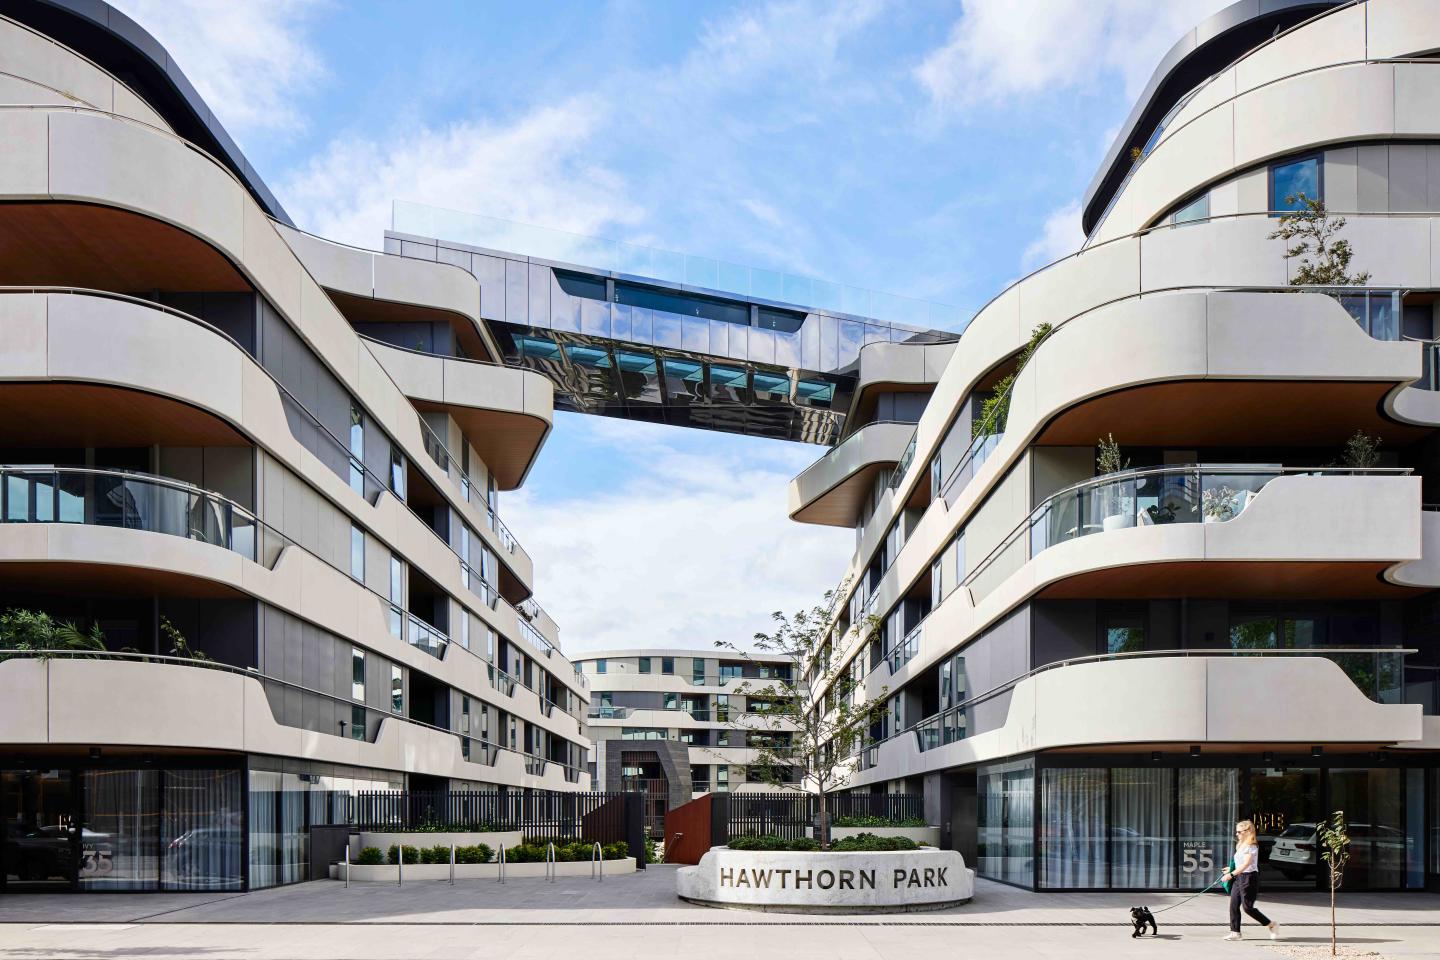
Hawthorn Park
33-53 Camberwell Road, Hawthorn East VIC 3123
The incredible sky bridge pool with glass bottom. A prime location surrounded by landscaped gardens and parks. Large floor plans and light filled living spaces. Set to make a statement on Camberwell Road Hawthorn East, is newcomer Hawthorn Park, a sophisticated residential mid-rise that offers residents a lifestyle of luxury and convenience. Comprising 368 residences spread across seven floors and five buildings, Hawthorn Park is structured around garden vistas that feature lush greenery and resident lounges. Reflecting an emphasis on sustainability and healthy living, outdoor areas boast fruit and vegetable gardens where residents are invited to grow their own produce. Take your ultra-local produce to Hawthorn Park’s state-of-the-art kitchens, fitted out with high-quality Gaggenau appliances that marry form and function. Interior layouts are designed for entertaining, utilising intelligent floor plans with kitchen islands offering a perfect centrepiece around which to gather family members and guests. To ensure comfort and maximum natural light for each residence, floor to ceiling windows and large garden balconies providing private vistas of the communal park are just a few of the magic touches. The premium residences of Hawthorn Park are larger apartments and townhouses with superior and high end finishes and Gaggenau appliances including a five-burner cooktop, combi steam oven, dish warming drawer and fully integrated dishwashers in the kitchen. Designer pendant lighting looks over the benches to complete the look. What exclusive amenities await Hawthorn Park residents? A fully-equipped gym offers personal training, yoga and meditation studio. Massage suites. Sky boardwalk. A splash pool. Sky lounge and indoor residents lounge. Garden pavilion. Hammock lounge. Along with these amenities are plenty of bookable lounge and dining rooms with fully equipped chef’s kitchen, a sky terrace and boardwalk that accompany the sky pool which links two of the four buildings with windows and flooring to peer out underwater. Hawthorn Park is truly a landmark suburban development with world class engineering and amenity. Located in one of Melbourne’s premier suburbs of Hawthorn, the development is surrounded by heritage homes and buildings, eclectic cafes, sophisticated boutiques and bars and a well connected public transport system including major train and tram lines that provide services into the Melbourne CBD only 6 kilometres away or outer reaching suburbs with ease. Residents will be surrounded by nature by being in walking distance of Fritsch Holzer Park and a cycle to the trail that lines the lush and peaceful Yarra River and the ability to enjoy landscaping by Jack Merlo. Hawthorn Park offers multi-level townhouses with private entrances that appear as stand-alone homes. Combine this with the benefits of luxe apartment living and you’ll see why residents get the best of both worlds at this one-of-a-kind property! Visit the display suite today!
1
1
1
from $666,000
2
1
1
from $696,000
2
2
1
from $716,350
Under constructionSELLING NOW
Rose St. Quarter
1066-1068 Heidelberg Road, Ivanhoe VIC 3079
Short stroll to Darebin Train Station. Oversized owner occupier residences. Large gourmet entertainer's kitchens, many with butler's pantries. Introducing Rose St Quarter - a true rarity in Ivanhoe's most treasured enclave. Luxury 1, 2 & 3 bedroom residences in the most sought after pocket of Ivanhoe. These generously proportioned residences offer all the benefits of a premium, hillside corner location, with unobstructed north and west light, city views, and easy accessibility to nearby amenity. Rose St Quarter is located close to: Darebin Train Station. Ivanhoe Grammar School. Darebin Parklands. Mary Immaculate Primary School. Alphington Farmers Market. Ivanhoe East Primary School. Upper Heidelberg Rd Shops. Ivanhoe Library and Cultural Hub. Yarra River Boathouse. Austin Hospital Precinct. Key features of Rose St Quarter: Oversized owner occupier residences, all featuring premium finishes and indoor outdoor living. Large gourmet entertainer's kitchens, many with butler's pantries, all with natural stone benchtops and premium Miele appliances. Generous living areas with solid timber flooring flow to oversized outdoor spaces, many with designer fireplaces. Large light-filled bedrooms with built-in wardrobes and soft woollen carpets. Secure basement car parks including storage, EV Charging if required to your individual car space. Other owner occupier features include 7-star building rating, secure lobby and parcel delivery system, sustainable water collection and reticulation system, induction cooktops if required. Experience true luxury with a classic feel in Ivanhoe at Rose St Quarter.
1
1
1
from $540,000
2
2
1
from $845,000
3
3
2
from $1,395,000
Construction completeSELLING NOW
Merchant Apartments at Waterline Place, Williamstown.
42 Aitken Street, Williamstown VIC 3016
Discover Merchant Apartments at Waterline Place, Williamstown. Nestled in the heart of Williamstown, VIC 3016, the Merchant Apartments at Waterline Place offer a unique opportunity to embrace a vibrant coastal lifestyle. This new apartment development is the final release within the esteemed Waterline Place community, making it a rare gem in Hobsons Bay. With construction almost complete, now is the perfect time to secure your off-the-plan apartment. Key Features of Merchant Apartments. Construction complete. All homes are move in ready! Established community within the broader Williamstown community. Surrounded by and easy access to abundant existing amenity. The Merchant building stands as a testament to modern living, offering premium, spacious 1, 2, and 3-bedroom apartments. Many residences boast magnificent sweeping views of the bay and city skyline, providing an unparalleled living experience. Prime Location and Lifestyle. Enviably located in Williamstown, Waterline Place offers an exceptional lifestyle close to the beach and easy access to the Melbourne CBD. Residents will enjoy proximity to a variety of local amenities and attractions: Williamstown Beach . Nelson Place Dining and entertainment precinct. Williamstown Train Station. Williamstown Botanic Gardens. Newmark Primary School. St Mary's Primary School. Williamstown Primary School. In the coveted Williamstown High School zone. Williamstown Newport Foreshore. Douglas Parade shops. Gem Pier and the SeaWorks complex. The Merchant Apartments and Townhomes are complete and ready for to move into. Open by appointment only, this is your chance to view our stunning display homes and envision your future in this thriving community. Call today to arrange an appointment and take the first step towards your dream home at Merchant Apartments at Waterline Place, Williamstown before they're all gone. Our new townhome display is located at 20 Aitken Street, Williamstown.
1
1
1
from $695,000
2
2
1
from $855,000
2
2
1
from $970,000
Under constructionSELLING NOW
Society, Armadale
79-83 Wattletree Road, Armadale VIC 3143
Introducing Society Armadale, a luxurious residential building located in Melbourne's prestigious Armadale neighborhood. Developed by Krongold Construction, Melbourne's most affluent luxury residential builder, and designed by CHT Architects x SORA, Society Armadale boasts unique 1 of 1 floorplans that incorporate world-class finishes and appliances. The building's gardens and swimming pools are designed by Jack Merlo, while Astra Walker tapware and Gaggenau appliances ensure the highest level of luxury. Liebherr fridges and wine fridges are also included, and each residence boasts a private garage and EV charger. State-of-the-art video and audio security systems ensure peace of mind, while concierge services cater to residents' every need. Society Armadale sets a new standard in luxury living with an average of 7-star NatHERS energy rating, layered materiality, and cutting-edge design. The combination of concrete, travertine, steel, and generous glazing creates a private sanctuary that exudes style and sophistication. Residents can expect premium experiences with a carefully curated array of world-class amenities and services. Society Armadale's unique offering surpasses anything on the market in this location. Key points: Developed by Krongold Construction, one of Melbourne's most affluent luxury residential builder. Unique 1 of 1 floorplans designed by CHT Architects x SORA. Gardens and swimming pools by Jack Merlo. Average of 7-star NatHERS energy rating. Construction underway.
3
2
2
Contact agent
3
3
2
Contact agent
3
2
3
Contact agent
Under constructionSELLING NOW
Wattletree Pavilion
93 Wattletree Road, Armadale VIC 3143
Travertine stone, oak joinery, Gaggenau appliances and wool carpet throughout. Each residence features full-height travertine feature walls in living and bathroom spaces, oak-finished joinery, integrated Gaggenau appliances, concealed sculleries with curved stone bench edges, wool carpet in bedrooms, heated bathroom floors, built-in shower bench seating, a private gallery wall with artwork hanging rail and integrated LED lighting, a window seat with integrated storage at the sky court, keyless entry and a fabric care cabinet. A sculpted sky court draws northern light into the heart of every home. Living spaces are oriented north with natural light entering from three aspects, with a sculpted internal sky court allowing daylight to penetrate deep into each residence, revealing the character of travertine, warm timber and stone surfaces across the day, framed by serene landscaping by Ground Landscape Studio. Fleischer Cakes, Harvie, Essie Wine Bar and Malvern Central at the door. Located at 93 Wattletree Road, Wattletree Pavilion is a short stroll from Fleischer Cakes, Harvie and Essie Wine Bar on High Street, Malvern Central, Glenferrie Road's retail precinct, Armadale Station and Malvern Train Station, with Tram Route 6 providing direct access to Melbourne's CBD. CAPAX Group, Life Architecture, SORA Interiors and D5 Build: inspired by the Barcelona Pavilion. Developed by CAPAX Group, with architecture and urban design by Life Architecture and interior design by SORA, whose concept draws on the minimalist aesthetic of the Barcelona Pavilion by Ludwig Mies van der Rohe, with construction by D5 Build and sales through Marshall White Projects. Book a private appointment with the sales team. A display is available by appointment at 1111 High Street, Armadale. Enquire today to explore availability at Wattletree Pavilion, Armadale.
3
3
2
Contact agent
3
2
2
Contact agent
3
2
4
Contact agent
Construction completeSELLING NOW
Abode, Malvern
1269 High Street, Malvern VIC 3144
Envisioned by the award-winning architects at DKO in collaboration with industry leading landscape architect Jack Merlo. This masterfully crafted and sustainably sound home sized apartment is born from the intersection between modern sophistication and timeless design. This superbly spacious brand-new 3 bedroom, 2.5 bathroom, north/east facing sub-penthouse is highlighted by cutting-edge design, contemporary elegance and an exclusive cul-de-sac location metres to gorgeous parkland and all the amenity Malvern offers. No expense has been spared to create an abode of the highest class and quality, including floor to ceiling double glazed windows, floorboards to living spaces, individual climate control to each room, copious storage and a large open plan living/dining space featuring a stunning marble kitchen featuring a full range of Miele appliances & integrated fridge/freezer, a north/east facing balcony for the ultimate in private alfresco enjoyment. The carpeted main bedroom boasting walk in robe and deluxe ensuite with dual vanity and deep-soaking bathtub and private balcony. The further two queen bedrooms feature built-in robe and are serviced by a stunning central bathroom. Offering the pinnacle of luxury and lifestyle convenience to Malvern Gardens, trams, elite schools plus the High Street & Glenferrie Road shopping/dining precincts, it includes lift access to basement parking and lock up storage, heating/air conditioning, private study, powder room, separate laundry and a/v intercom.
3
2
2
Contact agent

Showing results 757 - 798 of 1075 developments.