688 new and off the plan developments for sale near Mcmahons Point, NSW 2060
There are no new and off the plan developments for sale in Mcmahons Point, NSW 2060
Showing results 1 - 42 of 688 developments.

Blue at Lavender Bay
61 Lavender Street, Milsons Point NSW 2061
Discover Blue at Lavender Bay, a luxurious residential building that offers a true harbour side lifestyle. Choose from generously sized 1, 2, and 3-bedroom residences, each with bespoke joinery, premium finishes, Gaggenau appliances, and natural stone kitchens. Take a step into a world of sophistication and comfort with stone or timber floors, making your new home a luxurious retreat. This prime location is not only close to transport, with just 350 metres to Milsons Point Train Station, but it's also just a short walk to the iconic Sydney Harbour Bridge, where you can be in the heart of the CBD in minutes. Take advantage of the neighbourhood's local offerings, with 250 metres to the popular Wendy Whiteley Secret Garden and within arm's reach of the Lower North Shore's best retailers, markets and active recreational areas. Surrounded by some of Sydney’s top-rated schools, Blue at Lavender Bay is located in the highly sought-after Milsons Point catchment area, in the heart of the stylish and casual Milsons Point, Kirribilli and Lavender Bay neighbourhoods. Enjoy foreshore walks, parklands to picnic in, and visit one of Sydney's oldest markets, all just minutes from your doorstep. Aqualand Australia and award-winning PTW Architects have partnered to create a living experience like no other. The expansive open-plan layouts of these residences boast breathtaking views of the stunning Sydney Harbour or district views across the Northern skyline. Enjoy a serene atmosphere with floor-to-ceiling sleek curved wintergardens and fritted glass screens that create warmth, light, serenity, and privacy.
1
Contact agent1
1
Contact agent1
2
Contact agent2
 Construction complete
160 Pacific Highway, North Sydney
160 Pacific Highway, North Sydney NSW 2060
Construction complete11-13 Waverton Avenue, Waverton
11-13 Waverton Avenue, Waverton NSW 2060
Under constructionSELLING NOWSerendipity North Sydney
5-7 Doohat Avenue, North Sydney NSW 2060
Construction completeSELLING NOWThe Arc
6 McKye Street, Waverton NSW 2060

The Walden, North Sydney
177 Walker Street, North Sydney NSW 2060
The Walden presents a rare opportunity to secure a residence with uninterrupted views of Sydney Harbour, the Opera House, and the Pacific Ocean. This collection of luxury apartments offers one, two, three, and four-bedroom layouts designed to maximise space, natural light, and outlooks. Corner-positioned homes feature expansive winter gardens and private balconies, blending indoor and outdoor living with a front-row seat to Sydney’s most iconic landmarks. Onsite amenities for everyday convenience. Residents of The Walden have access to an extensive range of world-class amenities designed to enrich daily life. At the centre is The Pavilion, a three-level private retreat that offers spaces to unwind, connect, and rejuvenate. Amenities include a swimming pool, sauna, gym, and a dedicated wellness studio. A private residents’ club incorporates a wine cellar, lounge, and meeting rooms, providing an exclusive setting for relaxation or business. Additional conveniences include a concierge service, supporting residents with tailored assistance for everyday needs. Every detail crafted for comfort, beauty, and longevity. Each residence at The Walden has been crafted with generous proportions and a focus on timeless quality. Flowing kitchens showcase marble finishes, bespoke joinery, and fully integrated appliances, designed to balance functionality with elegance. Living areas are oriented to capture harbour and ocean vistas, while expansive winter gardens extend the sense of openness and versatility. Premium materials, refined detailing, and high ceilings enhance the feeling of sophistication throughout, creating residences that are as practical as they are visually striking. Lifestyle and local amenity in North Sydney. Positioned in the heart of North Sydney, The Walden benefits from direct access to one of Sydney’s most vibrant urban precincts. Just minutes from the new Victoria Cross Metro station, residents enjoy rapid connections to the CBD and beyond. North Sydney’s evolving lifestyle precincts feature a dynamic mix of dining, cafés, and cultural venues, while the harbour foreshore and green spaces provide opportunities for recreation and leisure. The development’s location combines the energy of city living with the tranquillity of elevated harbour views. The expert team bringing The Walden to life. The Walden is delivered by a team of experienced and highly regarded specialists in Australian property. ALAND, a gold iCIRT-rated developer with a 100% project delivery record leads the development. The architectural design is by Rothelowman, an award-winning practice known for innovative, people-focused solutions that enhance urban life. Landscape design is by Arcadia Landscape Architecture, whose approach prioritises sustainability, cultural awareness, and timeless outdoor spaces that foster community. Together, this collaboration ensures The Walden is executed with precision, creativity, and vision. Book a private appointment. With a newly reimagined display suite now open, showcasing a fresh new look, buyers are invited to experience an immersive preview of life at North Sydney — a rare opportunity to secure a home in one of Sydney’s most connected and evolving precincts.
1
Contact agent1
2
Contact agent2
1
3
Contact agent2
1
The McLaren, North Sydney
45 McLaren Street, North Sydney NSW 2060
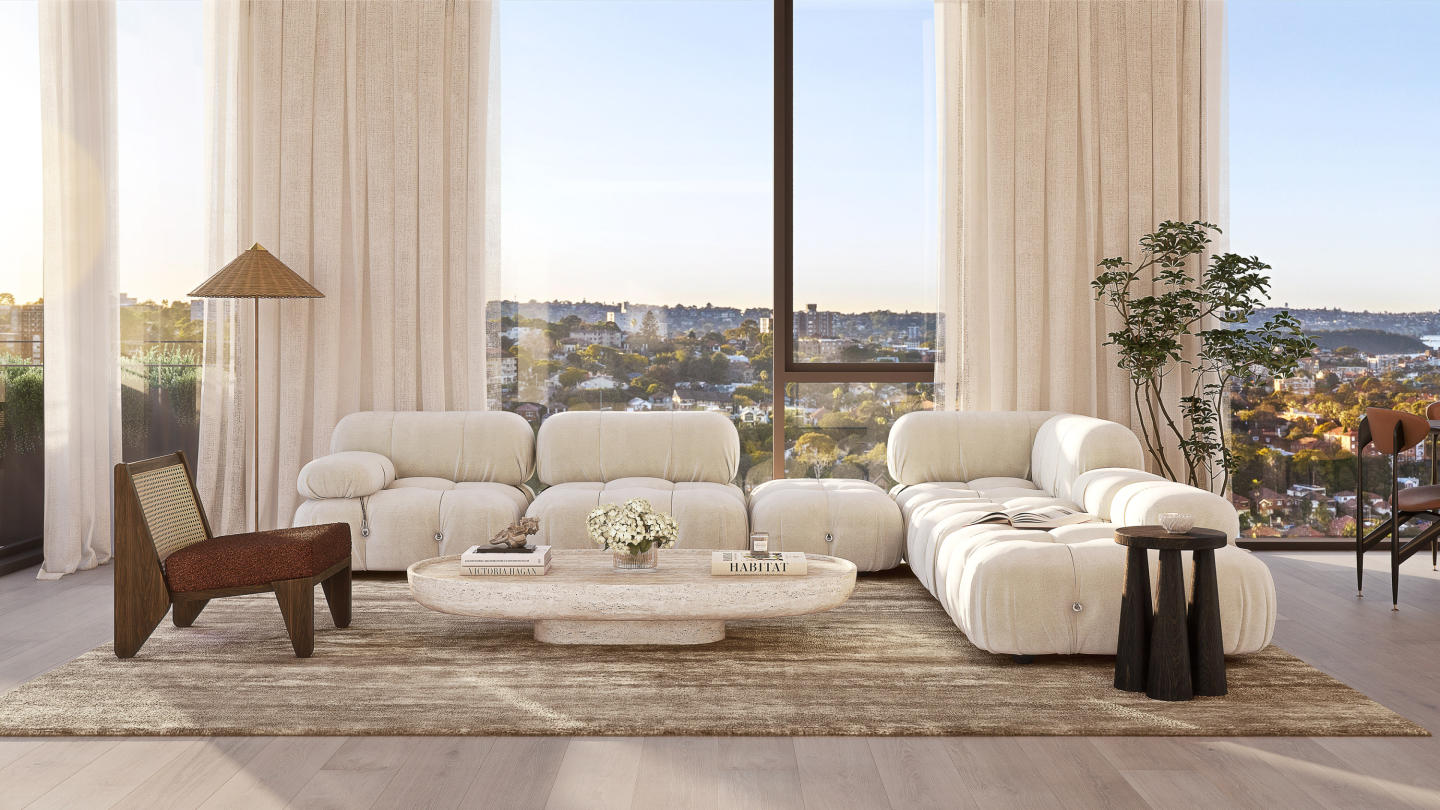
The McLaren by CASA is a refined collection of luxury residences shaped by nature and inspired by North Sydney’s rich architectural heritage. With boutique 1, 2, and 3-bedroom apartments, terraces, and penthouses, The McLaren is an urban sanctuary designed for timeless living. Located on the corner of McLaren and Walker Streets, The McLaren is positioned just moments from Victoria Cross Metro Station, offering rapid connections to Barangaroo and Martin Place in 5. Surrounded by vibrant cafes, bars, and restaurants, it also offers easy access to cultural and recreational landmarks including North Sydney Oval and Wendy Whiteley’s Secret Garden. Residents will enjoy close proximity to elite schools like Wenona, Loreto, and North Sydney Boys and Girls High, as well as the convenience of Greenwood Plaza and Northside Produce Market. Crafted by award-winning architects Bates Smart, with lush landscaping by 360 Degrees, The McLaren is distinguished by its cascading terraces, refined material palette, and sculpted rooftop garden—a space to retreat, connect, and entertain. Inside, homes are finished with Gaggenau appliances, stone benchtops, and elegant hotel-style details. A private level of resident amenity offers dining, lounge, and wine cellar spaces set against a green rooftop backdrop, with breathtaking views of Sydney Harbour and the CBD skyline. Private appointments are now available. Be one of the first to see the display suite before the public launch.
1
Contact agent1
2
Contact agent2
1
3
Contact agent2
2
Aura by Aqualand, North Sydney
168 Walker Street, North Sydney NSW 2060
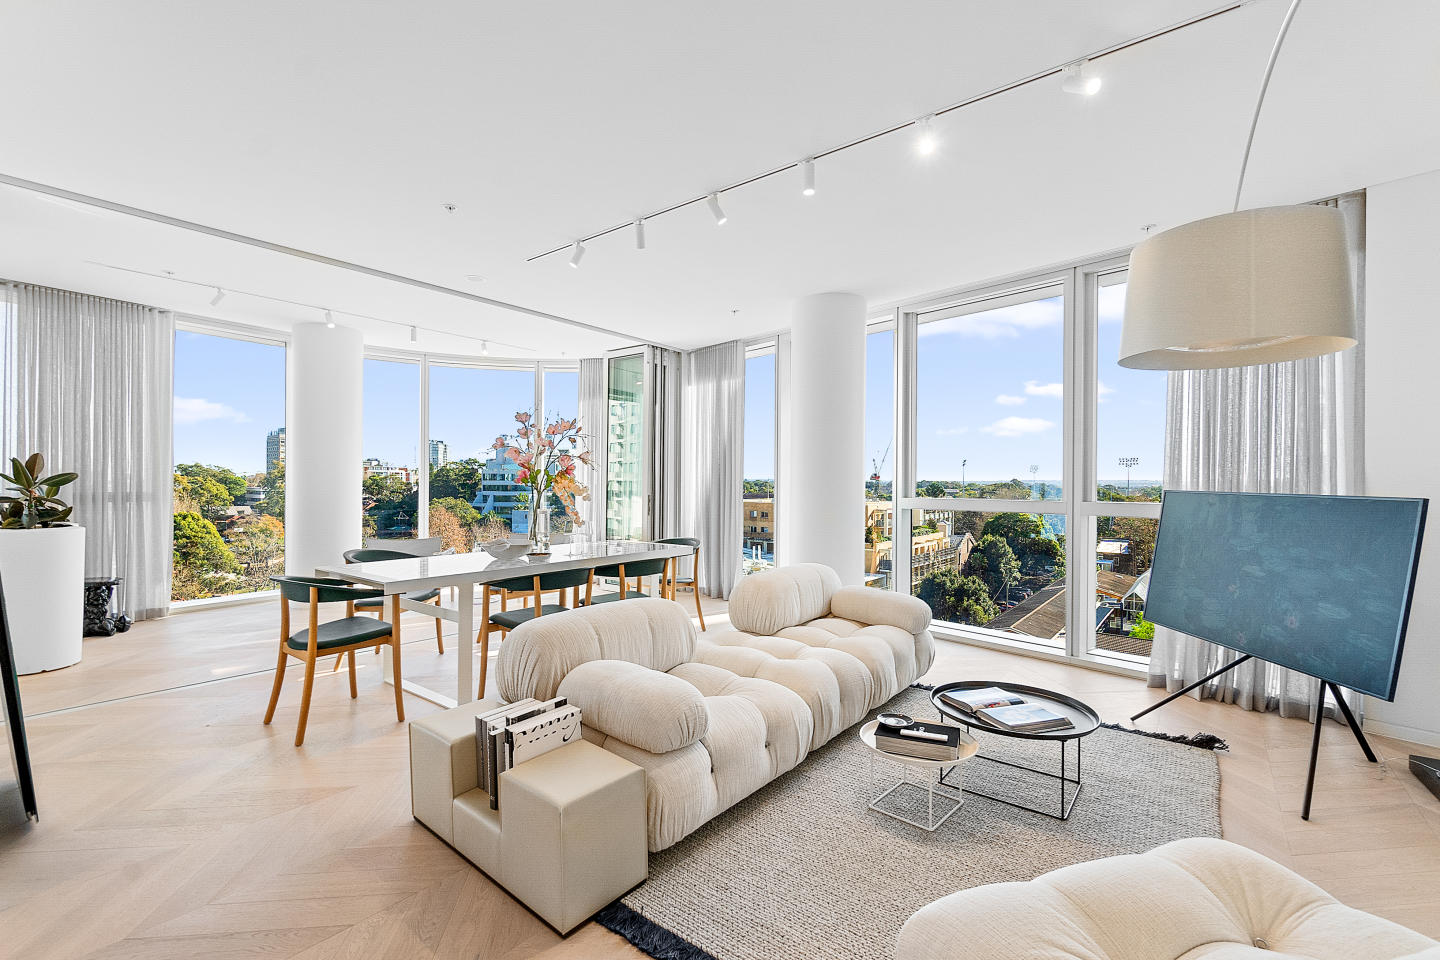
✨ Limited-time incentives only available on final release. 💰 Stamp Duty Rebates available on select residences. 🎁 Free storage or upgrade packages on remaining apartments. 🏦 Extended settlement terms for added flexibility. Newly Completed, Ready to Move In. Oversized luxury 1, 2, 3 & 4 bedroom residences. Residences feature views stunning panoramic harbour and district views. An architectural masterpiece designed by Woods Bagot. Residences by Richard Stanisich. Concierge service offering a 5-star hotel experience for residents. Unrivalled amenity including pool/gym, dining/entertainment areas, outdoor BBQs, sun deck and dining rooms. Next to the Victoria Cross Metro Station. North Sydney public and private school catchment. New ground-level dining precinct with bakery/cafe/wine bar, providore, LA-inspired bistro, and contemporary Japanese restaurant. AURA by Aqualand is an iconic address and a bold symbol of North Sydney’s sophisticated future. With oversized 1, 2, 3, and 4-bedroom residences, AURA sets a new benchmark for luxury harbourside living, offering the most spacious homes in the area. As North Sydney undergoes a multi-billion-dollar transformation, AURA anchors this exciting evolution into a world-class CBD precinct. The project promises enhanced transport links, new green spaces, and a dynamic cultural ecosystem that will shape the future of the region. Positioned along Sydney Harbour, AURA enjoys breathtaking views and is surrounded by beautiful parklands, renowned schools, and cultural landmarks. The new Sydney Metro Victoria Cross station next door provides effortless connectivity, while an array of transport options—including trains, buses, ferries, pedestrian and cycling paths—are at your doorstep. With freeways in every direction, AURA offers unparalleled convenience. Designed to elevate your lifestyle, AURA features a stunning multi-level hospitality precinct. In collaboration with COX and H&E Architects, Etymon has created a series of exceptional venues that will enrich the experience of residents, providing a vibrant space to gather and indulge in life’s pleasures. Now complete and ready to move in, AURA is the ultimate in luxury living. Visit the display showroom and discover your new home. Open daily from 10 am to 4 pm, at 168 Walker Street, North Sydney.
1
from $1,795,0001
1
2
from $1,915,0002
1
2
from $2,750,0001
2
Pre-construction8 West Street, North Sydney
8 West Street, North Sydney NSW 2060

Kirribilli Harbour
75 Kirribilli Avenue, Kirribilli NSW 2061
Apartment configurationsNot yet available
Crenelle, Neutral Bay
22-26 Spruson Street, Neutral Bay NSW 2089
Crenelle ushers you into a life of enduring comfort, intimacy, and familiarity. This residential retreat is tucked away from the city's hard edges and relentless bustle - deep within Neutral Bay's most coveted neighbourhood - yet filled with light and air. Here, the Lower North Shore’s prized lifestyle will be literally at your feet; with the harbour, the village and all its delights within walking distance. Welcome to Crenelle Neutral Bay: where you belong.
3
Contact agent2
2
Construction completeSELLING NOWSirius
2-60 Cumberland Street, The Rocks NSW 2000
Pre-constructionCarabella
22-24 Carabella Street, Kirribilli NSW 2061
Palmaria, Neutral Bay
5-7 Lower Wycombe Road, Neutral Bay NSW 2089
Apartment configurationsNot yet available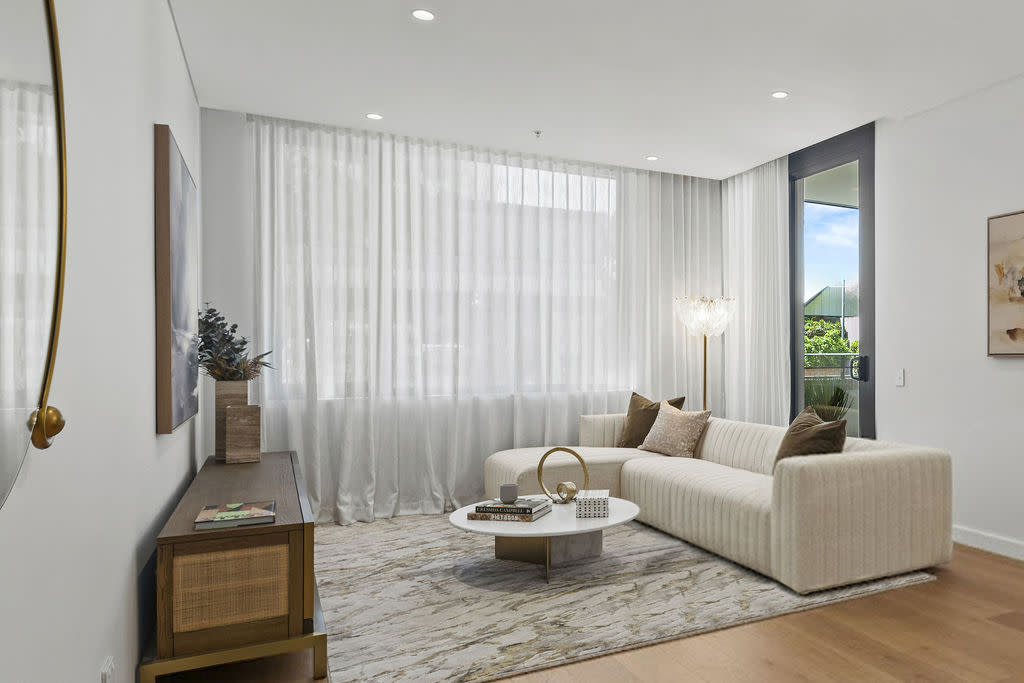
Delano Crows Nest
27-57 Falcon Street, Crows Nest NSW 2065
Convenience defines life at Delano, a boutique low-rise development in the heart of vibrant Crows Nest. With just a level 5-minute stroll to the new Crows Nest Metro Station and the buzzing Crows Nest village, residents enjoy seamless access to dining, shopping, and the area’s cosmopolitan culinary scene. Drawing inspiration from the past to create an icon for the future, Delano fuses timeless design with contemporary innovation. With architecture and interiors envisioned by the acclaimed team at Allen Jack+Cottier (AJ+C), the three boutique buildings and townhomes gently transition in scale and height from the quiet residential streets to the energetic village hub. At Delano, residents enjoy beautifully landscaped communal gardens with seating and barbecue areas, a private gymnasium, and the convenience of an electric vehicle for shared use, supported by charging stations in the secure basement parking. These thoughtful amenities are designed to elevate everyday living. Lindsay Bennelong Developments has always been focused on securing premium sites, and they were excited to reimagine this significant location in Crows Nest. Working closely with the community, they have created a landmark that seamlessly blends the area's modern sophistication with its rich history. The result is an address with a village-like feel, intimate scale, and an important place in the diverse architectural fabric of Crows Nest. If you're looking for a new way of living in the heart of Crows Nest, don't miss your chance to make Delano your home.
1
from $950,0001
1
from $1,075,0001
2
from $1,835,0002
1

Wirra, Neutral Bay
96 Ben Boyd Road, Neutral Bay NSW 2089
Wirra, located in the prestigious Neutral Bay area of New South Wales, is a development of 20 meticulously designed residences that redefine luxury living. Named after the traditional Cammeraygal word 'Wirrat,' meaning leaning tree, Wirra embodies a seamless blend of nature's tranquillity and architectural excellence. With a range of large garden apartments to opulent penthouses, each residence is crafted to offer a unique living experience, capturing panoramic views of Sydney Harbour. A sanctuary of refinement. The interiors of Wirra, envisioned by the acclaimed interior architect firm Richards Stanisich, are a testament to the serene beauty of nature and the mesmerizing harbour vistas. From the expansive outdoor terraces to the finely crafted kitchens with stone-cradled islands and bespoke cabinets, every element echoes the surrounding landscape's textures and hues. The residences feature elegant bookshelves, dual-sided fireplaces, and generous living spaces adorned with custom-crafted bars and travertine fireplaces, creating an ambiance of sophistication and warmth. Wirra's garden apartments offer a private oasis, with tranquil gardens featuring sandstone gullies, fern-filled beds, and sculpted stone alcoves. The architectural design, by the renowned MHNDU firm, ensures that each residence enjoys uninterrupted views of Sydney's iconic landmarks, providing a perfect backdrop for a lifestyle of unparalleled luxury. A coveted harbour lifestyle. Nestled in the heart of Neutral Bay, Wirra offers residents easy access to a vibrant local scene. From the leafy streets to the famous Military Road, the area is dotted with hatted restaurants, intimate wine bars, and charming cafes. The proximity to the ferry wharf and various transport options ensures seamless connectivity to Sydney's CBD and beyond. For recreation, the nearby MacCallum Seawater Pool, Balmoral Beach, and numerous parks offer a plethora of outdoor activities.
3
from $5,200,0003
2
3
from $6,000,0003
2
3
from $7,500,0003
2

The Villas, Neutral Bay
7-11 Premier Street, Neutral Bay NSW 2089
Introducing The Villas, a select ensemble of luxurious oversized residences 18 two and three-bedroom residences, nestled in the heart of Neutral Bay. Exquisite interiors and premium fixtures. Step inside The Villas and find yourself surrounded by a world of luxury and elegance. Each residence boasts artistically tailored interiors that seamlessly blend serene luxury with functional design. The open plan living spaces, adorned with expansive stone benchtops and elegant timber flooring, are designed for those who appreciate fine detail and quality craftsmanship. State-of-the-art V-Zug appliances, including wine fridges, enhance the gourmet kitchen experience, making it perfect for entertaining. In the private quarters, the grand master suite offers house-sized proportions with soft, diffuse light filtering through curved windows. The interiors, enriched with beautiful marbles, oak timbers, and dark bronze accents, reflect the natural beauty of the harbour's coastal shores, creating an ambiance of calm and balance. Onsite amenities that elevate everyday living. Residents of The Villas will enjoy exclusive access to beautifully curated onsite amenities. The development's design emphasises indoor-outdoor living, with curved balcony-edge planters and a layered façade that allows residents to experience the outdoors in private luxury. The upper-level penthouses feature a striking metal cladding, adding a distinctive bronze crown to the building's architectural expression. A neighbourhood like no other. Located at 7-11 Premier Street, The Villas is perfectly positioned to take advantage of Neutral Bay's vibrant lifestyle. The area is renowned for its leafy streets, stunning foreshore walks, and proximity to Sydney's CBD. Residents can enjoy easy access to a variety of high-end eateries, stylish cafés, and boutique shops, all just a stroll away from their tranquil harbourside retreat. A collaborative team proudly led by Abadeen, the Lower North Shore experts. The Villas is brought to life by a collaboration of industry leaders. Developed by Abadeen, with architecture by PBD Architects and interiors by Tom Mark Henry, each element of the project is meticulously crafted. The landscape design by Landfx and investment insights from Phoenix ensure that every aspect of The Villas is of the highest standard. Discover the luxury and sophistication of The Villas at Neutral Bay. To learn more about this unparalleled opportunity, submit an enquiry via Urban.
3
from $4,875,0002
1
3
from $7,200,0001
2
2
Under construction51A Hickson Road, Barangaroo
51A Hickson Road, Barangaroo NSW 2000
The Harrington Collection
75-85 Harrington Street, The Rocks NSW 2000
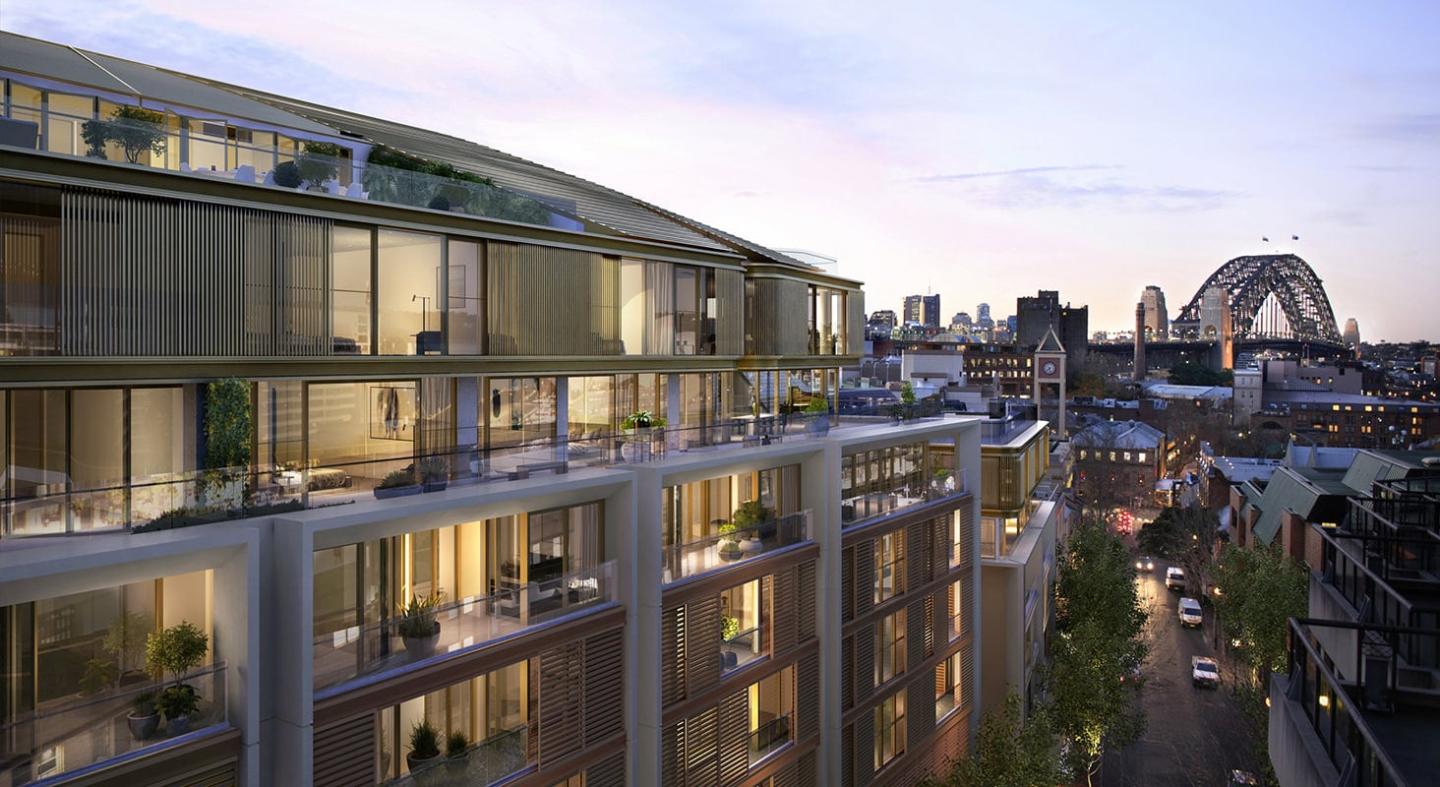
A collection of spacious and diverse apartment styles. In the iconic heart of The Rocks. Architecturally striking design. Designed by award-winning architects fjmt, these four distinctive stories read as a seamless collection of moments, housed within an iconic address at The Rocks. Drawing cues from the dramatic texture and beauty of this heritage locale, each home has its own style and aspect, reflecting the intricate craftsmanship of the area, as well as your own individual tastes. Steeped in history, The Rocks possesses a rare inner-city village charm. This is a modern living of a completely timeless nature. Nowhere else will you find markets, art galleries, cafés, and restaurants framed by terracotta rooftops, sandstone walls, and unmissable views of the Opera House and Sydney Harbour Bridge. With prime frontage onto both Harrington and Gloucester Streets, it comprises 40 grand residences including rooftop penthouses and sub-penthouses, with each individual space designed to bring a sense of unique Rocks historic setting into your home. The upper penthouse levels float effortlessly above the terracotta rooftops, offering sweeping views of the harbour and Opera House through dramatic floor-to-ceiling windows. The Harrington residences below afford intimate aspects of tree-lined streets, village charm, and Sydney’s skyline beyond. The distinctive façade of The Harrington presents a unique design language of ‘frames’ drawn on the deep splayed reveals and sills of The Rocks’ heritage buildings. These frames are enhanced by a series of articulated bronze and terracotta batten details.
3
Contact agent2
2
2
Contact agent2
1
2
Contact agent2
1

Merrinda
85 Kurraba Road, Kurraba Point NSW 2089
3
from $3,875,0002
1
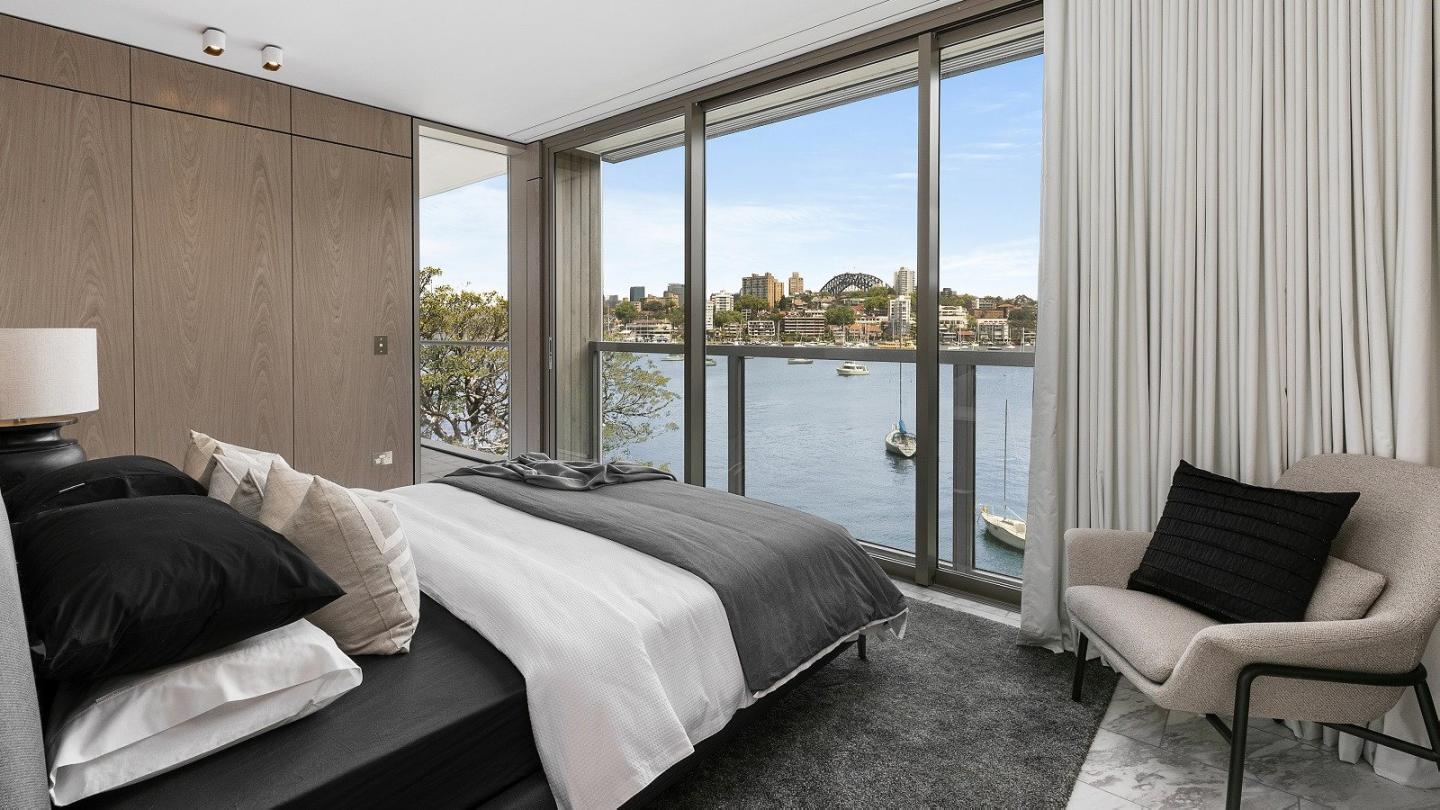
Norfolk Penthouses, Kurraba Point
117 Kurraba Road, Kurraba Point NSW 2089
Boutique beachside luxury in Avalon. Just 10 oversized apartments and townhomes. A rare offering in North Avalon. Norfolk Residences, Avalon Beach is one such address. Designed by Environa Studio, one of Australia’s premier architects, Norfolk has been created specifically with the needs of downsizers in mind. This collection of just 10 residences incorporates three configurations including townhomes, garden apartments and first-floor apartments, all with basement carparking. Open plan, generous living is at the heart of the design, with oversized bedrooms, bathrooms and entertaining areas. These beautifully appointed residences enjoy a seamless flow to ambient balconies or courtyard gardens created for privacy and minimum maintenance. Nestled in a serene street, you’ll enjoy all of the wonderful lifestyle attractions for which North Avalon is renowned, with the beach and local shops just moments away and the vibrant Avalon Village within a leisurely stroll. Norfolk Residences represents a unique opportunity to secure a brand new townhome or apartment in the North Avalon pocket, perfect for downsizers.
3
from $11,500,0003
2
3
from $11,000,0004
2
Falcon & Alexander, Crows Nest
8 Alexander Street, Crows Nest NSW 2065
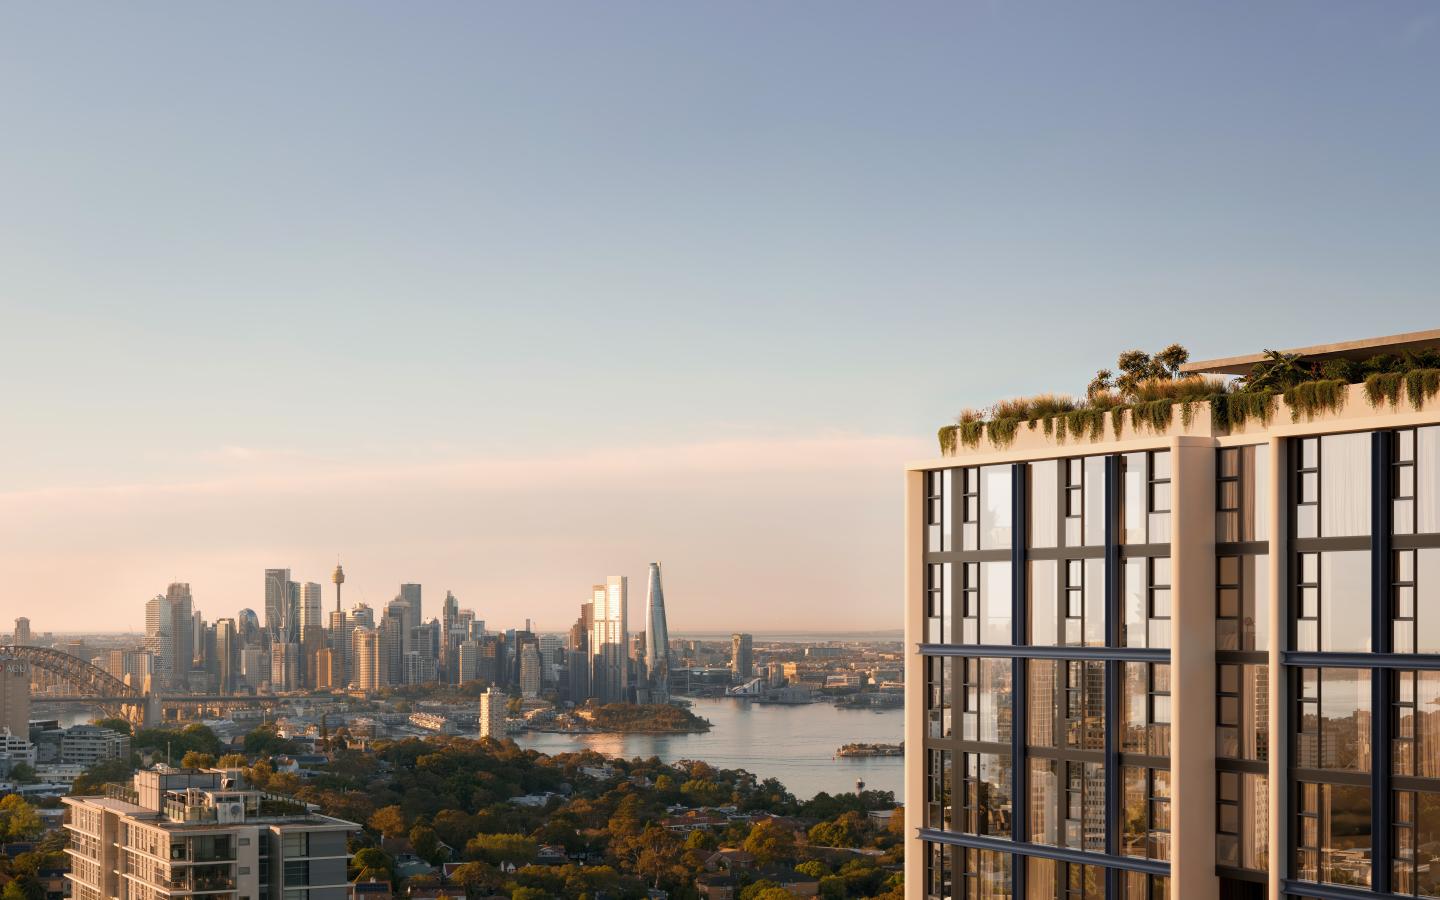
Falcon & Alexander presents a new benchmark for village living in Crows Nest, offering a curated collection of one-, two- and three-bedroom apartments. Positioned to capture wide open views across Sydney Harbour and the city skyline, this mixed-use development places residents just a five-minute walk from the new Crows Nest Metro Station, providing seamless connection to North Sydney, Barangaroo, and the CBD in minutes. Layered, light-filled interiors crafted for modern living. Residences at Falcon & Alexander are designed to maximise natural light, with layouts arranged around a central light well and floor-to-ceiling windows that frame sweeping harbour and city views. Interiors combine open-plan living spaces, layered textures, and a rich materials palette to create a calm, contemporary atmosphere. Key interior features include: Open-plan layouts – living and dining spaces flow seamlessly onto terraces and balconies for effortless entertaining. Kitchen design – organically shaped islands with concave panelling, integrated appliances, and generous separate laundries for everyday convenience. Bedrooms – soft, plush carpets underfoot, built-in wardrobes, and glass doors that invite fresh air and natural light. Bathrooms – double-drawer vanities with mirror cabinetry, natural stone surfaces, and bespoke wall lighting set within custom joinery. Everyday amenity and rooftop retreat in Crows Nest. From the ground floor to the rooftop, every space is considered to support daily life. Onsite amenity includes: Ground-floor retail – spaces for cafés, restaurants, and daily essentials, bringing village convenience to your doorstep. Residential lobby – a calm and welcoming entry experience via Alexander Street. 100-room hotel – offering guest accommodation, a contemporary lobby, and a vibrant bar space for residents and visitors. Private dining room – complete with a fully equipped kitchen, lounge, and outdoor terrace for hosting intimate gatherings. Rooftop retreat – panoramic harbour views, BBQ facilities, flexible fitness zones, and quiet places to relax. Lifestyle and local amenity in Falcon & Alexander. Perfectly positioned at the newest corner of Crows Nest, balancing neighbourhood charm with exceptional connectivity. The new Crows Nest Metro Station is just a five-minute walk, linking residents to: North Sydney – 2 minutes. Barangaroo – 5 minutes. Sydney CBD – 9 minutes. Central Station – 11 minutes. Local amenity includes: Willoughby Road dining precinct – a lively mix of restaurants, neighbourhood bars, and hidden favourites including long-standing institutions like Xenos and cult destinations like Yakitori Yurippi. Green spaces – North Sydney Oval and local pocket parks for morning walks, weekend sport, and quiet moments under the trees. Cafés and markets – a thriving café culture, weekend fresh produce markets, and boutique shopping that makes daily errands feel effortless. Education – access to well-regarded schools including North Sydney Girls and Boys High Schools, Marist Catholic College, Wenona, and Australian Catholic University’s North Sydney campus. Wellness and recreation – a network of fitness studios, wellness centres, and cycle paths supporting active, connected living. Book a private appointment now. Enquire today to arrange a private appointment through Apartments. Com. Au and discover the residences available at Falcon & Alexander, Crows Nest. Falcon & Alexander is backed by Resilience Insurance's 10-year Latent Defects Insurance policy, the most rigorous insurance policy which protects buyers from any structural or waterproofing damage for 10 years post completion of the building.
1
from $1,280,0001
2
from $1,800,0002
1
2
Contact agent1
2
1
Construction completeSELLING NOW147-153 Kurraba Road, Kurraba Point
147-153 Kurraba Road, Kurraba Point NSW 2089

KOYO, Crows Nest
5 Rodborough Avenue, Crows Nest NSW 2065
Welcome to KOYO, a boutique collection of newly completed residences by Abadeen, designed in collaboration with Koichi Takada Architects. Tucked within a quiet, tree-lined pocket of Crows Nest, KOYO combines timeless architecture, natural materiality and thoughtful design to create a true sanctuary in one of Sydney’s most desirable neighbourhoods. Inspired by the calm and beauty of autumn, each residence balances elegant form with everyday function, offering generous proportions, abundant natural light and a deep sense of connection to the surrounding landscape. Perfect for rightsizers, families and professionals, KOYO delivers low-maintenance luxury with village-style convenience just moments from the new Crows Nest Metro and the Sydney CBD. Key features: - Oversized open-plan living and dining areas with seamless indoor–outdoor flow. - Premium kitchens with marble benchtops, brushed platinum tapware and integrated European appliances. - Expansive balconies or private courtyards ideal for entertaining. - Engineered timber flooring, pure wool carpets and refined detailing throughout. - Secure building access, dedicated parking and landscaped lawn areas suitable for pets. - Exceptional privacy and a sense of space rarely found in apartment living. - A sense of place and community defines KOYO. Residents can unwind on the expansive rooftop terrace with BBQ facilities or enjoy the residents-only games room featuring a pool table, TV and recreation spaces. Brought to life by Abadeen, one of Sydney’s leading developers of prestige residential property, KOYO reflects integrity, craftsmanship and an unwavering commitment to quality - delivering a level of refinement and calm that is truly exceptional. .
3
from $3,950,0002
2
3
from $3,500,0002
2
3
from $4,175,0002
2
Explore some nearby locations...
Milsons Point
New and off the plan developments for sale
Waverton
New and off the plan developments for sale
North Sydney
New and off the plan developments for sale
Kirribilli
New and off the plan developments for sale
Wollstonecraft
New and off the plan developments for sale
The Rocks
New and off the plan developments for sale
Neutral Bay
New and off the plan developments for sale
Barangaroo
New and off the plan developments for sale