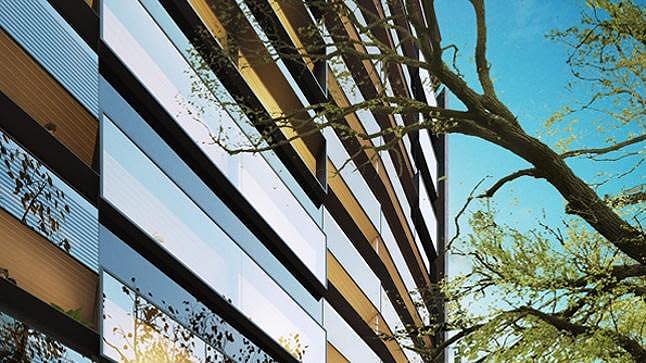
11 new and off the plan developments for sale in Maribyrnong, VIC 3032
Don't miss the next new development in Maribyrnong

11 new and off the plan developments for sale in Maribyrnong, VIC 3032

678 new and off the plan developments for sale near Maribyrnong, VIC 3032

Showing results 253 - 294 of 689 developments.

Under constructionSELLING NOW
Kings Lane, South Kingsville
50-58 New Street, South Kingsville VIC 3015
Positioned in Melbourne’s thriving inner west, Kings Lane, South Kingsville presents a refined collection of contemporary townhomes designed to balance functionality, comfort, and style. Offering a diverse selection of three- and four-bedroom layouts, each residence has been thoughtfully composed by Rothelowman’s interiors team to enhance everyday living, featuring generous proportions in key spaces and a heightened sense of privacy and retreat within the bedrooms. Blends elegant interiors with practical layouts. Every detail at Kings Lane has been carefully considered to create homes that balance timeless design with everyday practicality. Kitchens serve as the heart of the home, featuring porcelain benchtops, Fisher & Paykel appliances, gunmetal tapware, and timber flooring, with generous island benches adding both style and functionality. Ensuites are calm, light-filled retreats with skylights, double vanities, and premium finishes, while main bathrooms extend this sense of refinement with a full-sized bath. Throughout each residence, Rothelowman’s design approach combines elegant materials and thoughtful layouts to deliver interiors that feel sophisticated, comfortable, and enduring. Homes that balance innovation, performance, and sustainable urban living. Kings Lane embraces a forward-thinking approach to sustainability, combining modern comfort with environmental responsibility. Each residence is all-electric, supported by solar panels that help reduce energy consumption and carbon footprint. Homes feature double glazing to enhance thermal efficiency and acoustic comfort, contributing to an impressive 7-Star NatHERS Rating. Provisions for EV charging support a cleaner, future-ready lifestyle, while a water-sensitive design promotes efficient use of resources throughout the development. Lush outdoor spaces designed for connection and calm. Landscaped by John Patrick Landscape Architects, each space has been designed to create a seamless connection between nature and home. Private courtyards and lush green surrounds offer a tranquil retreat for relaxation, while shared pathways and planting encourage a sense of community. Native species and layered greenery enhance privacy and contribute to the project’s overall sustainability, ensuring the outdoor areas are as functional as they are beautiful. Lifestyle and local amenity in South Kingsville. Perfectly positioned just 8km from Melbourne’s CBD, Kings Lane offers an ideal balance of tranquillity and connectivity. Surrounded by the charm of South Kingsville and neighbouring Yarraville, Newport, and Williamstown, residents enjoy convenient access to cafés, restaurants, and boutique shopping. Local favourites include Leroys in Newport and the Vernon Street shopping precinct, just 400 metres away, while Yarraville’s town centre and the historic Sun Theatre are only minutes to the north. Nature and recreation are close at hand, with Edwards Reserve, McIvor Reserve, McNish Reserve, and Newport Lakes offering open spaces for leisure and play. Families benefit from nearby schools such as St Margaret Mary’s Catholic Primary School, Wembley Primary School, and Community Children Childcare & Kindergarten. Commuting is seamless, with Spotswood Station five minutes away and the West Gate Freeway providing direct routes to the city, Melbourne Airport, and beyond. The expert team behind Kings Lane. Kings Lane, South Kingsville unites leading names in design, construction, and development. Blue Run leads the project with a focus on sustainable, functional living. Rothelowman delivers intelligent architecture and interiors, while SAW Constructions ensures quality craftsmanship throughout. John Patrick Landscape Architects create landscaped spaces that blend nature and design. Book a private appointment. Enquire today to book a private appointment and discover the refined homes that redefine urban living in South Kingsville.
3
2
2
from $995,000
3
1
3
2
from $1,155,000
4
1
4
2
from $1,295,000
Under constructionSELLING NOW
Saxon Street by Milieu, Brunswick
31 Saxon Street, Brunswick VIC 3056
Milieu Property. Jackson Clements Burrows Architects, DesignOffice, OCULUS. Saxon Street by Milieu is situated in the heart of the Merri-bek Arts and Culture Precinct alongside Balam Balam Place—a vibrant and evolving area that’s actively supporting the local community through social, creative and commercial initiatives. As this pocket of Brunswick continues to flourish as a cultural and civic hub, we’re contributing to the neighbourhood through thoughtfully designed apartments that will support the routines and rigours of everyday life and have a positive impact on the way people live. Designed in collaboration with Jackson Clements Burrows Architects, DesignOffice, and OCULUS, Saxon Street by Milieu embodies our belief that well designed homes can be functional, welcoming and sustainable. As our eighth project with DesignOffice, this collaboration reinforces our dedication to exploring how design can enrich daily life. Thoughtfully shaped around a diverse community, the approach prioritises functionality and sustainability to create homes with a genuine sense of belonging. 7.5 average NatHERS rating. EV charging ready. Fossil Fuel Free. Milieu’s 5th project in Brunswick of 25 completed projects. Perfectly positioned for access to public transport and amenity. Expansive communal rooftop terrace for entertaining. Move in mid 2027. Maximum stamp duty savings available. No Car Stackers or Car Lift.
2
1
1
from $915,000
2
2
1
from $995,000
3
2
2
from $1,445,000
Construction completeSELLING NOW
Escala NewQuay
381 Docklands Drive, Docklands VIC 3008
Spacious and inviting communal spaces and amenities. Floor-to-ceiling windows filling interiors with natural light and warmth. A community piazza connecting the surrounding spaces. A great range of lofts, apartments and SOHO’s are still available. Visit the Display Suite today to explore opportunities that best suit you. MAB Corporation is proud to present Escala Newquay – an eclectic collection of innovative lofts, stylish apartments and home offices designed by Six Degrees Architects. Featuring soaring double-height ceilings, light-filled living spaces, abundant residential amenity and a vibrant new piazza, Escala Newquay encapsulates the flair and livability of Melbourne in one address in Docklands across from The District. The piazza is a focal point for community life at Escala, and is a forecourt providing access to the residential lobby. The pool, gym and rooftop garden is shared by all tenants; while the library is reserved for residents to enjoy the double height windows and garden views. The building will feature a heated indoor swimming pool and spa, surrounded by garden views and framed with bluestone tiles. To assist with entertaining needs, a private rooftop garden also includes secluded barbecue and entertainment areas. Escala Newquay has a style of apartment for everyone with: SOHO home office residences with street frontage, making the perfect place for a home office. 1 & 2 bedroom split level loft apartments with flexible mezzanine spaces and double height living areas. Large 2 and 3 bedroom apartments featuring floor to ceiling windows, expansive light filled living areas and large balconies.
3
2
1
from $1,150,000
Under constructionSELLING NOW
Prince & Parade by Mirvac, Brunswick
701 Park Street, Brunswick VIC 3056
Prince & Parade envelopes you in an immersive experience, resonating with the charm of nature. Nestled opposite Princes Park, it narrates a story inspired by the lush landscapes of Parkville, Carlton North, and Brunswick. The exceptional architecture by Mirvac and Bates Smart, coupled with Jack Merlo's landscaping, infuses each space with the invigorating essence of the park. Inviting residents to tailor their home’s aesthetic to their tastes, Prince & Parade offers two unique interior colour schemes. The Sanctuary Scheme draws inspiration from Australia's breathtaking bush landscape, favouring pale eucalypt and paperbark tones. Natural stone benchtops, bathroom tiles, and light timber and joinery blend harmoniously. . Alternatively, the Celestial Scheme celebrates muted ochre and burnt sienna, exuding warmth, elegance, and earthiness. Dark timber joinery, bronze tapware, and ochre tiles create a captivating symphony of texture. The impeccably crafted kitchens utilise natural materials in earthy shades, incorporating textured stone edges and curved island benches, paying homage to nature's subtleties. Akin to a refined day spa, the bathrooms at Prince & Parade feature natural stone and soothing, earthy tones, providing a sanctuary to indulge the senses and elevate daily rituals into moments of luxury. Beyond a prestigious address, Prince & Parade manifests reverence for space, nature, light, and beauty, evident in every design choice. The Residents' Lounge opens onto a beautifully landscaped courtyard shaded by leafy trees, fostering a warm sense of community. Engage in delightful conversations, forge connections with neighbours, and revel in the serene garden setting or by the comforting fireplace. Indulge in the epicurean delights of Prince & Parade's Residents' Dining Room, designed for intimate dinners with friends or lavish parties with neighbours – complete with a well-equipped kitchen and sophisticated dinnerware. The adjoining outdoor terrace allows guests to bask in a relaxed and intimate atmosphere while savouring mouthwatering flavours. Within the private gardens and communal spaces, Jack Merlo has artfully crafted pedestrian paths and internal courtyards, offering residents a lush green haven to enjoy daily. Adding to the community charm, Prince & Parade's Green Laneway is a picturesque pedestrian path linking Park Street to Brunswick Road, inviting residents and locals to enjoy a seamless stroll from Princes Park to Brunswick Road, surrounded by beautifully landscaped greenery. While on the communal Rooftop Terrace, breathtaking views span Princes Park, Royal Park, and the city skyline. This private oasis offers a resplendent landscape, complete with dining areas, seating, and barbecues, allowing residents to unwind, connect, and celebrate life's moments. Enquire now to embrace the wondrous life that awaits you at Prince & Parade. Mirvac is a leading Australian property group with over 50 years’ experience delivering high-quality residential and commercial developments. With an integrated approach spanning planning, design, construction and long-term ownership, Mirvac is known for creating sustainable, well-designed places that enhance urban life across Sydney, Melbourne, Brisbane and Perth. *Terms & Conditions Apply. Visit princendparade. Mirvac. Com to learn more.
1
1
$865,000
1
1
$850,000
2
2
1
from $1,200,000
Construction completeSELLING NOW
Townhaus
222 Rosslyn Street, West Melbourne VIC 3003
Minimalist, industrial inspired three and four storey townhouses. Prime location within the cultural heart of West Melbourne. Just a tram away from the CBD. Situated in one of the last authentic inner-city neighborhoods, Townhaus fuses the creative edge of Melbourne’s north with the natural setting of West Melbourne. Here, the unique beauty and spirit of the neighborhood is invited indoors with a space designed for artistic minds and open hearts. The many delights of the World’s Most Liveable city await discovery in all directions. West Melbourne itself is home to charming cafés, verdant gardens and delicious cuisines from around the globe. To the north, Queen Victoria Market, along with cosy bars, local fashion boutiques and famed cultural performance venues line the streets of North Melbourne. A short walk to the southeast is the CBD, providing easy access to the rest of the city and all it entails. The townhouses will offer residents larger living spaces, spread across either three to four levels, appointed with luxury interiors. Careful consideration has been given to the streetscape to create privacy, which gives a sense of seclusion within the precinct. Townhaus is inspired by a Bauhaus principle that unifies practical and creative art forms in a beautiful expression of refined architecture. Upholding this minimalist approach, the exteriors and interiors of these 37 three storey townhomes are stripped back to create raw and positive spaces that energize and invigorate those living within. Situated in one of the last authentic inner-city neighborhoods, Townhaus fuses the creative edge of Melbourne’s north with the natural setting of West Melbourne. Here, the unique beauty and spirit of the neighborhood is invited indoors with a space designed for artistic minds and open hearts. The central focus of Townhaus is of community, life and connection - an emphasis evident in the design. Attention is constantly brought back to living areas that feature large open plans, inviting both family and guests to gather in warm and light-filled spaces. This design intent culminates in a lush communal courtyard that encourages residents to spend time with one another, swapping stories as they relax under a leafy canopy.
2
2
1
from $1,375,000
3
3
2
from $1,505,000
4
2
2
from $2,380,000

Showing results 253 - 294 of 689 developments.