11 new and off the plan developments for sale in Maribyrnong, VIC 3032
Don't miss the next new development in Maribyrnong

11 new and off the plan developments for sale in Maribyrnong, VIC 3032

678 new and off the plan developments for sale near Maribyrnong, VIC 3032

Showing results 169 - 210 of 689 developments.

Construction completeSELLING NOW
Lt Hardiman Lofts
347-367 Macaulay Road, Kensington VIC 3031
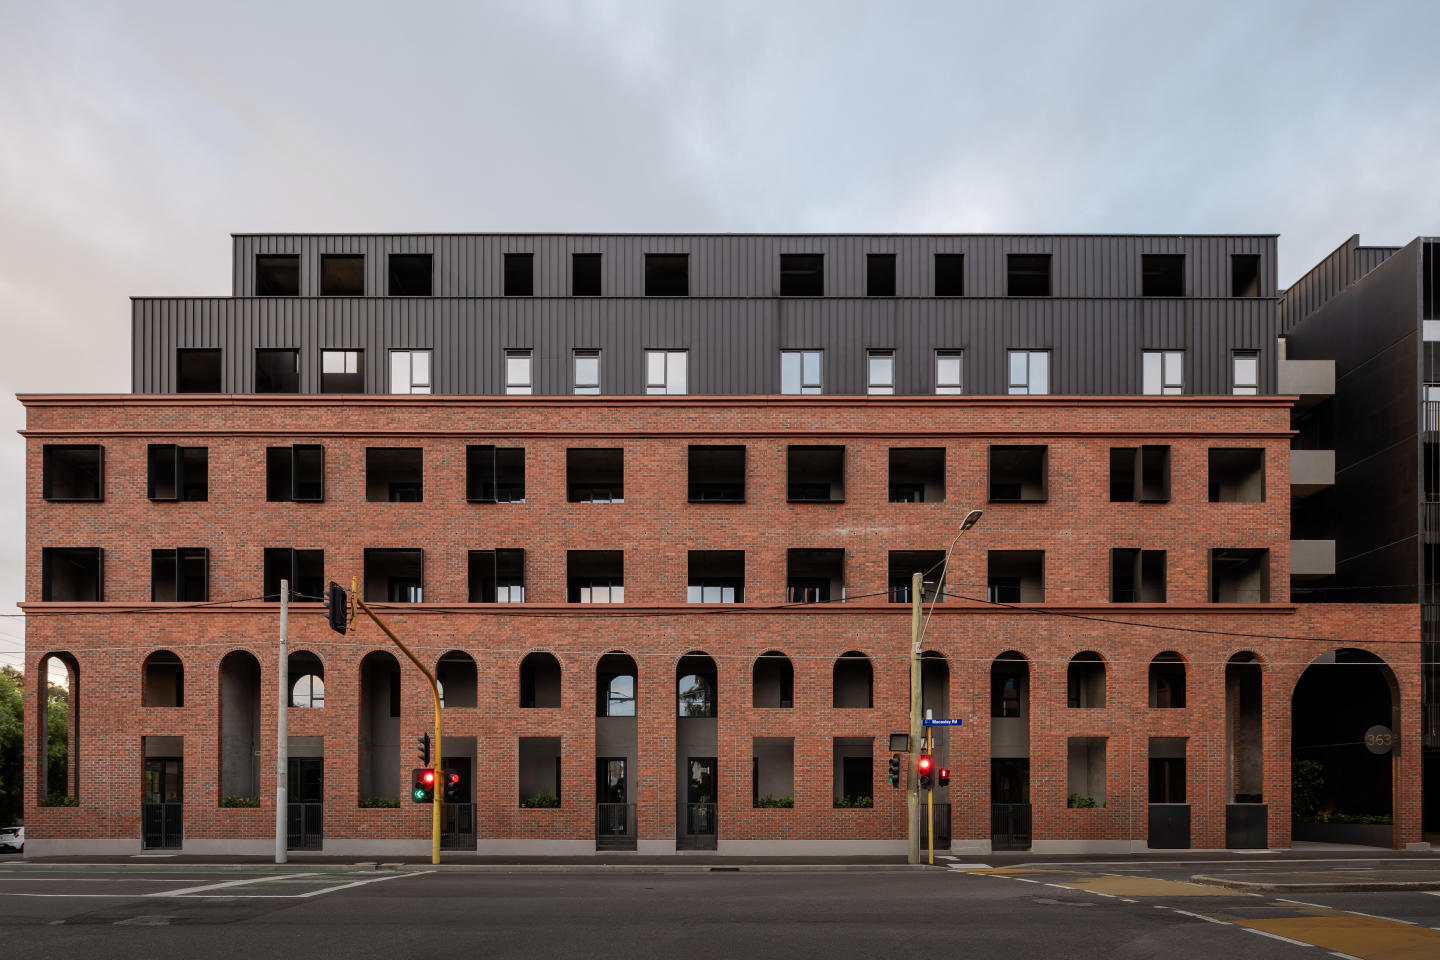
Set in the vibrant heart of Kensington, just 4km from Melbourne’s CBD, these just-completed, architecturally designed New York-inspired loft residences redefine contemporary urban living. Designed for the discerning buyer, each residence evokes the unmistakable elegance of Manhattan’s iconic warehouse conversions, while seamlessly blending refined materials, bespoke detailing, and elevated interiors. From the moment you step inside, you’re greeted by soaring ceilings and expansive, open-plan living spaces that radiate natural light and effortless style. The meticulously curated interior palette combines oak timber floors, hand-selected marble finishes, and premium Miele appliances, creating a home that is both striking in design and uncompromising in comfort. Enjoy seamless indoor-outdoor living with private terraces and balconies offering sweeping views across the CBD and leafy surrounds—an ideal setting for refined entertaining or tranquil retreat. With every element considered—from ducted climate control to integrated appliances, secure basement parking for multiple vehicles, and lockable storage—this exclusive opportunity offers a rare fusion of luxury, lifestyle, and location. Property Highlights: Architecturally designed, brand-new residences. Located just 4km from Melbourne CBD in prestigious Kensington. Soaring ceilings and expansive open-plan living zones. Oak timber flooring throughout. Bespoke marble finishes in kitchens and bathrooms. State-of-the-art Miele appliances with integrated fridge/freezer. Ducted heating and cooling throughout. Private terraces and balconies (select residences with panoramic CBD views). Secure basement parking plus dedicated storage. Exclusive, low-maintenance city-fringe living with premium finishes. Contact a Castran Gilbert staff member for a private tour and secure your very own luxe Kensington loft today.
3
2
2
$1,195,000
3
2.5
2
$1,475,000
2
2
1
$775,000
Construction completeSELLING NOW
Harvest Square
8 Kitchener Street, Brunswick West VIC 3055
Discover Harvest Square: A New Era of Urban Living in Brunswick West. Welcome to Harvest Square, a remarkable new apartment development nestled in the heart of Brunswick West, VIC 3055. This exceptional project by AVJennings is set to redefine urban living, offering residents a perfect blend of modern convenience and vibrant community life. Prime Location Just 6km from Melbourne’s CBD. Located just 6km from Melbourne’s bustling CBD, Harvest Square provides unparalleled access to the CityLink Freeway, making commuting a breeze. Residents will enjoy proximity to local parks, shops, cafes, and schools, ensuring all essential amenities are within easy reach. A Neighbourhood Rich in Culture and Connectivity. Surrounded by the well-established neighbourhood of Brunswick West, Harvest Square is perfectly positioned near local transport options, cafes, shopping centres, and several inviting local parks and playgrounds. Explore the lush greenery of Dunstan, Jacobs, and Montgomery Reserves or take a leisurely ride along the Moonee Ponds Creek Trail or Capital City Trail for a fresh perspective on city life. Sustainable Living with Modern Comforts. A selection of thoughtfully designed apartments. Lush green landscaped gardens and play areas. Abundance of open space for relaxation and recreation. Sustainability-focused design with Star Green Star Design & In Built features. 7 Star NaTHERs energy efficiency rating. Gold and Silver Livable Housing Designs ratings. Harvest Square has been crafted with sustainability at its core, ensuring that residents can enjoy a modern lifestyle while minimising their environmental footprint. Diverse Housing Options for Every Buyer. Created in partnership with Homes Victoria, Harvest Square caters to a variety of buyers by offering a diverse range of housing options. Whether you're a first-time homebuyer or looking to downsize, this community has something for everyone. Join the Vibrant Community at Harvest Square Today! Immerse yourself in the vibrant, culturally rich, and diverse inner-city urban life at Harvest Square in Brunswick West. Discover the perfect balance of modern living and community spirit in this exciting new development. Don't miss your chance to be part of this thriving community. The Harvest Square Sales Centre is now permanently closed. Please call to arrange a private appointment to view our display apartment.
2
1
1
from $611,000
2
1
1
from $604,000
2
1
1
from $607,000
Pre-constructionSELLING NOW
103-105 Boundary Road, North Melbourne
103-105 Boundary Road, North Melbourne VIC 3051
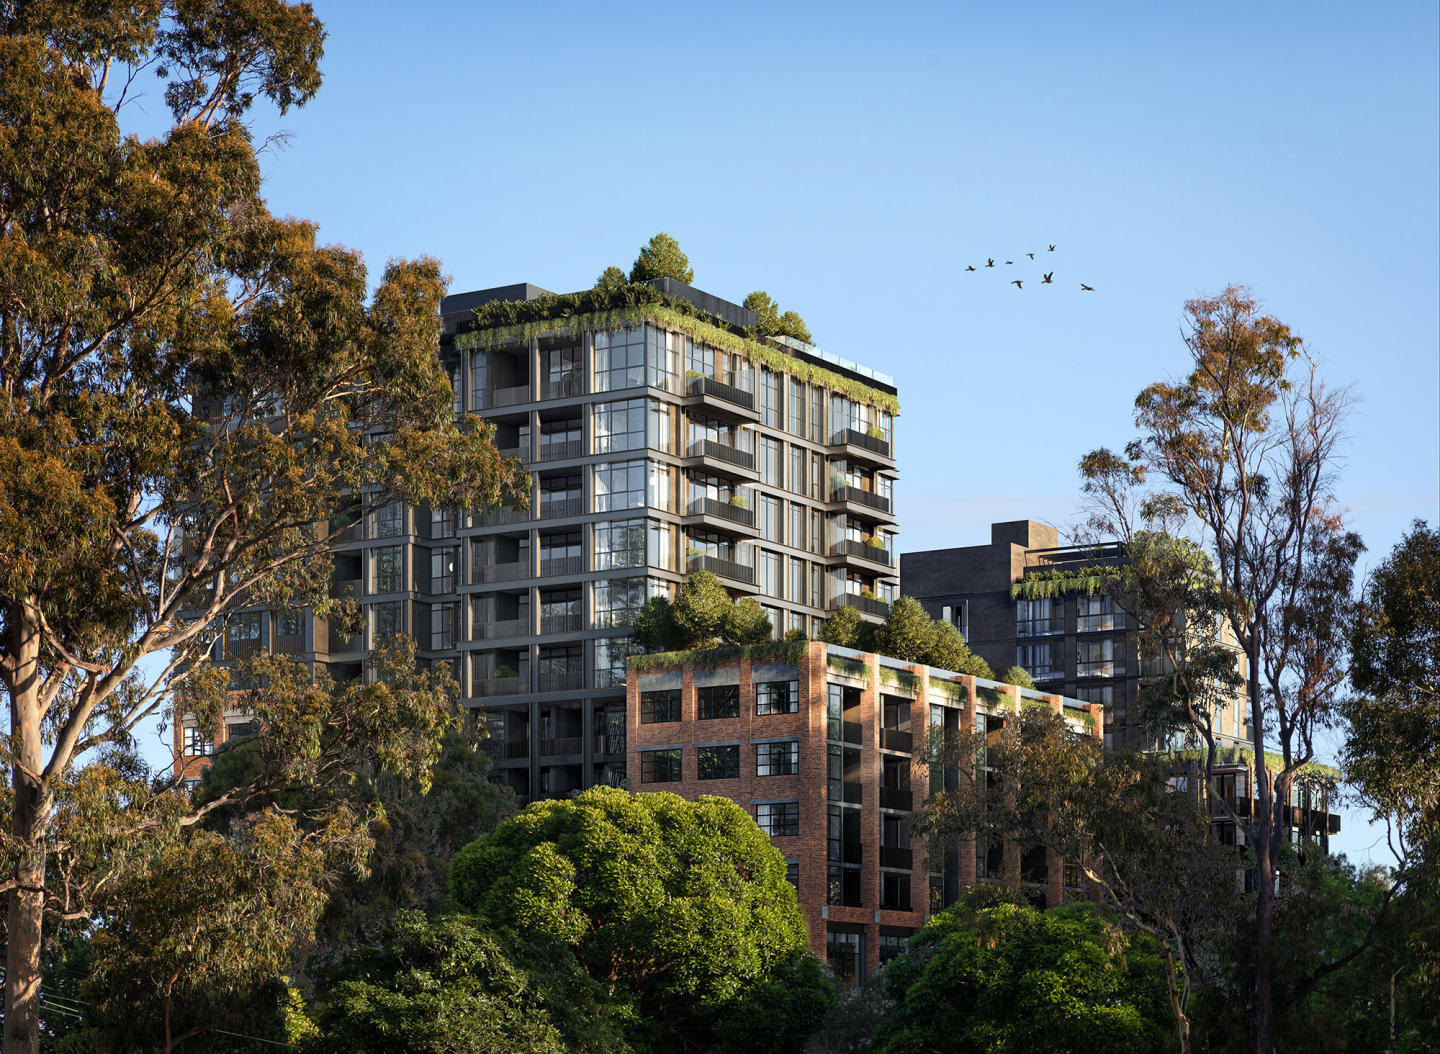
A thriving urban lifestyle precinct. Spacious warehouse-style apartments. Upscale communal and rooftop amenities. Designed by leading architects Fender Katsalidis, WOBO combines New York style warehouse living with the unmistakably warm feeling of home. WOBO invites daily journeys of revelation. Fresh coffee aromas, artisanal bakers, fresh food markets, curated retail and creative culture from the ground floor retail and open-air laneway alongside the building. WOBO, North Melbourne is situated closely to: Flemington Bridge Station. North Melbourne Community Centre. Melrose Shops. Macaulay Train Station. Royal Park. Royal Children's Hospital. The Royal Melbourne Hospital. Queen Victoria Market. University of Melbourne. RMIT University. University High. Errol Street Shopping Strip. Raising the bar in North Melbourne, WOBO’s 1, 2 and 3 bedroom apartments bring a new dimension to urban living. Distinctive living spaces framed by white oak timber floors under foot and exposed concrete ceilings above. Light, bright kitchens of refined joinery, premium SMEG appliances and natural stone benchtops. Dramatic bathrooms of future-retro style fluted glass and bronze finishes. WOBO feels different from your first step inside the New York-inspired residents’ lobby. The upper-level roof terrace provides a unique space for residents to dine and unwind. Set high above North Melbourne, the landscaped entertaining area features views of the Melbourne skyline complete with fire pit, seating pods and living, breathing communal spaces that bring nature up into the sky. The Private Members Lounge, set directly below the roof terrace on level 11, reimagines communal space. The theatre of a central fireplace, radiating modular lounges that bring people together in a welcoming setting. WOBO represents a new generation of smarter, greener and more practical places to live. Rooftop solar PV power. State of the art Organic Energy Plant. Smart home technology (automated heating and cooling). Electric vehicle share cars. Electric share bikes. Waste-free retail and hospitality.
2
1
1
from $590,000
2
2
1
from $658,500
3
1
2
2
from $1,550,000
Pre-constructionSELLING NOW
Carrick Lane Residences, Strathmore
8-16 Talbot Road, Strathmore VIC 3041
Carrick Lane Residences is a boutique collection of architecturally designed townhomes located at 8–16 Talbot Road, Strathmore. Each home is thoughtfully positioned to maximise natural light and privacy, creating a refined and timeless living environment. Designed with the owner-occupier in mind, Carrick Lane presents an opportunity to be part of a well-connected, established neighbourhood just a short distance from the Melbourne CBD. Interiors with premium finishes and natural materiality. Inside Carrick Lane Residences, interiors are defined by light-filled layouts, warm natural tones, and a blend of contemporary and enduring materials. Homes feature premium stone benchtops, Bosch appliances, engineered timber flooring, and bespoke terrazzo bathroom tiling. Soft wool carpets, custom joinery and abundant storage enhance comfort and functionality. Floorplans are open and flowing, designed to support flexible living and entertaining while drawing in northern sunlight through full-height windows and generous balconies. Designed for privacy and space without shared amenities. Rather than focus on shared communal facilities, Carrick Lane has been carefully designed to offer individual homes with generous internal space and private outdoor areas. The emphasis is on quality and comfort at the residence level, supporting a more personal and low-maintenance lifestyle for residents. Local amenity and community connection in Strathmore. Positioned in a quiet residential pocket, Carrick Lane Residences is surrounded by everyday convenience. Moonee Ponds Creek Trail and Cross Keys Reserve provide access to nature and outdoor recreation, while local cafés, shops, and services are just a short walk away. The development is located within the catchment of reputable schools including Strathmore Primary School and Strathmore Secondary College, with several other public and private schools nearby. Public transport options such as Strathmore Railway Station and local bus routes offer excellent connectivity, and quick access to CityLink makes commuting into central Melbourne simple. Project team delivering Carrick Lane Residences. Carrick Lane Residences is being developed and designed by Rise Architecture, a Melbourne-based studio known for delivering functional and enduring homes with a strong architectural identity. The project is marketed by Eton Property Group, whose experience in boutique developments supports a tailored sales process for future residents. Together, the team has created a collection that respects the area’s established character while offering a modern, high-quality addition to the streetscape. Enquire today to learn more about Carrick Lane Residences. Interested buyers are invited to register their interest or book a private appointment to explore floorplans, finishes, and available configurations at Carrick Lane Residences, Strathmore. With construction underway and a limited number of homes available, this is a rare opportunity to secure a refined, architecturally designed home in one of Melbourne’s most established northern suburbs. Enquire now at Apartments. Com. Au.
Construction completeSELLING NOW
Bradmill, Yarraville
355-359 Francis Street, Yarraville VIC 3013
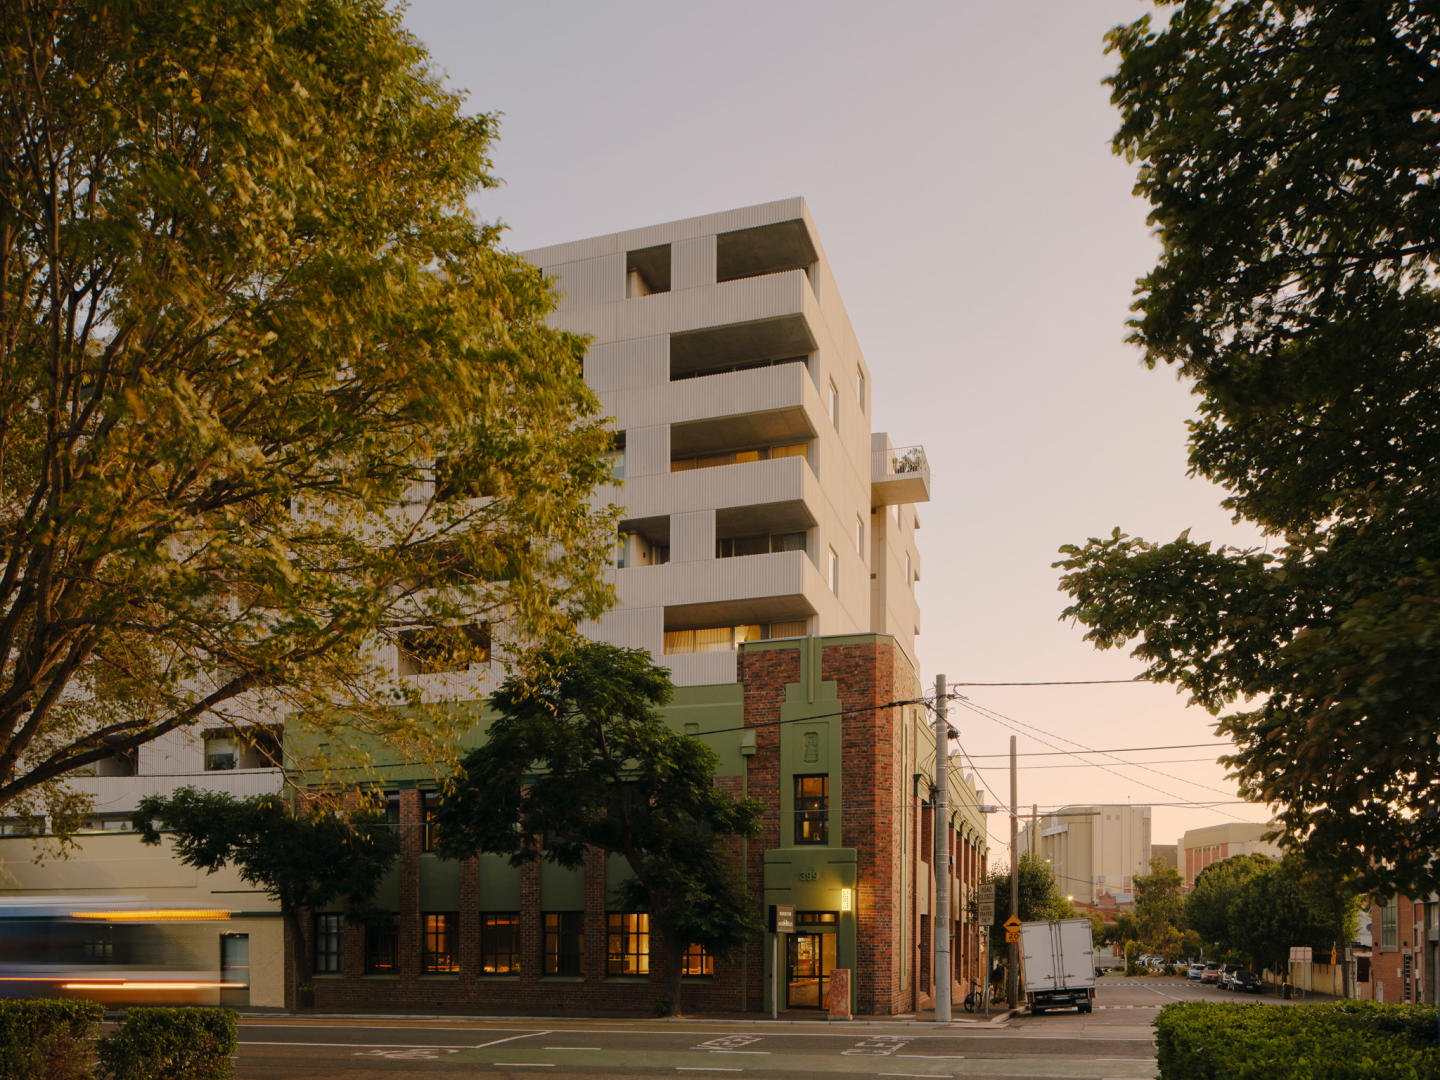
Bradmill, Yarraville, represents a unique opportunity to own a home within Melbourne’s inner west, where historic charm meets innovative urban design. Located on the site of the iconic former Bradmill denim factory, this development brings together townhomes and apartments designed for contemporary living in a vibrant, mixed-use neighbourhood. Thoughtfully delivered by Frasers Property Australia and Irongate, Bradmill Yarraville offers a seamless blend of history and modernity that celebrates Melbourne’s industrial heritage. Display Homes | Open for Inspection. Saturday & Sunday 11:00am - 2:00pm. Meticulously Crafted with High-end Interiors. Each residence features open-plan living spaces that are light-filled and spacious, ideal for a modern lifestyle. Residents can choose from two curated, neutral colour palettes, adding a layer of quiet luxury throughout the interiors. From pure wool carpets to oak timber floors, every detail has been selected for quality and durability. The kitchens are equipped with Smeg appliances, manufactured stone benchtops, and brushed nickel tapware. Optional upgrades, such as marble splashbacks and 2PAC joinery finishes, offer a personalised touch for those seeking an extra layer of opulence. Bathrooms include similar premium finishes, continuing the commitment to comfort and style. Onsite Amenities Designed for Community and Wellness. Bradmill Yarraville is rich in amenities designed to enhance lifestyle and create a sense of community. The development incorporates the site’s historical architecture, including the heritage-listed Proofing Building and Boiler House, will be revitalised into private resident communal areas by Craig Tan Architects. The Wellness Sanctuary offers a deluxe gym, pool, spa, sauna, and yoga and Pilates studio, giving residents access to state-of-the-art facilities without needing to leave the property. For those working remotely or seeking collaborative spaces, shared workspaces, meeting rooms, and a library are readily available. The development also provides private dining rooms, a theatre room, a games room, and an indoor play space, making Bradmill Yarraville a well-rounded community that caters to a variety of needs and lifestyles. Outdoors, Linear Park offers green, sheltered meeting spots along a half-kilometre stretch of walking and cycling paths, allowing residents to stay active and connected within a lush, scenic environment. The Best of Yarraville’s Local Amenities. Yarraville offers abundant green spaces like the 18-hectare McIvor Reserve, providing a hub for local sports and outdoor activities. Families benefit from nearby quality schools, community services, and recreational facilities. Bradmill Yarraville adds convenience with the Bradmill Quarter, featuring a supermarket, specialty stores, essential services, and The Arbory dining precinct. The surrounding area, including Yarraville Village, is known for its eclectic dining, boutique shopping, and the iconic Sun Theatre, all just six kilometres from Melbourne's CBD, easily accessible by train and bus. Team of Visionaries Behind Bradmill, Yarraville. The transformation of Bradmill Yarraville is a collaborative effort from an esteemed team, led by Frasers Property Australia. With architecture by the award-winning Rothelowman, and Craig Tan Architects overseeing the preservation and integration of heritage elements, every detail is designed to create a thoughtful and lasting community. This project brings together experts in urban development, design, and sustainability, setting Bradmill Yarraville apart as a landmark address. Book a Private Appointment Today. Learn more about Bradmill Yarraville and explore the array of homes and amenities on offer. Enquire via Apartments. Com. Au to book a private appointment and discover how this remarkable development can be part of your future. Please note that we’re closed on public holidays.
3
2
1
from $1,270,000
4
2
2
$1,461,000
4
1
2
1
$1,575,000
Construction completeSELLING NOW
Hotham Hill, North Melbourne
5 Curran Street, North Melbourne VIC 3051
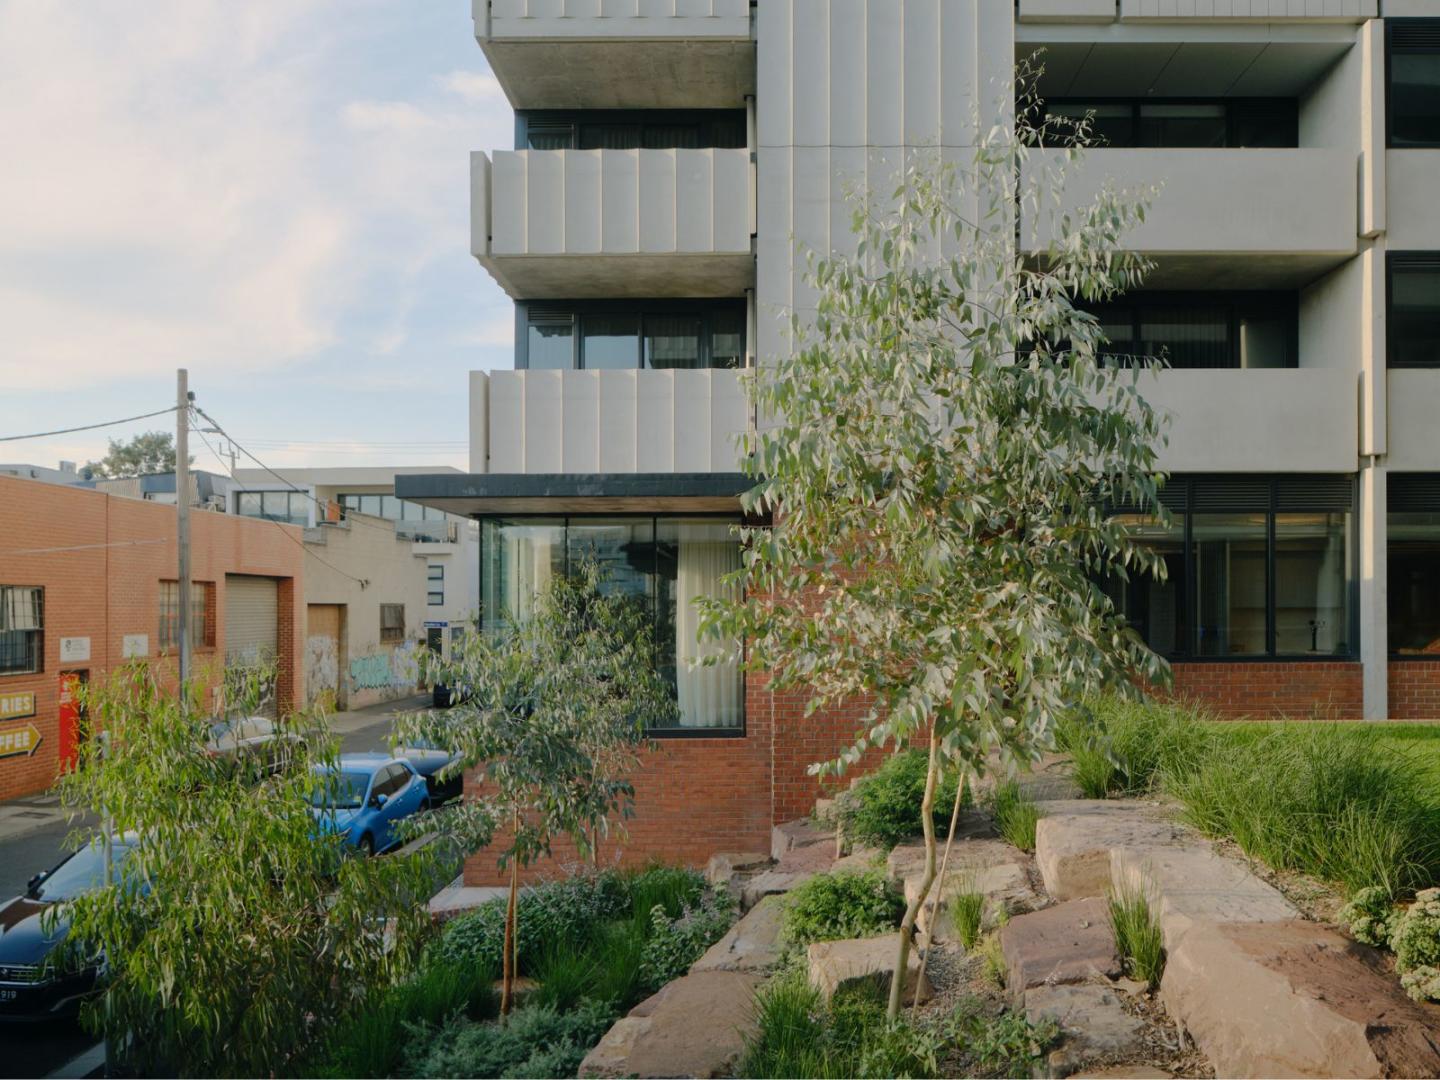
Set in the heart of North Melbourne's historic Hotham Hill district, this boutique collection introduces a new echelon of luxury living. Comprising ten exclusive three-bedroom residences, Hotham Hill marries timeless elegance with modern sophistication. Each home, a testament to quality craftsmanship and sustainable design, offers a unique blend of green spaces, biophilic elements, and a sense of community rarely found in city fringe developments. Interiors that exude elegance and functionality. Inside, each residence unfolds as a narrative of luxury and comfort. The interiors, designed with meticulous attention to detail, feature a harmonious palette of natural marble, vibrant timber finishes, and soothing tones. Open-plan layouts ensure a seamless flow between indoor and outdoor living spaces, with expansive balconies and terraces set to redefine entertaining at home. Custom joinery, Carrara marble benchtops, and premium Miele appliances underscore the commitment to quality and style, making each kitchen a culinary artist's dream. Thoughtfully designed for sustainability and convenience. Hotham Hill's commitment to luxury extends beyond the confines of individual residences. The development boasts environmentally sustainable features including individually embedded solar energy systems, biophilic design elements, and water-saving measures. Secure parking, state-of-the-art security, and beautifully landscaped gardens offer residents a sanctuary within the city. The thoughtful inclusion of double glazing, and efficient appliances ensures a living experience that is as comfortable as it is eco-conscious. The vibrant heart of North Melbourne. Residents of Hotham Hill are poised to enjoy the best of North Melbourne's rich cultural tapestry. From the historic charm of Errol Street's dining scene to the green expanse of Royal Park, the locale offers an unmatched lifestyle. Within the University High and North Melbourne Primary School zones, and with easy access to employment hubs, and recreational facilities, Hotham Hill stands at the nexus of convenience and community spirit. The team behind Hotham Hill. Behind Hotham Hill is a team of industry leaders, including Mainstone, MGS Architects, and John Patrick Landscape Architects. Their collective expertise has birthed a project that not only respects the area's heritage but also sets new standards in luxury and sustainability. In a boutique block of only ten residences, this exclusive opportunity to call Hotham Hill home is limited. We invite you to explore a life of unparalleled luxury and convenience in North Melbourne. Enquire to book a private appointment.
1
Contact agent
2
Contact agent
3
Contact agent

Showing results 169 - 210 of 689 developments.