11 new and off the plan developments for sale in Maribyrnong, VIC 3032
Don't miss the next new development in Maribyrnong

11 new and off the plan developments for sale in Maribyrnong, VIC 3032

678 new and off the plan developments for sale near Maribyrnong, VIC 3032

Showing results 463 - 504 of 689 developments.

Under constructionSELLING NOW
Liverpool St, Fitzroy North
1a Liverpool Street, Fitzroy North VIC 3068
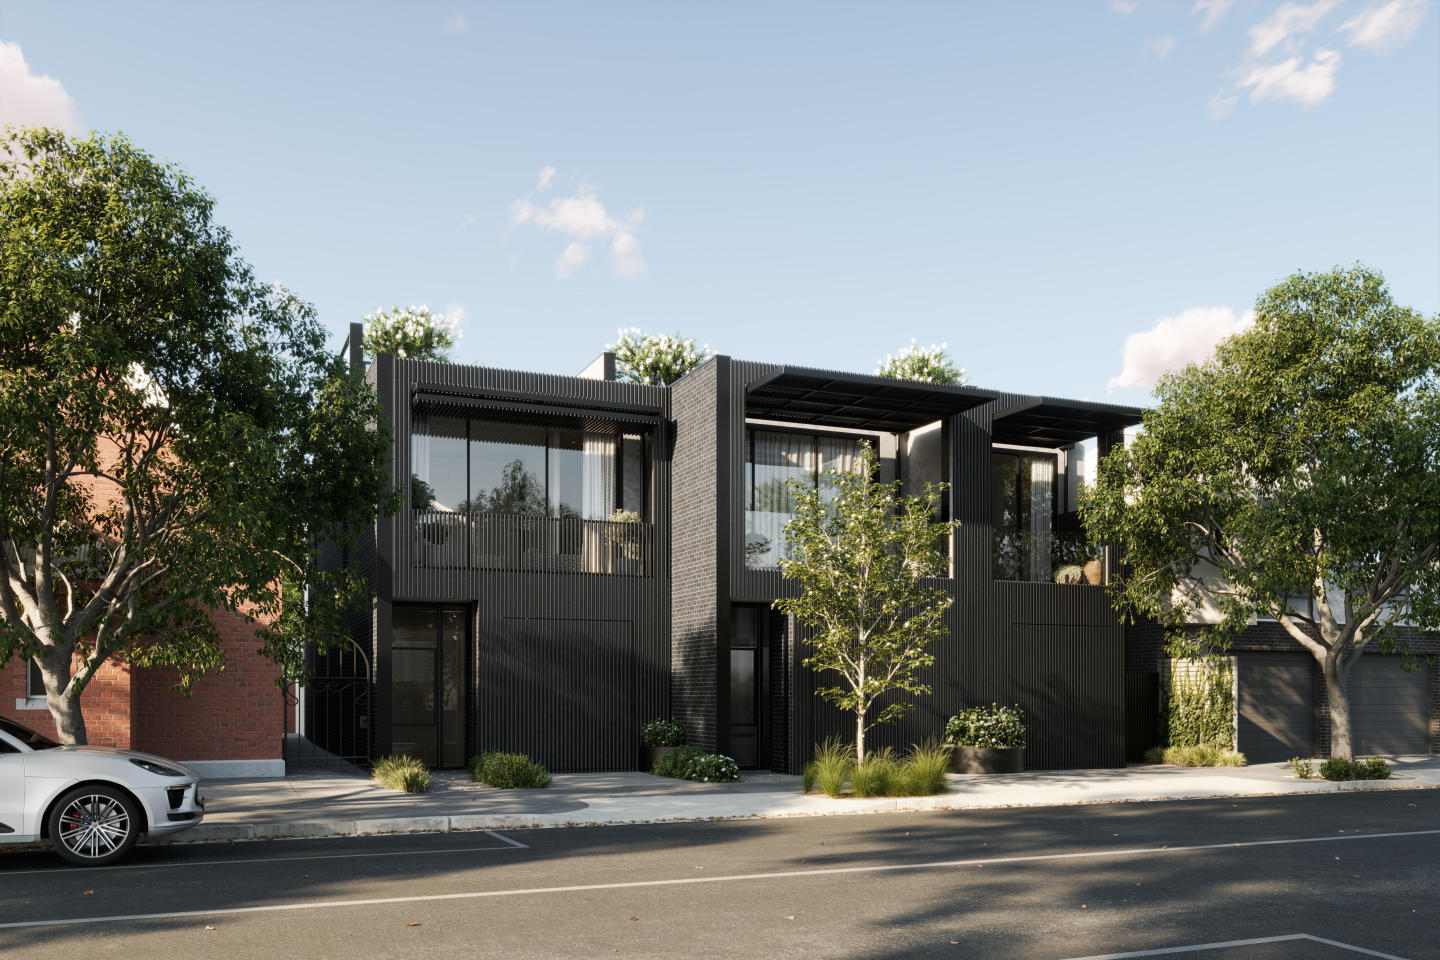
Another Kennedy Nolan designed landmark is emerging where Fitzroy North and Carlton North meet. Sculptural in form with a handcrafted essence, Liverpool St is the embodiment of two neighbourhoods that prize authenticity, quality and a sense of discovery above all. Kennedy Nolan and Outline know how Melburnians love to live. At Liverpool St, the practice’s inherently sustainable, understated yet considered architectural touches lay the foundations for community to flourish and for people to feel at home. In the spirit of its neighbourhood, Liverpool St is profoundly serious at its core with an abiding playfulness revealed through innovative interactions between inside and out; between sanctuary and society. Judicious pops of colour, unexpected exposures of depth and shadow and variations of scale enliven the everyday. The rooftop’s sweeping city views inspire both quiet contemplation and spontaneous revelry. Within the collection of 33 occupier-driven one, two, and three-bedroom homes, absolute comfort is assured by an emphasis on true living. Deeply deliberated detail ensures a place for every purpose; boundless opportunities for individual personalities to make each home intrinsically distinct. ACKNOWLEDGEMENT OF COUNTRY: Outline acknowledges the Wurundjeri and Boon Wurrung people of the Kulin Nation as sovereign custodians of the land on which we work. We pay respects to their elders past, present and emerging.
2
1
2
2
from $1,395,000
2
2
1
from $1,335,000
Under constructionSELLING NOW
R.Evolution, South Melbourne
253 Normanby Road, South Melbourne VIC 3205
R. Evolution is Australia's leading lifestyle development — and the final stage of South Melbourne's most awarded address. Book your tour today to view move-in-ready apartments. Step into a lobby that feels like a five-star hotel. Come home to over an acre of Paul Bangay gardens. Jog the 300-metre running track with the city skyline on one side and the bay on the other. Pour a glass in the wine tasting room. Focus on work in The Chairman's Club. Swim in the heated pool. This is your every day experience. The homes. Expansive 2 and 3 bedroom apartments from 90m², designed with floor-to-ceiling windows for never-to-be-built-out water, park and city views. Considered open-plan interiors, quality materials and crafted joinery. Garden apartments by Paul Bangay, Premium Collection townhouses and sub-penthouses also available. The address. One Horizon Way — where South Melbourne, Port Melbourne, Albert Park and Southbank converge. The beach is walkable. Crown is a 3-minute tram. South Melbourne Market is 10 minutes on foot. The light rail to the CBD is at your doorstep. The neighbourhood. Normanby Road is being transformed. Government-funded median strips, dedicated cycling lanes, canopy trees, signalised pedestrian crossings, linear parks and new retail precincts are already underway — turning an emerging address into one of Melbourne's new boulevards. New parks planned at Munro and Montague streets. New arts and cultural hub. New University of Melbourne campus nearby. Buy in a developing neighbourhood. Thrive in a completed one. R. Corporation: 25 years track record · 100% completion rate · 30 buildings delivered. ^5% deposit and stamp duty savings on selected apartments only. Terms and conditions apply. Visit us at 52 Boundary Street, South Melbourne. Open Monday to Saturday, 10am–4pm.
2
1
1
Contact agent
2
2
Contact agent
2
2
Contact agent
Construction completeSELLING NOW
68-72 Ross Street, Port Melbourne
68-72 Ross Street, Port Melbourne VIC 3207
A Monument to Contemporary Grandeur. Architecturally commanding and crafted with an unwavering commitment to excellence, this three-level townhouse with rooftop terrace at 72 Ross Street, Port Melbourne is a rare expression of artistry, innovation, and indulgence. Masterfully delivered by Progressio, every detail has been curated to exude sophistication, from the bold facade of Austral Industrial Iron brickwork with Cerano render, to interiors sculpted in stone, Sincere Madeira walnut joinery, and glass. The residence unfolds as a series of striking moments. At ground level, a dramatic entrance announces itself with a collector’s garage, designed as a gallery space where your prized automobile becomes a centrepiece behind a towering glass wall, concealed or revealed with drapery. This sense of theatre flows inward to the living domain, where Artedomus honed travertine crowns the island bench, Grigio Orsola honed stone defines the splash-back and powder room, and Made by Storey Istanbul European Oak flooring carries throughout the bespoke open kitchen and living area, this area is perfected by large glass sliding doors to the outdoor patio, perfect for entertaining or stepping outside for your morning coffee. Ascend to the first floor, a private sanctuary of repose. The master suite is nothing short of palatial with expansive robes, a serene balcony, and an ensuite of sculptural elegance, complete with freestanding oval bath, dual travertine vanity, and walk-in shower. A secondary bedroom with private balcony and central bathroom continues the story of quiet luxury. The rooftop terrace crowns the home with grandeur. Paved in Canyon Highland stone tiles, it is conceived for unforgettable entertaining, complete with a Beefeater built-in BBQ, outdoor fridge and sink. Complimented with panoramic city views that elevate every gathering into a spectacle, all accessed seamlessly through a discreet automated hatch door that elevates both convenience and exclusivity. The basement Living level introduces versatility and refinement, with a bedroom opening to a courtyard, a multipurpose retreat anchored by Artedomus Titanium Travertine in the bar, Vintec wine fridge, powder room, bathroom, and laundry, the residence blends indulgence with function. From Filetti Endicott stone paving at the entry, to the feature wall mosaic-tiled bathrooms, to the Technifirm paving across the courtyard, every finish articulates a language of architectural gravitas. Perfectly positioned moments from Bay Street’s dining and retail, Port Melbourne beach, J. L Murphy Reserve, Pork Melbourne Primary School, and the light rail offering a swift 11-minute ride to the CBD, this is more than a home - it is an icon of contemporary living, designed to inspire awe.
Apartment configurationsNot yet available
Construction completeSELLING NOW
Normanby
199-201 Normanby Road, Southbank VIC 3006
The integration of community with residential and hotel services linked. The sculptural jewel design of the tower. Spacious one, two- and three-bedroom residences with stunning city and bay views. Construction has commenced at Melbourne’s new landmark. Nestled in Australia’s largest urban renewal precinct, with the CBD, Southbank and Fishermans Bend on its doorstep, Normanby offers the very best of Melbourne living. Normanby is more than just a home, it is a unique lifestyle offering where you will be living atop Australia’s first AC Hotels by Marriott. Residents of these private high-end apartments will be able to join the exclusive hotel membership and access services and amenities provided by the hotel, including, the infinity pool, gymnasium, concierge services, room service, housekeeping and much more. These oversized one, two- and three-bedroom apartments are well suited for the current market needs, and offer quality living with lots of space that allows you to work from home. Each apartment also comes with its own storage room located on the same level as your apartment. To uphold the exclusivity and safety for all residents, no short-term leasing, including Airbnb, is permitted within the building. The 40-story Normanby is about to become a new Melbourne icon, with captivating views overlooking the city and bay. Delivered by Capital Alliance and DKO Architecture, and built by Crema. Construction is well underway an expected to be completed in September 2021. Normanby services and amenities. Infinity pool. Gymnasium. Lounge area. Services provided by AC Hotels by Marriott including: Concierge services. Room service. Housekeeping. Visit our display suite. Inspections are now available by appointment only. Please call Mark Forytarz from Castran Gilbert on 0407 766 308 to book a time. Virtual inspections via Facetime or Skype are also available. We are here to make this process as safe and comfortable for you as possible, so please do not hesitate to contact us if you have further concerns. Normanby residences still available – 70% sold.
2
2
1
from $812,400
3
2
2
from $1,441,650
Construction completeSELLING NOW
Sapphire by the Gardens
63 La Trobe Street, Melbourne VIC 3000
Enviably positioned on Level 55 of the brand-new Sapphire building, this residence is a creative collaboration between elite and award winning architects and designers, Fender Katsalidis & Cox Architecture. Coexisting alongside the adjoining, international Shangri-La Hotel, the Sapphire collection of spectacular residences includes an exclusive and dedicated private grand lobby entrance and abundant resident-only resort facilities. This rare sub-penthouse is one of only three residences in the collection to encapsulate more than 330sqm of internal bespoke luxury accommodation. Accessed by its own private lobby entry on Level 55, this magnificent residence displays an immense sense of space and spectacular vistas from every room. It includes three separate living zones, private dining room, extensive open plan living, two full kitchens, three double bedrooms with the master suite incorporating a separate, custom luxe walk-in robe with dual access, and a grand ensuite offering separate showering and bathing zones framed by panoramic views. Unique to this residence is six side by side carparks and separate storage room, dual entry access for staff, caterers or the owner's convenience. Stunning book-end full slab Calacatta marble kitchens. Top-of-the-line Miele appliances in both kitchens. Two full height refrigerators & three dishwashers. Marble bathrooms and powder room. Master suite with sculpted Corian standalone bath. Separate study. Entire floor-to-ceiling glazing. Custom fireplace & integrated whiskey bar. Hand selected Herringbone solid oak flooring. Custom designed bespoke joinery and cabinetry throughout with opulent surfaces. Architectural lighting and soft LED in coffered ceiling areas. Reverse cycle air conditioning and underfloor heating.
3
3
6
Contact agent
Under constructionSELLING NOW
Cascade Square, Coburg
1 Champ Street, Coburg VIC 3058
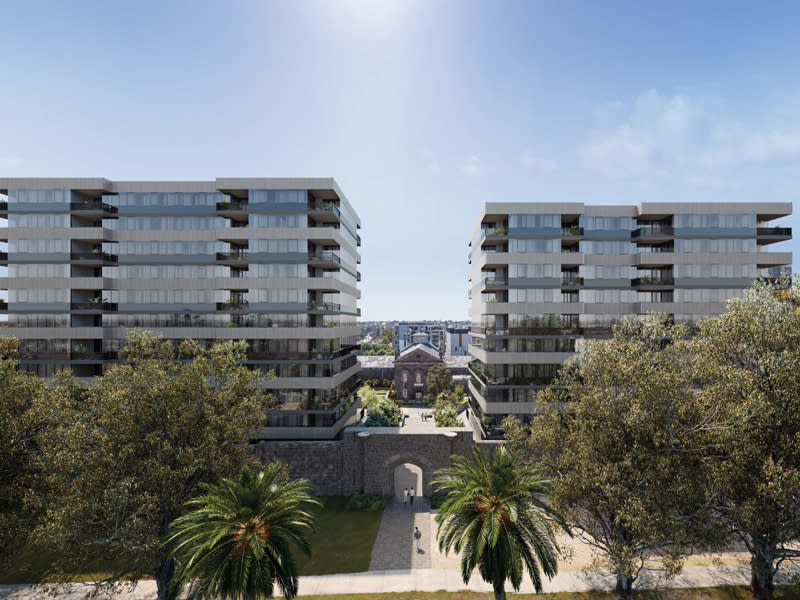
Cascade Square Coburg is a contemporary apartment development positioned at 1 Champ Street, Coburg VIC 3058. This new residential offering features two architecturally designed buildings comprising approximately 245 thoughtfully planned residences. A range of apartment configurations is available, including one, two and three bedroom layouts with one to two bathrooms and the option for secure basement car parking. With its balance of practical living and future-ready design, Cascade Square caters to a wide variety of lifestyles in one of Melbourne’s most connected inner-north locations. Interiors, fixtures and fittings that reflect thoughtful finishes. The interiors at Cascade Square Coburg have been designed with both comfort and sustainability in mind. All apartments feature engineered timber flooring in the living and dining areas, plush wool carpet in bedrooms, and a suite of contemporary finishes that promote long-term liveability. Ceiling fans in both bedrooms and living spaces provide a sustainable ventilation solution, while split system heating and cooling delivers year-round comfort. Built-in robes, integrated storage, laundry facilities and kitchen pantries ensure each space is as practical as it is elegant. Select two-bedroom layouts also include study nooks or oversized main bedrooms, offering flexible space for working from home or growing households. Onsite amenity supporting community and convenience. Residents at Cascade Square benefit from a considered range of communal spaces and lifestyle-enhancing amenities. These include a fully equipped gym, a shared lounge and co-working hub with private office pods, and outdoor areas for social connection and relaxation. Over 3,000 square metres of landscaped open space surrounds the buildings, incorporating green parkland, BBQ areas, and a community garden. These shared spaces encourage resident interaction while providing quiet places to unwind. Secure basement parking includes provisions for electric vehicle charging, aligning with the development’s long-term sustainability goals. Each residence also comes with private storage for added convenience. Local amenity for everyday lifestyle and connectivity. Located within the revitalised Pentridge precinct, Cascade Square Coburg sits just eight kilometres from Melbourne’s CBD. The development enjoys excellent access to public transport with Batman Station nearby, as well as trams running along Sydney Road. Cyclists are supported by the Upfield Bike Path, connecting residents to neighbouring suburbs and parklands. The local area offers a wide range of amenities, from specialty grocers and supermarkets to boutique cafes and established restaurants. Dining options, everyday services and retail outlets are all within walking distance. Coburg High School, Mercy College, Coburg Primary School and other education providers are also close by. For outdoor recreation, residents can easily access Coburg Lake Reserve, Bridges Reserve, Merri Creek Trail and Coburg Leisure Centre, ensuring plenty of green space and wellness options at their doorstep. Team behind the development shaping quality at cascade square coburg. Cascade Square is a project by Shayher Group, an experienced property developer known for delivering high-quality residential and mixed-use projects across Australia. Architecture is led by Konzeptes, whose design approach balances functionality with enduring aesthetic appeal. The build is managed by Construction Engineering, a trusted construction company known for delivering large-scale residential developments with precision and care. Sales and marketing are being handled by Dynamic Residential, with a focus on providing tailored service to prospective buyers and investors. Invitation to enquire and book a private appointment. Prospective buyers are invited to experience the Cascade Square Coburg lifestyle first-hand. Enquire at Apartment. Com. Au.
1
1
1
Contact agent
1
1
1
1
Contact agent
2
1
1
Contact agent

Showing results 463 - 504 of 689 developments.