New and off the plan developments for sale in Manly Vale, NSW 2093
Don't miss the next new development in Manly Vale

New and off the plan developments for sale in Manly Vale, NSW 2093

317 new and off the plan developments for sale near Manly Vale, NSW 2093

Showing results 85 - 126 of 319 developments.

Pre-constructionSELLING NOW
Montecito, Collaroy
16-20 Homestead Avenue, Collaroy NSW 2097
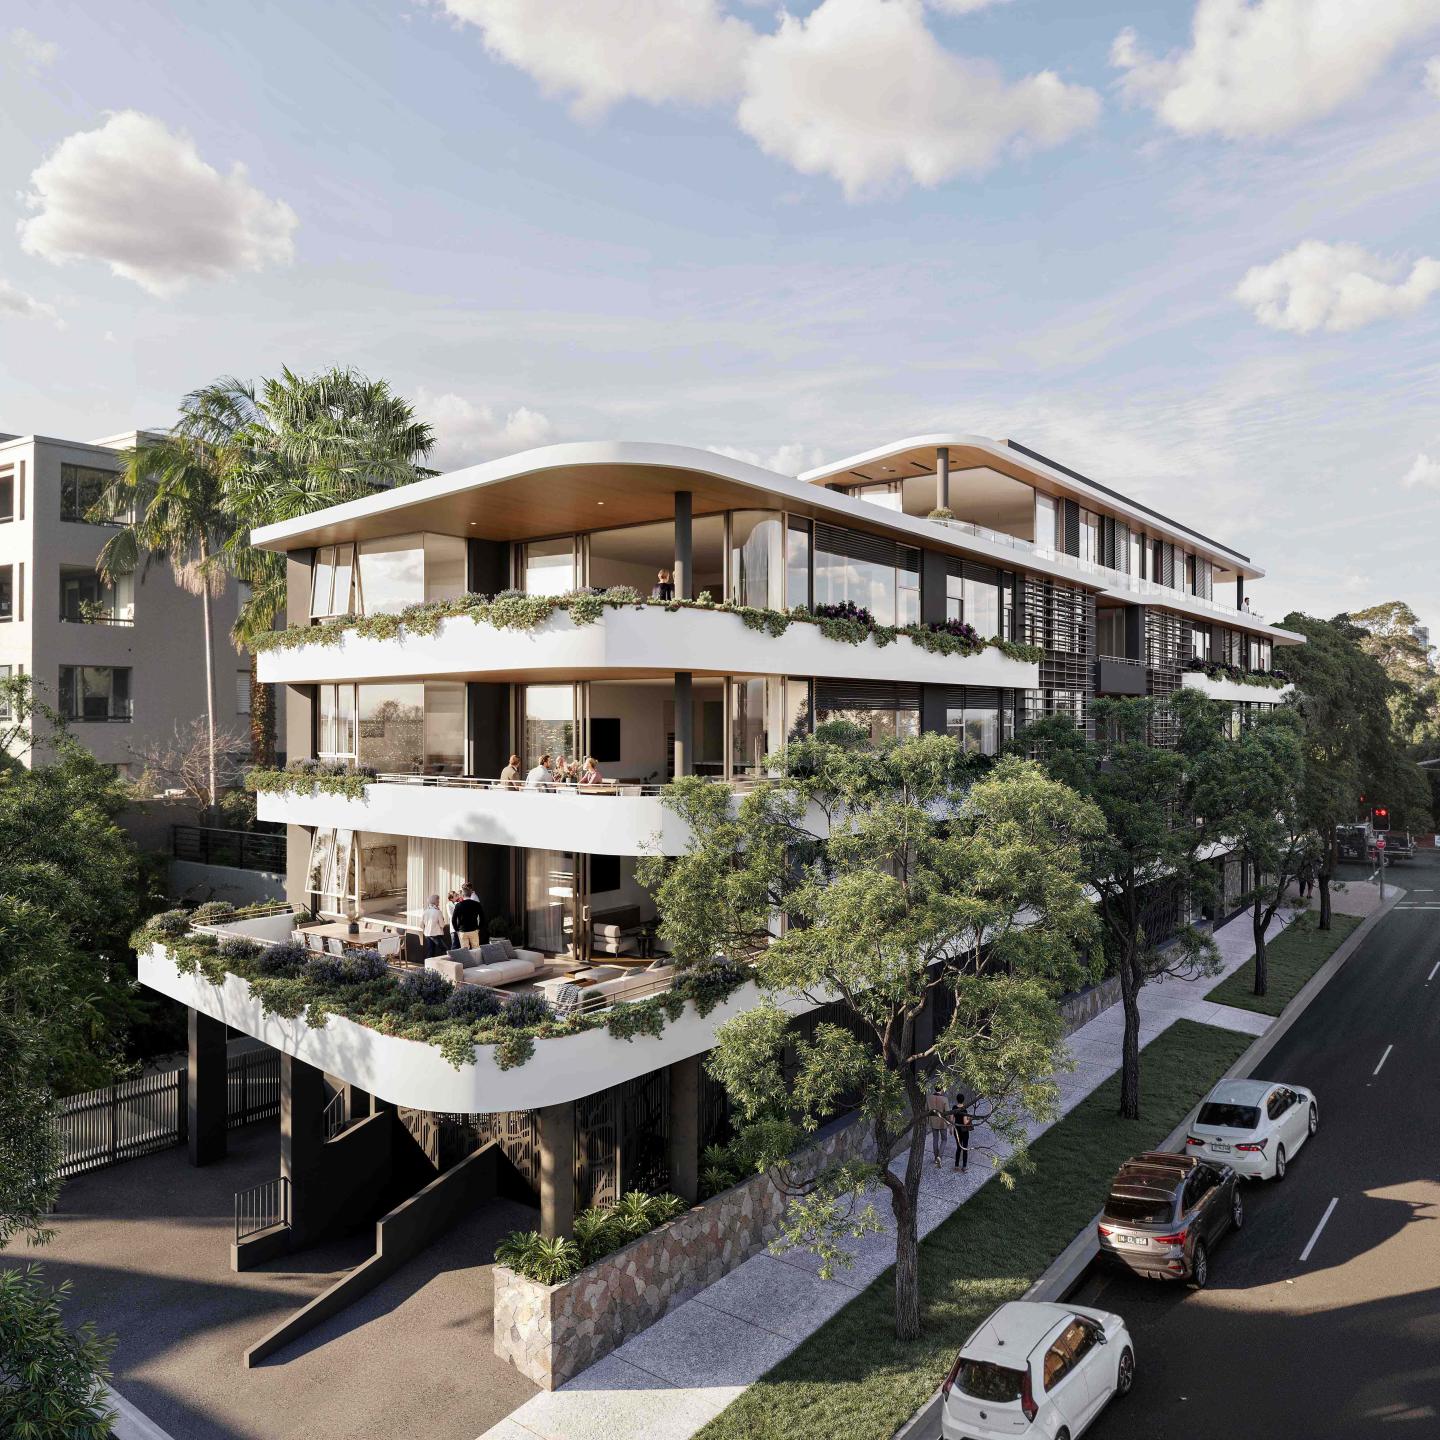
Montecito Collaroy introduces an exclusive collection of luxury residences that set a new standard for beachfront living on Sydney's Northern Beaches. Inspired by the grand estates of California's seaside town, Montecito, this development offers a harmonious blend of elegant design, coastal lifestyle, and unparalleled luxury. Comprising six meticulously crafted homes, Montecito Collaroy features two ground-floor apartments with private gardens and expansive penthouses, each designed to embody the essence of luxury living while seamlessly integrating with the surrounding family homes. Exquisite Interiors with Premium Finishes. Each residence at Montecito Collaroy is thoughtfully designed to provide a sanctuary of comfort and style. The interiors boast the highest level of finishes, featuring spacious layouts with generous proportions throughout. Expansive open-plan living areas flow effortlessly onto enormous wrap-around terraces, ideal for entertaining or enjoying the serene coastal environment. Designed to maximise natural light and ocean breezes, the north-facing orientation ensures bright and airy living spaces year-round. Kitchens are equipped with premium appliances, stone benchtops, and custom cabinetry, while bathrooms feature luxurious finishes and contemporary design elements. Ground-floor apartments include private gardens, while penthouses offer expansive terraces, providing residents with their own outdoor retreats. Onsite Amenities for Enhanced Living. Montecito Collaroy offers a range of onsite amenities designed to enhance the living experience. Each residence includes secure parking facilities, ensuring convenience and peace of mind. Professionally landscaped communal areas complement the architectural design, providing tranquil spaces for relaxation. Ample storage options within each residence cater to the needs of modern living. Proximity to Local Amenities. Montecito Collaroy is ideally situated to offer residents easy access to a variety of local amenities. A short stroll leads to Collaroy Beach, renowned for its surf breaks and family-friendly atmosphere. The development is also close to local restaurants, cafes, and boutique shops, providing a vibrant community atmosphere. Nearby schools and educational facilities make this an ideal location for families. The area is well-served by public transport options and major roads, ensuring easy connectivity to the broader Sydney area. Distinguished Development Team. Montecito Collaroy is the result of collaboration among esteemed professionals. Developed by Cornerstone, a highly awarded developer known for creating exceptional residential projects, this development showcases the expertise of Australia's premier architect. A reputable builder with a track record of delivering high-quality developments ensures superior craftsmanship. The landscape architect has designed harmonious outdoor spaces that complement the architectural vision, while the interior designer has crafted interiors that blend functionality with aesthetic appeal. Arrange a Private Appointment. Enquire via Urban today to learn more about Montecito Collaroy and to experience firsthand the luxury and lifestyle it offers.
Under constructionSELLING NOW
Huntington Cremorne
13-15 Allister Street, Cremorne NSW 2090
V-Zug appliances, polished marble, brass-accented mirrors and coved ceilings throughout. Each residence features V-Zug appliances from Switzerland integrated seamlessly into every kitchen, polished marble splashbacks, brass insignia plates at each apartment doorstep, linen-like wallpaper in entry chambers, brass-accented mirrors, coved ceilings and personalised storage throughout, with communal spaces featuring custom inset parquetry floors of woven dark and light timbers. House-like garden residences with private courtyards and landscaped outdoor retreats. The Garden Collection offers three residences with house-like proportions, private courtyards and landscaped gardens designed for seamless indoor-outdoor living, alongside 1, 2 and 3-bedroom apartments and a penthouse spread across the restored original building and a new adjoining contemporary building. Robertsons Point Lighthouse, Cremorne village and Sydney Harbour within reach. Located at 13-15 Allister Street, Cremorne, Huntington Residences sits in the heart of one of Sydney's most tightly held harbourside suburbs, moments from Cremorne village's cafes, restaurants and boutiques, and close to Robertsons Point Reserve and the harbour foreshore. WINIM, Rothelowman and Burtonwood: adaptive reuse with a deep respect for the North Shore. Developed by WINIM, a Sydney-based development business established in 2010, with architecture and interiors by Rothelowman, a national multidisciplinary practice founded in 1991, investment through Burtonwood Investment Partners, and sales through Ray White Lower North Shore. Book a private appointment with the sales team. Enquire today to explore availability at Huntington Residences, Cremorne.
1
Contact agent
2
Contact agent
3
Contact agent
Construction completeSELLING NOW
Park Residences, Cremorne
2 Sutherland Street, Cremorne NSW 2090
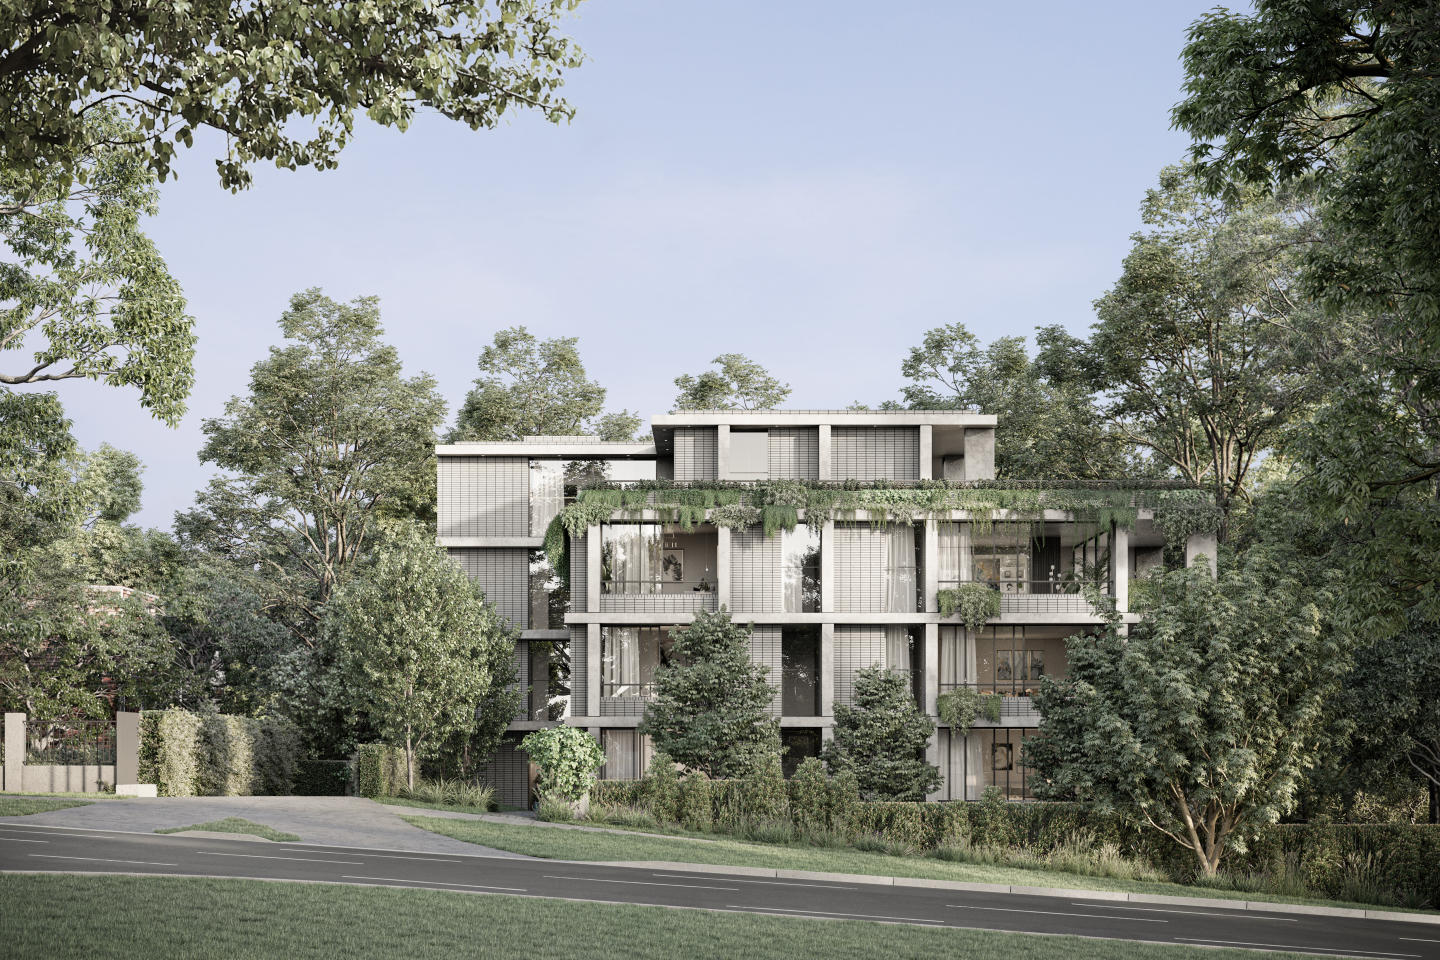
In the vibrant heart of Cremorne, Park Residences presents an unparalleled living experience. This prestigious development offers a selection of meticulously designed apartments that cater to a variety of lifestyles and preferences. Luxurious interiors and premium fixtures at park residences. Park Residences is a testament to refined living, boasting interiors adorned with oak flooring and expansive floor-to-ceiling windows that capture the essence of modern elegance. Residents can enjoy the warmth of an electric fireplace and the expansive views from generous balconies. The kitchens, a focal point of culinary excellence, are equipped with V-Zug appliances and natural stone benchtops, complemented by Fisher & Paykel or Liebherr integrated refrigerators. Select apartments also include bespoke wine cabinets, enhancing the appeal of these exquisite homes. Bathrooms feature ample storage, marble accents, and chevron tiles, ensuring both functionality and aesthetic appeal. Bedrooms are sanctuaries of comfort, with luxurious wool carpets and spacious walk-in wardrobes. Cremorne’s finest amenities at your doorstep. Indulge in the vibrant village atmosphere just steps from your door at Park Residences, Cremorne. From morning coffee to evening delights, an array of dining and retail options awaits nearby. Explore lush green spaces like Cammeray Park and Willoughby Creek, or enjoy leisure activities at Cammeray Golf Club and Tennis Club. Convenient transport links, including Neutral Bay Wharf and the B-Line stop to the CBD, ensure effortless connections to the city and beyond. Live life to the fullest at Park Residences, where convenience and leisure seamlessly blend for the ultimate urban lifestyle. The team behind Park Residences. The creation of Park Residences is spearheaded by Abadeen, the Lower North Shore experts, a leading property developer with a robust portfolio in premium projects. The architectural ingenuity is provided by MHNDU, renowned for its commitment to timeless and experiential design. Interiors by Team2 Architects reflect a blend of contemporary flair and functional beauty, while the landscaping by Myles Baldwin Design integrates bespoke garden elements that harmonise with the architecture. This collaborative effort ensures that Park Residences is not just a place to live but a place to thrive. Discover the perfect blend of luxury, convenience, and style at Park Residences, Cremorne. Book a private appointment to explore the sophisticated living options available. Submit your enquiry via Urban.
3
2.5
1
from $6,250,000
3
1
2.5
1
from $6,650,000
Construction completeSELLING NOW
ENSO, Neutral Bay
34 Grosvenor Street, Neutral Bay NSW 2090
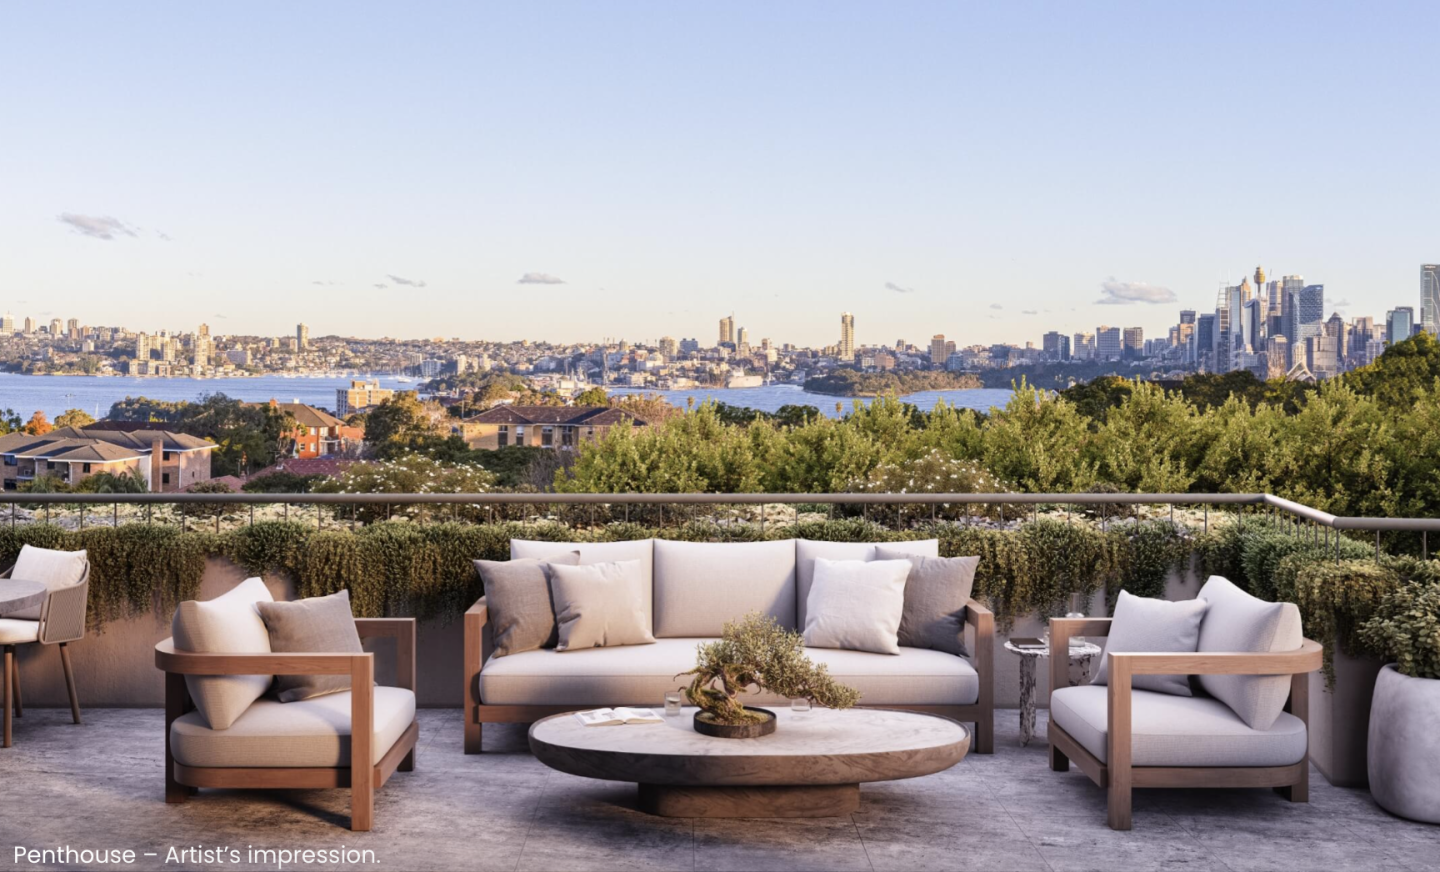
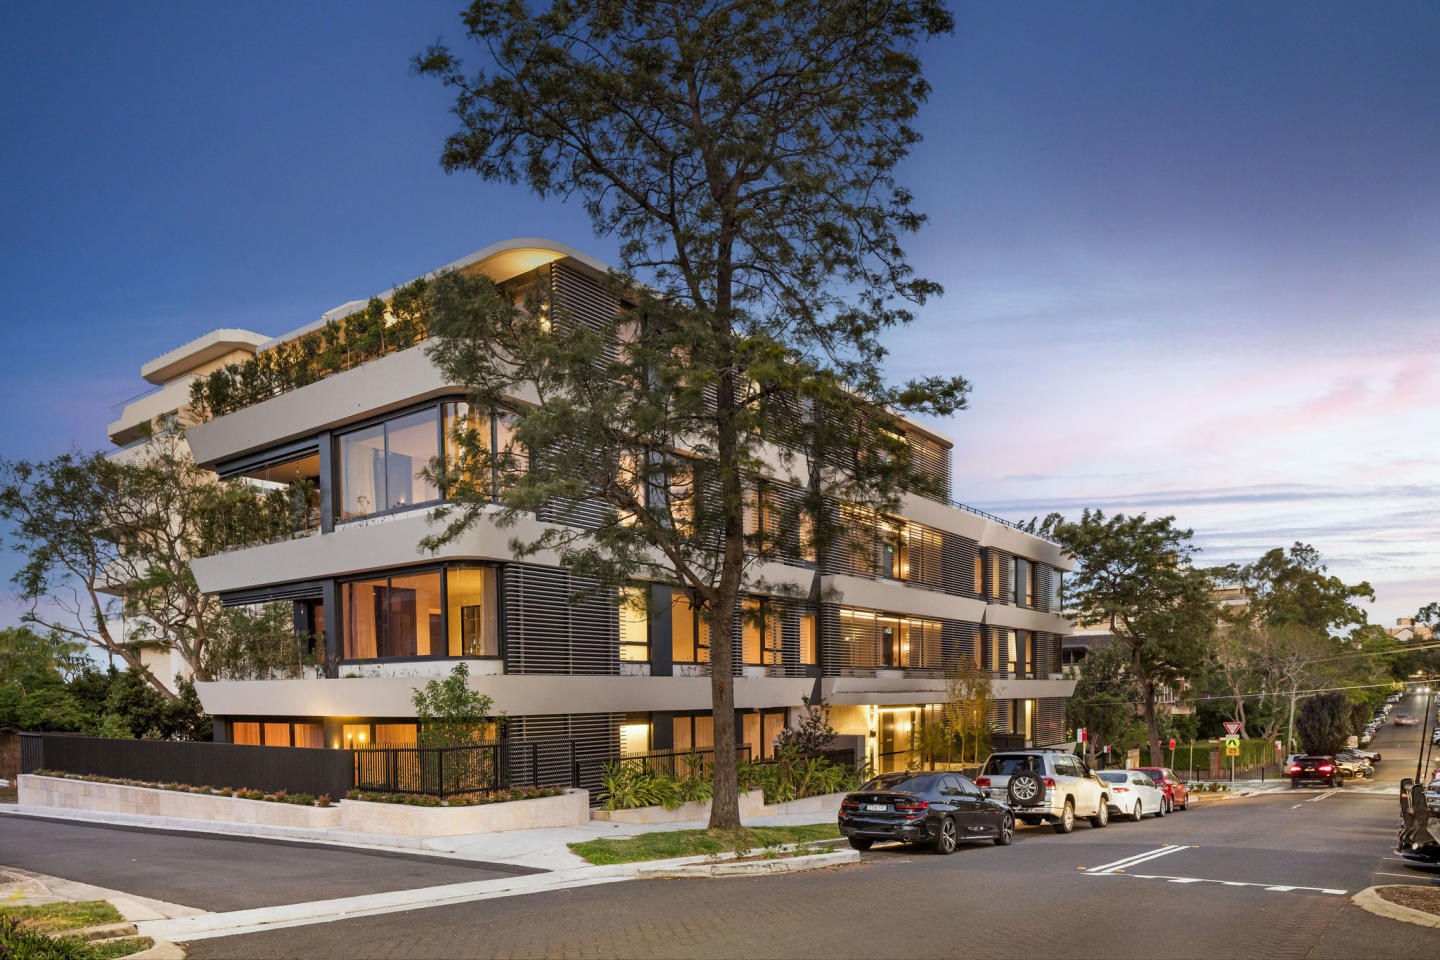
ENSO, Neutral Bay is a boutique architectural collection of nine one-, two-, three- and four-bedroom residences at 34 Grosvenor Street, shaped by the ENSO philosophy of enlightenment, strength and elegance. Minimalist forms, natural textures and a lush vertical landscape create a sense of calm in the heart of Neutral Bay. Each home is designed for meaningful, comfortable living, with generous spaces, thoughtful inclusions and natural light throughout. Terraces, courtyards and deep planter boxes connect residences to greenery at every level. Within this collection, the full-floor penthouse sits simply as the most expansive residence, offering sculptural forms, refined detailing and broad outdoor spaces while still reflecting the same design language and philosophy shared across all nine homes. ENSO ultimately delivers a cohesive architectural experience grounded in balance, longevity and contemporary village living. Interiors shaped by Koichi Takada’s refined minimalism and the ENSO philosophy. Interiors across ENSO embrace a neutral, nature-inspired palette, with warm timbers, elegant marble and brushed accents forming a refined foundation. Integrated lighting enhances the understated sense of calm that characterises the development. Kitchens feature marble benchtops and splashbacks, fluted timber island benches and integrated appliances, while living areas flow seamlessly with timber flooring. Selected residences include dedicated study spaces or fireplaces, supporting flexibility and modern living. Bathrooms pair natural limestone tiles with brushed nickel tapware to create serene, spa-like spaces. Across the collection, master suites offer wool pile carpeting, generous storage and, in some residences, tri-aspect outlooks that welcome daylight and views across Sydney’s North Shore. The penthouse extends these qualities with custom joinery and elevated material detailing while remaining part of the development’s unified design story. A connected Lower North Shore lifestyle enriched by Neutral Bay’s cafés, culture and harbour setting. ENSO places residents within a walkable village environment surrounded by everyday essentials and local dining. Nearby favourites include Bourke Street Bakery (1 min, 93m), Italian Street Kitchen (1 min, 75m) and Henry’s (1 min, 70m). Recreation is close by, with Primrose Park offering sportsgrounds and bushland trails, Forsyth Park providing additional green space, and Cammeray Golf Club delivering a unique nine-hole course overlooking Middle Harbour. Transport connections are convenient and varied. The Neutral Bay Ferry provides a scenic trip to Circular Quay in just over 10 minutes, frequent buses operate via the local interchange, and Woolworths Neutral Bay supports effortless daily shopping only 180m away. ENSO blends this connectivity with the calm rhythm of Lower North Shore living, making everyday life both effortless and enriching. A project team delivering craftsmanship, design integrity and enduring residential quality. ENSO is developed by Abadeen, an Australian property group with more than 30 years’ experience and over 80 premium projects. Their approach prioritises longevity, thoughtful design and community-oriented development. Koichi Takada Architects lead the architectural vision, drawing on organic forms, environmental inspiration and a philosophy of mindful, emotive design — principles that align directly with the ENSO concept. Credence Constructions contributes meticulous craftsmanship, bringing the building’s sculptural architecture and layered materiality to life across all nine residences. Together, the team delivers a cohesive collection where the penthouse, like every home, reflects the same architectural integrity and attention to detail. Explore the completed ENSO, Neutral Bay collection. ENSO is now complete, showcasing nine architecturally refined residences shaped by Koichi Takada’s minimalist vision. With limited homes still available, prospective purchasers are invited to explore the finished project and submit an enquiry.
1
1
1
from $2,150,000
3
2
1
from $4,500,000
3
2
2
from $4,500,000
Construction completeSELLING NOW
The Lawson Terraces
37 Garland Road, Naremburn NSW 2065
Prime location moments from the CBD. Impressive and spacious residences. Close to Naremburn Village. Fronting Garland Road, the six Terrace Homes each have an individual address, street front entries and an impressive street presence. As you walk through their lush landscaped front gardens to the double-height statement entry door and cross the threshold, they have a celebrated sense of arrival. The site’s position on a ridge top falling away to the north ensures that these residences gaze over the rooftops of the terraces positioned behind them to the green vista ahead, creating an opportunity to maximise northerly light. As you open the front door you instantly enjoy a direct long line of vision straight through the free-flowing living space to the tree canopy of Flat Rock Gully. Establishing the visual identity of the project, the Terrace Homes are offered in generous three and four-bedroom configurations to suit various lifestyle requirements. The Terrace Homes' entertaining space and private rear terrace are oriented to the north to optimise sunlight and bushland views while maximising the opportunity for indoor/outdoor living. Thoughtful design ensures an unrestricted viewing corridor from the front door right through the living space, allowing the backdrop to take centre stage. A 10 minute stroll away, Naremburn Village on Willoughby Road is home to a handful of welcoming cafes and restaurants with a family friendly vibe.
3
Contact agent
4
Contact agent
Construction completeSELLING NOW
Willoughby Grounds
5 Walter Street, Willoughby NSW 2068
Construction complete! Willoughby Grounds introduces a new vision for residential excellence in Sydney's Lower North Shore. This development offers a diverse range of residences, including 1, 2, 3, and 4 bedroom configurations. Surrounded by lush green spaces, Willoughby Grounds promises a modern sanctuary that seamlessly blends with the local environment, providing a peaceful retreat from the bustling city life. A symphony of design and nature. The masterplan of Willoughby Grounds, crafted by the renowned Architecture Urbaneia, reflects a deep respect for Willoughby's natural neighbourhood. The development is composed of five distinct buildings, each with its unique design style that harmonises with the surrounding greenery and sunlight. The architecture employs a mix of face brickwork, metal cladding, and concrete, creating a rustic yet contemporary aesthetic that enhances the connection to the local landscape. Where heritage meets contemporary luxury. Inside Willoughby Grounds, the interiors draw inspiration from Willoughby's rich industrial heritage, including logging, tanning, brickworking, blacksmithing, and pottery. This historical nod is balanced with modern luxuries such as stonework, European Oak floors, and textured carpeting. Kitchens are equipped with Miele appliances, brushed nickel tapware, and island benches, designed for both functionality and social interaction. Bathrooms feature large format porcelain tiles, timber look vanities, and carefully considered lighting, creating a tranquil space for relaxation. Oases of green: The landscaped community canvas. The landscaping at Willoughby Grounds, envisioned by John Lock & Associates, is designed to foster community interaction and connectivity to the natural world. The development boasts generous green spaces, corridors of native vegetation, and shared areas for residents to enjoy, reflecting a commitment to creating a living environment that is alive with possibilities. The best of Willoughby at your doorstep. Residents of Willoughby Grounds benefit from the development's prime location, offering easy access to a variety of local amenities. The area is home to beloved cafés, pubs, vibrant retail shops, and fresh produce markets. Educational institutions, public transport options, and recreational facilities are all within easy reach, ensuring a lifestyle of convenience and quality. The team behind Willoughby Grounds. The development is a collaborative effort by a team of industry leaders. First Quadrant Properties, known for their commitment to creating meaningful places, is the developer behind this project. The architecture is led by Architecture Urbaneia, with interiors by DKO, bringing a focus on craftsmanship and quality. Landscape architecture is provided by John Lock & Associates, and construction is managed by DASCO, a builder with a reputation for excellence and recently awarded 4.5 Star iCIRT rated by the NSW Building Commissioner. Willoughby Grounds is more than just a place to live; it's a community designed with care and attention to detail, offering a unique blend of history, modernity, and nature. Enquire today via Urban and discover the serene and connected lifestyle that awaits at Willoughby Grounds.
1
1
1
1
from $1,078,000
2
1
1
from $1,395,000
2
2
1
from $1,518,000

Showing results 85 - 126 of 319 developments.