43 new and off the plan developments for sale in Kew, VIC 3101
Don't miss the next new development in Kew

43 new and off the plan developments for sale in Kew, VIC 3101

1108 new and off the plan developments for sale near Kew, VIC 3101

Showing results 253 - 294 of 1151 developments.

Construction completeSELLING NOW
Como Terraces, South Yarra
139 Alexandra Avenue, South Yarra VIC 3141
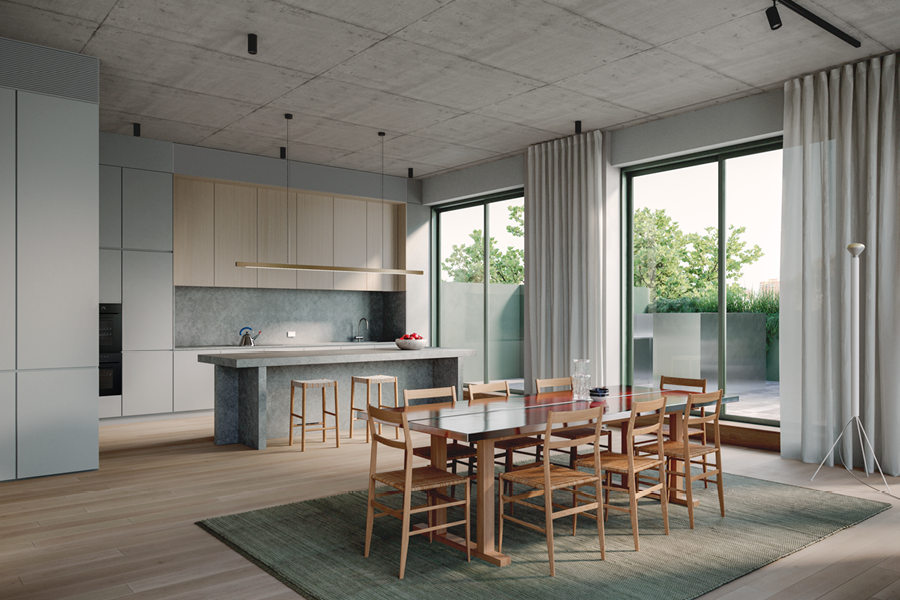
Proudly developed by Cbus Property and Sterling Global. Designed by Carr with landscapes by. Taylor Cullity Lethlean (T. C. L). House-sized residences with internal areas up to 294 square metres. Inner-city living reimagined in the heart of South Yarra, with North-facing views of the Yarra River. Expansive balconies or terraces flowing gracefully from the interior. A selection of residences offer extended private gardens. Large Travertine stone bench top island benches in each expansive kitchen. Swiss-made V-ZUG appliances and integrated fridges. Residents’ lounge area and private dining room. Dedicated concierge with a range of service offerings. 4-minute walk to Chapel Street or Toorak Road. Visit our fast-tracked display residence, a timeless three-bedroom three-bathroom home. Introducing Como Terraces, the signature development by Cbus Property and Sterling Global. This extraordinary collection of single level residences is defined by generous proportions and enjoys frontage to tree-lined Alexandra Avenue and the Yarra River. This boutique collection of extraordinary single-level residences offers exclusive living, with no more than two residences per level. Residents can embrace everything that riverside living has to offer, while also enjoying the shared facilities and services. The opulent residents’ lounge and dining provide an elegant setting for entertaining guests. The hotel-style concierge service can do everything from caring for your dog to arranging dry cleaning or making theatre or dinner reservations. Renowned as Melbourne’s most liveable suburb, South Yarra blends lifestyle and amenity with an enduring legacy of sophistication. Set within this prestigious locale, the residences offer a rare opportunity to embrace all that riverside living has to offer. Construction complete. Now selling from $2.49m.
2
2
2
from $2,490,000
3
2
2
from $3,525,000
3
2
2
from $3,700,000
Pre-constructionSELLING NOW
450 Gore Street, Fitzroy
450 Gore Street, Fitzroy VIC 3065
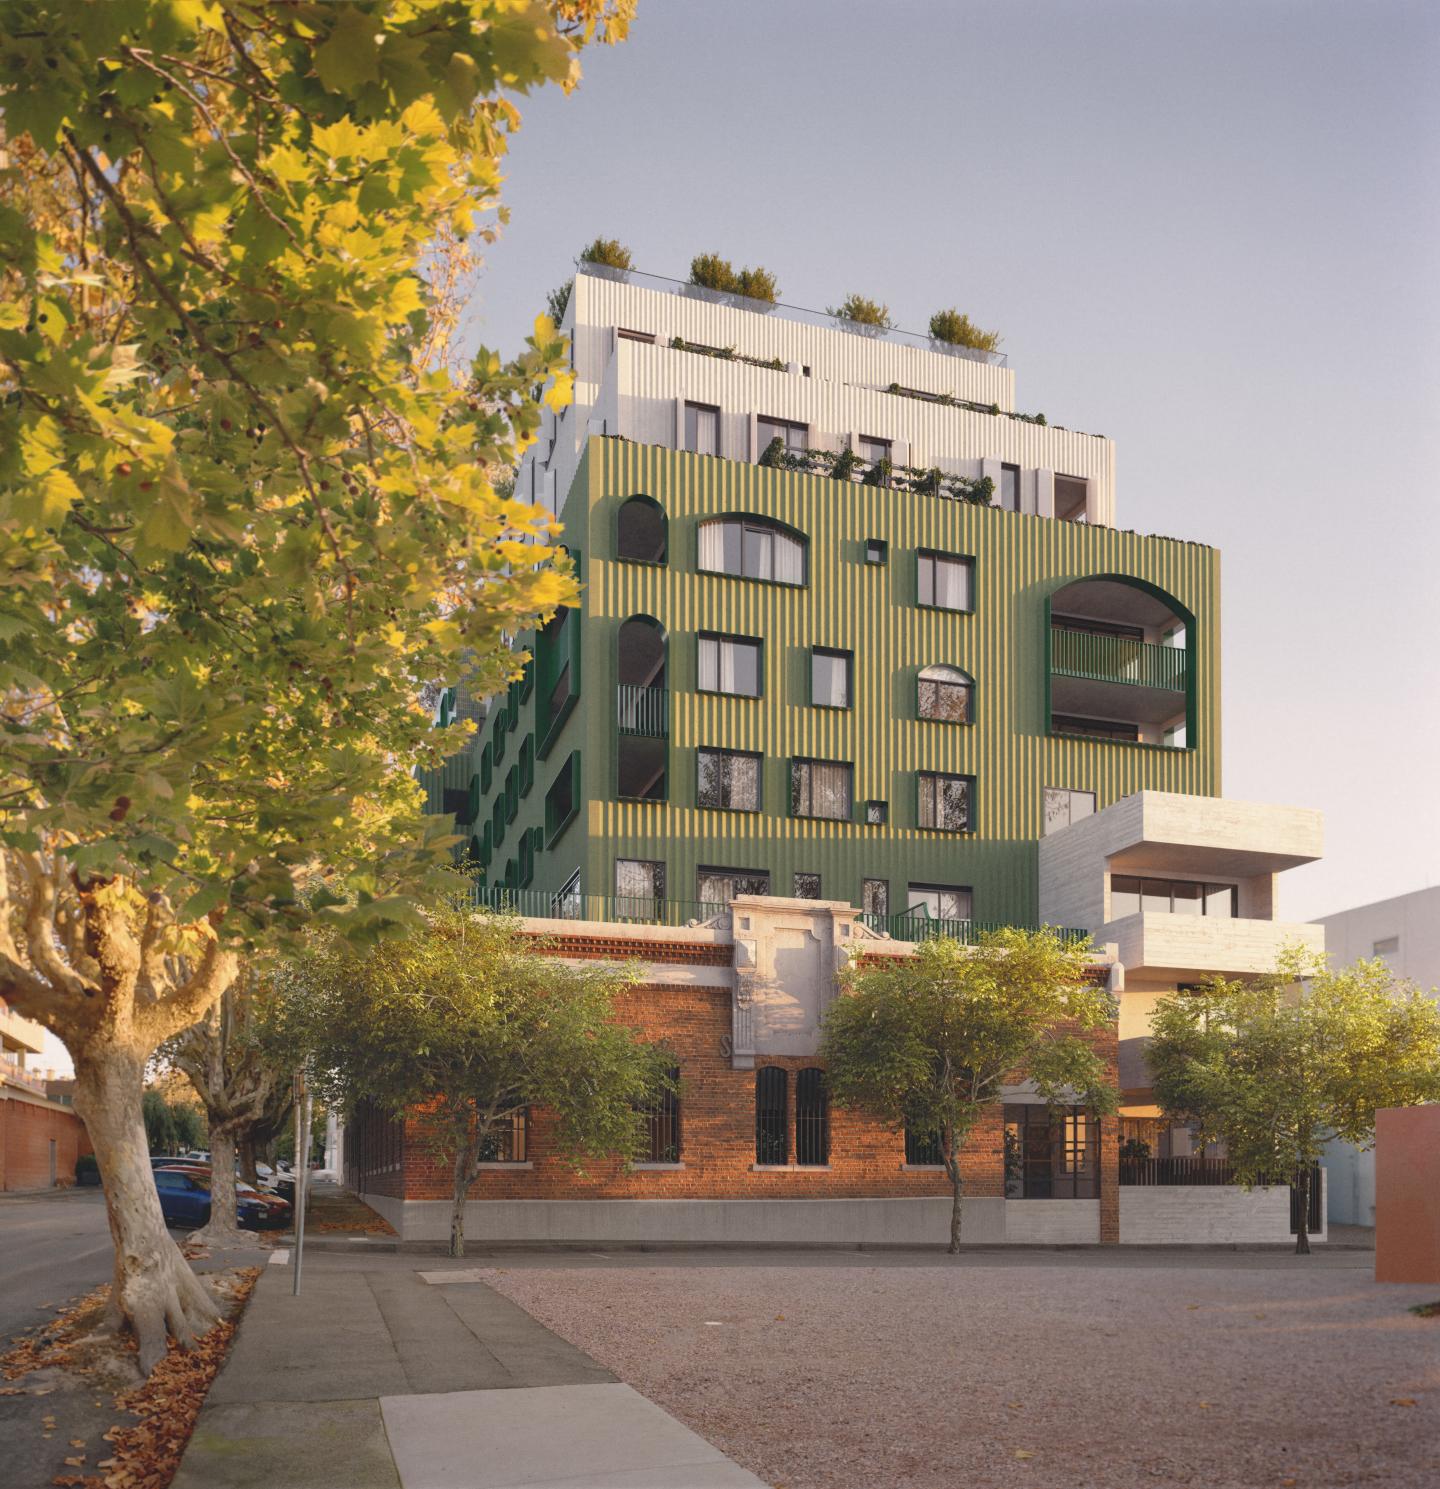
Amongst the leafy streets of Fitzroy - Signature Lofts, 2 & 3 bedroom Apartments. 450 Gore Street feels at home in Fitzroy’s leafy, residential interior. A limited series of apartments designed in collaboration with award-winning studio Edition Office, the building has a timeless and distinct form elevated by subtle sculptural detailing. Visually striking, functionally sound and sustainable by design, 450 Gore Street will age well and provide for its residents for many years to come. Fitzroy is well known for its culture, hospitality and retail—but its leafy backstreets are one the area’s most endearing qualities. Situated between Gertrude, Smith and Brunswick streets, Gore Street exemplifies the quiet and calm of this iconic Melbourne neighbourhood in the heart of the city’s inner north. With much of the area protected by heritage status, this sense of tranquillity will be retained for many years to come. As a design-focused developer, we hold Edition Office in the highest regard. The studio has an exacting methodology and a rigorous approach to architecture and interiors that aligns perfectly with our design philosophy. This building represents a new partnership between Neometro and Edition Office, founded on complementary ideas, mutual respect and a shared commitment to residential design that functions flawlessly and elevates its surroundings. Designed by award-winning architects Edition Office. Neometro are a developer with a 40 year track record of delivery and quality. A limited series of only 18 apartments. Quiet leafy backstreet location, Gore Street Fitzroy. A mix of signature lofts, 2 & 3 bedroom apartments available. Mezzanine lofts with 5m high ceilings. Canopy apartments with clear outlooks to the tree-lined streets. Generously proportioned Level 3 apartments with 3.6m high ceilings and large outdoor terraces. Private landscaped rooftop terraces with the option of unobstructed views to the CBD or Melbourne’s north. Single level basement with no car lifts or stackers.
3
1
2
2
Contact agent
2
2
1
Contact agent
Construction completeSELLING NOW
Threadneedle, Balwyn
1-5 Threadneedle Street, Balwyn VIC 3103
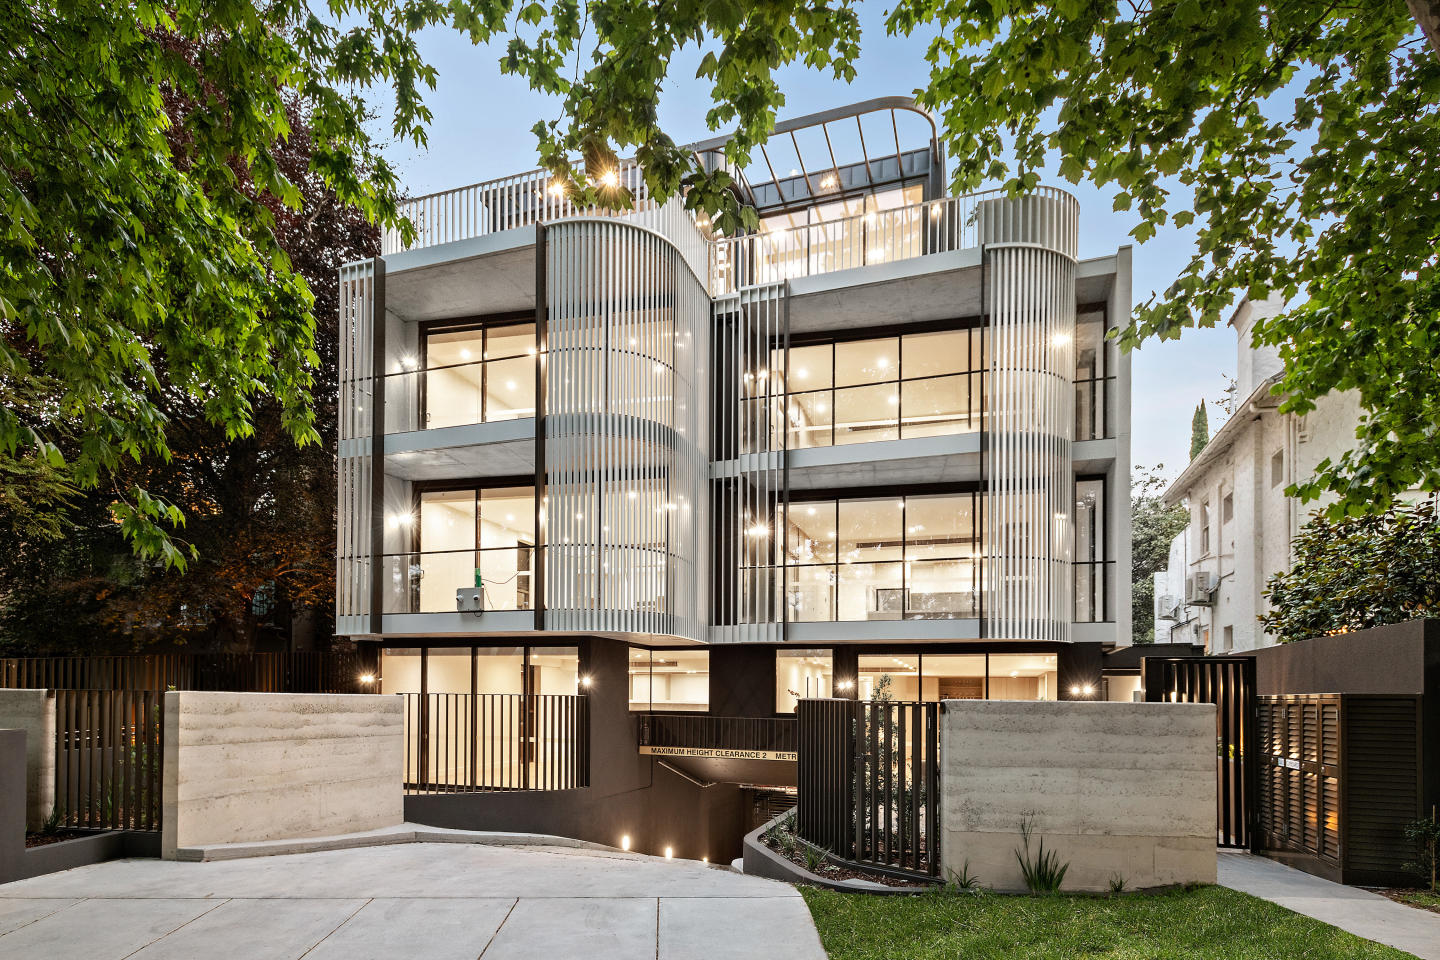
Threadneedle, Balwyn offers a rare selection of 17 residences positioned at the quiet, tree-lined 5 Threadneedle Street, thoughtfully arranged across two buildings of eight and nine dwellings. Shaped by the quiet residential character of the area, the architecture draws on the neighbourhood’s interwar homes and surrounding greenery. Each building has been designed to feel like a traditional residence rather than a typical apartment form, with larger, garden-based homes that take full advantage of natural light, ventilation and outdoor space. Extensive landscaping surrounds both buildings, creating an immediate sense of established comfort. Inside, every floorplan has been individually considered to maximise garden outlooks, privacy and year-round liveability. The result is a collection that feels familiar, grounded and deeply connected to its Balwyn setting. Interiors that balance natural tranquillity with enduring craftsmanship. The interiors take cues from the architecture and surrounding gardens, creating spaces that feel calm, layered and connected to nature. Natural light is prioritised throughout, supported by floor-to-ceiling double-glazed windows and open-plan layouts that extend seamlessly to terraces and generous courtyards. Zoned heating and cooling ensures year-round comfort, while exquisitely detailed interior finishes elevate every moment at home. Kitchens feature stone benchtops and splashbacks, butler’s pantries, concealed rangehoods and full-height joinery, balancing minimal design with abundant storage. Residences offer dedicated home offices positioned to capture daylight, with timber flooring. Bedrooms include full-height walnut-pattern joinery and feature dresser, while master ensuites introduce clean lines, sculptural baths and brushed nickel fixtures selected for longevity. Each interior element is crafted with natural materials and durability in mind, creating an environment of quiet luxury anchored in thoughtful detail. A sustainably minded environment curated for comfort, calm and daily ease. Threadneedle incorporates a suite of sustainable design initiatives that enhance everyday comfort. The project achieves a 7 Star average energy rating and integrates rainwater harvesting for both toilet flushing and landscape irrigation. A solar PV system provides on-site energy generation, complemented by energy-efficient appliances and best-practice stormwater management. High-performing glazing and building fabric insulation further support passive thermal comfort across the seasons. Landscaping plays a significant role, with approximately 35% of the site dedicated to greenery. Mature trees, diverse plantings and garden views from multiple aspects create a natural buffer that enriches both privacy and wellbeing. These initiatives collectively create a setting that is environmentally responsive, low-maintenance and aligned with the project’s broader philosophy of enduring design quality. A Balwyn neighbourhood enriched by village character, leafy parklands and everyday walkability. Threadneedle sits within one of Melbourne’s most established and characterful suburbs, known for leafy streets, heritage homes, spacious parklands and a strong village atmosphere. Daily life is supported by nearby cafés, fresh food stores, local dining and the Balwyn cinema. Recreational options are abundant, from local golf courses and sporting fields to scenic park-to-park walking routes. The location is highly walkable, with public transport and key services close to home. The 109 tram along Whitehorse Road connects to Box Hill, Richmond, East Melbourne and the CBD, while the Eastern Freeway provides fast access by car. Nearby shopping centres in Camberwell and Doncaster broaden the amenity offering, and the surrounding neighbourhood includes parks, community facilities, schools, fitness centres and specialist retailers. A collaborative design lineage grounded in architectural integrity and landscape sensitivity. Threadneedle is the result of a long-standing collaboration between local groups Wulff Projects, PGA Group, Bruce Henderson Architects, Bruce Henderson Interiors and Ben Scott Garden Design. Each team brings deep expertise across design, construction and placemaking, united by a shared respect for Balwyn’s character and a commitment to delivering high-quality homes. The architecture is shaped by residential tradition and natural materials, while the interiors focus on refinement, comfort and craftsmanship. The landscape design introduces a botanical garden experience, retaining mature trees and establishing seasonal plantings that contribute to the wider streetscape. Together, these disciplines have crafted homes that feel grounded, enduring and connected to their surroundings, reflecting an approach centred on integrity, detail and long-term liveability. An invitation to discover the remaining home-sized residences at Threadneedle, Balwyn. With construction now complete, a limited selection of home-sized residences remains available. Private appointments are offered for those wishing to learn more about the architecture, interiors and gardens that define Threadneedle. Enquire today via Apartments. Com. Au.
3
1
3
3
from $2,800,000
Construction completeSELLING NOW
George Street, Fitzroy
363 George Street, Fitzroy VIC 3065
COMPLETED APARTMENT | MOVE IN NOW | Limited 2 & 3 Bedroom Apartments Available. Discover a fresh blend of warmth and industrial charm in Fitzroy. Be among the first to experience the chic interiors of these brand new George Street apartments. Part of an exclusive complex of just fifteen executive residences, these homes are meticulously designed by the renowned Wendy Bergman for the discerning owner-occupier. Enjoy high ceilings, full-height windows, designer finishes, and spacious bedrooms with robes. The fabulous open-plan living area extends to a full-width balcony offering one of the best cityscapes Melbourne has to offer, elevating inner-city living to new heights. The gourmet kitchen, featuring a terrazzo-clad island, is equipped with premium Swiss V-Zug appliances, including conventional and steam ovens. A fully integrated fridge/freezer/icemaker and dishwasher complete this sophisticated space. The terrazzo aesthetic continues through the bathrooms, complementing the oak floors and large master bedroom with WIR, ensuite, and unmatched city views. Modern lighting, heating/cooling in every room, secure entry, CCTV, lift access, bike storage, and a car space enhance the living experience. Sustainable features include solar-boosted central hot water, recycled water, and a 6.1-star energy rating. Located in a vibrant area teeming with culture, character, and creativity, Fitzroy is Melbourne’s oldest and most progressive suburb. Enjoy close proximity to Smith Street and Brunswick Street cafes, restaurants, and bars, Gertrude Street Village, and convenient trams to the CBD. Your brilliant inner-city lifestyle starts here.
3
2
1
from $2,080,000
3
2
1
from $2,300,000
2
2
1
from $1,750,000
Pre-constructionSELLING NOW
Crest Camberwell
936-938 Toorak Road, Camberwell VIC 3146
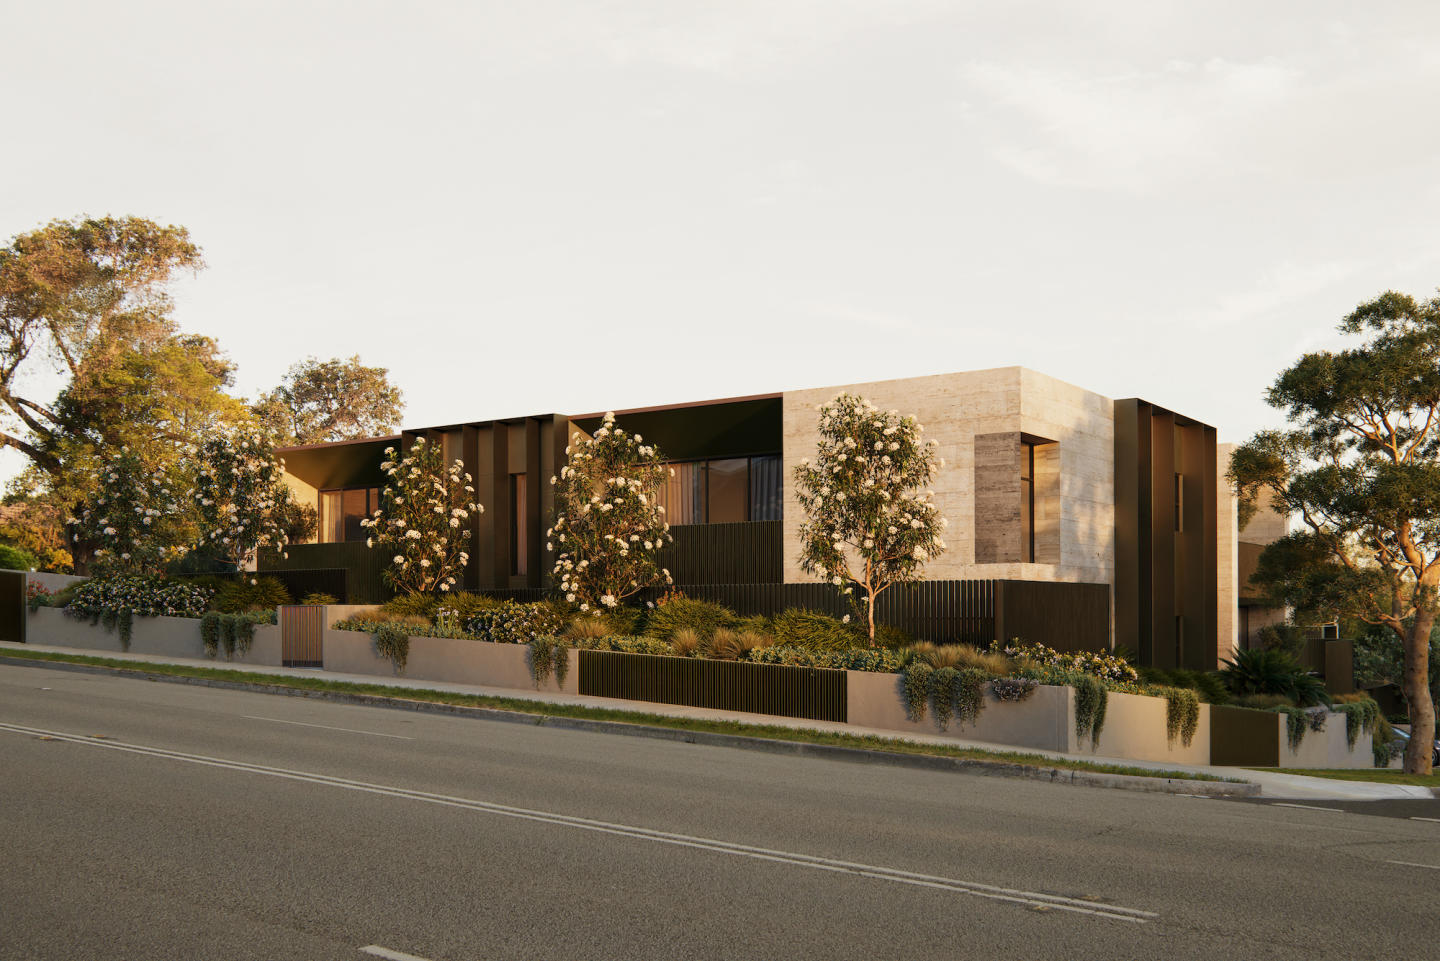
Nestled within one of Melbourne's most desirable neighbourhoods, Crest Camberwell represents the pinnacle of contemporary design and refined living. This exclusive development features just 12 carefully crafted residences, offering a rare opportunity to secure a modern home in the heart of Camberwell, Victoria. With meticulously planned layouts, each apartment is designed to maximise space, light, and style, creating a sophisticated and harmonious living environment. Whether you are seeking a spacious two-bedroom or expansive three-bedroom apartment, Crest Camberwell provides an unparalleled selection of residences designed to meet the needs of today’s discerning homebuyer. Interior design and premium finishes at Crest Camberwell. The interiors of Crest Camberwell are a study in timeless elegance and modern functionality. Each residence is thoughtfully designed to combine natural materials, exquisite craftsmanship, and an abundance of natural light. The open-plan kitchen and living areas are perfect for both entertaining and quiet relaxation, featuring a stunning stone benchtop with a striking bladed edge that ties into the building's architectural aesthetic. Bespoke timber veneer cabinetry and integrated Fisher & Paykel and V-ZUG appliances, including a fridge/freezer, oven, microwave, and induction cooktop, ensure an effortless cooking experience. Brass tapware and bespoke lighting pendants enhance the overall luxury feel of the home, while full-height sliding doors offer easy access to spacious outdoor balconies with breathtaking views of Camberwell’s lush green landscape. The bedrooms are generously sized and offer a retreat from the bustle of everyday life. The master suite is a standout feature, offering plush wool carpets, a custom-designed walk-in robe, and a built-in vanity for a touch of luxury. The ensuite bathroom exudes opulence, with a freestanding bath set against a travertine stone wall, an oversized walk-in shower, and premium brass finishes. The serene environment invites relaxation, with green vistas visible from every angle, making it a peaceful haven within your home. Local amenities for the ultimate Camberwell lifestyle. Living at Crest Camberwell means being surrounded by everything that makes this prestigious suburb one of Melbourne’s most coveted addresses. The area boasts a range of exceptional dining options, from local cafés like The Bakers Wife, which offers freshly baked goods and artisanal coffee, to the celebrated Fiorelli Restaurant, serving authentic Italian cuisine. For those who enjoy a more eclectic atmosphere, Haiku offers innovative Japanese fusion dishes, including renowned Okonomiyaki pancakes. The retail scene in Camberwell is equally impressive, with Camberwell Junction offering over 400 retail and hospitality stores. Whether you’re seeking ethically sustainable boutiques, homewares, or gourmet supermarkets, everything you need is just a short walk away. For those with a taste for the finer things in life, the nearby Camberwell Market offers fresh organic produce and artisanal delights, perfect for those who enjoy the art of fine dining at home. Recreational opportunities abound, with Bowen Gardens, Fordham Gardens, and the tranquil Ferndale Park providing the perfect settings for a morning walk or a weekend picnic. For fitness enthusiasts, the nearby Gardiner Creek Trail offers a scenic path for jogging, cycling, or leisurely strolls. In addition, residents will appreciate easy access to prestigious schools such as Camberwell Grammar, Bialik College, and Camberwell High School, as well as convenient public transport options with tram lines and train stations nearby. The vision behind Crest Camberwell. Crest Camberwell is the result of a collaborative effort from some of the most respected names in the industry. Designed by Splinter Society, an award-winning architecture and interior design studio, the development showcases the team’s commitment to innovative design and sustainable practices. Renowned landscape architect John Patrick has ensured that the landscaping complements the development’s modern aesthetic while creating a serene environment for residents to enjoy year-round. The project is developed by Progressio Developments, known for their attention to detail and progressive approach to residential design. Book a private appointment today. For those interested in learning more about this exceptional development, Crest Camberwell invites you to book a private appointment with a sales agent. Simply submit an enquiry to schedule your exclusive viewing and secure your place in one of Melbourne’s most prestigious residential addresses. Experience the sophistication, comfort, and convenience that Crest Camberwell offers—your new home awaits.
1
1
1
from $770,000
2
2
1
from $1,490,000
3
2
2
from $1,660,000

Showing results 253 - 294 of 1151 developments.