New and off the plan developments for sale in Keperra, QLD 4054
Don't miss the next new development in Keperra

New and off the plan developments for sale in Keperra, QLD 4054

332 new and off the plan developments for sale near Keperra, QLD 4054

Showing results 127 - 168 of 333 developments.

Under constructionSELLING NOW
Amado Windsor
38 Grantson Street, Windsor QLD 4030
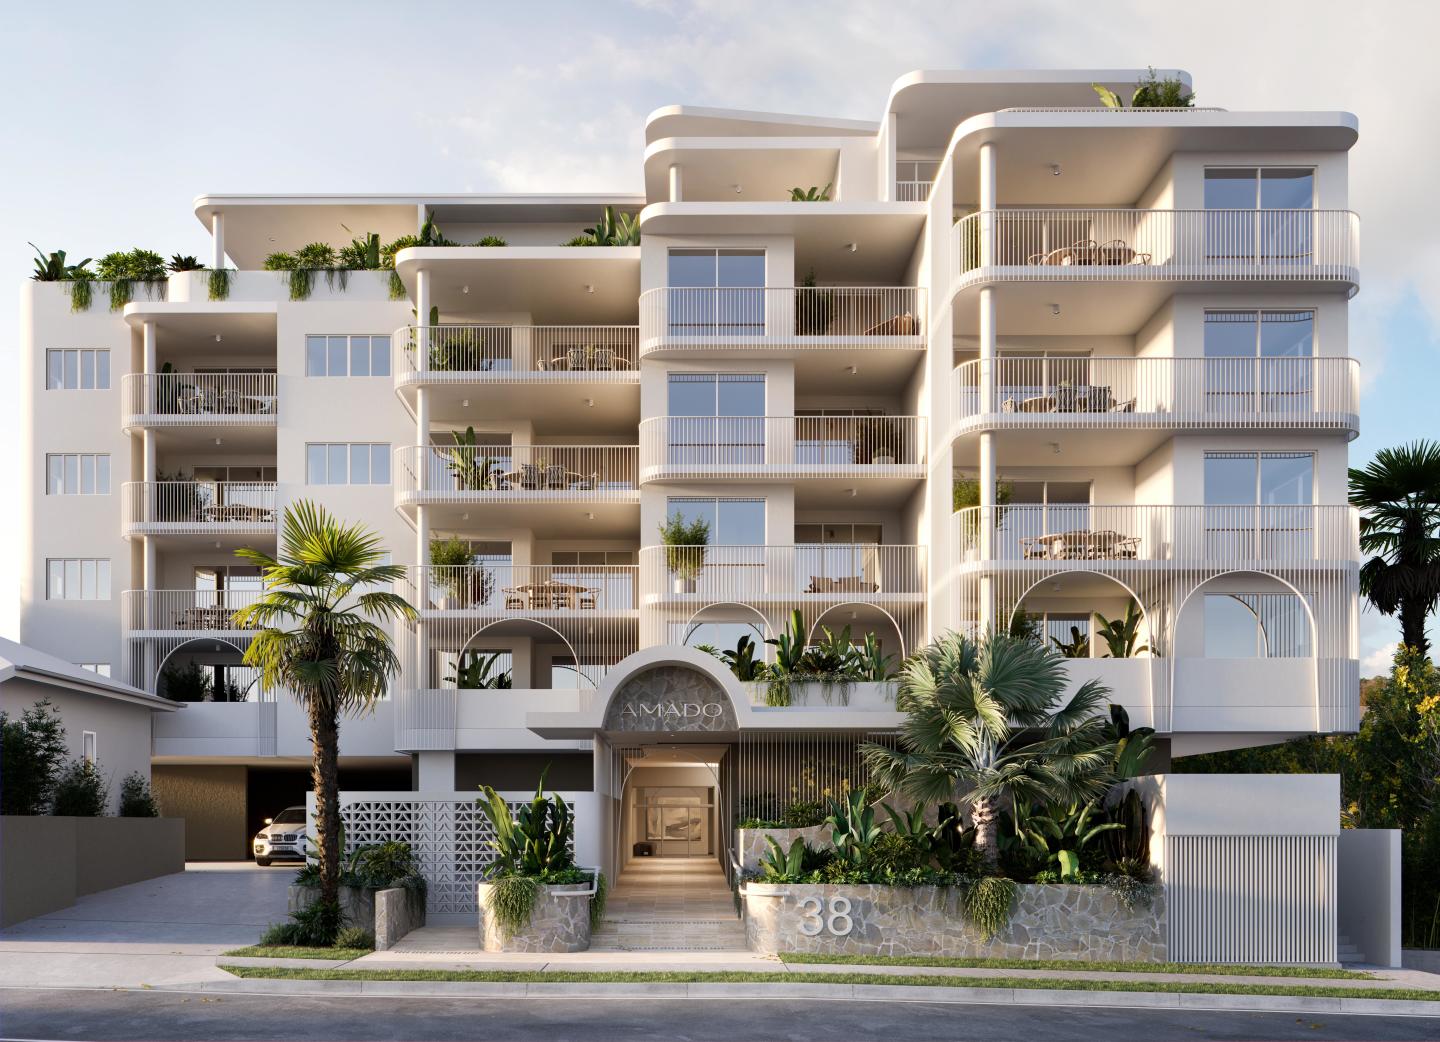
Amado Windsor presents a unique opportunity to experience luxury living in the heart of Windsor, QLD. This new development offers a collection of 1 and 2-bedroom elegantly designed apartments that blend contemporary sophistication with the comfort and convenience of urban living. 1 & 2-bedroom apartments. 4km from the CBD. Multipurpose rooms available. Rooftop communal area with stunning city views. Bike storage. Secure parking. Lift access x 1. Upgrade package available. Seamless Transport Connections. Elegantly designed interiors. Step inside the residences at Amado Windsor and you'll find a level of detail and quality that sets a new standard for apartment living. The interiors are thoughtfully designed to offer a seamless flow between spaces, with expansive living areas that open into modern kitchens. The attention to detail continues in the bathrooms, where elegance and comfort converge. Featuring timeless white fixtures, spacious layouts, and serene finishes, these bathrooms are designed as personal sanctuaries within each home. Rooftop amenities with stunning city views. Amado Windsor offers more than just beautiful interiors; it provides residents with premium amenities designed to enrich their lifestyle. The rooftop is a haven for relaxation and entertainment, offering stunning city views, an outdoor dining and lounge area, and BBQ facilities perfect for hosting gatherings with friends and family. Connected living in a vibrant community. Located in Windsor, a suburb known for its vibrant community and proximity to Brisbane’s CBD, Amado Windsor offers a lifestyle that is both connected and serene. Residents are just minutes away from some of Brisbane’s best cafes, restaurants, and boutique shops, making it easy to enjoy the local flavour. For those who commute, public transport is conveniently located just 550 meters from your doorstep, with train links that connect you to the wider Brisbane area. The North Brisbane Bikeway is also nearby, offering a scenic route into the city for fitness enthusiasts and adventure seekers alike. The location also provides effortless access to major arterial roads, including the Clem7, M3, and the Airport Link, making it easy to explore beyond Brisbane. With the Sunshine Coast to the north and the Gold Coast to the south, weekend getaways are within an hour’s drive, offering a perfect blend of urban convenience and coastal escapes. The team behind Amado. Amado Windsor is the latest project by Carbone Developments, a trusted name in the property industry with a rich legacy spanning over two decades. Known for delivering premium residential projects across southeast Queensland, Carbone Developments brings a wealth of experience and a reputation for quality and innovation to this new development. Led by second-generation developer/builders Don and Tony Carbone, the team is dedicated to creating homes that not only meet the dynamic needs of the market but also set a new standard for craftsmanship and design. Amado Windsor offers a rare opportunity to secure a property in one of Brisbane's most sought-after locations. Enquire via Urban today and take the first step towards making Amado Windsor your new home.
2
2
2
from $1,235,000
2
2
2
from $1,230,000
2
1
2
2
from $1,340,000
Under constructionSELLING NOW
The Riversdale by Mosaic, South Brisbane
91 Montague Road, South Brisbane QLD 4101
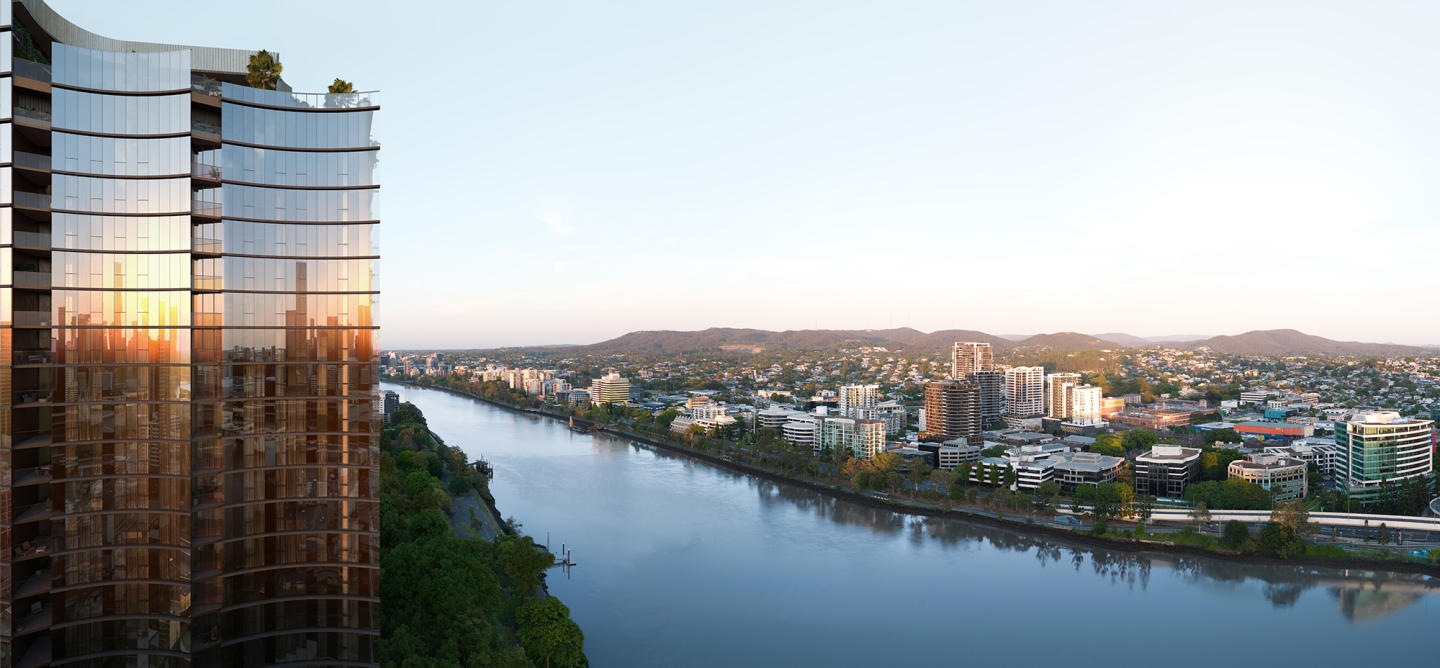
A Rare Riverfront Address at the Edge of South Brisbane’s Next Chapter. The Riversdale is the realisation of one of the last significant absolute riverfront positions in South Brisbane — a north-facing site where proximity to the city, cultural precinct and parkland converge in a way that is increasingly rare, and will not be repeated. Conceived in design partnership with Bureau Proberts, the building brings together architecture, scale and amenity at a level not previously seen on this stretch of the Brisbane River — combining over 3,000 sqm of private resident amenity with a collection of expansive, light-filled residences shaped by uninterrupted frontage and a soft northern orientation. At the northern end of Montague Road, The Riversdale occupies a defining position within one of Brisbane’s most significant emerging riverfront corridors. Directly adjoining, a 7.1-hectare site — among the last of its kind — will transform into a vibrant mixed-use precinct, delivering new residences, parkland and public realm along the river’s edge. Positioned between South Bank and West End, just 1.3 kilometres from the CBD, the address sits at the centre of Queensland’s cultural and lifestyle heart.  As this transformation unfolds, the northern end of Montague Road will become one of Brisbane’s most tightly held riverfront addresses — placing The Riversdale at its leading edge. With early works now underway and strong pre-release interest already translating into buyer movement, The Riversdale represents a finite opportunity to secure a position within a building defined not only by its quality, but by the lasting significance of its location as South Brisbane enters its next phase of riverfront evolution. Architecture shaped by position. Rising as a sculptural landmark along the Brisbane River, The Riversdale is guided by the inherent qualities of its site — its orientation, outlook and proximity to the water’s edge. Through its design partnership with Bureau Proberts, the building is resolved with a precision that allows these elements to define the experience of living. Form and materiality are deliberately restrained, creating an address that feels established from the outset and designed to endure. Residences shaped by light and outlook. Residences and Sky Homes are designed around what cannot be replicated — absolute river frontage and soft northern light. Interiors are calm, highly resolved and generous in scale. Natural materials are selected for their longevity and authenticity, while spatial planning prioritises both openness and privacy. Living areas extend outward, framing uninterrupted river views and creating a seamless connection between the interior and the landscape beyond. Amenity as an extension of the home. Nearly 3,000sqm of amenity is integrated as a natural continuation of the residence — conceived to the standard of internationally benchmarked luxury hotels. Wellness, recreation and social spaces are deliberately composed as enduring environments residents return to, rather than occasional features: A dedicated wellness retreat including sauna, steam, infrared and magnesium plunge pools. Commercial-grade fitness and movement studios. Private dining, lounge and entertaining spaces. Rooftop pool, spa and landscaped outdoor environments overlooking the river. A curated collection of resident experiences, including golf and F1 simulators, media and games rooms. Each space is resolved with the same level of discipline as the residences themselves — creating a depth of experience that extends beyond the apartment, and more closely reflects the calibre, service thinking and spatial generosity of leading global hospitality environments. Why Mosaic. The Riversdale is delivered by Mosaic Property Group — one of Queensland’s most trusted and awarded developer-builders, distinguished by a fully integrated approach spanning research, design, development, construction and long-term management. This level of control ensures consistency in decision-making and accountability in delivery, resulting in residences that perform as well over time as they do on completion. Selling Now. Enquire today or book an appointment at Mosaic's Fortitude Valley headquarters.
2
1
2
1
from $1,800,000
2
2
1
from $2,195,000
3
2
1
from $2,850,000
Under constructionSELLING NOW
Woodlands Residences, Chapel Hill
70 Fleming Road, Chapel Hill QLD 4069
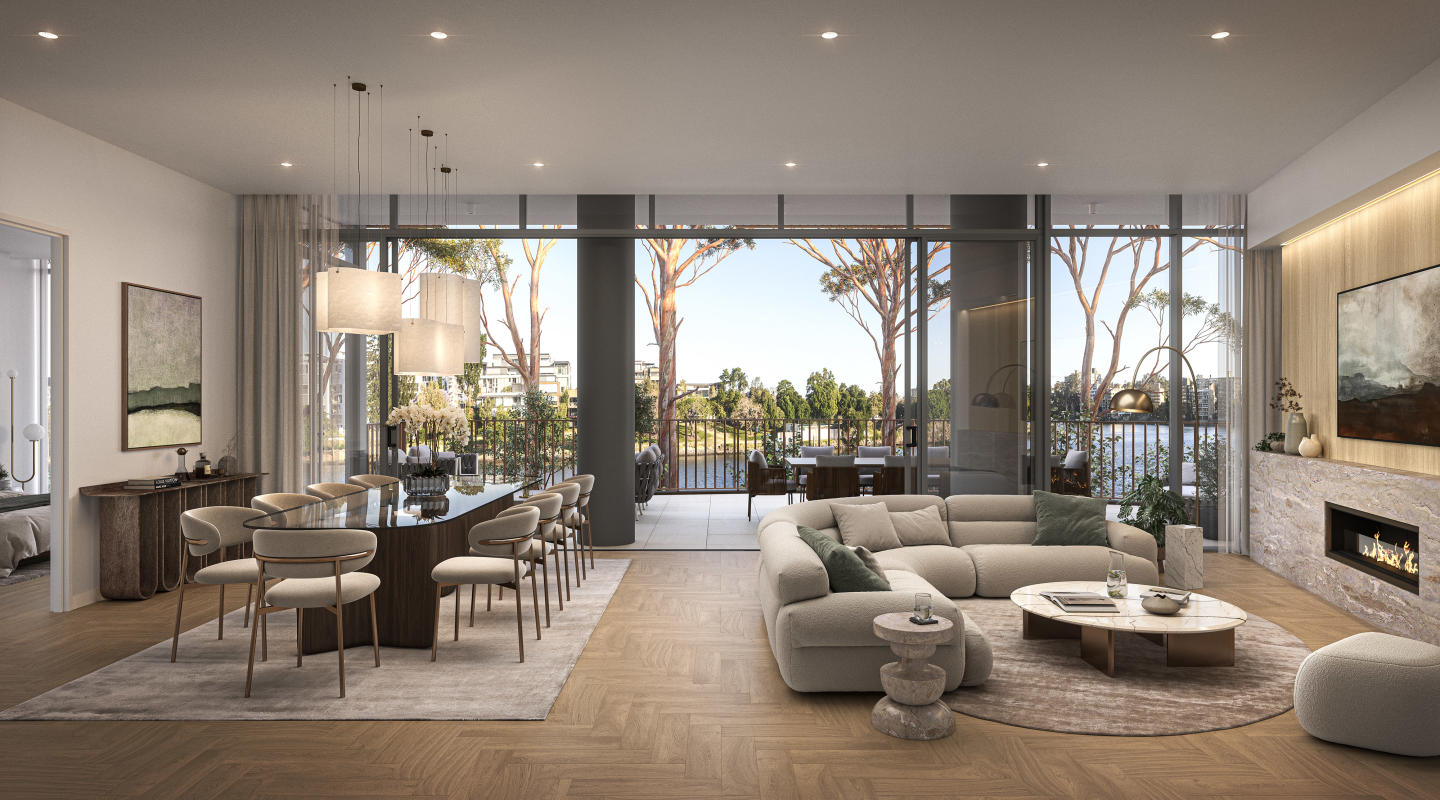
Introducing Woodlands- an exclusive collection of freehold, architecturally designed homes nestled within the thriving natural habitat of Mount Coot-tha, a testament to exceptional design by Base Architecture. Conveniently situated in the affluent and leafy suburb of Chapel Hill, Woodlands offers a tranquil escape from the hustle and bustle of modern life, yet with excellent connectivity to the Brisbane CBD, prestigious local schools and everyday conveniences. A thoughtful response to Queensland’s subtropical climate, these architecturally designed homes meld in perfect harmony with their woodland surrounds. The exterior showcases striking vertical lines that mirror the abundance of surrounding trees, reflecting a unique canvas of tones and textures. The considered design approach ensures optimal airflow and ventilation, while also maintaining privacy and connection with the trees. Every detail has been exquisitely crafted, featuring luxurious stone benchtops and Miele appliances in the kitchen, with elegant, brushed nickel tapware. Complemented by engineered timber flooring in the living and premium wood carpets in the bedrooms. In this verdant enclave, life slows down, savour the simple outdoor pleasures by embarking on scenic hikes along Mt Coot-Tha's trails or visit the nearby botanical gardens, planetarium and Lone Pine Koala sanctuary. From charming local cafes and boutique shops to vibrant community events, with an array of amenities, Chapel Hill caters to diverse interests, providing families with easy access to some of Brisbane's finest educational institutions, Indooroopilly Shopping Centre and more village precincts for daily conveniences. For discerning buyers seeking to secure their very own slice of inner-city serenity, Woodlands truly is the perfect choice. *Renders indicative of artist impressions.
Townhouse configurationsNot yet available
Under constructionSELLING NOW
Oria Spring Hill
447 Gregory Terrace, Spring Hill QLD 4000
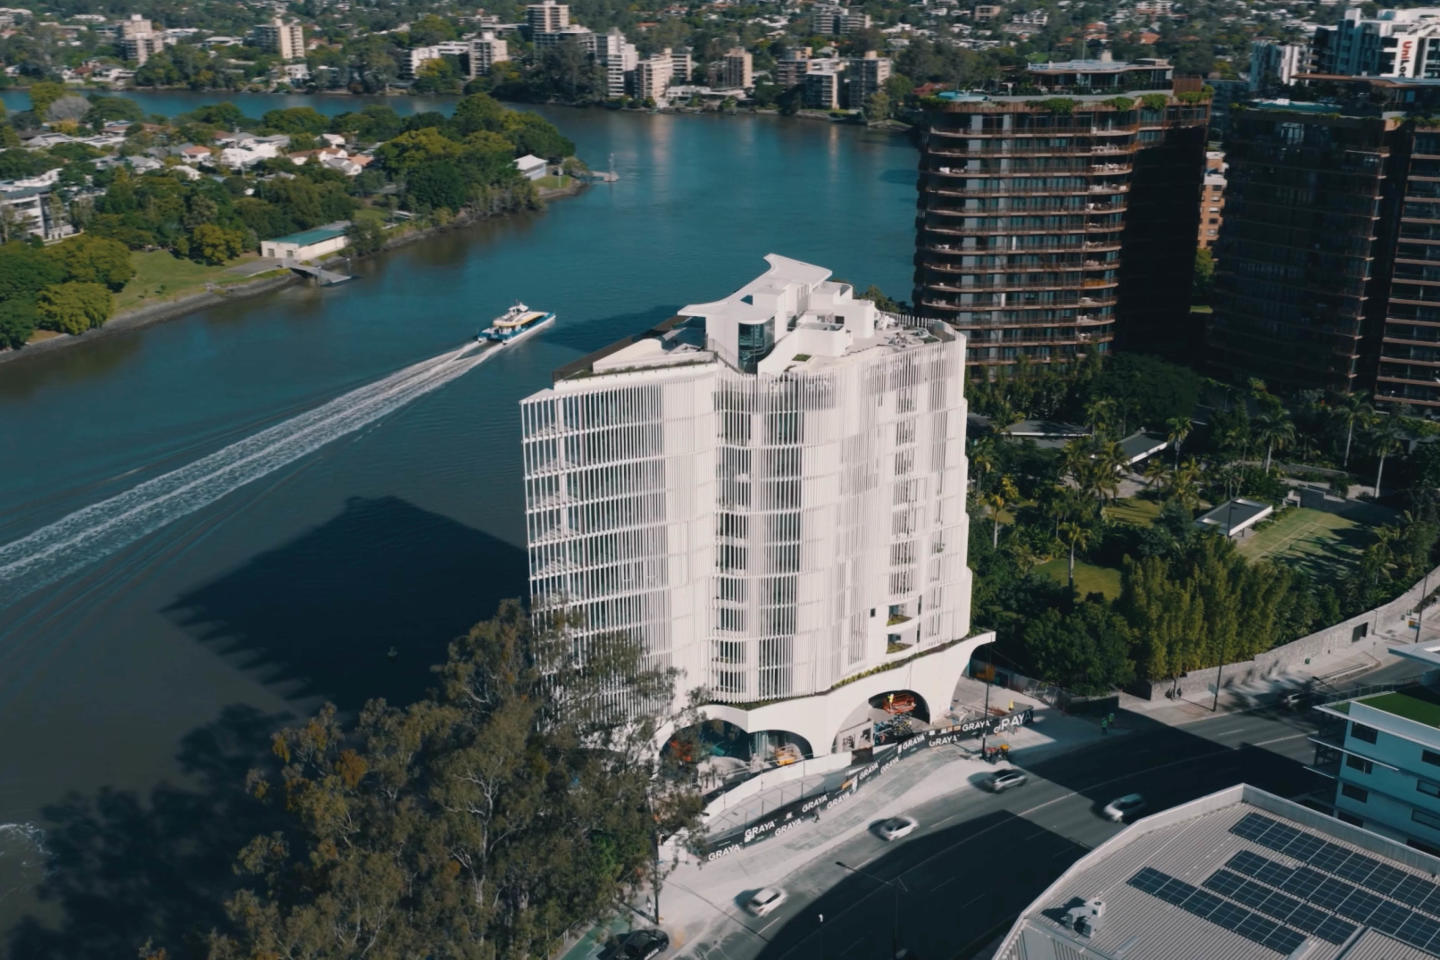
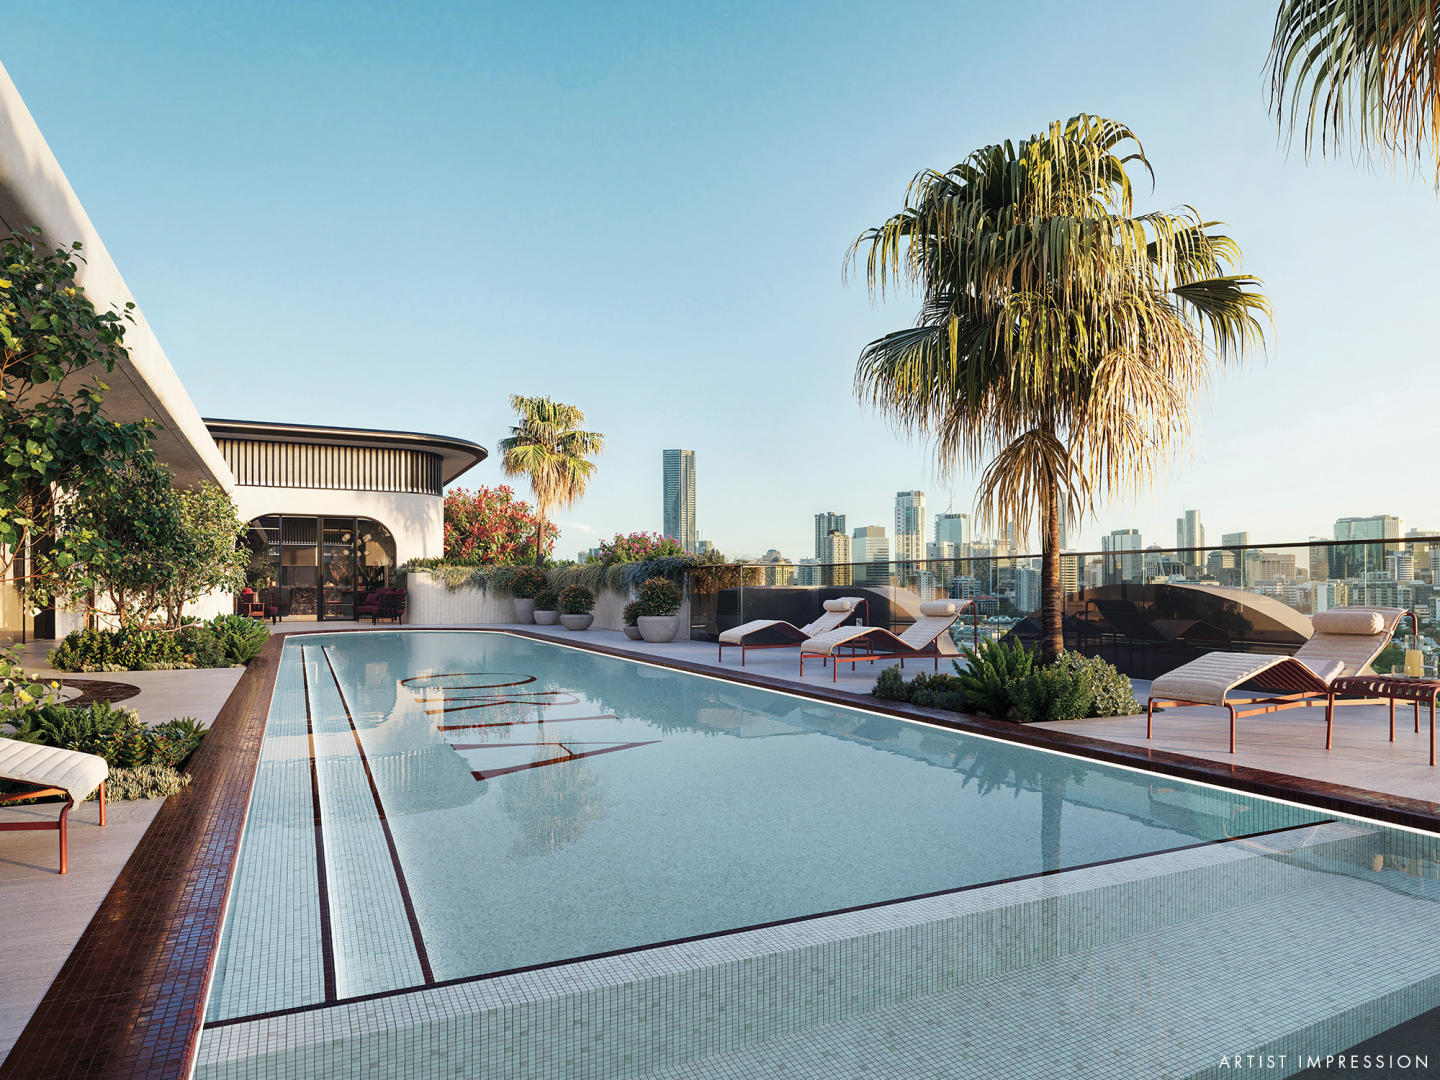
WELL UNDER CONSTRUCTION - MOVE IN EARLY 2027. Now is the time to discover Oria, a distinguished and elevated address blending heritage charm, Art Deco style, and world-class wellness in the heart of Spring Hill. Well under construction and on track for completion early 2027 at 447 Gregory Terrace, Oria Spring Hill is a historic landmark in the making – a home where happiness blooms within. Led by a visionary developer, Keylin Group in partnership with the experienced CoStruct building team, Oria offers proximity and convenient connection to major transit links, engaging green spaces, top-tier education, premier medical facilities, and is perched on the verge of future growth alongside Victoria Park/Barrambin. Oria Spring Hill residences boast vistas across Brisbane courtesy of expansive glazing, open layouts and generous balconies. As Brisbane prepares to host the 2032 Olympic and Paralympic Games, the city is undergoing a once-in-a-generation transformation — with billions of dollars in infrastructure, transport, and lifestyle investment set to redefine urban living. At Oria Spring Hill, you’re perfectly placed to enjoy it all — a front-row seat to Brisbane’s exciting evolution. Whether you’re investing in your future or securing a luxury apartment to call home, this is a lifestyle that’s only set to grow in vibrancy & world-class appeal. UDIA EnviroDevelopment Certified. Drop in and discover Oria in 3D at our Display Suite at 290 Water Street, Fortitude Valley or book a private appointment with John Fishbourne or Natalie Meredith today. Listing prices correct at time of publication. Images are artist impressions and subject to change. EFFORTLESS ELEGANCE IN EVERY DETAIL. Designed to honour the enduring character of historic Spring Hill, Oria’s elegant architecture adds a bold new presence to its blue-ribbon Gregory Terrace address. Combining two, three and four-bedroom residences over 15 light-filled levels, Oria sets new standards for modern inner-city living. The iconic exterior blends a dynamic vision with the personality and heritage of its surroundings, thoughtfully designed to complement the environment and the community. Inside, opulent Art Deco-inspired interiors reflect timeless style with an approach to life where elevated comfort, convenience, self-expression, and sustainable living are at the core. Oria’s living spaces strike a refined balance between form and function. Light-filled and generously proportioned interiors are enriched with subtle details that weave Art Deco inspiration into modern living. Ornate materials such as brass finishes and stone—hallmarks of classic Art Deco design—are reinterpreted through contemporary touches, like the elegantly curved legs of the island benches. Flexible layouts allow spaces to adapt to the individual rhythms of daily life, offering timeless beauty with thoughtful practicality. Each apartment features stunning living and dining areas and a large, covered balcony to embrace Brisbane’s subtropical lifestyle. These thoughtfully connected spaces have been designed to allow seamless flow as you move between living, dining and balcony areas. Meanwhile, soaring ceilings and full height glazing frame the expansive and ever-changing views of the city, Victoria Park / Barrambin, and beyond. SOCIAL AND WELLNESS SPACES BEYOND EXPECTATION. Oria’s social and wellness spaces make more than just a statement; they raise the bar completely. Oria’s rooftop pool and terrace impresses at every turn with its steam room, sauna, gym and yoga space, games room, music room, cinema, private dining room, breathtaking views, and lush gardens. Exceptional social spaces continue at ground level, where you can work from home in the business centre, challenge friends on Oria’s exclusive pickleball court or relax with your four-legged friends in the off-leash dog space. Each pocket has been thoughtfully crafted for connection, relaxation, and enjoyment to elevate your day-to-day experience in sanctuaries of luxury and leisure, allowing you to enjoy a true sense of community. HOME WITH A HERITAGE-LISTED BACKYARD. Oria offers effortless access to Brisbane’s best, inviting you to create a lifestyle that blends the vibrancy of inner-city living with the calm of iconic parks and expansive green spaces. Living just moments from the buzzing King Street precinct, Brisbane Showgrounds, Fortitude Valley, and Roma Street Parklands, yet nestled in the heritage-rich charm of Spring Hill, Oria invites you to enjoy an urban lifestyle with a distinctly local feel. GREEN SPACE AND OLYMPIC ACTION AT YOUR DOORSTEP. Oria Spring Hill offers the ultimate backyard oasis with direct access to the lush, 64-hectare Victoria Park/Barrambin. This iconic green space is a hub for nature, sport, wellness and entertainment, with an exciting transformation planned. As the master plan vision continues to unfold for Victoria Park, and with the Brisbane 2032 Olympic and Paralympic Games on the horizon, Oria residents will be part of something truly extraordinary. Offering seamless access to Brisbane’s finest culture, entertainment, and dining precincts, Spring Hill places you at the centre of it all. Indulge in the city’s best restaurants and cherished brunch spots, all just moments away. With a peaceful weekend atmosphere and an unmistakable local charm, Spring Hill’s close proximity to the CBD, shopping, transport, and entertainment is an unexpected delight. A playground for the senses, Oria invites you to embrace a life lived in full bloom. BUILT FOR THE FUTURE, BACKED BY EXPERIENCE. As Brisbane evolves for the 2032 Games, Oria Spring Hill is being brought to life by a partnership defined by vision, precision, and purpose. The collaboration between Keylin and CoStruct represents more than just industry expertise — it’s a shared commitment to delivering exceptional places that elevate everyday life. Keylin, renowned for shaping integrated communities across Southeast Queensland, brings a deep understanding of placemaking and design-led thinking. CoStruct, backed by a team with a proven track record in award-winning delivery, ensures every detail is built to the highest standard — with efficiency, integrity, and care. Together, they’re setting new benchmarks in quality, sustainability, and lifestyle — delivering homes designed today and for the future. The architectural design is a collaboration between MAS Architecture Studio and Jackson Teece, with interiors also crafted by Jackson Teece to reflect the Art Deco inspiration while AGLA contributes to the landscape architecture. Book your private appointment at our sales display today. Now is the time to secure your place in Brisbane's next landmark neighbourhood. Enquire via Urban to learn more.
2
1
2
1
$1,680,000
2
2
2
from $1,825,000
2
1
2
1
$1,850,000
Under constructionSELLING NOW
Lucerna
2 Filmer Street, West End QLD 4101

Showing results 127 - 168 of 333 developments.