New and off the plan developments for sale in Keilor East, VIC 3033
Don't miss the next new development in Keilor East

New and off the plan developments for sale in Keilor East, VIC 3033

379 new and off the plan developments for sale near Keilor East, VIC 3033

Showing results 295 - 336 of 381 developments.

Construction completeSELLING NOW
Kingslea
2 King William Street, Broadmeadows VIC 3047
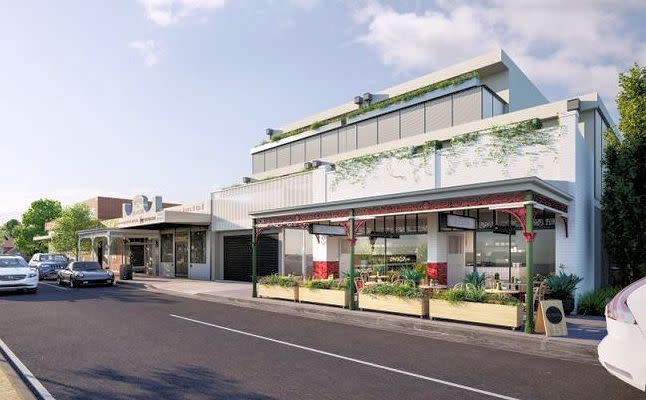
Nestled in the heart of Broadmeadows, VIC 3047, Kingslea offers an unparalleled blend of modern living and community charm. This new low-rise apartment development is the epitome of contemporary design and functionality, crafted by the renowned Gorway Projects in collaboration with Tectvs. It promises a lifestyle of convenience and comfort, perfect for first-time buyers, investors, or those looking to downsize without compromising on quality. Located in the vibrant suburb of Broadmeadows, Kingslea Broadmeadows is more than just a place to live; it’s a community where residents can thrive. The development's strategic location ensures that everything you need is within arm’s reach. From shopping centres and schools to parks and public transport, this area is well-equipped to cater to all your daily needs. For those who value connectivity and accessibility, Kingslea Broadmeadows is ideally situated. With easy access to major roads and public transport options, commuting to Melbourne’s CBD or exploring the surrounding areas is a breeze. The nearby Broadmeadows train station ensures that you’re never far from where you need to be. The local area offers a diverse range of amenities and attractions. Spend your weekends exploring the nearby parks and recreational facilities or indulge in retail therapy at one of the many shopping centres in the vicinity. With a variety of dining options available, from cosy cafes to fine dining restaurants, there’s something to suit every palate.
3
2
1
from $665,000
Under constructionSELLING NOW
Yarraville Green
42 Stephen Street, Yarraville VIC 3013
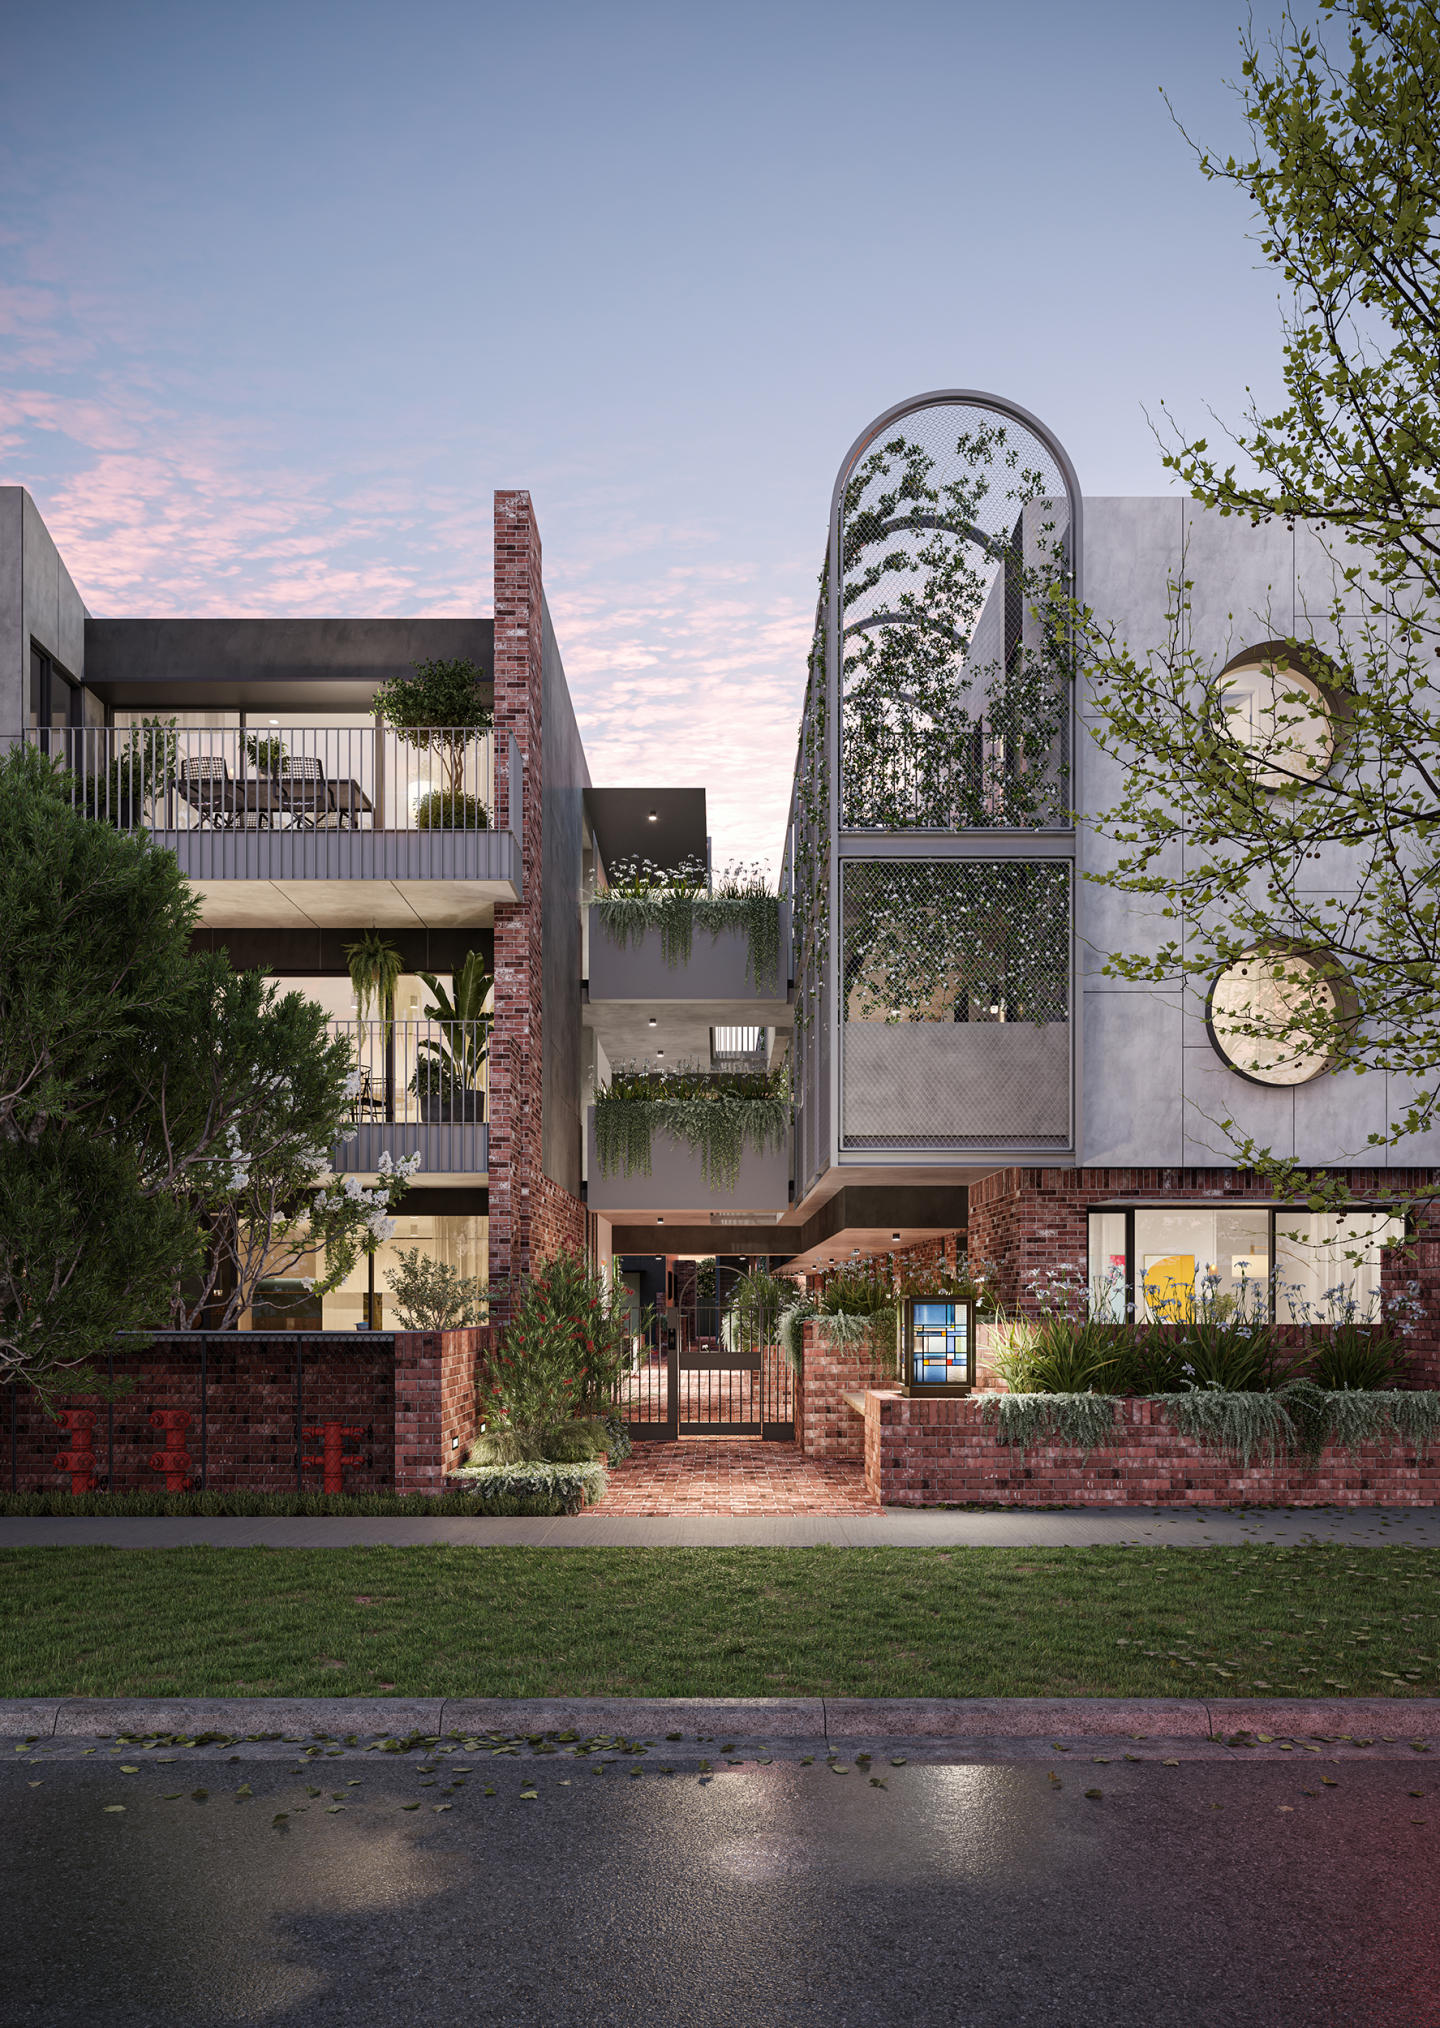
Yarraville Green is a collection of one, two and three-bedroom apartments and townhomes on a quiet and leafy street, only moments from Yarraville Village. Designed around a lush central garden, the low-rise buildings create a quieter residential setting with a strong sense of community and focus on sustainable living. Located on tree-lined Stephen Street between Yarraville and Seddon, the project sits among a low-rise streetscape of Victorian, Edwardian homes as well as contemporary dwellings. Architecture by Six Degrees introduces multiple buildings arranged around the landscaped heart of the site, with car parking placed underground to favour people and green space. Ground level residences open directly to the garden, while upper-level homes benefit from wide setbacks, open-air corridors and landscaped lobbies that bring natural light, fresh air and greenery into everyday apartment living in Yarraville. Interiors designed for comfort, craft and calm. Interiors at Yarraville Green are planned as welcoming, functional spaces with flowing layouts, generous living zones and good natural light. Engineered hardwood flooring to living areas is paired with a warm, neutral palette that allows residents to personalise their homes, while occasional colour highlights add character. Bedrooms feature soft wool carpet, with built-in or walk-in robes in selected residences and practical joinery to support storage. Kitchens include engineered stone benchtops, laminate joinery, a double-bowl undermounted sink and a suite of Smeg appliances: electric oven, gas cooktop, rangehood and integrated dishwasher. Bathrooms are well appointed with water-efficient fixtures, semi-frameless shower screens, white basins and toilet suites, generous storage and warm lighting. Artisan touches such as feature pendants by Ruth Allen, leadlight entry lighting and hand-turned timber door hardware introduce crafted detail throughout. Sustainable design supporting low-impact living. Sustainability is a core focus at Yarraville Green, with the development targeting an average 7-star NatHERS energy rating. Many residences have been designed to encourage natural cross-flow ventilation and to draw on thermal mass, helping interiors stay comfortable while reducing reliance on mechanical heating and cooling. Double glazing and insulation further support energy efficiency, while rooftop solar panels contribute power for common areas. Harvested rainwater is collected and reused for garden irrigation, helping the central landscape thrive with lower mains water use. Everyday living is also supported by the walkable location, which places public transport, shopping and daily services within easy reach. Abundant bicycle parking across the project encourages residents to adopt low-carbon travel, reinforcing the commitment to quieter, more sustainable inner-west living. Walkable Yarraville lifestyle with village dining, parks and transport. Yarraville Village is only 500 metres away, offering restaurants, cafés, bars, shopping and everyday services. Local parks and recreation spaces include Mappin Reserve, Bellairs Park, Yarraville Gardens, Greelish Oval dog off-leash area, Beaton Reserve and Anderson Reserve. The development is about 450 metres from Seddon Station and around 800 metres from Yarraville Station, placing residents four train stops from the city. Nearby venues and operators range from Wee Jeanie Coffee and Coracle Café to Luxsmith, Pizza d’Asporto, Station Hotel, Sun Theatre and Sun Bookshop, alongside supermarkets including Woolworths Metro, IGA and The Happy Apple. Award-winning team delivering Yarraville Green. Yarraville Green is delivered by Excelon Projects, a Melbourne-based developer focused on residential projects shaped around specific lifestyles and contexts with a focus on sustainability. Excelon’s portfolio includes Lothian Street townhomes in North Melbourne, winner of the 2021 National Architecture Award for Residential – Multi-housing, and collaborations with Six Degrees such as Clyde Mews in Thornbury and 211 Sydney Road, Brunswick. Architecture for Yarraville Green is by Six Degrees Architects, whose work spans masterplanning, community facilities, education, hospitality and multi-residential buildings. Landscape design is by Simone Bliss Landscape Architects, a studio known for immersive, playful public and residential landscapes that support environmental and social wellbeing. Balmain & Co has been appointed as builder, with construction underway and completion anticipated in the first quarter of 2027. Book a private appointment with the Yarraville Green sales team at our display suite. With construction underway, purchasers can secure a sustainably designed residence at Yarraville Green during the build phase and maximise available stamp duty savings. Enquire today.
1
1
$625,000
2
2
1
$949,000
3
2
1
$1,375,000
Construction completeSELLING NOW
Bradmill, Yarraville
355-359 Francis Street, Yarraville VIC 3013
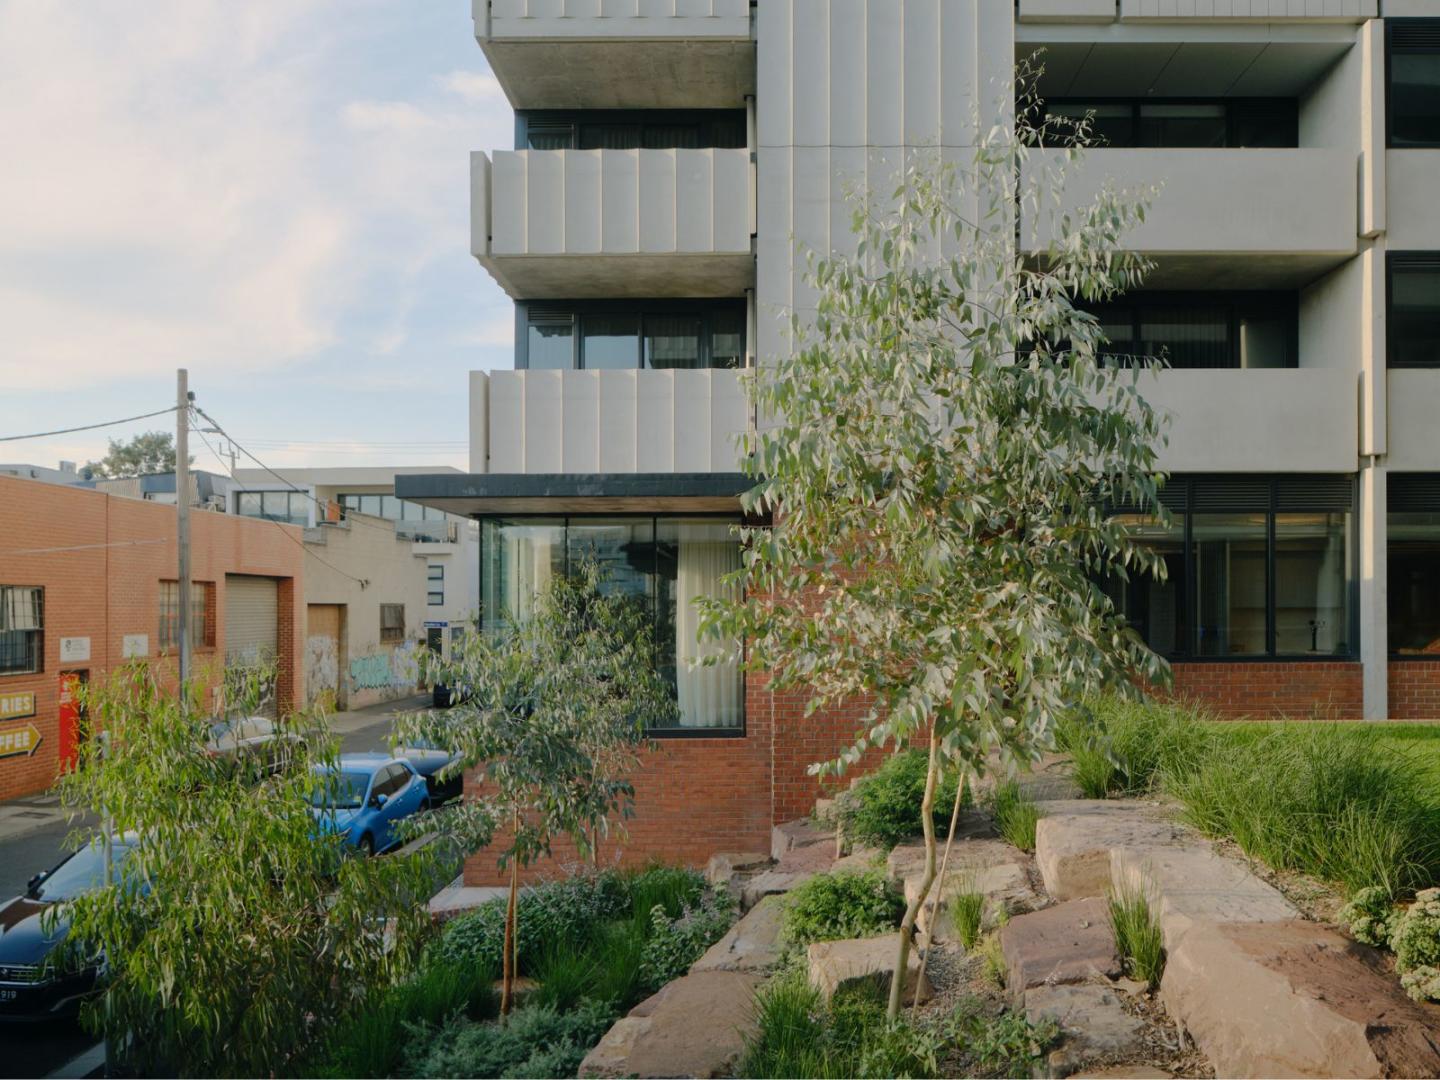
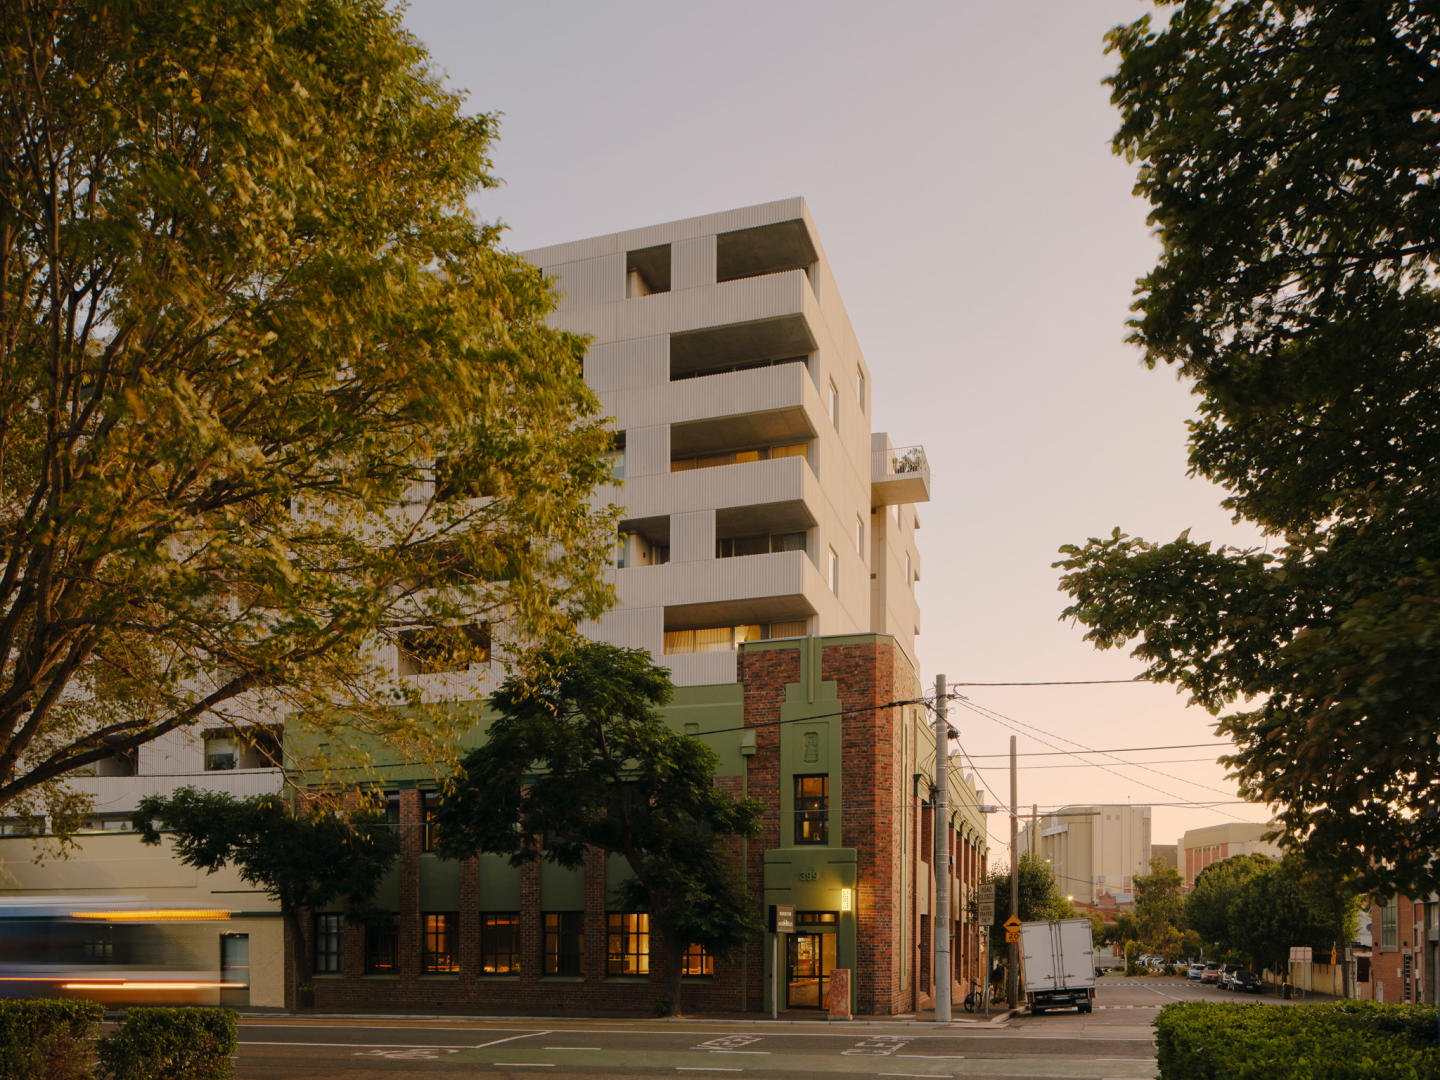
Bradmill, Yarraville, represents a unique opportunity to own a home within Melbourne’s inner west, where historic charm meets innovative urban design. Located on the site of the iconic former Bradmill denim factory, this development brings together townhomes and apartments designed for contemporary living in a vibrant, mixed-use neighbourhood. Thoughtfully delivered by Frasers Property Australia and Irongate, Bradmill Yarraville offers a seamless blend of history and modernity that celebrates Melbourne’s industrial heritage. Display Homes | Open for Inspection. Saturday & Sunday 11:00am - 2:00pm. Meticulously Crafted with High-end Interiors. Each residence features open-plan living spaces that are light-filled and spacious, ideal for a modern lifestyle. Residents can choose from two curated, neutral colour palettes, adding a layer of quiet luxury throughout the interiors. From pure wool carpets to oak timber floors, every detail has been selected for quality and durability. The kitchens are equipped with Smeg appliances, manufactured stone benchtops, and brushed nickel tapware. Optional upgrades, such as marble splashbacks and 2PAC joinery finishes, offer a personalised touch for those seeking an extra layer of opulence. Bathrooms include similar premium finishes, continuing the commitment to comfort and style. Onsite Amenities Designed for Community and Wellness. Bradmill Yarraville is rich in amenities designed to enhance lifestyle and create a sense of community. The development incorporates the site’s historical architecture, including the heritage-listed Proofing Building and Boiler House, will be revitalised into private resident communal areas by Craig Tan Architects. The Wellness Sanctuary offers a deluxe gym, pool, spa, sauna, and yoga and Pilates studio, giving residents access to state-of-the-art facilities without needing to leave the property. For those working remotely or seeking collaborative spaces, shared workspaces, meeting rooms, and a library are readily available. The development also provides private dining rooms, a theatre room, a games room, and an indoor play space, making Bradmill Yarraville a well-rounded community that caters to a variety of needs and lifestyles. Outdoors, Linear Park offers green, sheltered meeting spots along a half-kilometre stretch of walking and cycling paths, allowing residents to stay active and connected within a lush, scenic environment. The Best of Yarraville’s Local Amenities. Yarraville offers abundant green spaces like the 18-hectare McIvor Reserve, providing a hub for local sports and outdoor activities. Families benefit from nearby quality schools, community services, and recreational facilities. Bradmill Yarraville adds convenience with the Bradmill Quarter, featuring a supermarket, specialty stores, essential services, and The Arbory dining precinct. The surrounding area, including Yarraville Village, is known for its eclectic dining, boutique shopping, and the iconic Sun Theatre, all just six kilometres from Melbourne's CBD, easily accessible by train and bus. Team of Visionaries Behind Bradmill, Yarraville. The transformation of Bradmill Yarraville is a collaborative effort from an esteemed team, led by Frasers Property Australia. With architecture by the award-winning Rothelowman, and Craig Tan Architects overseeing the preservation and integration of heritage elements, every detail is designed to create a thoughtful and lasting community. This project brings together experts in urban development, design, and sustainability, setting Bradmill Yarraville apart as a landmark address. Book a Private Appointment Today. Learn more about Bradmill Yarraville and explore the array of homes and amenities on offer. Enquire via Apartments. Com. Au to book a private appointment and discover how this remarkable development can be part of your future. Please note that we’re closed on public holidays.
3
2
1
from $1,270,000
4
2
2
$1,461,000
4
1
2
1
$1,575,000
Construction complete
15 Thompson Street, Kensington
15 Thompson Street, Kensington VIC 3031
Each apartment within 15 Thompson Street is designed for the things you'd expect: durability, functionality and longevity. The high-quality fixtures take care of that. We also designed it for what we know makes life healthier inside, like natural light and cross-flow ventilation. The interiors are a simple, essential backdrop to your everyday life. Our building is 100% electric – no fossil fuels are used for heating, cooling, cooking or power. Solar panels on the roof power the shared spaces with renewable energy. Open-air walkways support apartments to be more energy efficient, keeping them cool in the summer. On the ground floor, a considered mix of plants and trees helps to cool the entire building and support biodiversity. Here, environmental and social sustainability go hand in hand. Shared spaces across the building are an extension of your own home, designed to foster neighbourly and community connections. The rooftop for leisure and play. A bookable room for different uses – from dinner parties to Crafternoons. A workshop for doing all those messy jobs – fixing bikes or building planter boxes. And, most importantly, a bookable two-bedroom guest house for when guests come to stay. Kensington is a suburb in transition. Walking its streets, you can see how a recent industrial past is shifting to provide new ways to live together – through different types of housing to cultural and commercial centres like YoungHusband. We decided to build 15 Thompson Street here, to connect you to the many parks, pools and playgrounds, alongside train lines and trams.
Apartment configurationsNot yet available
Under constructionSELLING NOW
37 Lyle Street, Brunswick
37 Lyle Street, Brunswick VIC 3056
Beautifully Curated Four Bedroom Forever Family Home nearing Completion. Contact agent for a detailed site inspection. This four-bedroom home brings together thoughtful architecture, quality materials, and genuine liveability in one of Brunswick’s most desirable neighbourhoods. Designed by Blair Smith Architecture with interiors by The Stella Collective and landscaping by Jala Studio, the residence reflects a cohesive vision — one that balances form and function with warmth and calm. Every element has been considered: how spaces connect, how natural light moves through the home, and how materials age and evolve over time. From its curved façade to the tactile interior palette, the design emphasises natural textures and enduring finishes. The result is a home that feels grounded, generous, and built for everyday life. Features. * Four bedrooms, including two main suites (one on each level). * Three and a half bathrooms, featuring natural stone and sculptural detailing. * Custom kitchen with integrated appliances, built-in dining, and generous island bench. * 3-metre ceilings in living areas, bespoke joinery, and a warm neutral palette. * Curved walls and natural materials used throughout. * Seamless connection between indoor and outdoor spaces. * Secure off-street parking for two vehicles. * Daikin zoned ducted heating and cooling on both levels. * 6kW solar system with smart inverter and 2,500L underground rainwater tank. * 7-Star NatHERS energy rating. * Built by Majestix, a builder known for precision and craftsmanship, this home is currently under construction with completion expected in June 2026. Contact Agents for a detailed site inspection.
4
3.5
2
from $2,280,000
Construction completeSELLING NOW
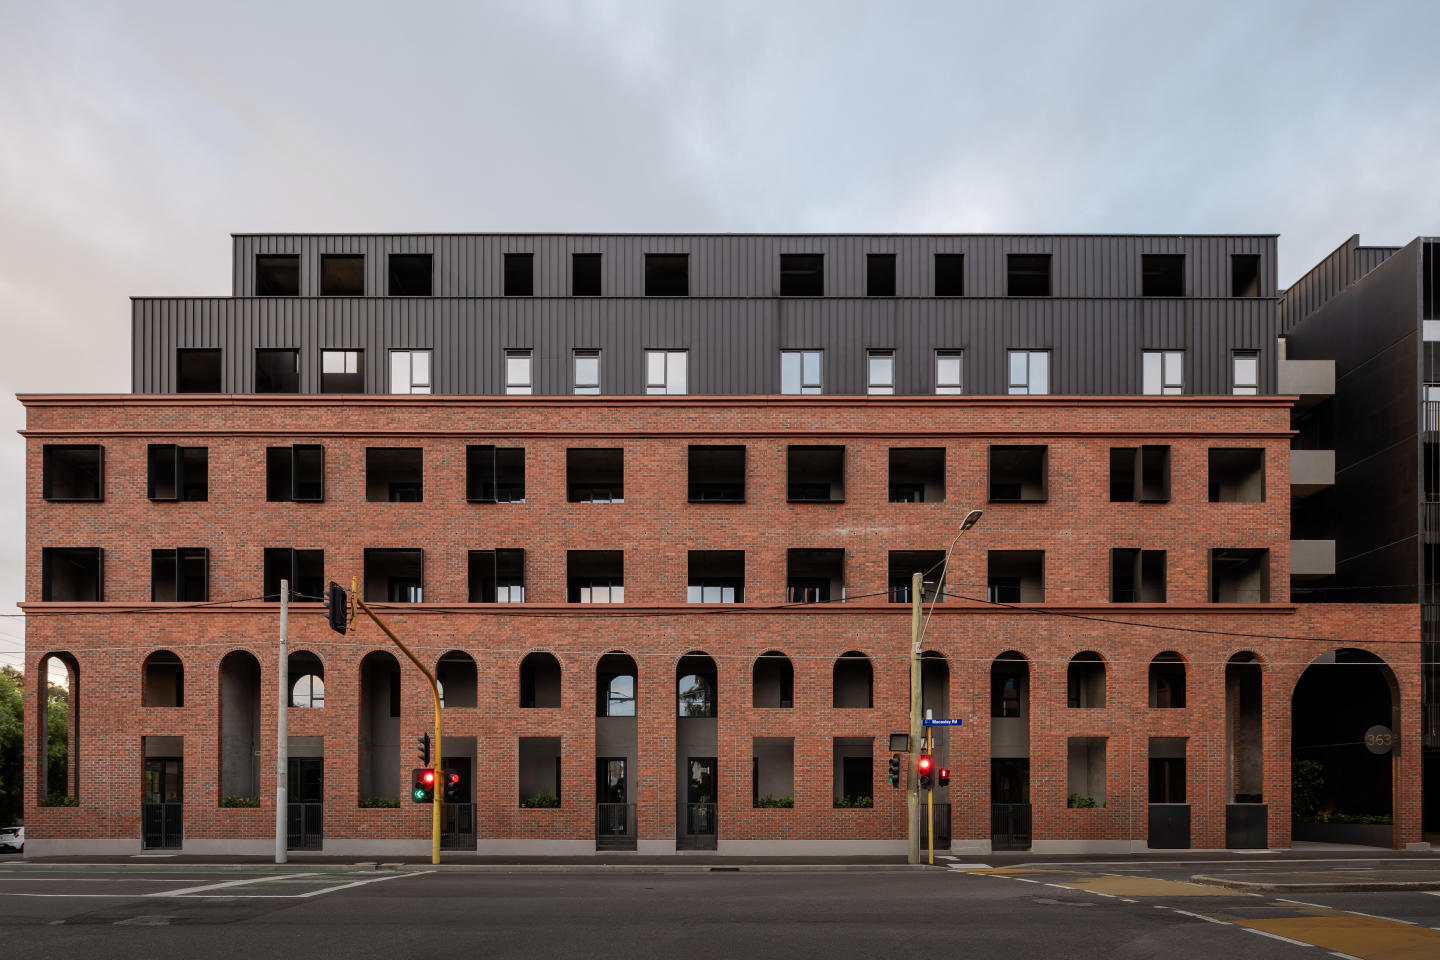
Lt Hardiman Lofts
347-367 Macaulay Road, Kensington VIC 3031
Set in the vibrant heart of Kensington, just 4km from Melbourne’s CBD, these just-completed, architecturally designed New York-inspired loft residences redefine contemporary urban living. Designed for the discerning buyer, each residence evokes the unmistakable elegance of Manhattan’s iconic warehouse conversions, while seamlessly blending refined materials, bespoke detailing, and elevated interiors. From the moment you step inside, you’re greeted by soaring ceilings and expansive, open-plan living spaces that radiate natural light and effortless style. The meticulously curated interior palette combines oak timber floors, hand-selected marble finishes, and premium Miele appliances, creating a home that is both striking in design and uncompromising in comfort. Enjoy seamless indoor-outdoor living with private terraces and balconies offering sweeping views across the CBD and leafy surrounds—an ideal setting for refined entertaining or tranquil retreat. With every element considered—from ducted climate control to integrated appliances, secure basement parking for multiple vehicles, and lockable storage—this exclusive opportunity offers a rare fusion of luxury, lifestyle, and location. Property Highlights: Architecturally designed, brand-new residences. Located just 4km from Melbourne CBD in prestigious Kensington. Soaring ceilings and expansive open-plan living zones. Oak timber flooring throughout. Bespoke marble finishes in kitchens and bathrooms. State-of-the-art Miele appliances with integrated fridge/freezer. Ducted heating and cooling throughout. Private terraces and balconies (select residences with panoramic CBD views). Secure basement parking plus dedicated storage. Exclusive, low-maintenance city-fringe living with premium finishes. Contact a Castran Gilbert staff member for a private tour and secure your very own luxe Kensington loft today.
3
2
2
$1,195,000
3
2.5
2
$1,475,000
2
2
1
$775,000
Under constructionSELLING NOW
Brunswick Established
23 Hodgson St, Brunswick VIC 3056
Heritage Townhomes, Reimagined for Modern Living. MOVE IN NOVEMBER 2026. Brunswick EST presents an exclusive collection of just 23 heritage townhomes, thoughtfully restored and reimagined for contemporary living. Beautifully preserved heritage façades are seamlessly integrated with modern architecture, creating homes that balance character, comfort and timeless design. Each residence offers generous proportions, abundant natural light and private rooftop gardens or courtyards, delivering house-like space with refined, low-maintenance living. Peacefully Positioned, Yet Exceptionally Connected. Tucked away within a quiet residential streetscape, Brunswick EST offers a rare sense of privacy while remaining moments from the vibrancy of Brunswick and Parkville. Enjoy easy access to local cafés, parklands, public transport and the Melbourne CBD, allowing you to retreat from the bustle while staying connected to everything that makes inner-north living so desirable. Secure Boutique Community Living. With only 23 residences, Brunswick EST creates a close-knit and secure community environment. Positioned within a gated boutique setting, the development offers peace of mind and privacy while fostering a welcoming neighbourhood atmosphere. It’s a place designed for those seeking comfort, security and a sense of belonging. Future-Ready Homes by a Trusted Team. Designed by multi award-winning Six Degrees Architects and delivered by a trusted development team, Brunswick EST is built with longevity in mind. The all-electric, gas-free homes feature solar integration and EV charging capability, reflecting a commitment to sustainable, future-ready living. Completion is anticipated in November 2026 and the homes are backed by up to a 10-year structural warranty for added confidence.
3
2.5
1
from $1,690,000
3
1
2.5
1
from $1,850,000
4
1
3
2
from $3,180,000
Pre-constructionSELLING NOW
103-105 Boundary Road, North Melbourne
103-105 Boundary Road, North Melbourne VIC 3051
A thriving urban lifestyle precinct. Spacious warehouse-style apartments. Upscale communal and rooftop amenities. Designed by leading architects Fender Katsalidis, WOBO combines New York style warehouse living with the unmistakably warm feeling of home. WOBO invites daily journeys of revelation. Fresh coffee aromas, artisanal bakers, fresh food markets, curated retail and creative culture from the ground floor retail and open-air laneway alongside the building. WOBO, North Melbourne is situated closely to: Flemington Bridge Station. North Melbourne Community Centre. Melrose Shops. Macaulay Train Station. Royal Park. Royal Children's Hospital. The Royal Melbourne Hospital. Queen Victoria Market. University of Melbourne. RMIT University. University High. Errol Street Shopping Strip. Raising the bar in North Melbourne, WOBO’s 1, 2 and 3 bedroom apartments bring a new dimension to urban living. Distinctive living spaces framed by white oak timber floors under foot and exposed concrete ceilings above. Light, bright kitchens of refined joinery, premium SMEG appliances and natural stone benchtops. Dramatic bathrooms of future-retro style fluted glass and bronze finishes. WOBO feels different from your first step inside the New York-inspired residents’ lobby. The upper-level roof terrace provides a unique space for residents to dine and unwind. Set high above North Melbourne, the landscaped entertaining area features views of the Melbourne skyline complete with fire pit, seating pods and living, breathing communal spaces that bring nature up into the sky. The Private Members Lounge, set directly below the roof terrace on level 11, reimagines communal space. The theatre of a central fireplace, radiating modular lounges that bring people together in a welcoming setting. WOBO represents a new generation of smarter, greener and more practical places to live. Rooftop solar PV power. State of the art Organic Energy Plant. Smart home technology (automated heating and cooling). Electric vehicle share cars. Electric share bikes. Waste-free retail and hospitality.
2
1
1
from $590,000
2
2
1
from $658,500
3
1
2
2
from $1,550,000

Showing results 295 - 336 of 381 developments.