New and off the plan developments for sale in Keilor East, VIC 3033
Don't miss the next new development in Keilor East

New and off the plan developments for sale in Keilor East, VIC 3033

379 new and off the plan developments for sale near Keilor East, VIC 3033

Showing results 43 - 84 of 381 developments.

Under constructionSELLING NOW
LUMA Sunshine North
247 St Albans Road, Sunshine North VIC 3020
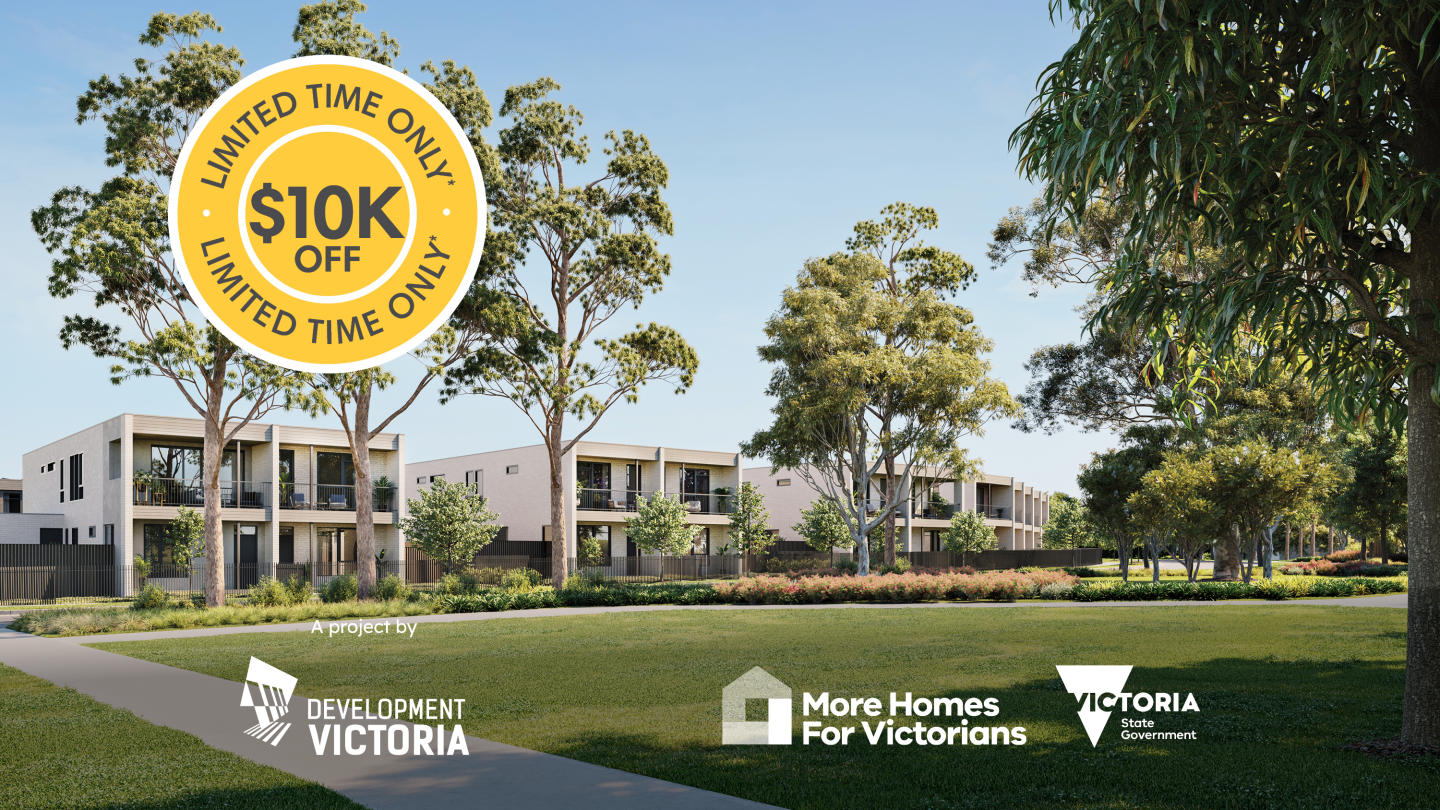
^Right now, you can pay just a 2.5% deposit today and a further 2.5% up to 6 months after signing your contract on all homes! . Terms & conditions apply. Enquire to learn more. Discover LUMA, Sunshine North: A Greener, Calmer Community in Victoria - Construction underway. LUMA, Sunshine North, is more than just a collection of homes—it's a thoughtfully designed, master-planned community crafted to inspire a healthier and more connected lifestyle. Located in Sunshine North, Victoria, this new development offers a harmonious blend of urban convenience and lush green spaces. With a range of housing options, LUMA caters to a variety of lifestyles, from busy professionals to families seeking a vibrant yet serene environment. Design with a focus on wellbeing. The Urban and Tempo homes at LUMA are designed with contemporary aesthetics and functional living in mind. Urban homes offer a flexible mix of ground-floor and upper-level living zones, with each unit featuring an outdoor courtyard or terrace, perfect for relaxing and entertaining. The interiors are styled to be robust and timeless, with two distinct colour schemes to choose from—Daybreak and Nightfall—reflecting the surrounding natural environment. Tempo homes bring a family-centric approach to living, with open-plan areas that offer plenty of space for gathering and entertaining. Generous outdoor areas allow residents to enjoy the fresh air and sunshine. Both Urban and Tempo homes at LUMA are eco-friendly, with features like a minimum 3kW solar PV system, double-glazed windows, solar heat pump hot water, and a minimum 7-star NatHERS rating, ensuring lower energy costs and a reduced carbon footprint. A neighbourhood of open and linked green spaces. LUMA's commitment to a healthier lifestyle is evident in its extensive green open spaces. The development's local park serves as a central green spine, linking the entire neighbourhood together. Spanning 3,600 square metres, this park includes clusters of mature trees, a fully equipped children's playground, sheltered BBQ areas, picnic spots, and open spaces for recreational activities. In addition, LUMA's future urban plaza will include a communal space designed for markets, meet-ups, and social activities. This vibrant area will promote a sense of community and offers a great place to gather with friends and family. Living in LUMA means you're close to everything you need. Sunshine North is a vibrant suburb with a diverse range of restaurants, friendly cafes, and fresh produce markets. The location is also ideal for families, with several schools nearby, including Albion North Primary School, Sunshine Christian School, St Bernadette's Primary School, and Sunshine North Primary School. Sunshine Hospital and health precinct is also in close proximity to LUMA. Public transport is readily accessible, with train and bus routes connecting you to the broader Melbourne area. For those who drive, Sunshine North provides convenient access to major arterial roads, making commuting a breeze. The Sunshine Leisure Centre and Sunshine Plaza are also within easy reach, offering additional recreational and shopping options. The team behind LUMA. LUMA is a project by Development Victoria, a government agency with a goal of delivering places that make a genuine difference to Victorians. Development Victoria builds great homes and communities where people can thrive while catering to different budgets, lifestyles, and needs so that more people can live where they want at a price they can afford. Discover the unique blend of community, sustainability, and modern living that makes LUMA the ideal place to call home. Don't miss out—enquire via Urban to learn more about available configurations and start your journey toward a greener, calmer way of life.
2
2
1
from $609,000
2
1
1
1
from $643,000
2
1
1
1
from $645,000
Construction completeSELLING NOW
7 Sloane Street
7 Sloane Street, Maribyrnong VIC 3032
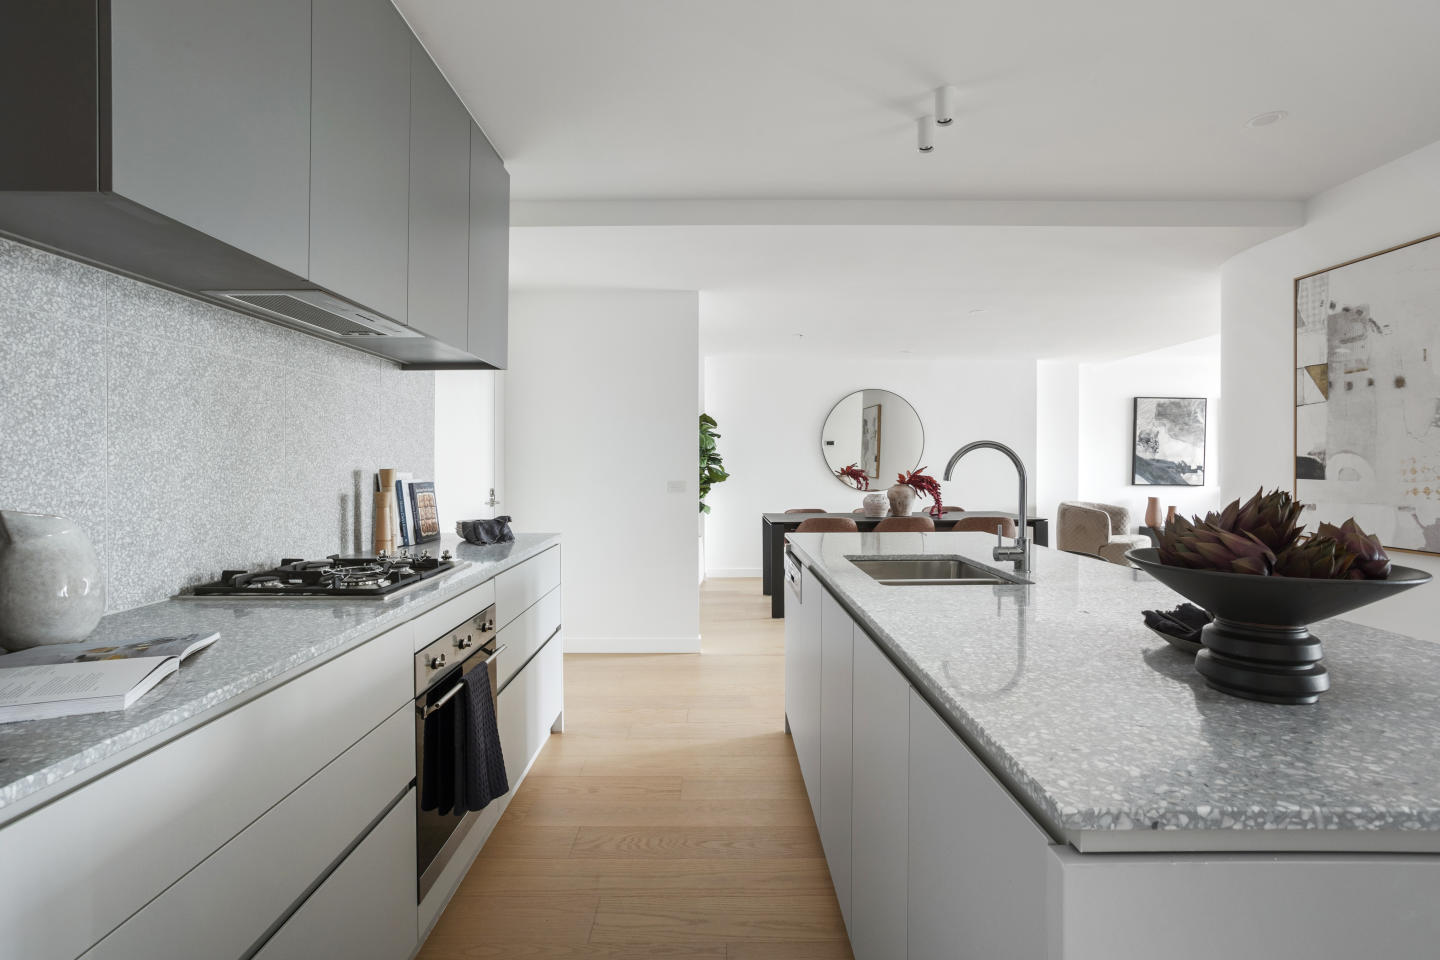
Thoughtfully designed interiors by the highly-acclaimed Golden. Boutique apartments and select apartments with butler's pantry and walk-in closets. Within walking distance to Highpoint Shopping Centre and transport. 7 Sloane Street brings you visionary architectural design in the heart of Maribyrnong with only a small selection of boutique apartments on offer. Arches skillfully designed apartments feature dynamic living areas, with the perfect blend of affordable luxury and vibrant modern living. The neutral colour palette and harmonious interiors, with premium designer details such as Smeg appliances, Terrazzo benchtops, integrated fridge options & energy-efficient LED lighting have all been developed by highly acclaimed interior designer, Golden. Select apartments offer a butler’s pantry and walk-in closets. 7 Sloane Street boast amenities that all residents can enjoy. Relax with friends and family at Arches’ 360-degree sky garden with BBQ facilities, lounge and dining seating, or unwind under the northern sunlight on the exclusive Level 6 podium garden. Conveniently located at 7 Sloane Street Maribyrnong, Arches is just under 200 steps from one of Victoria’s largest shopping centres. Highpoint Shopping Centre boasts 500 speciality stores including Myer, David Jones and designer labels both Australian and International. That’s not all, with bowling, cinemas, fresh food markets, a fishmonger and so much more, there’s something for the entire family. Take the 82 Tram just around the corner to the recently redeveloped Footscray Station which provides access to V/L services and a quick 9 minute train ride into the CBD.
1
1
from $420,000
2
1
1
from $525,000
2
2
1
from $639,000
Pre-constructionSELLING NOW
Wini & Fred, Essendon
8 Winifred Street, Essendon VIC 3040
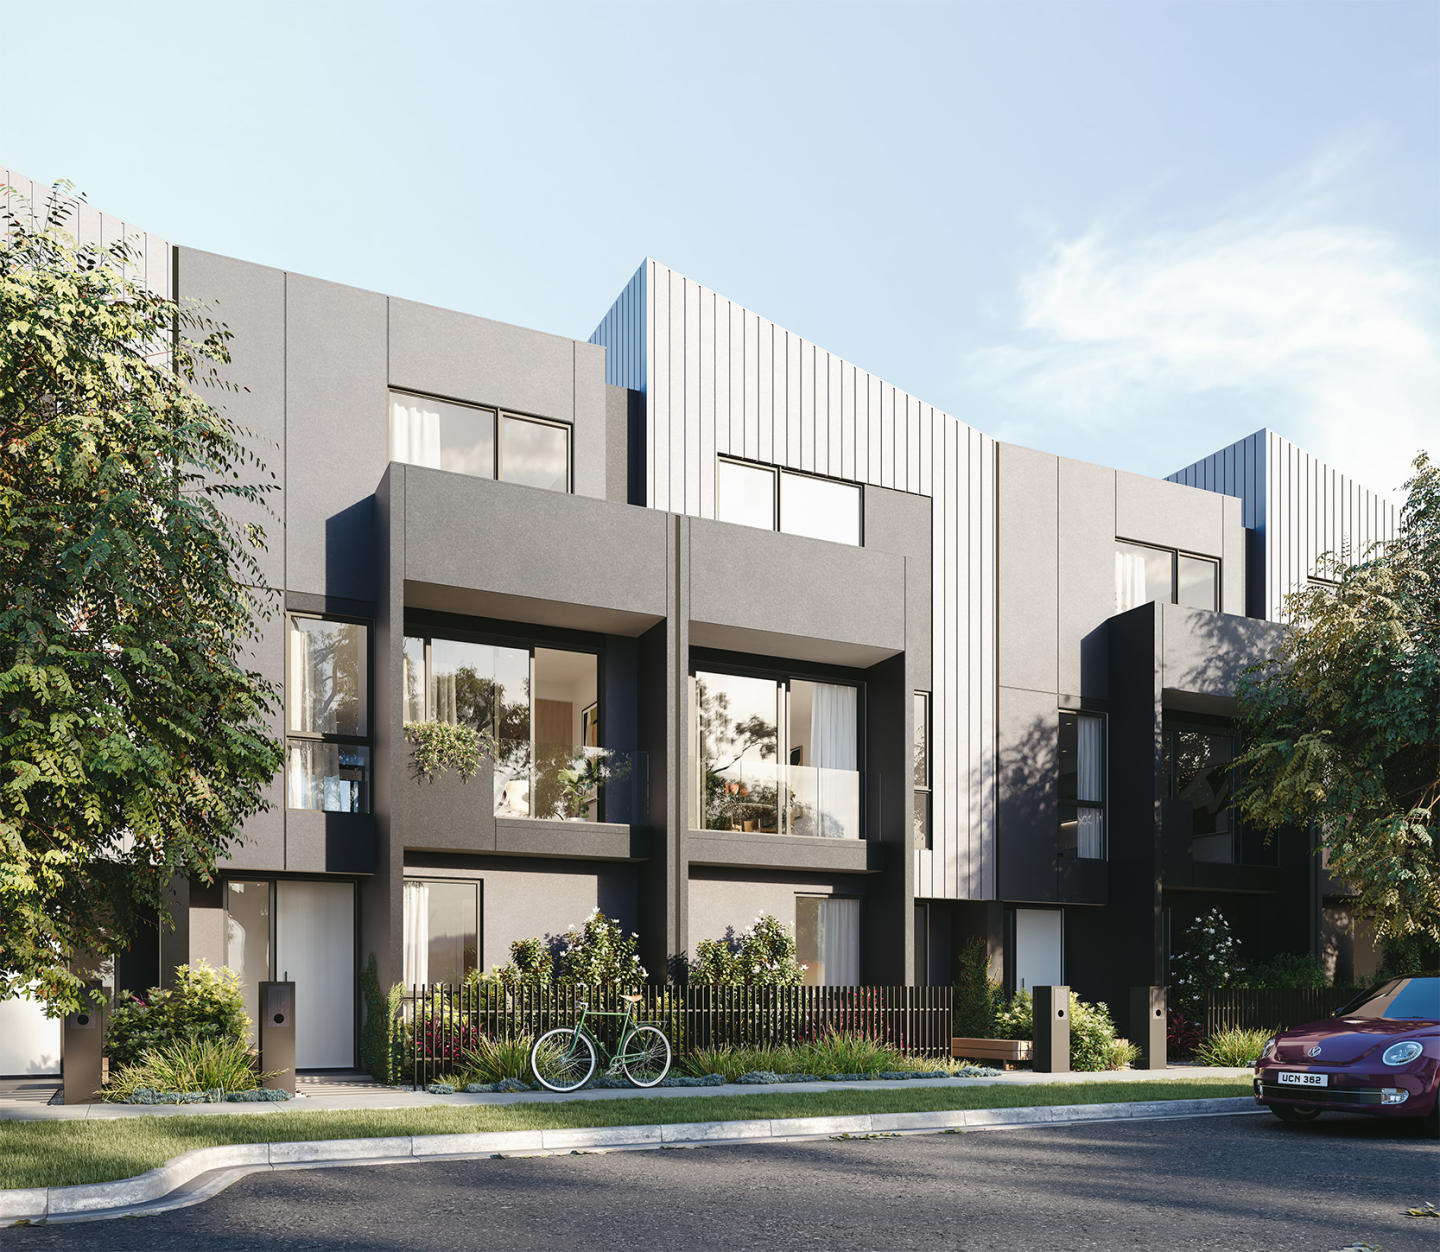
Wini & Fred presents a collection of 11 thoughtfully designed townhouses in the heart of Essendon, Victoria. Each residence has been carefully crafted to balance modern functionality with a sense of calm, light-filled living. The development offers two-storey layouts designed for relaxed family living, with seamless connections between living, dining, and private zones. Residents will enjoy north-facing full-height windows that flood interiors with natural daylight, creating airy and inviting spaces from the ground floor to the second floor. Thoughtfully designed interiors with quality fixtures and finishes. Interiors at Wini & Fred have been curated with attention to detail, ensuring both aesthetic appeal and practical daily use. Open-plan kitchens are paired with opulent dining areas, engineered for durability and timeless design. The layouts encourage a natural flow between entertaining, dining, and private family spaces, while still offering areas for quiet retreat. Townhouses are infused with a sense of warmth and serenity, enhanced by the abundant natural light and fresh air. Bathrooms follow a minimalist contemporary style, featuring luxury brushed nickel fixtures, polished edge vanity mirrors, and porcelain grey floor tiles. The emphasis on liveability ensures that every space within the home supports both comfort and refined style, allowing residents to enjoy a harmonious environment designed for everyday life. Onsite convenience and practical layouts. While Wini & Fred does not feature extensive onsite amenities, the townhouses themselves are designed for practical and convenient living. Each residence prioritises flowing layouts that cater to both social gatherings and individual moments of respite. The elevated design, combined with carefully curated interiors, creates a sense of spaciousness and connection to natural light that enhances the overall living experience. Lifestyle and local amenity in Essendon. Wini & Fred’s location provides immediate access to the best of Essendon’s suburban lifestyle. Residents are only a minute’s walk from local shops and parklands, making everyday errands and leisure activities highly accessible. The surrounding area is home to Woodlands, Lincoln, Allison, and Napier Parks, all within easy reach. These green spaces provide opportunities for walking dogs, jogging, or relaxing amid old growth trees, grassy fields, playgrounds, and ponds. The neighbourhood also offers seasonal community experiences, such as the Village Farmers Market held monthly at Lincoln Park, where fresh local produce is available. This combination of urban convenience and natural surroundings ensures that residents can enjoy a balanced lifestyle with easy access to both essential services and recreational opportunities. The expert team bringing Wini & Fred to life. Wini & Fred has been developed by Strategic Group, with architectural design by Planar Arc. The development reflects the expertise of these experienced teams, with attention to modern functionality, light-filled interiors, and elevated townhouses that respond to the character of Essendon. The sales team is also managed by Strategic Group, providing knowledgeable guidance for prospective residents seeking private appointments or further information about the development. Book a private appointment with the Wini & Fred sales team. Prospective buyers are invited to enquire directly with the Strategic Group sales team to arrange a private appointment and learn more about the 11 bespoke townhouses at Wini & Fred. Each residence offers a thoughtful balance of contemporary design, natural light, and convenient access to Essendon’s amenities, making this development an appealing choice for families seeking quality, well-considered living spaces.

Showing results 43 - 84 of 381 developments.