New and off the plan developments for sale with 4–5 bedrooms in Hornsby, NSW 2077
13 new and off the plan developments for sale with 4–5 bedrooms near Hornsby, NSW 2077
Showing results 1 - 14 of 14 developments.

Mildred, Hornsby
3 Mildred Avenue, Hornsby NSW 2077
Mildred is a boutique collection of 32 modern townhomes in the heart of Hornsby, offering a perfect balance of comfort, style, and convenience. Thoughtfully designed with open-plan living, quality finishes, and private outdoor spaces, each home is ideal for modern families and professionals alike. Set in a leafy, well-connected neighbourhood, Mildred is just minutes from Hornsby’s shopping, dining, schools, and transport. It’s a place to settle in, grow, and enjoy the ease of everyday living in one of Sydney’s most established suburbs. For more information about Mildred Hornsby - 3 Mildred Avenue, Hornsby, contact us today and take the first step towards your dream home.
4
from $1,900,0003
2

Alkira Asquith
487 Pacific Highway, Asquith NSW 2077
4
Contact agent
Finlay House, Turramurra
1456-1456A Pacific Highway, Turramurra NSW 2074
Discover the epitome of modern living at Finlay House, Turramurra - 1456-1456A Pacific Highway, Turramurra NSW 2074. Located in the upper north shore, this stunning new apartment development offers an unparalleled lifestyle opportunity in one of Sydney's most sought-after suburbs. With easy access to public transport, shopping centres, and education for all ages, this development provides convenience and connectivity in abundance. Whether you're a young professional seeking proximity to the city or a family looking for a serene suburban retreat, Finlay House caters to all lifestyles. The development features 37 meticulously designed apartments that blend contemporary aesthetics with functional elegance. Each residence boasts spacious interiors filled with natural light, high-quality finishes, and state-of-the-art appliances. The open-plan layouts are perfect for entertaining guests or enjoying quiet family moments. Turramurra itself is a suburb rich in natural beauty and cultural heritage. Known for its leafy streets and welcoming atmosphere, it offers an array of recreational activities and dining options. From exploring the nearby Ku-ring-gai Chase National Park to indulging in gourmet meals at local eateries, there's always something to do in this vibrant neighbourhood. For more information about Finlay House, Turramurra - 1456-1456A Pacific Highway, Turramurra NSW 2074, contact us today and take the first step towards your dream home.
4
from $2,239,0002
2

The Gilroy
17-21 Gilroy Road, Turramurra NSW 2074
Herringbone floorboards, V-Zug appliances, Hafele fittings and Astra Walker tapware throughout. Each residence features deluxe herringbone floorboards, Swiss-engineered V-Zug appliances, German-engineered Hafele electrical fittings, and Astra Walker tapware and bathroom accessories, with master ensuites appointed with a skylight overhead, brushed metal tapware and a freestanding bathtub, and each residence offering a dedicated built-in study with custom bookshelving. A reflection pond, bamboo pergola and timber walkways at the heart of the complex. The communal outdoor space centres on a reflection pond flanked by custom timber flooring walkways and bench seating beneath a bamboo pergola, designed as a meditative retreat within a leafy, garden setting, with flexible spaces that can be configured as a yoga studio, cinema room, wine-tasting room or home library. 400 metres from Turramurra Station, beside North Shore's most acclaimed schools. Located at 17-21 Gilroy Road, The Gilroy is 400 metres from Turramurra Station, moments from Eastern Road shops, Kipling's Garage Bar and Harris Farm Markets' The Farm food precinct, and within easy reach of Barker College, Pymble Ladies' College, Knox Grammar, Abbotsleigh, Ravenswood and Loreto Normanhurst. Award-winning Rudder Group and Giles Tribe Architects: over 40 years of North Shore expertise. Developed and built by award-winning Rudder Group, recognised with multiple HIA NSW Awards including Townhouse/Villa Development of the Year 2021, with architecture by Giles Tribe Architects, a practice established for over 40 years and committed to design that endures beyond the brief. Book a private appointment with the sales team. Visit the Immersive Display Suite at The Gilroy, or enquire today to explore availability at The Gilroy, Turramurra.
4
$4,600,0003
2
Northgrove, Gordon
26-30 Mcintyre Street, Gordon NSW 2072
Northgrove presents a boutique collection of 32 oversized three and four-bedroom apartments, alongside a penthouse series, in Gordon’s North Shore hub. This new residential address reflects a focus on space, with selected residences including a versatile multi-purpose room. Refined interiors with bespoke finishes and premium appliances. Interiors feature customised cabinetry, walk-in wardrobes with LED lighting, Taj Mahal marble, Maison Oak wardrobes, grooved balcony decking, and Miele appliances, delivering a balance of craftsmanship and practicality. Connected Gordon lifestyle with transport and road access. Positioned within walking distance of Gordon Station, the address offers access to Hornsby, Macquarie Park, Chatswood and Sydney CBD, with the M1 and M2 motorways less than 10 minutes’ drive away. Delivered by established North Shore developer Rudder. Developed by Rudder Group, known for luxury residential projects across Australia. Enquire about private appointments for Northgrove. Contact the Rudder sales team to arrange a private appointment.
4
Contact agent3
3

Lume Gordon
43-47 Dumaresq Street, Gordon NSW 2072
4
Contact agent3
2
5
Contact agent4
2
Highforest by Mirvac | Apartments
55 Coonara Avenue, West Pennant Hills NSW 2125
5 Gold Star iCIRT Rating. Unique forest setting 25 minutes** drive from Sydney CBD. All-electric homes. Landscaped walking trails, green link and linear park. Highforest Club including indoor pool, half-court and bookable dining space^. Apartment residents’ lounge with bookable kitchen and dining space, meeting room, and work from home spaces. 800 metres** to Cherrybrook Metro Train station. Children’s playground. Bordering Australia's only Metropolitan State Forest. Mirvac homes and apartments beside Cumberland State Forest.
4
Contact agent3
3

La Vera, Macquarie Park
94 Talavera Road, Macquarie Park NSW 2113
Register Now. Display suite open by appointment, 7 days a week. Construction is due to complete in Q3 2026 at La Vera, a sophisticated new collection of 1, 2, 3 and 4 bedroom residences in the heart of Macquarie Park. Brought to life by Urban Property Group, a multi-award-winning and 4.5 star iCIRT-rated Developer/Builder, La Vera offers peace of mind as the first development in Macquarie Park approved to provide 10-Year Latent Defects Insurance. Blending elegant design with natural serenity, La Vera offers a rare balance of urban convenience and tranquil escape. Overlooking Lane Cove National Park, each residence is bathed in natural light, featuring full-height glazing that seamlessly connects indoor and outdoor living. Soft architectural curves and a refined material palette draw inspiration from the surrounding landscape, celebrating craftsmanship and timeless design. Residents enjoy access to a thoughtfully curated amenity offering across two levels — a rooftop retreat featuring a pool, sauna, BBQ facilities, artificial grass and dedicated relaxation zones, alongside a shared recreational space at ground level. Perfectly positioned, La Vera places you moments from Macquarie University, Macquarie Shopping Centre, major corporate precincts and transport links, with nature trails, bike paths and parklands right on your doorstep. Enjoy effortless connectivity to the city while coming home to a peaceful retreat immersed in greenery. Features. Boutique collection of high quality, 1, 2, 3 & 4 bedroom residences. Many apartments enjoy unobstructed views towards Lane Cove National Park. 4.5 Star iCIRT-rated Developer/Builder. Kitchens feature SMEG appliances. All owners will benefit from a comprehensive 10-Year Latent Defects Insurance, as well as a 5-year warranty on SMEG appliances. Timber flooring throughout all living areas, kitchens with stone benchtops. Stylish designer bathrooms with floor-to-ceiling tiling and contemporary finishes. Ducted air-conditioning throughout all rooms. Video intercom with secure lift access, basement parking and storage. Communal rooftop garden and barbeque area for the exclusive enjoyment of residents. An abundance of retail, educational, recreational, transport and dining amenity provided nearby. *Images are artist impressions. Developer: Urban Property Group. Urban Property Group are an award winning 4.5 Star iCIRT rated development and construction firm. For over 35 years, the company has designed, developed and built over 42 quality projects. These encompass townhouses, apartments, villas, retail and commercial spaces, including BTR, NDIS and Affordable Housing. With another 3000+ dwellings in planning, Urban build on the foundation that one should be relentless in the smallest details.
4
from $1,950,0002
2

The Parkside
159-161 Epping Road, Macquarie Park NSW 2113
Ideal location in Macquarie Park. Set within tranquil gardens. Homes come with innovative smart-home tech. Located in one of the most dynamic growth suburbs in Sydney. Macquarie Park is just 14km from the CBD, it hosts a magnetic mix of community, education, health care, luxury retail, high-tech companies, significant infrastructure investment and breathtaking nature near the Lane Cove National Park. So close to everything – rapid commuting, vast parklands, a destination dining and shopping precinct, world-class education and one of Australia’s largest and most influential business and technology hubs – Macquarie Park keeps you in touch with all the places you need, all the things you love. Brand new 1, 2, 3 & 4 bedroom apartments set within tranquil gardens are just steps from the heart of Macquarie Park. With magnificent finishes and carefully crafted interiors, the beautiful natural tones will put you at ease. Ground floor residences at The Parkside, Macquarie Park enjoy lavish, generous terraces, while upper-level residences feature private loggia-style balconies with sweeping views. Created by award winning architects, DKO, The Parkside cutting edge design raises the bar bringing together stunning architecture, innovative smart-home tech and oasis-like spaces in one extraordinary address. Premium amenities at The Parkside, Macquarie Park are generous. Walk past the stunning central water feature to find an expansive courtyard garden, complete with BBQ and sheltered dining areas. At the courtyard's edge, you will find a yoga area, residents dining/lounge and library spaces. Book your VIP Appointment today.
4
from $1,860,0002
2

Grand Reve, Castle Hill
8 & 18 Garthowen Crescent, Castle Hill NSW 2154
•10 YEAR LATENT DEFECT INSURANCE IN PLACE. •BUILT BY DASCO (4.5 STAR ICIRT)*. •FINALIST IN 2025 URBAN DEVELOPER AWARDS. Nestled in a quiet cul-de-sac, Grand Reve offers sophisticated living in one of the Hills District’s most connected locations, 350m from the Metro and 200m from Castle Towers. This completed development blends urban convenience with serene surrounds. Choose from studios, 1, 2, 3 and 4 bed apartments, and townhouse-style homes, each crafted with premium finishes. Kitchens feature stone benchtops, curved joinery and high-end Wolf appliances, with some apartments including integrated Sub-Zero fridges. Bathrooms are styled with brass fittings, stone vanities and generous storage. Residents enjoy 2,300sqm of landscaped communal gardens, concierge services, and the assurance of a 10-YEAR LATENT DEFECT INSURANCE POLICY. Developed by award-winning Kassis Homes, designed by Turner Studio, and built by Dasco (4.5-star iCIRT-rating), Grand Reve delivers peace of mind and enduring quality. Construction now complete — move in immediately and experience next-level luxury. DISPLAY APARTMENTS READY TO VIEW AT 18 GARTHOWEN CRESCENT. ARRANGE AN INSPECTION TODAY. *iCIRT (by NSW Govt) identifies building professionals with a proven track record supported by objective evidence of their past capability. Disclaimer: We believe this information is accurate however interested parties should rely on their own enquiries. Computer-generated images are indicative artist’s impressions and are subject to change.
4
from $2,210,0003
2
4
from $2,315,0003
2
4
from $2,445,0003
2

Macquarie Rise
122 Herring Road, Macquarie Park NSW 2113
Drawing inspiration from our distinguished portfolio, Macquarie Rise is a vibrant village with the energy of a bustling metropolis, experiences worthy of a resort, and the connections of a friendly community. Features include: A selection of apartments with district and city views. Many apartments with multi-purpose rooms with windows. Exquisitely appointed kitchens with Fisher & Paykel appliances offering a 5 year warranty. Natural stone used throughout the kitchens and bathrooms. Luxurious kitchen and bathroom finishes. Timber flooring to kitchen, living and optional upgrade to multipurpose rooms and bedrooms. Choice of oversized balcony or expansive courtyard. Many apartments with basement storage. Secure basement parking with most apartments. 1,200 sqm of retail space opening onto lush communal grounds. Macquarie Rise is situated at the heart of Macquarie Park, setting the stage for a life of elegance, connectivity, and community. Strategically located only minutes’ walk to Metro, Macquarie Shopping Centre, Macquarie University and the hospital. Short distance to M2 Motorway and Lane Cove Road. Nestled among the headquarters of numerous international pharmaceutical and technology businesses. Please note that our Display Suite is closed on Public Holidays.
4
from $2,675,0002
1
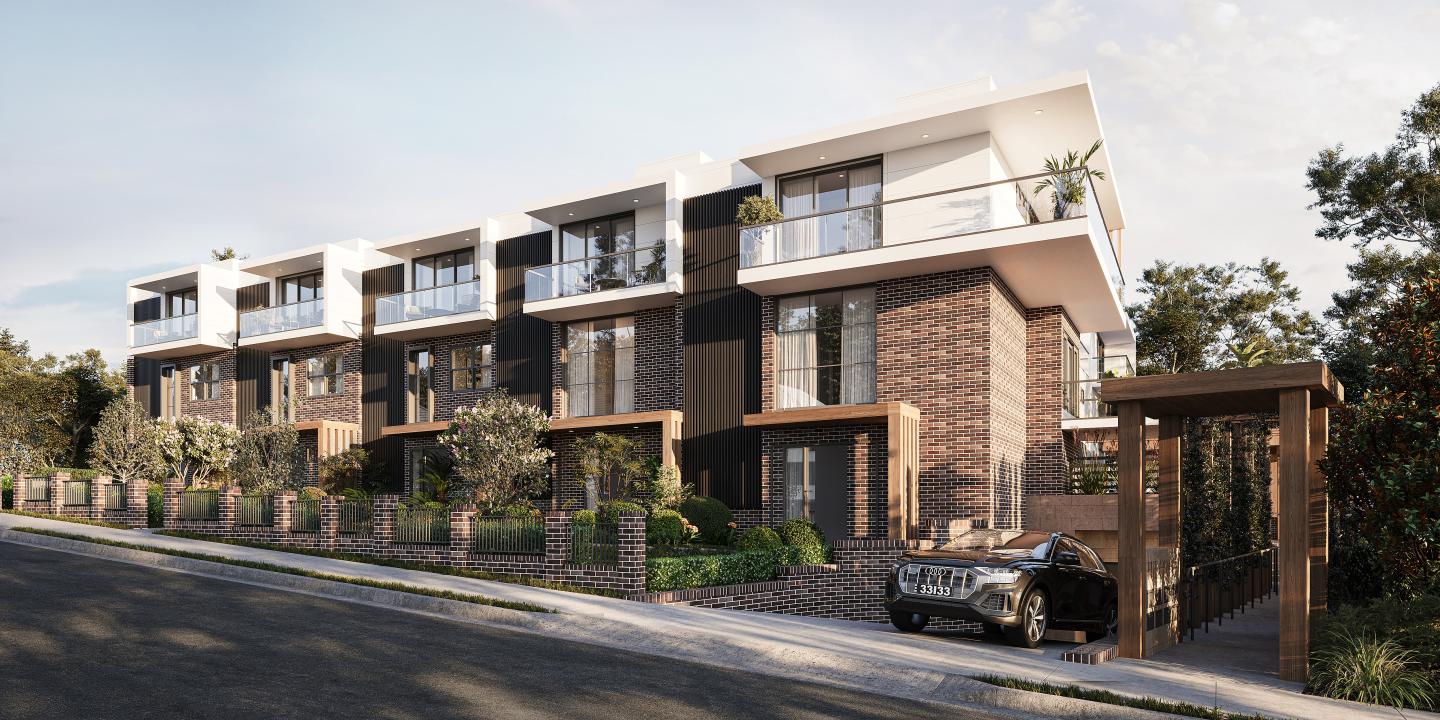
The Origin, Killara
10-12 Culworth Avenue, Killara NSW 2071
Nestled in the prestigious suburb of Killara, The Origin presents an exclusive collection of 10 meticulously crafted townhomes. These residences are a harmonious blend of contemporary sophistication and timeless comfort, offering configurations of three and four-bedroom layouts. Each home is thoughtfully designed to enhance natural light, maximise space, and provide seamless indoor-outdoor living through private terraces and balconies. Interiors that exude elegance and practicality. The interiors of The Origin are a testament to superior craftsmanship. Kitchens are equipped with natural stone benchtops, Wolf appliances including a 5-burner gas stove, and integrated Miele dishwashers. The bathrooms are equally luxurious, featuring frameless glass showers, Mont Blanc quartzite tiles, and Villeroy & Boch fixtures. Hardwood European oak floors, complemented by plush 100% wool carpets, provide a warm yet durable foundation throughout the living spaces. Thoughtfully curated finishes, from timber veneer cabinetry to LED feature lighting, elevate the aesthetic appeal of these homes. Designed for community living. Residents of The Origin will enjoy exclusive access to landscaped gardens and a communal barbecue area, fostering a sense of community while offering a tranquil retreat. Underground parking with ample storage and provisions for EV charging ensures convenience and future-ready living. A coveted location offering unmatched convenience. Positioned just 200 metres from Killara Train Station, The Origin places Sydney’s CBD within easy reach while retaining the charm of a village-like setting. Selkirk Park is just steps away, offering lush greenery and recreation. Families will appreciate the proximity to some of Sydney's most esteemed schools, including Killara High School and Lindfield Public School. For shopping and dining, both Lindfield and Gordon hubs are a short drive away, while the Chatswood precinct offers high-end retail and diverse culinary options. The team behind The Origin. The Origin is the brainchild of Unifond Group, a developer renowned for its commitment to quality, having delivered projects like The Vaucluse Collection and Oakridge in Gordon. Gelder Group, an esteemed architectural firm, brings their design expertise to the project, while Archer Design elevates the interiors with their award-winning approach to luxury living. Enquire today. Discover a lifestyle where nature meets sophistication at The Origin, Killara. Submit your enquiry today to schedule a private appointment with the sales team and explore these exquisite townhomes.
4
from $3,650,0003
2
4
from $3,800,0003.5
2

Larool Crescent, Castle Hill
2-22 Larool Crescent, Castle Hill NSW 2154
Perfectly Positioned Low Rise Luxury. Larool Crescent is a boutique collection of buildings featuring one, two, three and four bedroom homes. Architecturally designed by PTW the development is nestled within lush landscaping minutes from Castle Hill’s prime attractions and amenities. Choose between homes, grand scale Sky Homes boasting spacious landscaped terraces or Town Homes with expansive double height windows. Light-filled and well appointed the interiors curated by Coco Republic invite you to enjoy the best of modern luxury. Everything from bespoke cabinetry to designer tapware have been curated to create a cohesive sense of practical opulence. The residences feature luxury inclusions such as natural stone countertops, brushed metal fittings, wooden floors, Fisher and Paykel appliances, designer lighting and an abundance of clever storage solutions. When you make Larool Crescent home, you’ll be just a short drive away from Castle Hill’s most popular shopping including Parklea Markets and Castle Towers – the area’s go-to retail hub. Well connected Castle Hill has direct services to the CBD, Parramatta, Hornsby and Chatswood. Brand new one, two, three and four bedroom homes. A boutique development nestled within lush landscaping. Kitchens feature natural stone countertops, brushed metal fittings quality Fisher and Paykel appliances. The perfect location in Castle Hill. Walking distance to Castle Towers, the train station, Castle Hill RSL and more. Well planned living spaces feature wooden floors, and integrated shelving. Bathrooms include sleek tapware, oversized shower heads and ceramic feature tiles. Ideally positioned in Castle Hill, one of the North West’s most popular suburbs. Architecturally designed by PTW with interiors by Coco Republic. Developed by CPDM with Jasara Constructions Builder already appointed. 10 Years Latency Defect Insurance provided by the Developer. Larool Crescent is backed by Resilience Insurance's 10-year Latent Defects Insurance policy, the most rigorous insurance policy which protects buyers from any structural or waterproofing damage for 10 years post completion of the building. Display Suite NOW OPEN. Register Now.
4
from $3,000,0004
2
4
Contact agent3
2
4
from $2,460,0003
2
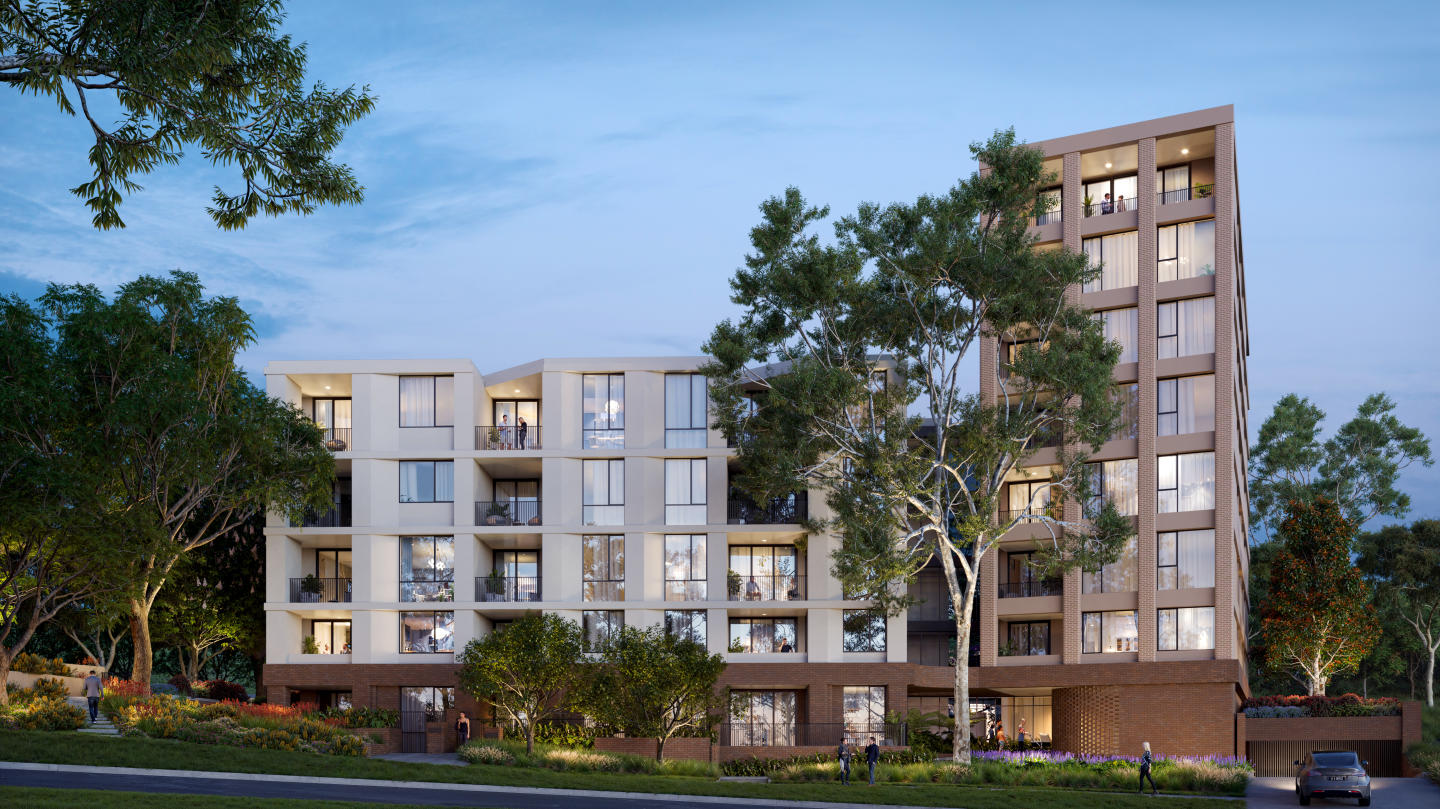
Blossom, Carlingford
25-31 Donald Street, Carlingford NSW 2118
Blossom, Carlingford offers a curated collection of two to four-bedroom apartments that combine contemporary style with the tranquillity of its park-side location. Opposite Harold West Reserve and surrounded by private gardens, this development provides professionals, families, and discerning buyers with modern urban living in one of Sydney’s most connected suburbs. Spacious, Sophisticated Interiors with Premium Finishes. Blossom’s apartments feature light-filled interiors with high ceilings, floor-to-ceiling windows, and open-plan spaces that flow seamlessly into oversized balconies or courtyards. Designed with both style and function in mind, they include timber flooring, premium joinery, Bosch appliances, and stone finishes in the kitchens. Practical features such as secure underground parking, lift access, additional storage, and ducted air conditioning ensure comfort, while multi-purpose rooms and study spaces cater to modern lifestyles. Exclusive Onsite Amenities for a Balanced Lifestyle. Blossom’s private landscaped gardens provide residents with a peaceful outdoor retreat reminiscent of a lush park setting. Designed for relaxation and connection, the gardens feature terraced lawns, sheltered seating areas, a pergola, and a BBQ area—perfect for enjoying moments with family, friends, or neighbours. Adding to the development’s appeal, an on-site childcare centre delivers unmatched convenience for young families, allowing residents to experience a harmonious blend of work, family, and leisure without leaving their community. Connected Living with Nearby Local Amenities. Blossom is perfectly located in Carlingford, just 20km from Sydney’s CBD, with excellent transport options including the nearby Carlingford Light Rail Station and major motorways like the M2 and M7. Residents enjoy access to local amenities such as Carlingford Court, Carlingford Village, and nearby Eastwood and Macquarie Centre for retail and dining, as well as renowned schools like James Ruse Agricultural High School and The King’s School. Harold West Reserve, directly opposite, offers green spaces for recreation, while nearby parks, bike trails, and golf clubs provide ample outdoor activities. With proximity to leading healthcare facilities, Blossom balances suburban calm with urban convenience. The Team Behind Blossom Carlingford. Blossom is the result of collaboration between two leading names in Australian property. Capio Property Group brings decades of expertise in delivering premium residential projects designed to enrich local communities. Known for their commitment to quality, Capio creates residences that prioritise longevity, comfort, and capital growth. DKO Architecture is an award-winning practice celebrated for its innovative, people-centric designs. For Blossom, DKO has drawn inspiration from Carlingford’s history and natural surrounds, creating a modern yet timeless aesthetic. Earthy tones, curved lines, and contrasting brickwork pay homage to the site’s past while delivering a striking contemporary presence. Experience the Best of Carlingford Living. Blossom, Carlingford is a rare opportunity to enjoy parkside tranquillity, urban connectivity, and thoughtfully designed living spaces. Enquire via Urban today to book your private appointment and discover how Blossom can be your next chapter in modern, connected living.
4
from $1,600,0001
2
3
Explore some nearby locations...
Waitara
New and off the plan developments for sale
Asquith
New and off the plan developments for sale
Wahroonga
New and off the plan developments for sale
Thornleigh
New and off the plan developments for sale
Warrawee
New and off the plan developments for sale
Mount Colah
New and off the plan developments for sale
Turramurra
New and off the plan developments for sale
Dural
New and off the plan developments for sale