7 new and off the plan developments for sale in Highgate Hill, QLD 4101
Don't miss the next new development in Highgate Hill

7 new and off the plan developments for sale in Highgate Hill, QLD 4101

529 new and off the plan developments for sale near Highgate Hill, QLD 4101

Showing results 169 - 210 of 536 developments.

Under constructionSELLING NOW
Corner House, Stones Corner
18 Stoneham Street, Stones Corner QLD 4120
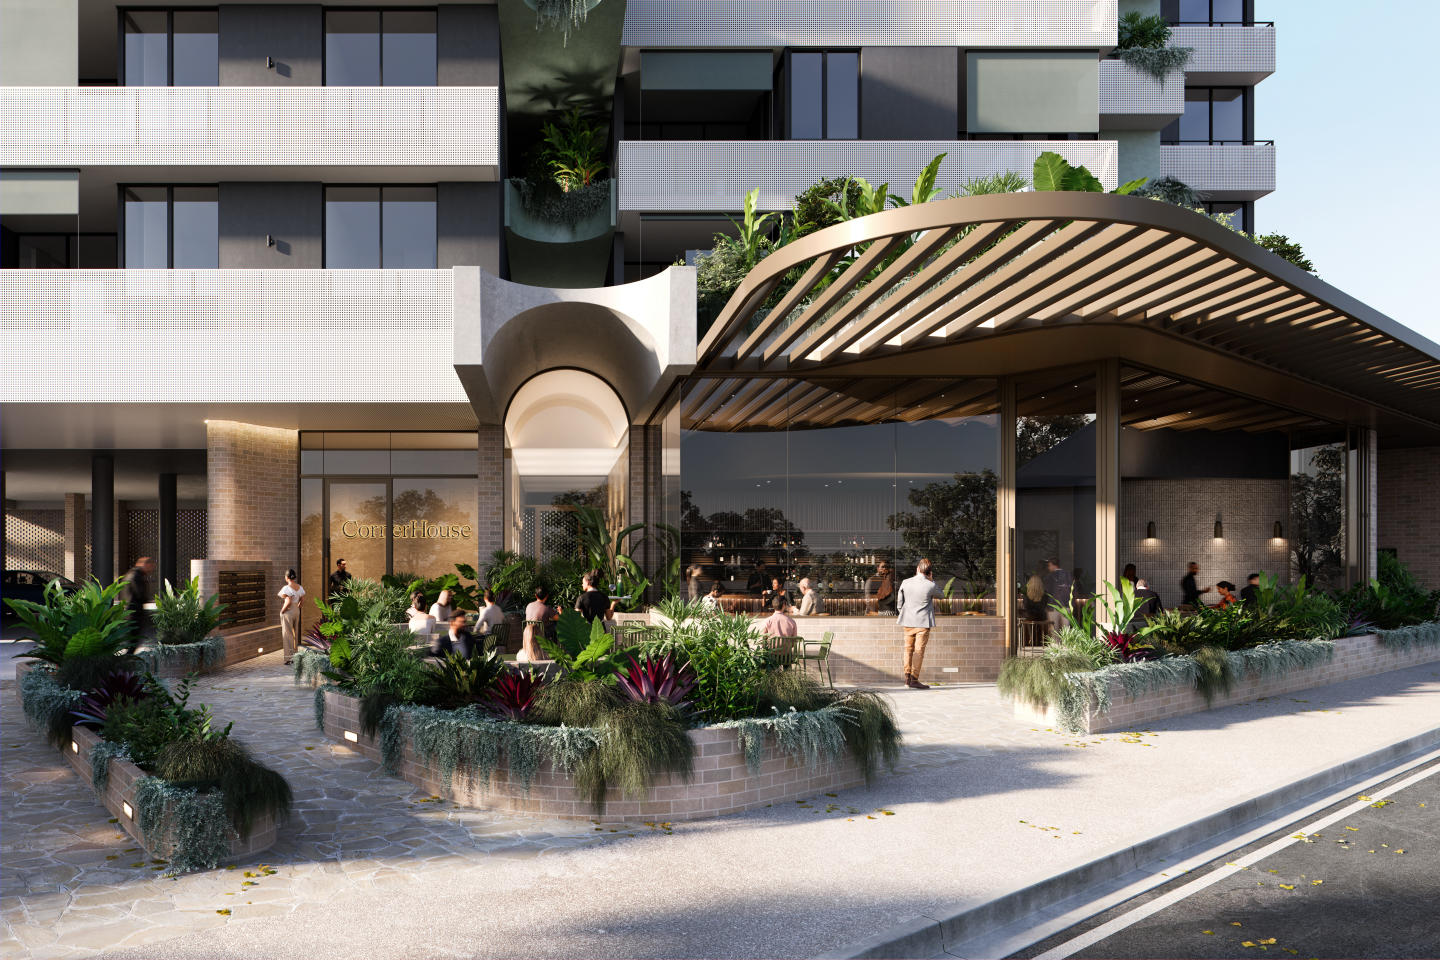
Corner House, Stones Corner is a boutique apartment development offering a limited collection of 88 residences, with construction underway and 75% already sold. Following the sell-out success of release 1, release 2 is now available. Register your interest today! Designed by DeMartini Fletcher in collaboration with Ellivo Architects, this thoughtfully conceived project presents a selection of one, two, and three-bedroom apartments, along with multi-purpose room configurations. Each residence prioritises space, natural light, and seamless indoor-outdoor living, making it an ideal choice for those seeking a stylish and well-connected urban home. Located at the intersection of Montague and Stoneham Streets, Corner House integrates harmoniously with the neighbourhood’s character while introducing a modern architectural presence. This development is more than just a place to live—it is a new defining address in Stones Corner, offering a balance of comfort, design, and community connection. Refined Interiors with High-Quality Fixtures and Finishes. Each residence at Corner House is designed with generous proportions and practical layouts that enhance daily life. Open-plan living spaces extend onto expansive wraparound balconies, creating a seamless connection between indoor and outdoor areas. The apartments maximise natural light and ventilation, ensuring bright and airy interiors with carefully considered orientation. Kitchens have been designed with effortless entertaining in mind. Each features a full suite of Italian-designed Kleenmaid appliances, including integrated refrigeration and ample storage solutions hidden behind custom cabinetry. This thoughtful approach allows for a streamlined aesthetic while keeping everyday essentials neatly tucked away. Master bathrooms reflect a warm, timeless style with a cohesive tone-on-tone colour palette. Blonde oak vanities, engineered stone benchtops, and Arko basins are complemented by Verso tapware in brushed nickel. A generous glass shower with a sleek brushed stainless-steel frame houses a twin combination 20cm rain shower head and handheld shower, offering a luxurious retreat within the home. Resort-Style Rooftop Amenities for Year-Round Enjoyment. Corner House elevates the residential experience with an exclusive rooftop designed for relaxation, wellness, and social connection. This elevated space features a resort-style pool, spa, sauna, and ice bath, all set against panoramic views of Brisbane’s skyline. Residents also have access to a fully equipped rooftop gym, a yoga lawn, and a herb garden, promoting an active and balanced lifestyle. The rooftop is carefully designed to provide multiple zones, allowing for social gatherings, quiet reflection, sunbathing, or simply enjoying a book while taking in the city views. With an emphasis on shared experiences, this rooftop retreat is an extension of home. A Walkable Neighbourhood with Exceptional Local Amenities. Stones Corner is a vibrant urban village that offers a unique blend of green spaces, dining, retail, and connectivity. Located just minutes from Woolloongabba and 3.4km from Brisbane’s CBD, the area is well-connected with multiple transport options, including train, bus, metro, and dedicated bike lanes. For those who enjoy an active lifestyle, Hanlon Park/Bur’uda provides 5.2 hectares of revitalised parklands featuring shaded pathways, picnic areas, and recreational facilities. Recent investments have transformed Norman Creek into a natural waterway, enhancing biodiversity and flood mitigation while creating a scenic and welcoming environment. A short stroll from Corner House, residents will find an eclectic mix of cafes and restaurants, including local favourites like Mourning Roast, The Smug Fig Kitchen & Social, and Waho Café. Stones Corner is also home to independent retailers like Sonic Sherpa Records and Books@Stones, adding to the neighbourhood’s distinctive charm. For commuters, the area provides direct connections to Brisbane’s CBD: Train: 14 minutes. Bus: 18 minutes. Bike: 20 minutes. Car via M3 Pacific Motorway: 10 minutes. A Vision Brought to Life by an Experienced Team. Corner House is the result of a collaboration between leading industry professionals dedicated to creating high-quality, design-led residential developments. Developer: DeMartini Fletcher – A well-regarded property development group with over four decades of experience delivering innovative and community-focused projects. Architect: Ellivo Architects – A Brisbane-based practice with a reputation for creating meaningful and functional spaces. Landscape Architect: LAUD ink – A firm that integrates landscape architecture, urban design, and planning to deliver considered outdoor environments. With its seamless blend of architecture, interiors, and landscaping, Corner House is a carefully crafted project that reflects the evolving identity of Stones Corner while embracing the needs of modern urban living. Enquire Today to Secure Your New Home. Corner House presents a rare opportunity to own a residence in one of Brisbane’s most sought-after and rapidly growing inner-city neighbourhoods. With its spacious apartment layouts, premium fixtures, and exceptional rooftop amenities, this development offers a distinctive lifestyle experience. To learn more or book a private appointment with a sales agent, submit an enquiry today.
1
1
1
from $880,000
2
1
2
1
from $1,305,000
2
1
2
2
from $1,525,000
Under constructionSELLING NOW
Arcilla New Farm by Joe Adsett
28 Maxwell Street, New Farm QLD 4005
Arcilla New Farm is a boutique residential development comprising nine bespoke owner-occupier apartments, designed, developed, and delivered by Joe Adsett. Located in New Farm, Brisbane, the project is currently under construction and presents a tightly held residential offering defined by architectural intent, limited scale, and a strong relationship to its surrounding streetscape. The development has been conceived as a limited edition collection, with each residence forming part of a cohesive architectural composition rather than a replicated apartment model. Arcilla has been described as a work of art, with the development positioned as a singular statement rather than a conventional apartment building. Architecturally distinctive New Farm apartments inspired by heritage context. Translated from Spanish as “clay”, Arcilla takes its name and architectural language from natural materials and earthy tones. The building’s curved forms, soft colour palette, and masonry structure are softened through the integration of greenery, creating a design that balances solidity with warmth and human scale. The architectural approach is explicitly inspired by Neville Court, the adjoining Spanish Mission heritage residence. Arcilla has been designed to complement this neighbouring heritage home while contributing a contemporary interpretation of Spanish-influenced architecture. Elements including arched forms, textural finishes, earthy materials, and exquisite detailing are used throughout the design to enhance the existing streetscape rather than compete with it. Three-bedroom New Farm apartments with generous layouts and curated details. Each apartment within Arcilla New Farm features a three-bedroom configuration, with three ensuite bathrooms providing convenience and privacy across all sleeping zones. The layouts prioritise spacious living areas, supporting both everyday use and larger gatherings. Key interior inclusions explicitly noted across the residences include: Floor-to-ceiling glazing, allowing generous natural light. Expansive balconies, extending living spaces outdoors. Engineered timber oak flooring. Natural stone used throughout. Bespoke kitchens. Fireplace. Large wine display. Together, these elements form interiors that balance functionality with carefully considered design features, aligning with the project’s positioning as a small-scale, design-led residential offering. Onsite amenities supporting wellness and everyday use. Arcilla New Farm includes a selection of onsite amenities designed to support daily living and personal wellbeing. These facilities include: Hot and cold plunge pools. Gymnasium. These shared amenities are integrated into the development as part of its limited collection of residences, reinforcing the project’s focus on considered living rather than density-driven design. New Farm lifestyle and expansive city outlooks. Situated in New Farm, Brisbane, Arcilla offers residents access to expansive city views, as explicitly stated in the project information. While no additional surrounding amenity details are provided, the location positions the development within an established inner-city suburb known for residential character and architectural diversity. The project’s engagement with its immediate context, particularly its relationship with the adjoining heritage residence, forms a central component of its identity. The team behind Arcilla New Farm by Joe Adsett. Arcilla New Farm has been designed, developed, marketed, and sold by Joe Adsett, who is listed across multiple roles within the project. This consolidated leadership structure reflects a singular vision carried across design, delivery, and sales, with Arcilla positioned as a personal architectural statement rather than a multi-party commercial development. Enquire about a private appointment at Arcilla New Farm. Arcilla New Farm is an exclusive collection of nine residences, created as a one-time architectural edition. Prospective purchasers are invited to enquire with the sales team to arrange a private appointment and receive further information about this boutique New Farm apartment development.
3
3
2
Contact agent
3
1
3
2
Contact agent
3
3
2
Contact agent
Under constructionSELLING NOW
Moray House
65 Moray Street, New Farm QLD 4005
Introducing Moray House, the pinnacle of luxurious riverside living in Brisbane. Situated in one of New Farm's most prestigious streets, this exclusive offering by boutique developer Spyre Group comprises only six full-floor residences, each with expansive views of the Story Bridge, Brisbane CBD, Kangaroo Point and East Brisbane. Moray House's floor plans are meticulously designed to maximise natural light and cross ventilation, seamlessly connecting indoor and outdoor spaces. The interiors are crafted with the finest materials including European Oak Herringbone floors, bespoke timber joinery, Italian natural stone and custom lighting by James Walsh and SOKTAS. The 15-meter intricately crafted kitchen boasts a selection of high-quality appliances from renowned brands such as WOLF, Liebherr and VZUG. The pièce de résistance of each residence is the elegant master suite, occupying over 50 sqm of floor space and featuring a custom walk-in-robe and a lavish ensuite with city skyline views. Residents can also enjoy personalised floor plans, with custom options including a sky garage, wellness room, gym, media room, his and hers study, wine cellar and other notable inclusions. Moray House is perfect for those seeking a truly unique and exclusive lifestyle. With approximately 27m of direct river frontage and exclusive gangway access to the New Farm riverwalk, residents are seamlessly connected to Brisbane's best metropolitan amenities. Moray House is currently offering Brisbane's largest full-floor off the plan residences, up to 459 sqm. Moray House is a collaboration between Spyre Group and acclaimed architects bureau^proberts, both synonymous with high-end design and property development. Key selling points: Location: Situated in one of Brisbane's most desirable suburbs, residents will enjoy easy access to everything they need. Design: The building boasts an elegant design that seamlessly blends modern architecture with classic elements. Each apartment has been thoughtfully designed to maximise space and natural light while offering views of the city skyline or leafy surrounds. Quality finishes: Every detail has been carefully considered at Moray House - 65 Moray Street. High-quality finishes such as stone benchtops, European appliances and timber flooring come standard in each apartment.
4
5
3
Contact agent
Construction completeSELLING NOW
Chalk by Graya
228-230 Moray Street, New Farm QLD 4005
Chalk, the highly anticipated third multi-residential development by GRAYA in the vibrant riverside suburb of New Farm. This exclusive collection of 10 finely crafted 2 and 3 bedroom residences offers a masterful blend of design, open spaces, and premium amenities, meticulously curated for an exceptional lifestyle. Residents of Chalk will find themselves just a short stroll away from New Farm's renowned dining precincts, from the bustling James Street to the picturesque waterfront area. With an array of creative cafes, artisanal delis, intimate bars, and riverside restaurants at their doorstep, Chalk residents will immerse themselves in the ultimate foodie lifestyle. Balancing New Farm's cosmopolitan vibe are its tranquil parklands and recreational spots, inviting residents to enjoy leisurely picnics in New Farm Park, meander along leafy streets, or cycle along the River Walk into the heart of the CBD. For cultural pursuits, the nearby Brisbane Power House offers a diverse lineup of exhibitions, music events, and comedy shows. Designed to elevate living experiences, Chalk boasts an expansive rooftop terrace with panoramic views of the city skyline and surrounding environment. Residents can unwind in the luxurious pool or savour a sunset wine in the alfresco dining area, enveloped by lush landscaping that fosters a sense of tranquillity. These contemporary residences feature seamless indoor-outdoor flow, with large balcony spaces equipped with built-in BBQs, ideal for entertaining. The kitchens are centred around sculptural natural stone island benches, complemented by elegant travertine stone splashbacks. Throughout the main living areas, striking Engineered European Oak timber flooring adds a touch of sophistication, while wool carpeting ensures comfort in the bedrooms. Premium appliances, including integrated microwave, pyrolytic oven, fridge/freezer, and dishwasher, along with zoned, ducted air-conditioning, enhance the residences' convenience and comfort. Construction is currently underway, with completion expected in Q3 2024. Don't miss the opportunity to experience the elevated lifestyle offered by Chalk in New Farm. Register your interest today for updates on this exclusive development.
3
2
2
from $3,500,000
3
2
3
from $3,200,000
Construction completeSELLING NOW
Long Pocket
75 Jacaranda Place, Indooroopilly QLD 4068
Experience refined contemporary living at Long Pocket Estate. Positioned within the exclusive Long Pocket Estate, this newly completed terrace residence delivers a rare combination of luxury, privacy and versatility in one of Indooroopilly's most sought-after riverside communities. Designed across multiple levels and connected by a private internal lift, the homes offer effortless accessibility and everyday convenience. Framed by tranquil rainforest views and surrounded by established greenery, the residence embraces its natural setting while maintaining a strong connection to the outdoors. Design Highlights. A choice of black or white façades, complementing the natural surroundings. Private individual lifts in select townhomes for seamless multi-level living. Luxurious timber French oak flooring throughout. Gourmet kitchens with Gaggenau appliances and Carla Grigio stone benchtops. Fully integrated fridge/freezer, dual 50-bottle wine cabinets, and butler’s pantry. Elegant master suites with walk-in robes and ensuites. High-tech climate control and integrated security systems. Study nooks ideal for work or study. Secure dual-car garaging with generous storage. Residents also enjoy exclusive access to Long Pocket Estate's premium lifestyle amenities, including a 22-metre swimming pool, sauna, steam room, barbecue facilities and beautifully landscaped communal spaces. Located moments from the Brisbane River, St Peters Lutheran College, Indooroopilly Shopping Centre, golf courses and major transport connections, this residence offers a lifestyle that balances convenience, luxury and natural beauty. Contact Place Projects today to arrange your private inspection and discover the final release within Long Pocket Estate.
3
2
2
from $2,600,000
3
2
2
from $2,550,000

Showing results 169 - 210 of 536 developments.