31 new and off the plan developments for sale in Hawthorn, VIC 3122
Don't miss the next new development in Hawthorn

31 new and off the plan developments for sale in Hawthorn, VIC 3122

1079 new and off the plan developments for sale near Hawthorn, VIC 3122

Showing results 967 - 1008 of 1110 developments.

Construction completeSELLING NOW
Lt Hardiman Lofts
347-367 Macaulay Road, Kensington VIC 3031
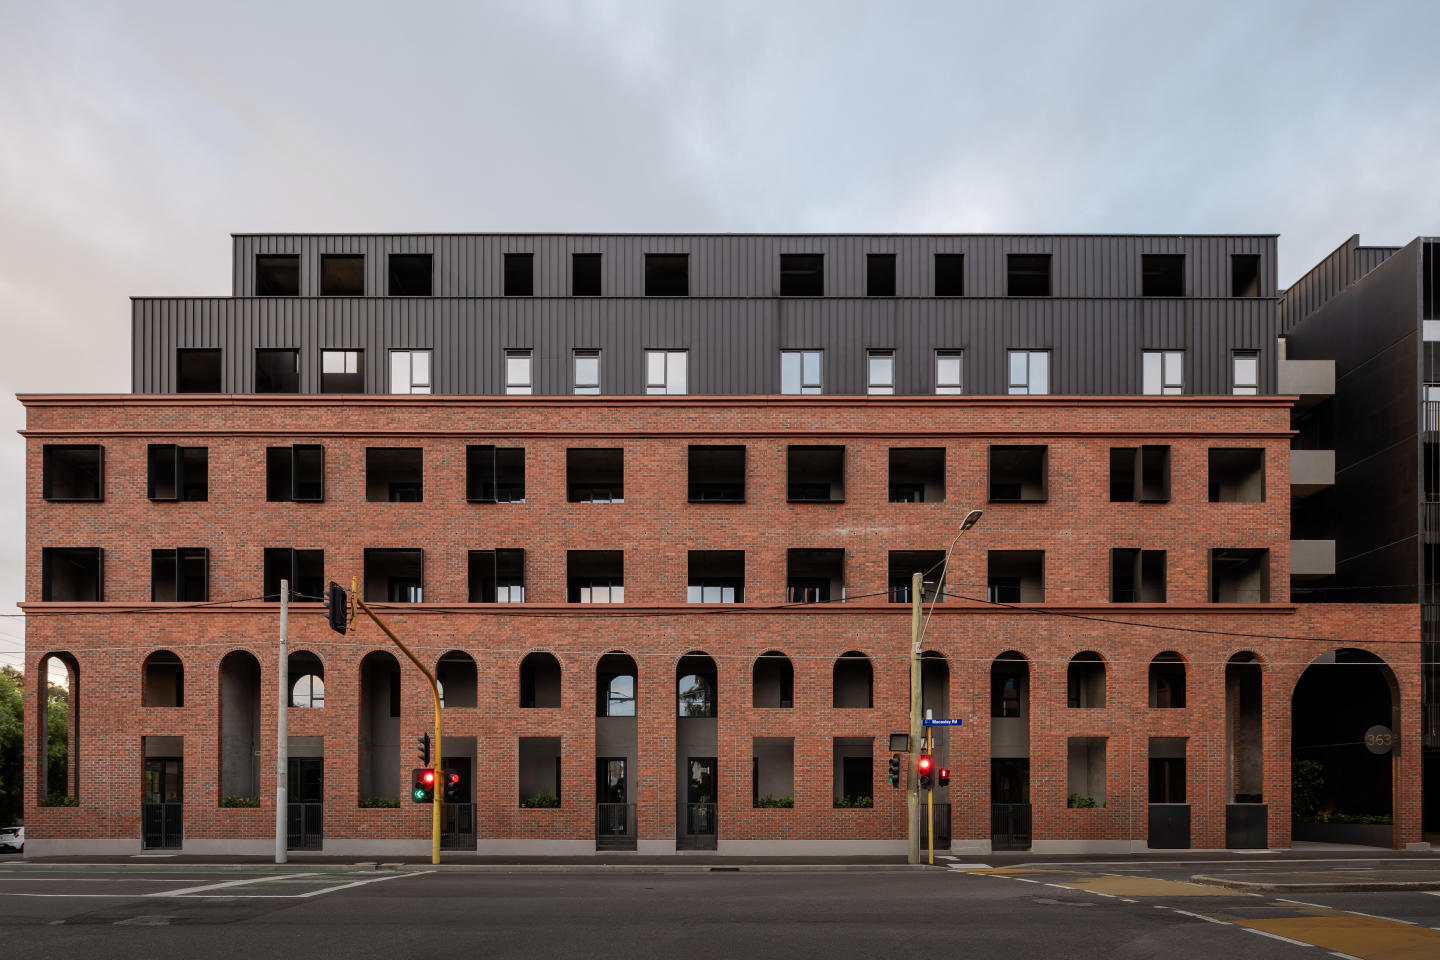
Set in the vibrant heart of Kensington, just 4km from Melbourne’s CBD, these just-completed, architecturally designed New York-inspired loft residences redefine contemporary urban living. Designed for the discerning buyer, each residence evokes the unmistakable elegance of Manhattan’s iconic warehouse conversions, while seamlessly blending refined materials, bespoke detailing, and elevated interiors. From the moment you step inside, you’re greeted by soaring ceilings and expansive, open-plan living spaces that radiate natural light and effortless style. The meticulously curated interior palette combines oak timber floors, hand-selected marble finishes, and premium Miele appliances, creating a home that is both striking in design and uncompromising in comfort. Enjoy seamless indoor-outdoor living with private terraces and balconies offering sweeping views across the CBD and leafy surrounds—an ideal setting for refined entertaining or tranquil retreat. With every element considered—from ducted climate control to integrated appliances, secure basement parking for multiple vehicles, and lockable storage—this exclusive opportunity offers a rare fusion of luxury, lifestyle, and location. Property Highlights: Architecturally designed, brand-new residences. Located just 4km from Melbourne CBD in prestigious Kensington. Soaring ceilings and expansive open-plan living zones. Oak timber flooring throughout. Bespoke marble finishes in kitchens and bathrooms. State-of-the-art Miele appliances with integrated fridge/freezer. Ducted heating and cooling throughout. Private terraces and balconies (select residences with panoramic CBD views). Secure basement parking plus dedicated storage. Exclusive, low-maintenance city-fringe living with premium finishes. Contact a Castran Gilbert staff member for a private tour and secure your very own luxe Kensington loft today.
3
2
2
$1,195,000
3
2.5
2
$1,475,000
2
2
1
$775,000
Construction complete
15 Thompson Street, Kensington
15 Thompson Street, Kensington VIC 3031
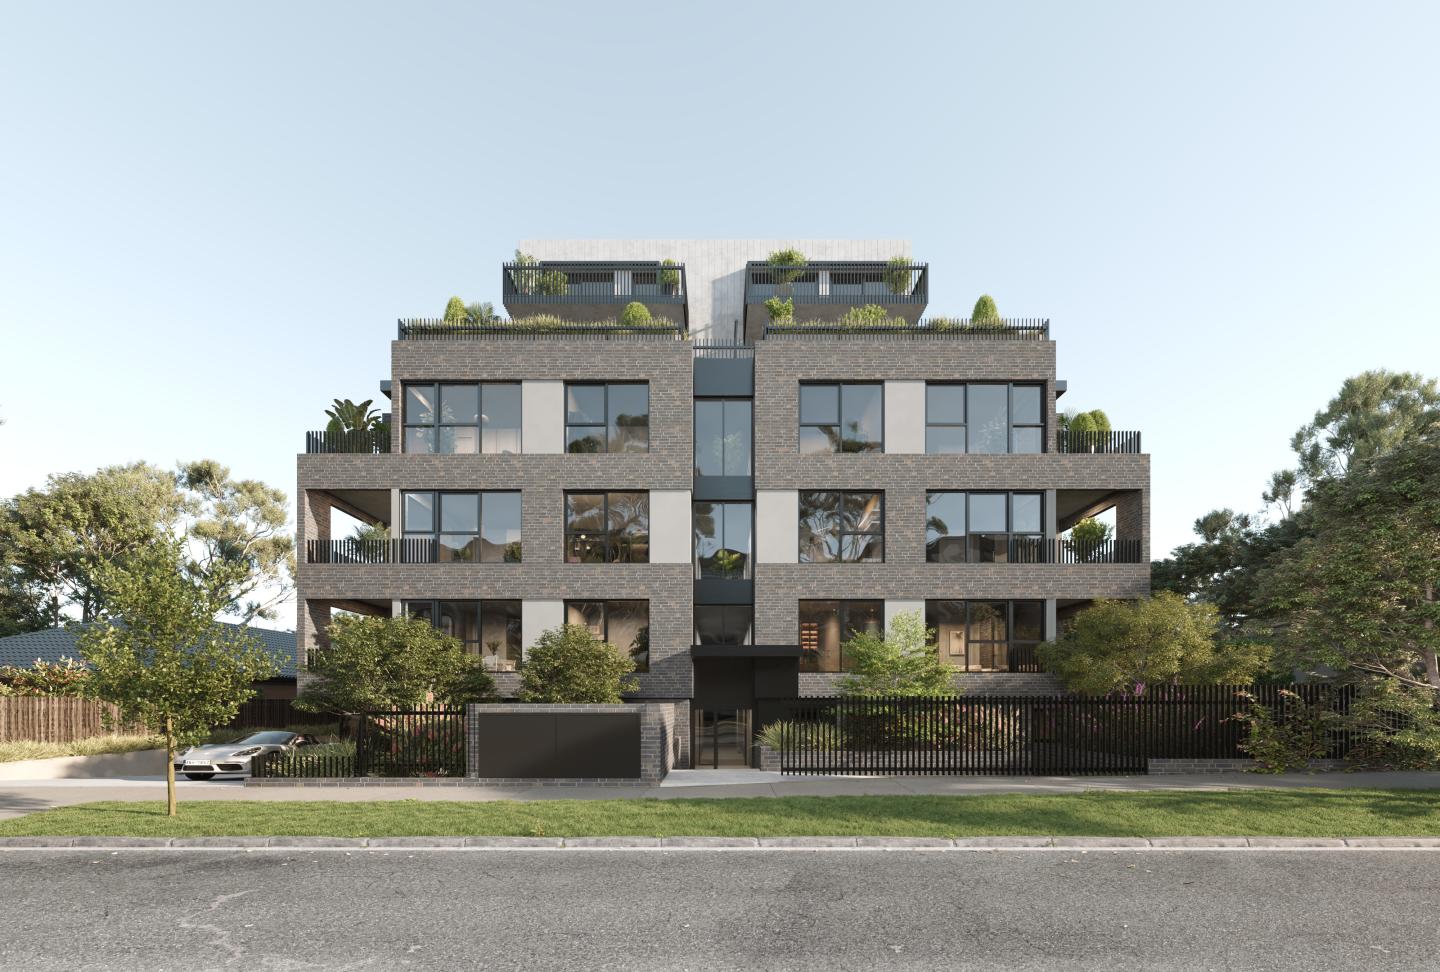
Each apartment within 15 Thompson Street is designed for the things you'd expect: durability, functionality and longevity. The high-quality fixtures take care of that. We also designed it for what we know makes life healthier inside, like natural light and cross-flow ventilation. The interiors are a simple, essential backdrop to your everyday life. Our building is 100% electric – no fossil fuels are used for heating, cooling, cooking or power. Solar panels on the roof power the shared spaces with renewable energy. Open-air walkways support apartments to be more energy efficient, keeping them cool in the summer. On the ground floor, a considered mix of plants and trees helps to cool the entire building and support biodiversity. Here, environmental and social sustainability go hand in hand. Shared spaces across the building are an extension of your own home, designed to foster neighbourly and community connections. The rooftop for leisure and play. A bookable room for different uses – from dinner parties to Crafternoons. A workshop for doing all those messy jobs – fixing bikes or building planter boxes. And, most importantly, a bookable two-bedroom guest house for when guests come to stay. Kensington is a suburb in transition. Walking its streets, you can see how a recent industrial past is shifting to provide new ways to live together – through different types of housing to cultural and commercial centres like YoungHusband. We decided to build 15 Thompson Street here, to connect you to the many parks, pools and playgrounds, alongside train lines and trams.
Apartment configurationsNot yet available
Construction completeSELLING NOW
The Point Doncaster Hill
600 Doncaster Road, Doncaster VIC 3108
Dedicated communal spaces such as an entertaining terrace with BBQ facilities. Panoramic city views atop Doncaster Hill. Outstanding and spacious floor plans with thoughtfully designed interiors. Coming to one of the highest points in Melbourne is The Point, from Delta Property Group and PMA Architects. This Doncaster Hill mid-rise boasts an impressive exterior that is sure to make an impact on the streetscape. The building’s arresting facade captures interest in all the right ways, thanks to its architecturally angular forms, contrasting textures, and a palette of neutral shades. Comprising 161 residences spread across 12 floors, The Point will pay homage to the area’s orchid history with its vertical gardens, which rise elegantly up the structure and create secluded communal outdoor spaces on every level. Upon walking into the lobby you’ll be greeted by magnificent architectural design, with profiled timber screens and recessed lighting, as well as an on-site concierge who’ll cater to your daily needs and make you feel like you are walking into a five-star hotel. From the Resident’s Club Lounge to the barbecue and Teppanyaki Grill, you’ll be spoilt for choice when it comes to dining out and hosting dinner parties. It’s easy to fit in a workout when you have the convenience of the building’s fully equipped resident’s gym. If it’s relaxation that beckons, retire with a book to the leafy surrounds of the terrace. Step inside your apartment and be impressed by the high-quality fixtures and fittings. Featuring spacious living areas immersed in natural light, courtesy of the expansive floor-to-ceiling windows, interiors adopt a neutral colour scheme. Oak timber flooring flows from living to kitchen areas and plush wool carpets feature in the bedrooms. Kitchens feature stone benchtops, functionally stylish island benches, bronze mirror splashbacks, and integrated premium Bosch appliances. Elegant and pragmatic, the kitchen will draw you in and have you cooking up a storm in no time. The serene bathroom atmosphere offers meticulous finishes, beautifully styled mirror cabinetry, quality basins, sleek porcelain wall, and floor tiling. With designer tapware and intelligently integrated joinery, the bathrooms and ensuites will deliver you to your very own private oasis. Construction has begun and is expected to be completed late 2020.
3
3
2
from $925,000
1
1
2
Contact agent
3
4
4
from $2,150,000
Construction completeSELLING NOW
The International
81 Bay Street, Brighton VIC 3186
Prime location moments from everything you need. Opulent and spacious interiors, grand in design. Large balconies, with exclusive resident amenities. The International has been crafted to emulate the luxuries of its Bayside locale, situated just metres from the foreshore and boasting rare stunning city and bay views. Offering home-sized opulent 2 & 3 bedroom residences with a focus on expansive open plan living spaces, and with a suite of considered shared amenities designed to enrich a privileged new community including a private dining room, executive office suites, concierge services, a wine room unfolding onto floating glass portals, onsite café and an expansive rooftop entertaining area. Large, welcoming frames and openings puncture the masonry exterior, creating framed portals through to the interiors. Timeless yet modern, The International stands strong with its articulated repetition. Threaded throughout the project are generous balconies and perimeters of landscaping to ensure each apartment offers plentiful private open space while also contributing to the overall architectural expression of the building. In addition to the balconies, our design incorporates a rooftop space, complete with dining tables, BBQs and bench seating, an inclusion that presents an idyllic spot for entertaining for all residents. The International has been curated with its future occupants at the forefront of each and every decision, simplifying and enhancing their living experiences through a myriad of thoughtful building amenities.
2
2
2
from $1,315,000
3
3
3
from $3,240,000
3
3
5
from $4,290,000
Under constructionSELLING NOW
Preston Crossing
15 Stokes Street, Preston VIC 3072
A progressive new neighbourhood in Melbourne’s inner north, Preston Crossing brings together award-winning architecture, sustainable design and genuine community living. Thoughtfully masterplanned and exceptionally connected, it sets a new benchmark for contemporary living in Preston. Design-Led Architecture. Preston Crossing is shaped by some of Melbourne’s most respected architects, delivering homes that are refined, practical and built to last. Each townhouse is designed with generous proportions, natural light and intelligent layouts that support modern living. Sustainable by Design. Sustainability sits at the core of Preston Crossing. Homes are designed to be energy-efficient and fossil-fuel free in operation, incorporating rooftop solar, double glazing, passive solar design and water-sensitive initiatives. Connected Inner-North Location. Conveniently located on the border of Preston and Thornbury, residents enjoy easy access to Bell Station and the upgraded skyrail corridor, extensive bike paths to the CBD and Merri Creek, and nearby parklands including Ray Bramham Gardens. High Street’s cafés and eateries, the iconic Preston Market and Northland Shopping Centre are all moments away — offering the perfect balance between green space and urban convenience. Built by MAB. Developed by MAB, a trusted Melbourne developer with a strong track record in delivering successful urban communities, Preston Crossing reflects a long-term vision for quality, integrity and placemaking.
3
2.5
1
from $1,295,000
3
2.5
2
from $1,395,000
4
3.5
2
from $1,695,000

Showing results 967 - 1008 of 1110 developments.