31 new and off the plan developments for sale in Hawthorn, VIC 3122
Don't miss the next new development in Hawthorn

31 new and off the plan developments for sale in Hawthorn, VIC 3122

1079 new and off the plan developments for sale near Hawthorn, VIC 3122

Showing results 715 - 756 of 1110 developments.

Construction complete
14 Tranmere Avenue, Carnegie
14 Tranmere Avenue, Carnegie VIC 3163
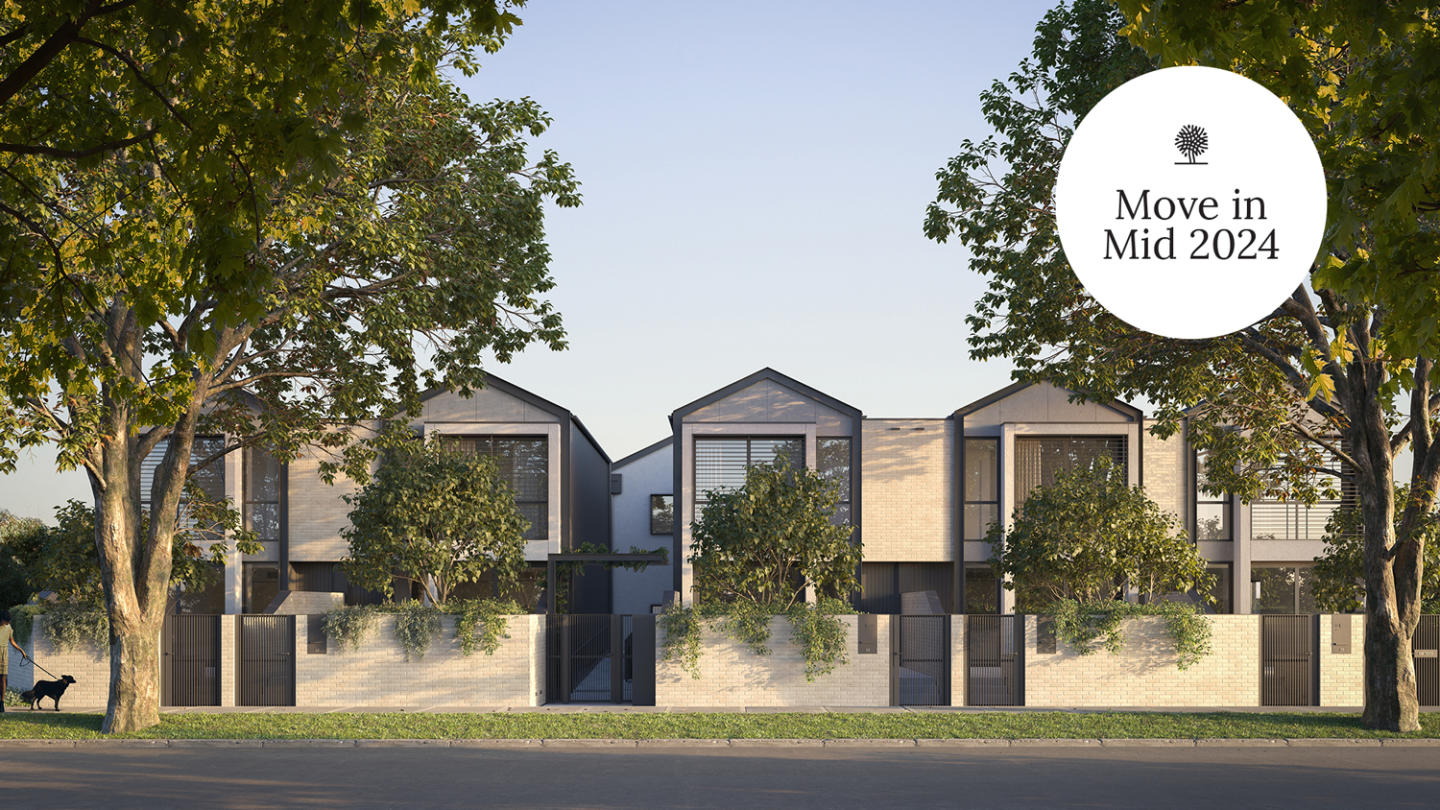
Only 5 expansive townhomes selling. Triple-storey with 2 car parking spaces and courtyards. Walk to Carnegie Train Station. Experience a vibrant urban lifestyle in the cosmopolitan south-east. Embrace all the glamour of a contemporary town residence. A 10 min drive to world class shopping and dining at Chadstone The Fashion Capital. 14 Tranmere Avenue in Carnegie offers just 5 luxurious and spacious three-level townhomes with 3 bedrooms, 2 bathrooms, 2 car spaces, a courtyard and balconies. Architecturally designed with bold modernist lines. A balance of light and dark colours, smooth and textured finishes, create a statement façade. Kitchens are classic and elegant, infused with beautiful natural light – styled with waterfall stone benchtops and herringbone patterned floors. Carnegie is a lifestyle location that has you surrounded by beautiful parks, designer fashion, and a melting pot of global cuisine. When you're not basking in your private courtyard or balconies, enjoy a short walk to Carnegie Central, where local shops, restaurants and cafes offer you the relaxed and township lifestyle you deserve. Carnegie is perfect for young families, with parks, playgrounds and schools within walking distance of home. Chadstone Shopping Centre is the fashion capital of the Southern Hemisphere, located just a 10 minute drive from home, offering 700 shops, luxury boutiques, entertainment precincts, hotel, offices and top dining. Live just moments from: Carnegie Central. Carnegie Train Station. Carnegie Primary School. Murrumbeena Train Station. Monash University Caulfield Campus. Booran Reserve Playground. Caulfield Racecourse. Chadstone The Fashion Capital. Chadstone Lifestyle Centre.
3
2
2
from $1,200,000
3
2
2
from $1,440,000
Under constructionSELLING NOW
The Clarendon Collection, Carnegie
45 Kokaribb Road, Carnegie VIC 3163
Introducing The Clarendon Collection at 45 Kokaribb Road Carnegie. A boutique development of just 10 luxury town homes featuring timeless architecture and interiors, these luxury homes feature first class finishes, outstanding sustainability credentials and generous outdoor areas curated by Memla landscape architects. Featuring quality fixtures and fittings including Miele appliances, stone splashbacks and benchtops, engineered timber flooring, and air-conditioning to every bedroom. Boasting top-tier craftsmanship and attention to detail, these homes offer a lifestyle of unparalleled luxury and feature a range of sustainability initiatives including a 5kw solar system to each home, double glazed windows, energy saving heat pump hot water system and zero fossil fuel, delivering a - 8 star NatHERS rating. Experience the pinnacle of modern living in these architect-designed town homes, tucked away in a peaceful cul-de-sac just moments from the vibrant dining scene of Koornang Road. Fully landscaped gardens and terraces. 2 car basement garage. 5kw solar system to each residence. Quality natural stone benchtops and splashbacks. Full range of Miele appliances including induction cooktop. Gas free with energy efficient heat pump hot water system. Reverse cycle air-conditioning and ceiling fans in every bedroom. 100% wool carpets to bedrooms. Engineered oak floorboards to living areas. Double glazed windows and doors. Large master bedrooms with soaring raked ceilings. Extensive built-in robes with custom shelving and hanging spaces.
2
1
2.5
2
$1,278,450
3
3
2
$1,585,000
3
2.5
2
$1,573,000
Construction completeSELLING NOW
Townhaus
222 Rosslyn Street, West Melbourne VIC 3003
Minimalist, industrial inspired three and four storey townhouses. Prime location within the cultural heart of West Melbourne. Just a tram away from the CBD. Situated in one of the last authentic inner-city neighborhoods, Townhaus fuses the creative edge of Melbourne’s north with the natural setting of West Melbourne. Here, the unique beauty and spirit of the neighborhood is invited indoors with a space designed for artistic minds and open hearts. The many delights of the World’s Most Liveable city await discovery in all directions. West Melbourne itself is home to charming cafés, verdant gardens and delicious cuisines from around the globe. To the north, Queen Victoria Market, along with cosy bars, local fashion boutiques and famed cultural performance venues line the streets of North Melbourne. A short walk to the southeast is the CBD, providing easy access to the rest of the city and all it entails. The townhouses will offer residents larger living spaces, spread across either three to four levels, appointed with luxury interiors. Careful consideration has been given to the streetscape to create privacy, which gives a sense of seclusion within the precinct. Townhaus is inspired by a Bauhaus principle that unifies practical and creative art forms in a beautiful expression of refined architecture. Upholding this minimalist approach, the exteriors and interiors of these 37 three storey townhomes are stripped back to create raw and positive spaces that energize and invigorate those living within. Situated in one of the last authentic inner-city neighborhoods, Townhaus fuses the creative edge of Melbourne’s north with the natural setting of West Melbourne. Here, the unique beauty and spirit of the neighborhood is invited indoors with a space designed for artistic minds and open hearts. The central focus of Townhaus is of community, life and connection - an emphasis evident in the design. Attention is constantly brought back to living areas that feature large open plans, inviting both family and guests to gather in warm and light-filled spaces. This design intent culminates in a lush communal courtyard that encourages residents to spend time with one another, swapping stories as they relax under a leafy canopy.
2
2
1
from $1,375,000
3
3
2
from $1,505,000
4
2
2
from $2,380,000
Construction completeSELLING NOW
Como
1-5 Tiuna Grove, Elwood VIC 3184
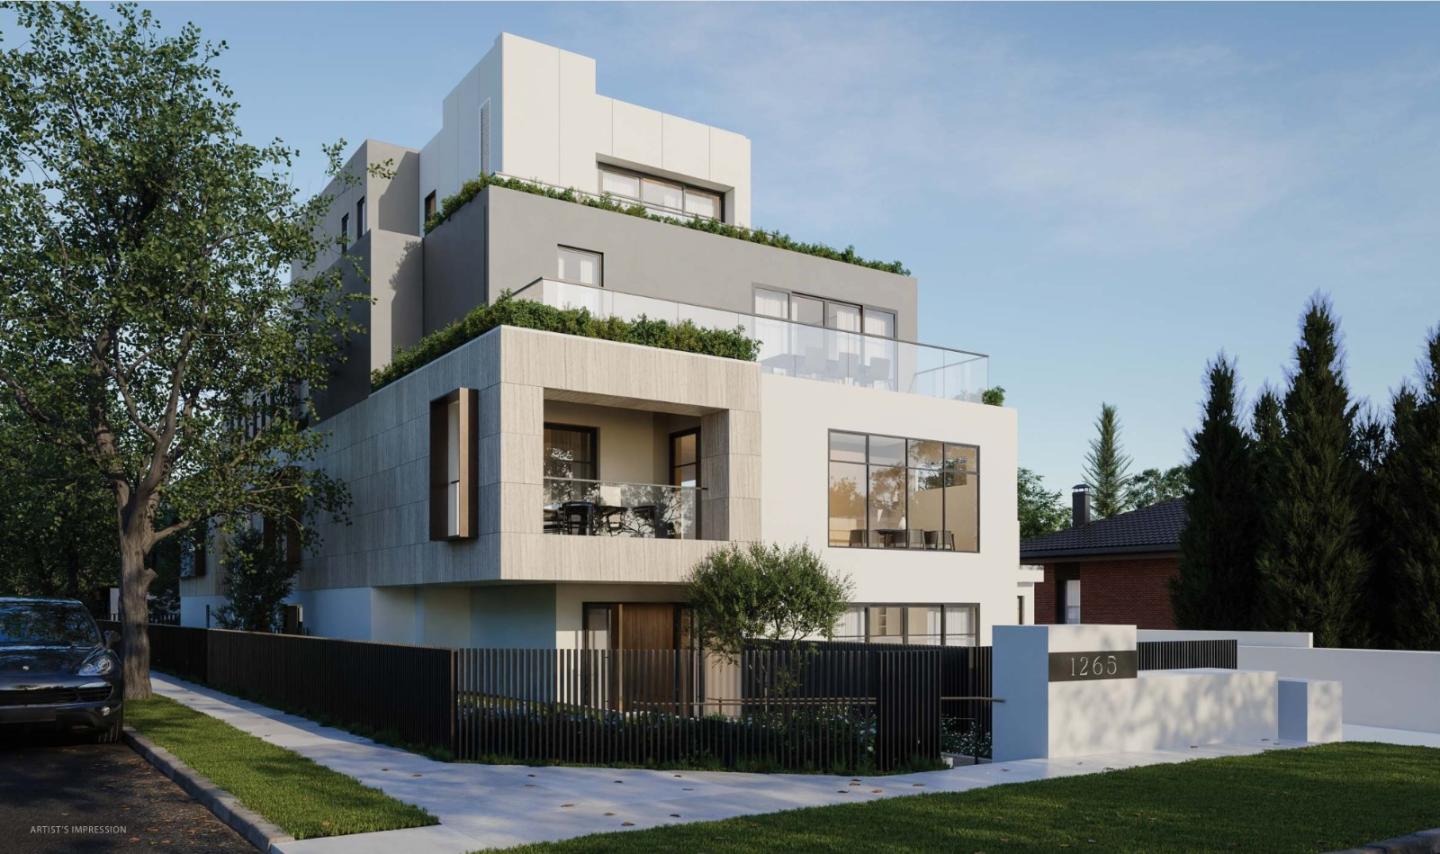
Welcome to Como by mckimm, Elwood’s prestigious new address, offering a luxury opportunity to buyers seeking the very best in residential living. Construction has commenced, and we are excited to offer stamp duty savings for a limited time only. The exclusive series of only 12 apartments and penthouses are designed to perfection with state-of-the-art finishes, fixtures and fittings, and spacious two and three bedroom floor plans. The apartments also feature separate study areas, providing an ideal space for those who work from home or require additional space for relaxation. Enjoy secure parking and storage areas for all apartments, ensuring the utmost peace of mind for residents. The floor-to-ceiling windows offer breathtaking views of the treetops and foster a connection between the built and natural environment. Situated only 9km from the CBD, Como by mckimm is ideally located near some of Elwood's best cafes and boutique shopping, providing the perfect balance between urban and suburban living. The Como provides a landmark building that enhances the existing streetscape of Tiuna Grove with its curvilinear design of the brick facade, offering an iconic development for its residents. Sensitive to the heritage of its beachside location, the Como rises with a gentle exchange between building and landscape, offering a meticulously designed development that respects its historical, natural and residential connects.
2
2
2
Contact agent
2
2
2
Contact agent
3
3
2
Contact agent
Under constructionSELLING NOW
Three 82 Ivanhoe
382 Upper Heidelberg Road, Ivanhoe VIC 3079
Three 82 Ivanhoe is a boutique collection of luxury townhomes located in Ivanhoe, Victoria. Crafted with architectural precision and a focus on timeless design, the development comprises expansive four-bedroom residences created to balance sophisticated design with everyday functionality. The project presents a considered residential offering for buyers seeking large-format townhomes within an established inner-north suburb, supported by nearby education, transport, retail, and parklands. Positioned within Ivanhoe, this address places residents within measured reach of village amenity and key transport connections, while maintaining a residential setting defined by surrounding green spaces and established streetscapes. The development has been conceived to appeal to owner-occupiers and families prioritising space, quality finishes, and practical layouts without compromising on location. Four-bedroom Ivanhoe townhomes with generous layouts and indoor–outdoor flow. Each residence at Three 82 Ivanhoe is designed as a four-bedroom townhome, offering expansive internal proportions across multiple living zones. Open-plan living and dining areas form the core of each home, with layouts designed to encourage an easy connection between indoor and outdoor spaces. This configuration supports everyday living as well as entertaining, with a clear emphasis on functionality and spatial efficiency. Natural stone finishes are a defining feature throughout the homes, contributing to a consistent material palette that underpins the overall design intent. Living zones are generous in scale, allowing for flexibility in furniture placement and family use over time. The seamless transition between interior spaces and private outdoor areas reinforces the development’s focus on liveability within a low-density residential format. Kitchens, bathrooms and fittings defined by material quality and durability. At the centre of each townhome is a statement kitchen appointed with premium SMEG appliances throughout. These appliances are paired with bespoke cabinetry, stone benchtops, and carefully considered storage solutions that support both visual clarity and day-to-day practicality. The kitchen design reflects an emphasis on durability and long-term performance, aligned with the overall architectural approach. Upstairs accommodation zones include spacious bedrooms with built-in wardrobes. The master bedroom is designed as a private retreat, complete with its own ensuite bathroom. Family bathrooms are thoughtfully laid out to serve additional bedrooms, maintaining consistency in finishes and fixtures across the home. Each element has been selected to reflect enduring craftsmanship rather than short-term trends. Additional features include lock-up double garages, providing secure off-street parking, as well as intercom entry to support controlled access. Climate-controlled comfort is integrated throughout the homes, contributing to year-round liveability. Practical onsite features supporting everyday residential living. Three 82 Ivanhoe is a boutique development and does not rely on shared recreational facilities. Instead, the focus is placed on in-home features that support daily convenience and security. Double garages allow for vehicle storage and additional space, while intercom systems provide controlled entry to each residence. These inclusions reflect a practical approach to townhome living, prioritising privacy and independence within a residential streetscape. Ivanhoe lifestyle shaped by schools, transport and village amenity. The location of Three 82 Ivanhoe connects residents to a range of established local amenities. Ivanhoe Village cafés and the surrounding retail precinct are located approximately 1 kilometre from the site, providing access to everyday shopping and dining options. Public transport is also within reach, with Eaglemont Station around 1 kilometre away and Ivanhoe Station approximately 1.3 kilometres from the development. Educational options nearby include Ivanhoe Girls’ Grammar, located about 1 kilometre from the site, and Ivanhoe Grammar School, approximately 2.4 kilometres away. The surrounding area is characterised by parklands and established residential streets, reinforcing Ivanhoe’s reputation as a well-serviced suburb within Melbourne’s inner north-east. The expert team behind Three 82 Ivanhoe townhomes. Three 82 Ivanhoe is proudly delivered by Avant Townhomes, in partnership with Intrapac Property. The project is marketed and sold by Nelson Alexander. Architectural design has been undertaken by Arcadia, with landscape design by Landsite. This collaborative team brings together experience across residential development, architecture, and landscape design to deliver a cohesive and considered townhome project. Book a private appointment to learn more about Three 82 Ivanhoe. Prospective purchasers are invited to enquire about Three 82 Ivanhoe and arrange a private appointment with the sales team. A consultation provides an opportunity to explore available four-bedroom townhome configurations, review finishes and inclusions, and gain a detailed understanding of the location and design approach. Enquiries are managed by the appointed sales team, offering tailored information for buyers seeking townhomes in Ivanhoe, Victoria.
4
2.5
2
from $1,700,000
4
2.5
2
from $1,750,000
4
2.5
2
from $1,825,000
Construction completeSELLING NOW
Panorama Box Hill
826-834 Whitehorse Road, Box Hill VIC 3128
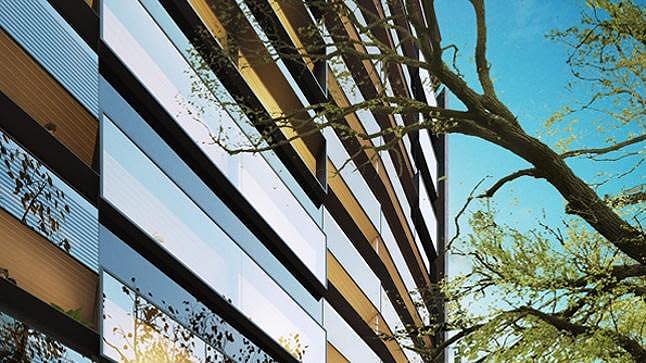
Multiple levels of amenities and communal space. Sophisticated apartment interiors with generous balconies. Open air atriums and garden hallways. Experience five-star hotel-style living at Panorama Box Hill, brought to you by Peddle Thorp Architects and Panorama Investment Group. This stunning high-rise flaunts a curvilinear design and a full-height glass exterior that allows light to filter through to all residences. Openings at the end of each atrium fill the building with fresh air. Comprising 382 dwellings spread across 31 floors, Panorama’s tagline is "where your home is a garden paradise". Reflecting this philosophy, each floor is fitted out with exterior gardens and stylish hanging planters that allow residents to be at one with nature. The rooftop boasts a communal garden where you can relax or socialise in the large open terrace, entertaining area, or dining spaces. AMENITIES INCLUDE: A level 6 rooftop garden and terrace. A level 8 rooftop garden and terrace. Level 28 gymnasium. Level 28 garden terrace. Level 29 rooftop garden terrace. Alfresco dining spaces throughout. The secure lobby's light stone and ornate gold chandeliers lead to an expansive lounge, whilst the mail room is conveniently located next to Panorama's express lift system. All apartments feature floor-to-ceiling windows, generous balconies, prime fixtures, and high-quality materials. The grand kitchen will have you preparing dinner in style, fitted out with European appliances as well as stone benchtops and splashbacks. Sophistication extends into the bathroom, in which large stone tiles, timber shelf veneers, and state-of-the-art fixtures will make you feel like you’ve been transported to a five-star hotel. Located in the heart of Box Hill as the gateway tower to the suburb, you will be within arms reach of the finest and most diverse community restaurants and civic facilities just at your doorstep with Box Hill Central, Whitehorse Road with the flavours of the world spilling out of each eatery, a vast public tram and train line system and extensive parklands and gardens. Construction is expected to begin in 2020.
2
2
Contact agent
2
2
1
Contact agent
3
2
1
Contact agent

Showing results 715 - 756 of 1110 developments.