


32 new and off the plan developments for sale in Hawthorn, VIC 3122
1099 new and off the plan developments for sale near Hawthorn, VIC 3122
Showing results 547 - 588 of 1131 developments.


Valia Residences Ivanhoe
59-61 Upper Heidelberg Road, Ivanhoe VIC 3079
Valia Residences Ivanhoe presents an exquisite boutique collaboration between WMK Architecture and SJB Interiors, defined by a sculptural, angular façade articulated with an elegant canopy and wrapped in sleek metal detailing. Inside, each home prioritises expansive spatial flow and generous….
2
$945,0002
2
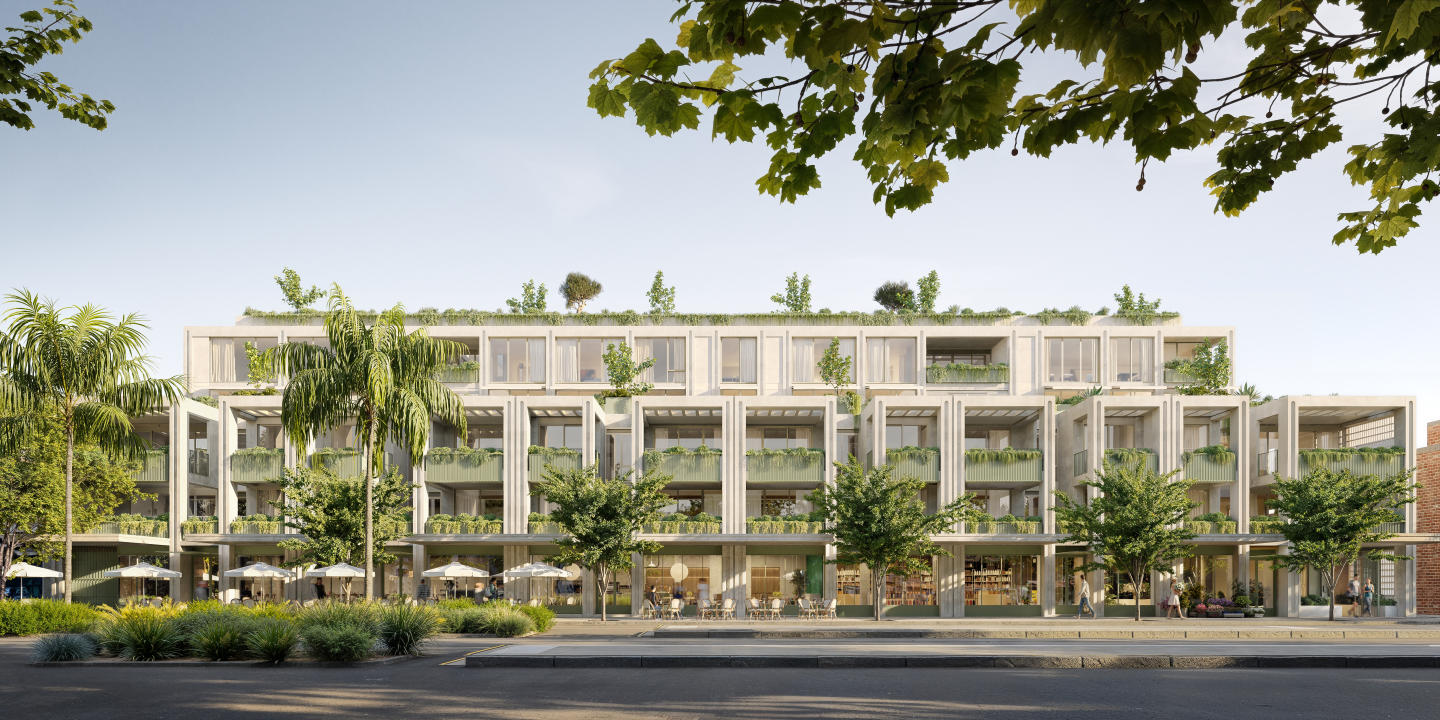
The Gild, St Kilda
61-73 Fitzroy Street, St Kilda VIC 3182
The Gild honours the architectural heritage of its coastal boulevard setting through a sculpted built form delivered by Fortis in collaboration with Telha Clarke and landscape architect Florian Wild. Each residence balances generous proportions with a tactile material palette of natural stone,….
2
from $1,350,0002
1
2
from $2,100,0002
1
2
from $2,150,0002
2
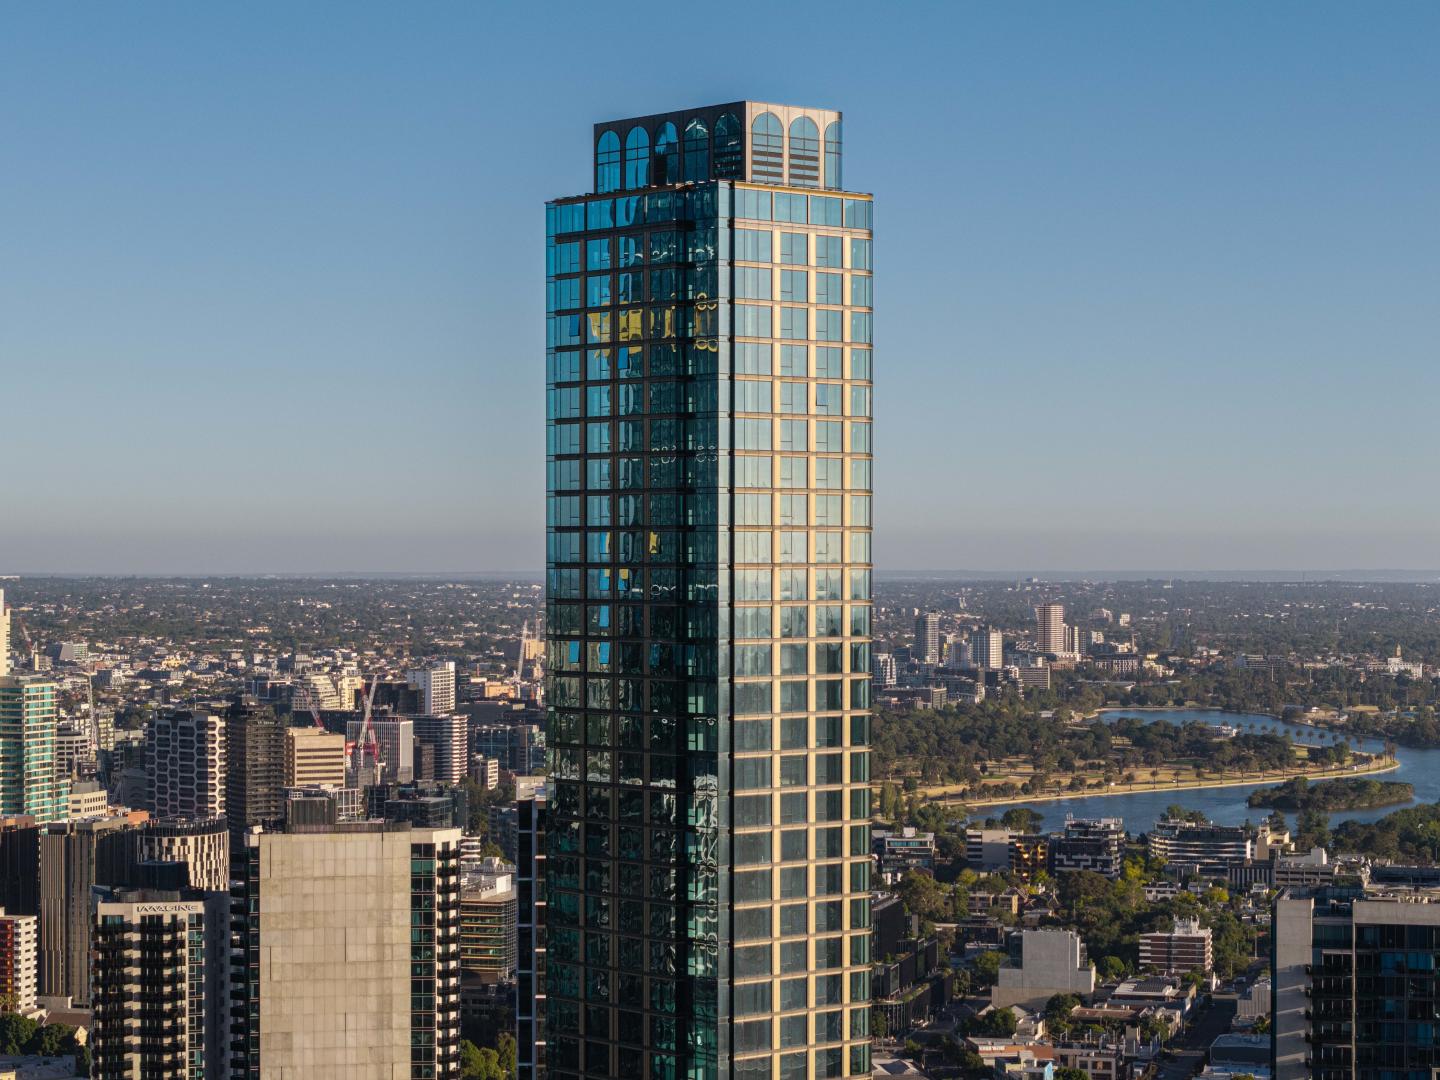
The Queensbridge Building, Southbank
90 Queensbridge Street, Southbank VIC 3006
The Queensbridge Building represents an exceptional collaboration between developers Time & Place and Hickory, combining the sculptural architecture of Fraser & Partners with rich, tactile interiors by Flack Studio. Clad in an articulated façade of bronze, solid stone, and steel, the tower delivers….
2
$960,0001
2
3
$2,385,0002
2
1
3
$2,425,0001
2
1
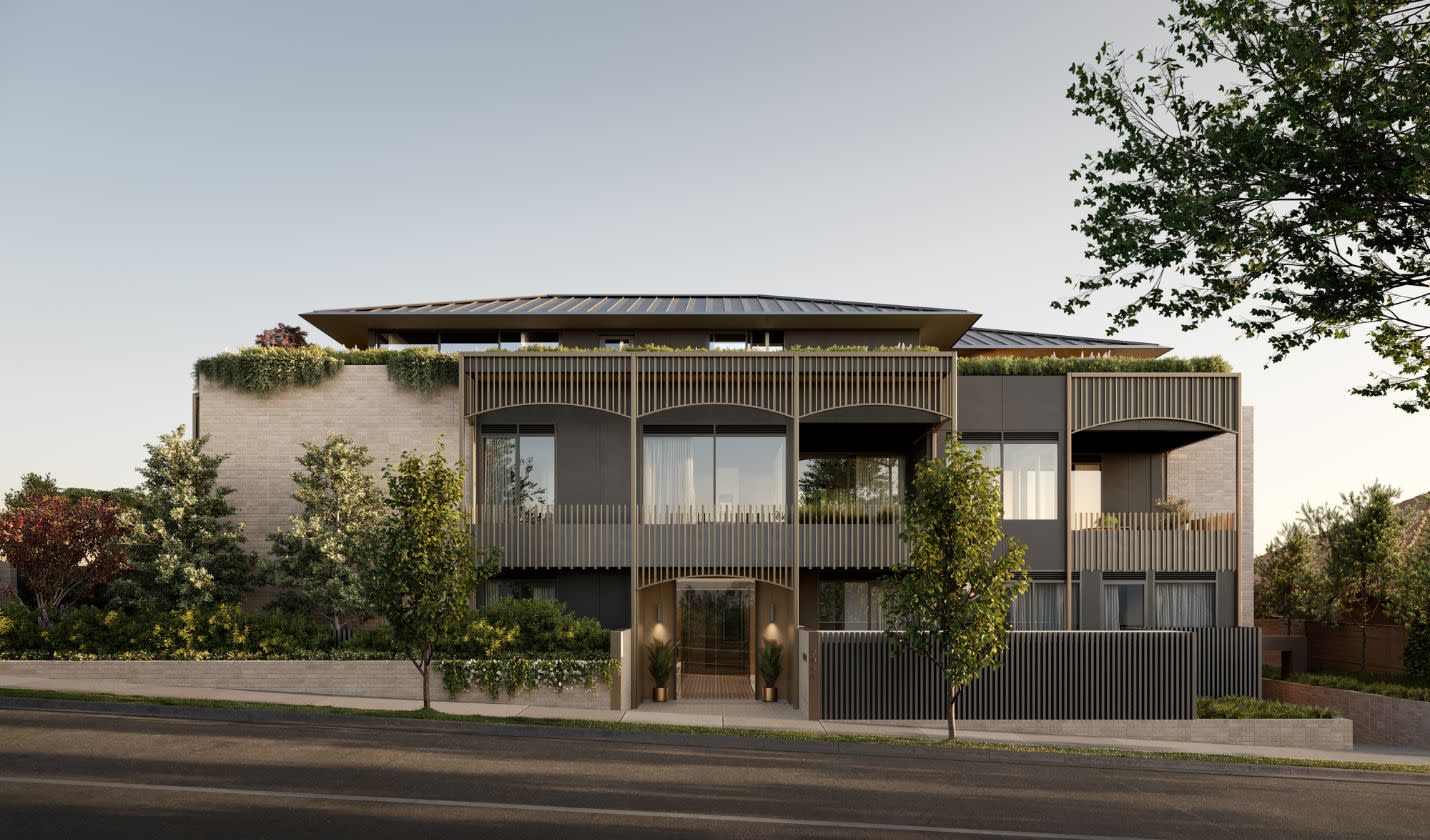
Taylor, Malvern East
2041 Malvern Road, Malvern East VIC 3145
Introducing Taylor: A Prestigious Enclave Nestled in Malvern East, Taylor offers a limited collection of 16 residences, each meticulously crafted to redefine contemporary living. With architecture by Rothelowman and private landscaped terraces by John Patrick, Taylor embodies a new standard of….
3
from $1,500,0001
2
2
2
from $1,000,0001
2
1
3
from $1,700,0001
2
2

Park Street, South Melbourne
219 Park Street, South Melbourne VIC 3205
219 Park Street exemplifies architectural restraint and material permanence, uniting developer Carpe Group with Warren and Mahoney’s sculptural facade characterised by tactile horizontal brickwork and softened masonry curves. Inside, celebrated design studio Arent & Pyke introduces house-like….
3
from $2,680,0003
2
3
from $4,500,0001
3.5
3
3
from $6,850,0001
3.5
4

Threadneedle, Balwyn
1-5 Threadneedle Street, Balwyn VIC 3103
Threadneedle showcases a distinguished collaboration between Wulff Projects, PGA Group, and Bruce Henderson Architects, thoughtfully composed across two low-rise pavilions that emulate the grace of traditional standalone homes. Enveloped by lush landscaping from Ben Scott Garden Design, each….
3
from $2,800,0001
3
3

Edison, North Fitzroy
197-205 St Georges Road, Fitzroy North VIC 3068
Edison showcases the distinctive architectural pedigree of Austin Maynard Architects, delivering a boutique, fossil-fuel-free residential collection crafted in collaboration with Second Nature Developments. The built form artfully pairs tactile brickwork with refined metal detailing, optimising….
2
Price on request2.5
2
3
Price on request3.5
2
3
Price on request2.5
2

268-274 City Road, Southbank
268-274 City Road, Southbank VIC 3006
**268-274 City Road** showcases a striking 55-storey high-rise form envisioned by Doig Architecture for pioneer inner-city developer Central Equity. Rising above an activated pedestrian podium, the tower incorporates extensive double glazing that captures panoramic light while ensuring superior….
1
Price on request1
2
Price on request1
3
Price on request2
2

Seymour & Blanche, Elsternwick
87 Seymour Road, Elsternwick VIC 3185
Nestled amidst the serene charm of Elsternwick, Seymour & Blanche emerges as an architectural masterpiece, a testament to sophistication and thoughtful design. Crafted by the renowned studio Megowan Architectural, these townhouses redefine contemporary living, seamlessly blending elegance with….
3
from $2,750,0001
4
2
4
from $3,080,0004
2
3
from $2,895,0001
3
2

Piccolo House
5 John Street, South Melbourne VIC 3205
Piccolo House stands as an architectural triumph by Piccolo and renowned design practice Wood Marsh, occupying a prominent island site that pairs restored Victorian streetscape fabric with a sculptural concrete form. The building’s exterior features deeply recessed, angled apertures and….
Apartment configurationsNot yet available
380 Melbourne
380 Lonsdale Street, Melbourne VIC 3000
Discover the epitome of luxury living at 380 Lonsdale Street, Melbourne's premier twin skyscraper development. Boasting completed light-filled 1, 2, and 3 bedroom apartments, this architectural marvel stands 218 metres tall with 65 levels of high-quality residences enveloped by a stunning….
1
from $650,0001
2
from $890,0002
1
3
from $1,300,0002
1
Emerald Place | By Lowe Living
200 Clarendon Street, South Melbourne VIC 3205
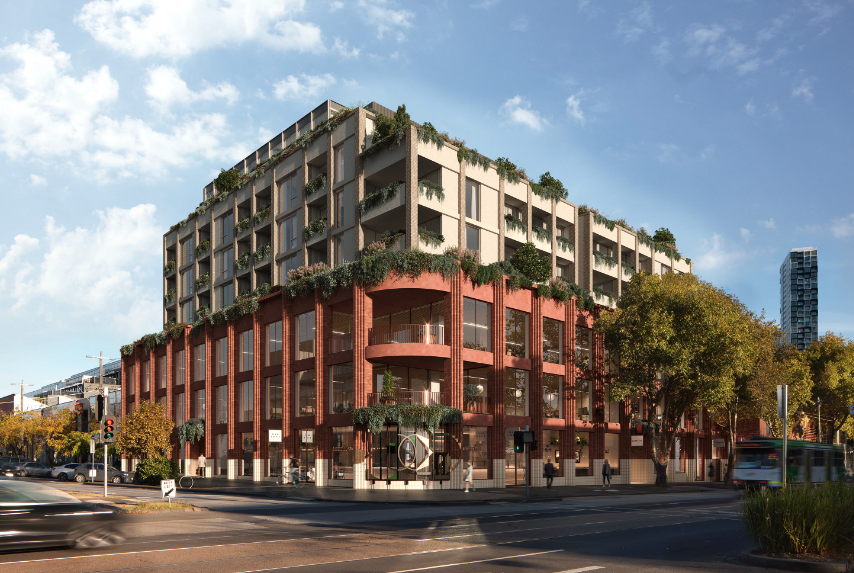
Emerald Place residences stand as a testament to architectural grandeur and luxurious living, presenting an exclusive collection of 36 superbly designed apartments in the heart of South Melbourne, on the corner of Clarendon and York Street. These house-sized apartments offer spacious, sun-filled….
3
from $4,700,0002
2
3
from $2,120,0002
2
3
from $4,650,0002
2

60 William Street, Melbourne
60 William Street, Melbourne VIC 3000
60 William Street showcases the celebrated design pedigree of Fender Katsalidis, introducing an assertive, sculptural presence to the Melbourne skyline. Characterised by a high-performance glazed envelope and an intricately detailed podium, the tower thoughtfully balances striking vertical form….
3
Price on request2
2
67 Market St Residences
67 Market Street, South Melbourne VIC 3205
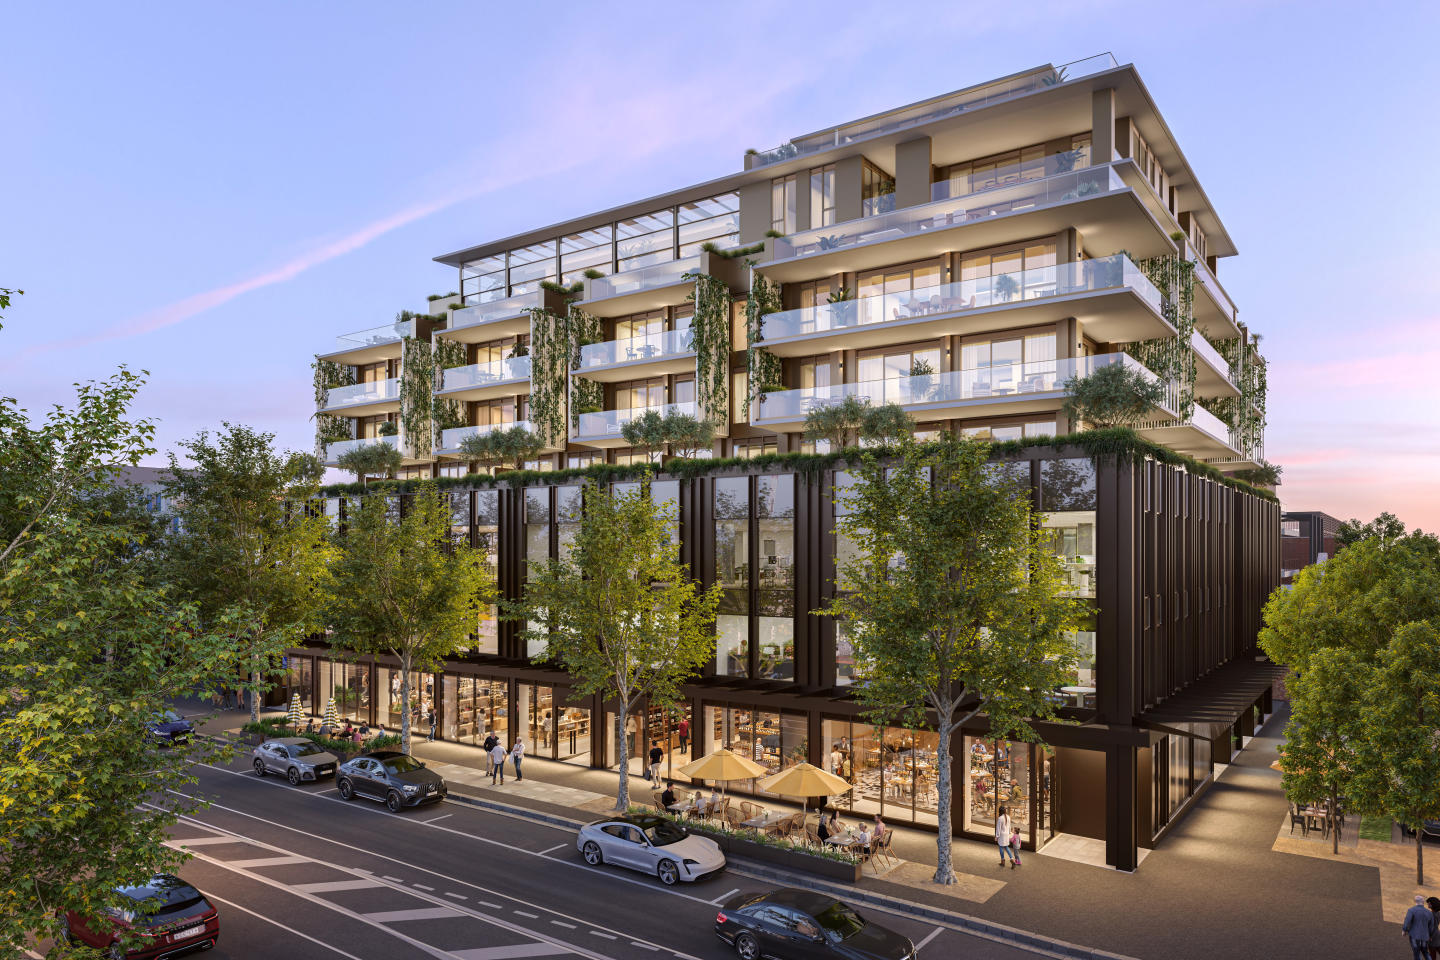
67 Market St Residences pairs the architectural mastery of Rothelowman with the structural craftsmanship of Hacer Group to present an exclusive boutique address of refined proportion. Each oversized home is thoughtfully arranged around expansive private terraces and full-height glazing, maximising….
2
from $1,600,0002
1
2
from $1,800,0002
1
3
from $2,680,0001
2
2

Stature Southbank
119 Clarendon Street, Southbank VIC 3006
Stature commands a sculpted presence on the Southbank skyline, conceived through an award-winning collaboration between Salvo Property Group and Squillace Architects. Inside, residences exhibit refined industrial warmth through exposed concrete ceilings, rich timber flooring, and expansive glazing….
3
from $1,680,0001
3
2

La Storia
195 Cardigan Street, Carlton VIC 3053
La Storia delivers a sculptural, modernist presence to Carlton, conceived by Marcocci Property Group and meticulously crafted by m3 Design. The building makes an indelible impression through a monolithic facade articulated by robust concrete columns, leading into a grand four-metre-high foyer….
3
from $2,260,0003.5
2
3
from $3,380,0003.5
2
3
from $3,500,0003.5
2
RS301
301-317 Rae Street, Fitzroy North VIC 3068
RS301 pairs developer JMSN with architecture by Warren and Mahoney, reinterpreting traditional Georgian proportions and classic corner typologies through a sophisticated contemporary lens. The building articulates a disciplined brick and glazed-tile façade punctuated by tailored Juliette balconies,….
2
Price on request2
2
Price on request2
2
Price on request2
Catani, St Kilda West
364 Beaconsfield Parade, St Kilda West VIC 3182
Catani showcases an exceptional collaboration between developer Lowe Living and acclaimed architects Jackson Clements Burrows, delivering a sculpted coastal form characterised by timeless masonry and tactile organic curves. Inside, generously proportioned floorplans seamlessly transition to broad….
Apartment configurationsNot yet availableExplore some nearby locations...
Kooyong
New and off the plan developments for sale
Hawthorn East
New and off the plan developments for sale
Toorak
New and off the plan developments for sale
Richmond
New and off the plan developments for sale
Kew
New and off the plan developments for sale
Cremorne
New and off the plan developments for sale
Deepdene
New and off the plan developments for sale
Malvern
New and off the plan developments for sale