New and off the plan developments for sale in Greenwich, NSW 2065
Don't miss the next new development in Greenwich

New and off the plan developments for sale in Greenwich, NSW 2065

695 new and off the plan developments for sale near Greenwich, NSW 2065

Showing results 43 - 84 of 698 developments.

Under constructionSELLING NOW
Kora, Crows Nest
127-129 Willoughby Road, Crows Nest NSW 2065
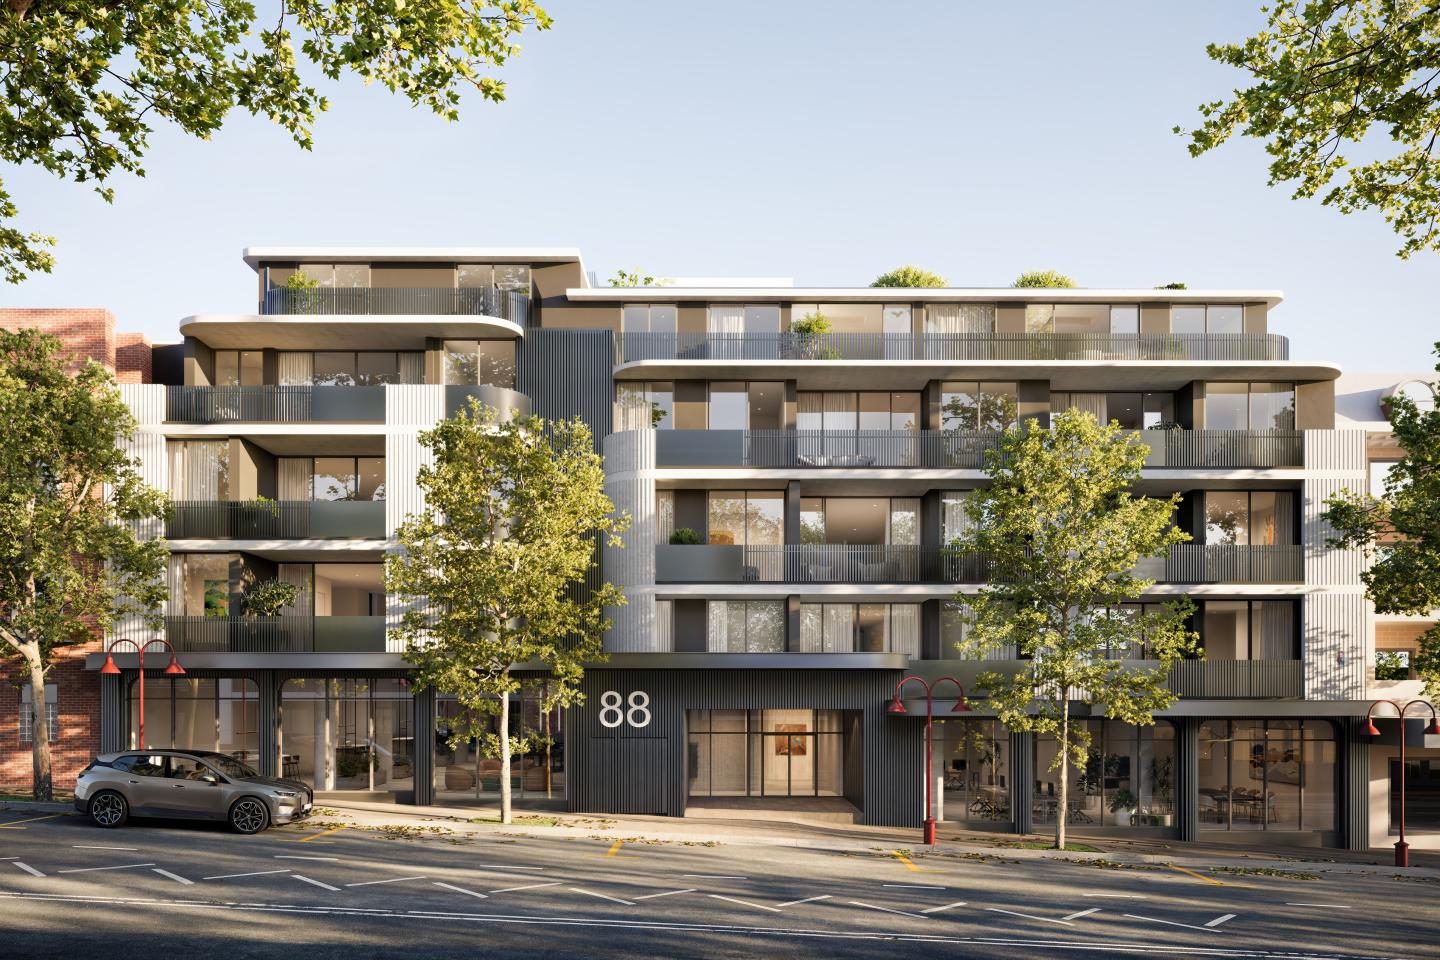
Kora is a boutique collection of 10 two- and three-bedroom residences at 127-129 Willoughby Road, Crows Nest NSW 2065. Part of the Prosper Collection and scheduled for completion in mid-2026, these new apartments in Crows Nest offer a rare opportunity to secure a home in the heart of the lower north shore. Each residence has been carefully planned to provide functional layouts, generous living spaces and a connection to the surrounding village setting. Thoughtfully designed interiors with premium finishes for off-the-plan apartments Sydney. The interiors at Kora showcase a palette of natural stone, warm timber and refined detailing that reflects contemporary Sydney design. Kitchens feature stone-wrapped island benches, integrated Miele appliances and concealed fridges/freezers for a streamlined look. Bathrooms are appointed with stone vanities, frameless showers and, in select residences, freestanding baths. Living areas include engineered timber flooring, while bedrooms offer bespoke wardrobes and plush wool carpet. Climate-controlled comfort is delivered through ducted air conditioning. Each laundry is fitted with a Bosch washer and energy-efficient dryer, while travertine-clad terraces and balconies include gas, water and power points for easy entertaining. Secure basement parking, video intercom and lift access provide convenience and peace of mind. Two curated interior schemes are available, allowing purchasers to personalise their home’s aesthetic. Practical onsite amenity for modern living. Kora focuses on the essentials that enhance everyday life. Each residence has secure basement car parking, private lift access and a fully equipped laundry. Outdoor entertaining areas are designed with full utility services, allowing seamless integration of indoor and outdoor living. Crows Nest apartments for sale close to cafés, shops and transport. Located at the northern gateway of Crows Nest village, Kora places residents within walking distance of cafés, artisanal bakeries, wine bars and restaurants along Willoughby Road. Coles supermarket and everyday services are just a short stroll away, while the surrounding leafy backstreets offer quiet spaces for a morning walk. North Sydney’s commercial centre is only minutes away, and the future Crows Nest metro station will connect residents to the Sydney CBD in around two stops. The development team delivering Kora, Crows Nest. Kora is developed by Prosper / Growthbuilt under the Prosper Collection brand, known for delivering quality residential projects across Sydney. Interiors are designed by Jessica Cowie Interior Design, featuring richly-veined stone, warm timber tones, green ceramic accents and sculpted architectural forms that create a calm, tactile living environment. Arrange a private appointment to view Kora. The display suite for Kora is open by private appointment at Unit 2, Lower Ground, 123-125 Willoughby Road, Crows Nest. You can schedule a private appointment through apartments. Com. Au to preview the floorplans, finishes, and available options for this final Crows Nest property.
3
2
1
Contact agent
2
2
1
Contact agent
Construction completeSELLING NOW
Canopy, Crows Nest
23-27 Wheatleigh Street, Crows Nest NSW 2065
Luxury Crows Nest townhomes: Limited collection of just ten thoughtfully designed residences. Welcome to Canopy, Crows Nest, a limited collection of ten meticulously crafted three-and-four bedroom townhomes, each a beacon of architectural finesse and sophisticated living. Nestled in the vibrant Lower North Shore, these homes offer a rare blend of timeless design and modern functionality, making daily luxury a reality for its residents. Interiors crafted for comfort and style. At Canopy, each residence speaks volumes of the careful thought invested in its design. From the expansive, well-appointed living spaces to the high-quality finishes, every detail has been considered to enhance the living experience. Residents will enjoy interiors adorned with bespoke joinery, herringbone timber floors, and a soothing palette that creates a backdrop for elegant living. The kitchens are a masterpiece of design efficiency, featuring top-tier appliances from brands like Sub-Zero, Wolf, and Miele, set amidst rich stone and warm wood textures that make every culinary venture a pleasure. Surrounded by vibrant local amenities. Canopy's coveted location offers unparalleled access to the best that Crows Nest and the Lower North Shore have to offer. From high-end boutiques and vibrant eateries to leisure activities and essential services, everything is just a stroll away. Enjoy the convenience of nearby Crows Nest Village, the eclectic dining options at Chatswood Chase, or a day at Balmoral Beach, ensuring a lifestyle that's both enriching and exciting. The team behind the project. This project has been brought to life by a team of renowned experts. Corben Architects, known for their functional yet innovative designs, have ensured that each home not only meets but exceeds the expectations of modern homebuyers. Interior spaces designed by Lorena Gaxiola offer a blend of practicality and beauty, ensuring that the interiors are as functional as they are aesthetically pleasing. Meanwhile, Arcadia’s landscape architects have created tranquil outdoor spaces that allow residents to enjoy private, lush environments. Discover the elegance and allure of Canopy, Crows Nest by arranging a private appointment with a sales agent. Experience first-hand the sophisticated charm of these limited-edition townhomes and take the first step towards calling this exclusive community your home. Enquire today to explore the possibilities that await at Canopy.
Pre-construction
No.1 Church Lane
1 Church Street, North Sydney NSW 2060
Nestled within one of North Sydney's most tightly held pockets, No. 1 Church Lane presents a limited collection of just 25 beautifully crafted residences, thoughtfully designed for those seeking space, privacy and enduring quality in an established harbourside neighbourhood. Offering panoramic views from all apartments, this boutique offering of exclusive residences by Legacy Property is now under construction, with iCIRT Gold Star rated builder Lords Group appointed to deliver the project. Positioned at the quiet village end of North Sydney, these generously proportioned homes offer an increasingly rare opportunity to enjoy house-like living without compromise. Expansive terraces, refined natural materials and carefully considered interiors are complemented by sweeping harbour, city and district outlooks. Designed by acclaimed architects nettletontribe, each residence balances timeless elegance with effortless functionality, creating homes that are equally suited to everyday comfort. Residents will enjoy access to a curated suite of wellness amenities, including a private gym and reformer Pilates studio, while remaining moments from local cafés, restaurants, harbourside walks, Victoria Cross Metro and North Sydney Station. No. 1 Church Lane offers a rare combination of tranquillity, connectivity and long-term liveability within one of Sydney's most established Lower North Shore addresses. Features: - A limited collection of only 25 residences. - Generous three-bedroom residences with select apartments offering an additional. Living area. - House-like proportions with expansive indoor and outdoor living. - Panoramic Harbour, city and district outlooks throughout the building. - Natural stone kitchens with bespoke curved joinery and integrated Miele appliances. - Elegant bathrooms appointed with natural stone and carefully selected finishes. - Lock up double garages with EV-ready connectivity. - Private wellness facilities including gym and reformer Pilates studio. - Large internal laundries and extensive integrated storage. - Peaceful village setting moments from cafés, parks and harbourside walks. Register your interest to visit the display suite and learn more about this exciting project.
3
3
2
Contact agent
3
2
2
Contact agent
Construction completeSELLING NOW
KOYO, Crows Nest
5 Rodborough Avenue, Crows Nest NSW 2065
Welcome to KOYO, a boutique collection of newly completed residences by Abadeen, designed in collaboration with Koichi Takada Architects. Tucked within a quiet, tree-lined pocket of Crows Nest, KOYO combines timeless architecture, natural materiality and thoughtful design to create a true sanctuary in one of Sydney’s most desirable neighbourhoods. Inspired by the calm and beauty of autumn, each residence balances elegant form with everyday function, offering generous proportions, abundant natural light and a deep sense of connection to the surrounding landscape. Perfect for rightsizers, families and professionals, KOYO delivers low-maintenance luxury with village-style convenience just moments from the new Crows Nest Metro and the Sydney CBD. Key features: - Oversized open-plan living and dining areas with seamless indoor–outdoor flow. - Premium kitchens with marble benchtops, brushed platinum tapware and integrated European appliances. - Expansive balconies or private courtyards ideal for entertaining. - Engineered timber flooring, pure wool carpets and refined detailing throughout. - Secure building access, dedicated parking and landscaped lawn areas suitable for pets. - Exceptional privacy and a sense of space rarely found in apartment living. - A sense of place and community defines KOYO. Residents can unwind on the expansive rooftop terrace with BBQ facilities or enjoy the residents-only games room featuring a pool table, TV and recreation spaces. Brought to life by Abadeen, one of Sydney’s leading developers of prestige residential property, KOYO reflects integrity, craftsmanship and an unwavering commitment to quality - delivering a level of refinement and calm that is truly exceptional.  .
3
2
2
from $3,950,000
3
2
2
from $3,500,000
3
2
2
from $3,500,000
Construction completeSELLING NOW
Aura by Aqualand, North Sydney
168 Walker Street, North Sydney NSW 2060
Newly Completed, Ready to Move In. Oversized luxury 1, 2, 3 & 4 bedroom residences. Residences feature views stunning panoramic harbour and district views. An architectural masterpiece designed by Woods Bagot. Residences by Richard Stanisich. Concierge service offering a 5-star hotel experience for residents. Unrivalled amenity including pool/gym, dining/entertainment areas, outdoor BBQs, sun deck and dining rooms. Next to the Victoria Cross Metro Station. North Sydney public and private school catchment. New ground-level dining precinct with bakery/cafe/wine bar, providore, LA-inspired bistro, and contemporary Japanese restaurant. AURA by Aqualand is an iconic address and a bold symbol of North Sydney’s sophisticated future. With oversized 1, 2, 3, and 4-bedroom residences, AURA sets a new benchmark for luxury harbourside living, offering the most spacious homes in the area. As North Sydney undergoes a multi-billion-dollar transformation, AURA anchors this exciting evolution into a world-class CBD precinct. The project promises enhanced transport links, new green spaces, and a dynamic cultural ecosystem that will shape the future of the region. Positioned along Sydney Harbour, AURA enjoys breathtaking views and is surrounded by beautiful parklands, renowned schools such as Reddam House, and cultural landmarks. The Victoria Cross Metro station next door provides effortless connectivity, while an array of transport options—including trains, buses, ferries, pedestrian and cycling paths—are at your doorstep. With freeways in every direction, AURA offers unparalleled convenience. Designed to elevate your lifestyle, AURA features a stunning multi-level hospitality precinct. In collaboration with COX and H&E Architects, Etymon has created a series of exceptional venues that will enrich the experience of residents, providing a vibrant space to gather and indulge in life’s pleasures. Now complete and ready to move in, AURA is the ultimate in luxury living. Visit the display showroom and discover your new home. Open Wed & Sat from 10 am to 4 pm or by private appointment at 168 Walker Street, North Sydney.
1
1
1
from $1,795,000
2
2
1
from $1,915,000
2
1
2
from $2,750,000
Under constructionSELLING NOW
The McLaren, North Sydney
45 McLaren Street, North Sydney NSW 2060
The McLaren by CASA is a refined collection of luxury residences shaped by nature and inspired by North Sydney’s rich architectural heritage. With boutique 1, 2, and 3-bedroom apartments, terraces, and penthouses, The McLaren is an urban sanctuary designed for timeless living. Located on the corner of McLaren and Walker Streets, The McLaren is positioned just moments from Victoria Cross Metro Station, offering rapid connections to Barangaroo and Martin Place in 5. Surrounded by vibrant cafes, bars, and restaurants, it also offers easy access to cultural and recreational landmarks including North Sydney Oval and Wendy Whiteley’s Secret Garden. Residents will enjoy close proximity to elite schools like Wenona, Loreto, and North Sydney Boys and Girls High, as well as the convenience of Greenwood Plaza and Northside Produce Market. Crafted by award-winning architects Bates Smart, with lush landscaping by 360 Degrees, The McLaren is distinguished by its cascading terraces, refined material palette, and sculpted rooftop garden—a space to retreat, connect, and entertain. Inside, homes are finished with Gaggenau appliances, stone benchtops, and elegant hotel-style details. A private level of resident amenity offers dining, lounge, and wine cellar spaces set against a green rooftop backdrop, with breathtaking views of Sydney Harbour and the CBD skyline. Book your private appointment to experience The McLaren display gallery at Level 4, 165 Walker Street, North Sydney. Call 1300 231 982 today!
1
1
Contact agent
2
2
1
Contact agent
3
2
2
Contact agent
Construction completeSELLING NOW
Willoughby Grounds
5 Walter Street, Willoughby NSW 2068
Construction complete! Willoughby Grounds introduces a new vision for residential excellence in Sydney's Lower North Shore. This development offers a diverse range of residences, including 1, 2, 3, and 4 bedroom configurations. Surrounded by lush green spaces, Willoughby Grounds promises a modern sanctuary that seamlessly blends with the local environment, providing a peaceful retreat from the bustling city life. A symphony of design and nature. The masterplan of Willoughby Grounds, crafted by the renowned Architecture Urbaneia, reflects a deep respect for Willoughby's natural neighbourhood. The development is composed of five distinct buildings, each with its unique design style that harmonises with the surrounding greenery and sunlight. The architecture employs a mix of face brickwork, metal cladding, and concrete, creating a rustic yet contemporary aesthetic that enhances the connection to the local landscape. Where heritage meets contemporary luxury. Inside Willoughby Grounds, the interiors draw inspiration from Willoughby's rich industrial heritage, including logging, tanning, brickworking, blacksmithing, and pottery. This historical nod is balanced with modern luxuries such as stonework, European Oak floors, and textured carpeting. Kitchens are equipped with Miele appliances, brushed nickel tapware, and island benches, designed for both functionality and social interaction. Bathrooms feature large format porcelain tiles, timber look vanities, and carefully considered lighting, creating a tranquil space for relaxation. Oases of green: The landscaped community canvas. The landscaping at Willoughby Grounds, envisioned by John Lock & Associates, is designed to foster community interaction and connectivity to the natural world. The development boasts generous green spaces, corridors of native vegetation, and shared areas for residents to enjoy, reflecting a commitment to creating a living environment that is alive with possibilities. The best of Willoughby at your doorstep. Residents of Willoughby Grounds benefit from the development's prime location, offering easy access to a variety of local amenities. The area is home to beloved cafés, pubs, vibrant retail shops, and fresh produce markets. Educational institutions, public transport options, and recreational facilities are all within easy reach, ensuring a lifestyle of convenience and quality. The team behind Willoughby Grounds. The development is a collaborative effort by a team of industry leaders. First Quadrant Properties, known for their commitment to creating meaningful places, is the developer behind this project. The architecture is led by Architecture Urbaneia, with interiors by DKO, bringing a focus on craftsmanship and quality. Landscape architecture is provided by John Lock & Associates, and construction is managed by DASCO, a builder with a reputation for excellence and recently awarded 4.5 Star iCIRT rated by the NSW Building Commissioner. Willoughby Grounds is more than just a place to live; it's a community designed with care and attention to detail, offering a unique blend of history, modernity, and nature. Enquire today via Urban and discover the serene and connected lifestyle that awaits at Willoughby Grounds.
1
1
1
1
from $1,078,000
2
1
1
from $1,395,000
2
2
1
from $1,518,000
Under constructionSELLING NOW
The Walden, North Sydney
177 Walker Street, North Sydney NSW 2060
The Walden presents a rare opportunity to secure a residence with uninterrupted views of Sydney Harbour, the Opera House, and the Pacific Ocean. This collection of luxury apartments offers one, two, three, and four-bedroom layouts designed to maximise space, natural light, and outlooks. Corner-positioned homes feature expansive winter gardens and private balconies, blending indoor and outdoor living with a front-row seat to Sydney’s most iconic landmarks. Onsite amenities for everyday convenience. Residents of The Walden have access to an extensive range of world-class amenities designed to enrich daily life. At the centre is The Pavilion, a three-level private retreat that offers spaces to unwind, connect, and rejuvenate. Amenities include a swimming pool, sauna, gym, and a dedicated wellness studio. A private residents’ club incorporates a wine cellar, lounge, and meeting rooms, providing an exclusive setting for relaxation or business. Additional conveniences include a concierge service, supporting residents with tailored assistance for everyday needs. Every detail crafted for comfort, beauty, and longevity. Each residence at The Walden has been crafted with generous proportions and a focus on timeless quality. Flowing kitchens showcase marble finishes, bespoke joinery, and fully integrated appliances, designed to balance functionality with elegance. Living areas are oriented to capture harbour and ocean vistas, while expansive winter gardens extend the sense of openness and versatility. Premium materials, refined detailing, and high ceilings enhance the feeling of sophistication throughout, creating residences that are as practical as they are visually striking. Lifestyle and local amenity in North Sydney. Positioned in the heart of North Sydney, The Walden benefits from direct access to one of Sydney’s most vibrant urban precincts. Just minutes from the new Victoria Cross Metro station, residents enjoy rapid connections to the CBD and beyond. North Sydney’s evolving lifestyle precincts feature a dynamic mix of dining, cafés, and cultural venues, while the harbour foreshore and green spaces provide opportunities for recreation and leisure. The development’s location combines the energy of city living with the tranquillity of elevated harbour views. The expert team bringing The Walden to life. The Walden is delivered by a team of experienced and highly regarded specialists in Australian property. ALAND, a gold iCIRT-rated developer with a 100% project delivery record leads the development. The architectural design is by Rothelowman, an award-winning practice known for innovative, people-focused solutions that enhance urban life. Landscape design is by Arcadia Landscape Architecture, whose approach prioritises sustainability, cultural awareness, and timeless outdoor spaces that foster community. Together, this collaboration ensures The Walden is executed with precision, creativity, and vision. Book a private appointment. With a newly reimagined display suite now open, showcasing a fresh new look, buyers are invited to experience an immersive preview of life at North Sydney — a rare opportunity to secure a home in one of Sydney’s most connected and evolving precincts.
1
1
Contact agent
2
2
1
Contact agent
3
2
1
Contact agent
Construction completeSELLING NOW
The Lawson Terraces
37 Garland Road, Naremburn NSW 2065
Prime location moments from the CBD. Impressive and spacious residences. Close to Naremburn Village. Fronting Garland Road, the six Terrace Homes each have an individual address, street front entries and an impressive street presence. As you walk through their lush landscaped front gardens to the double-height statement entry door and cross the threshold, they have a celebrated sense of arrival. The site’s position on a ridge top falling away to the north ensures that these residences gaze over the rooftops of the terraces positioned behind them to the green vista ahead, creating an opportunity to maximise northerly light. As you open the front door you instantly enjoy a direct long line of vision straight through the free-flowing living space to the tree canopy of Flat Rock Gully. Establishing the visual identity of the project, the Terrace Homes are offered in generous three and four-bedroom configurations to suit various lifestyle requirements. The Terrace Homes' entertaining space and private rear terrace are oriented to the north to optimise sunlight and bushland views while maximising the opportunity for indoor/outdoor living. Thoughtful design ensures an unrestricted viewing corridor from the front door right through the living space, allowing the backdrop to take centre stage. A 10 minute stroll away, Naremburn Village on Willoughby Road is home to a handful of welcoming cafes and restaurants with a family friendly vibe.
3
Contact agent
4
Contact agent
Pre-constructionSELLING NOW
Finrose, Lane Cove
2-10 Finlayson Street, Lane Cove NSW 2066
Natural stone benchtops, Miele appliances and timber floors in two palette schemes. Each residence features a sculptural natural stone island bench, Miele appliances, timber flooring, porcelain surfaces, integrated storage with concealed lighting, and a natural stone bathroom vanity with seamless cabinetry, available in a choice of light or dark material palettes designed by Plus Studio interior designer Maddison Grisdale. A communal lawn, barbecue and garden inspired by Lane Cove National Park. The shared garden and lawn occupy the south-western corner of the site, capturing afternoon sun and framed by a planting palette drawn from the character of Lane Cove National Park, with a communal barbecue and shaded undercover areas designed for relaxed gathering. Across from The Canopy, steps from Harris Farm, Jules and Story Cafe. Located at the corner of Finlayson and Rosenthal in Lane Cove, Finrose sits directly opposite The Canopy community precinct, within easy reach of Harris Farm, Lane Cove Market Square, Jules Restaurant, Story Cafe, Garçon, Lane Cove Aquatic Centre, North Shore Private Hospital and Longueville Wharf. Traders in Purple, Plus Studio and Land + Form: a 20-year track record in NSW. Developed and built by Traders in Purple, a national property and construction group with a 20-year history and a 100% completion record, with architecture and interiors by Plus Studio across 11 studios in Australia and New Zealand, and landscape design by Land + Form. Book a private appointment with the sales team. Visit the display gallery at The Village Shopping Centre, 43-45 Burns Bay Road, Lane Cove, or enquire today to explore availability at Finrose, Lane Cove.
3
2
2
from $3,700,000
3
2
2
from $2,995,000
2
2
1
from $2,095,000

Showing results 43 - 84 of 698 developments.