New and off the plan developments for sale in Greenwich, NSW 2065
Don't miss the next new development in Greenwich

New and off the plan developments for sale in Greenwich, NSW 2065

695 new and off the plan developments for sale near Greenwich, NSW 2065

Showing results 421 - 462 of 698 developments.

Under constructionSELLING NOW
Blume, Bellevue Hill
132 Bellevue Road, Bellevue Hill NSW 2023
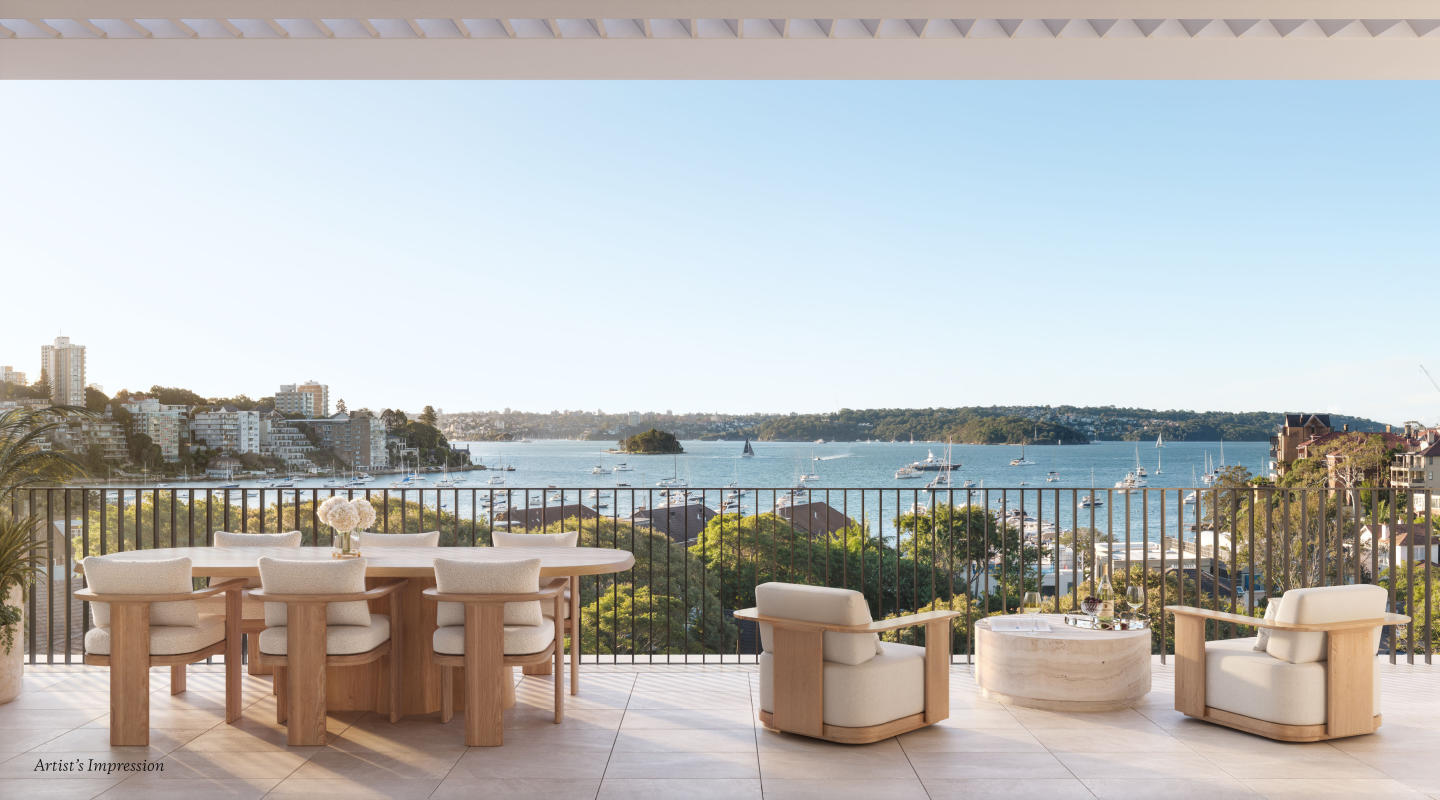
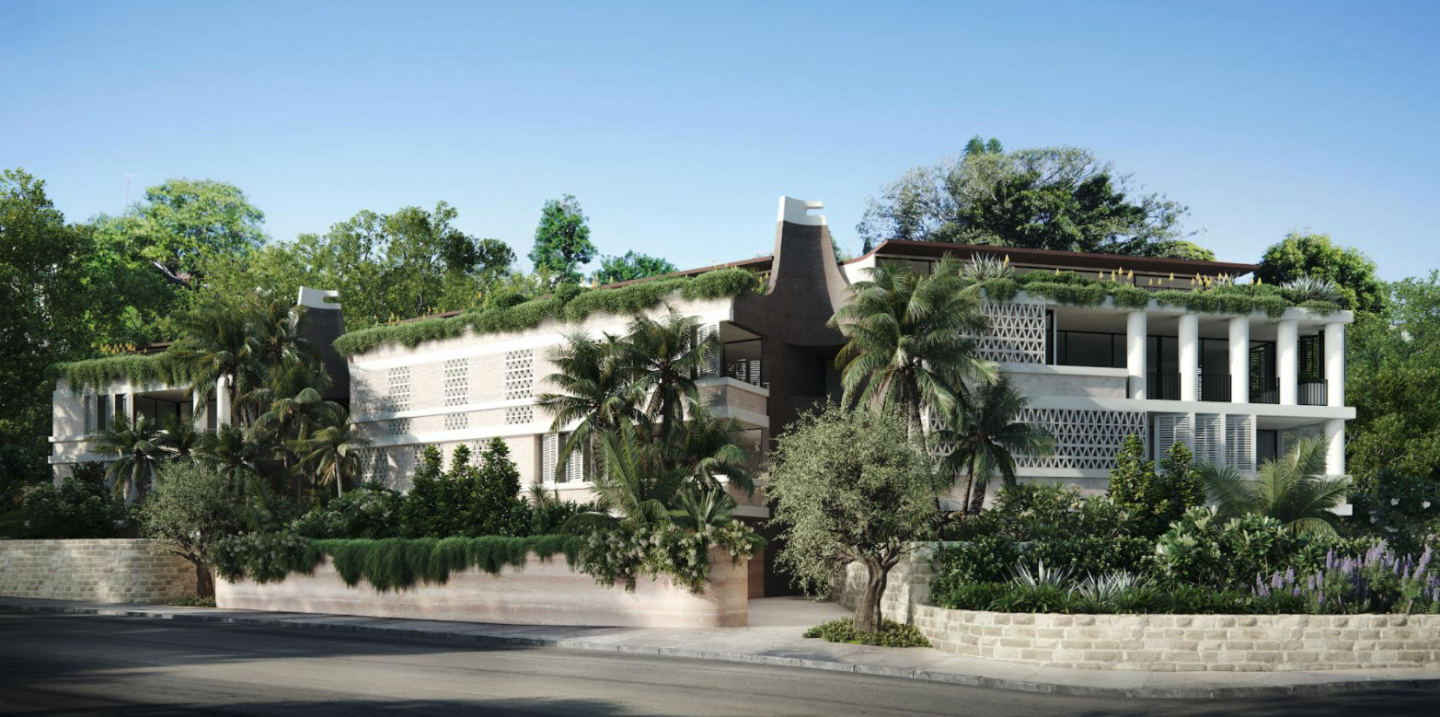
Introduction to the project: whole‑floor residences at Bellevue Road. Blume occupies 132 Bellevue Road, Bellevue Hill NSW 2023, and comprises an exclusive collection of just four whole‑floor residences. Each residence is designed to deliver generous proportions, with seamless indoor‑outdoor connections, crafted to meet exacting standards of architectural design and interior finish. The development includes a Garden House, Verde Residence, Fleur Residence and the Canopy Penthouse, each one distinct in character yet united by consistent attention to quality. Blume is under construction. Thoughtfully designed interiors with quality fixtures and finishes. The interiors at Blume are curated by Ennen & Co with architecture by SRH Architecture. Finishes include Venetian plaster, marble, lime‑washed oak, natural textures and bespoke joinery to ensure enduring quality. Kitchen suites are specified with Gaggenau and Sub‑Zero appliances. The design emphasises light‑filled living zones. Residences like the Fleur and Verde enjoy full‑width balconies framing views of the city skyline, while the Garden House offers garden access and opens to lush private landscaped outdoor spaces. The Canopy Penthouse takes advantage of its elevated position for sweeping horizon views over treetops and valleys. Lifestyle and local amenity in Bellevue Hill near Double Bay village. Blume is situated in Bellevue Hill, moments from Double Bay’s dining, harbour foreshore and village life. For those seeking refined neighbourhood amenities, it offers proximity to premium cafés, boutique retailers and the harbour walkway. Local schools are also close by, including several well‑regarded primary and secondary options within about one‑kilometre radius. Blume is located approximately 4 km from the Sydney CBD. The expert team bringing Blume to life. The architectural design of Blume is led by SRH Architecture. Interiors are curated by Ennen & Co. Marketing and project selling is handled by 1ST CITY Projects, with Julian Hasemer and Brad Caldwell‑Eyles as associated agents. Enquire if interested. If interested, enquire at www. Apartments. Com. Au.
Apartment configurationsNot yet available
Under constructionSELLING NOW
Danks St District, Waterloo
903-921 Bourke Street, Waterloo NSW 2017
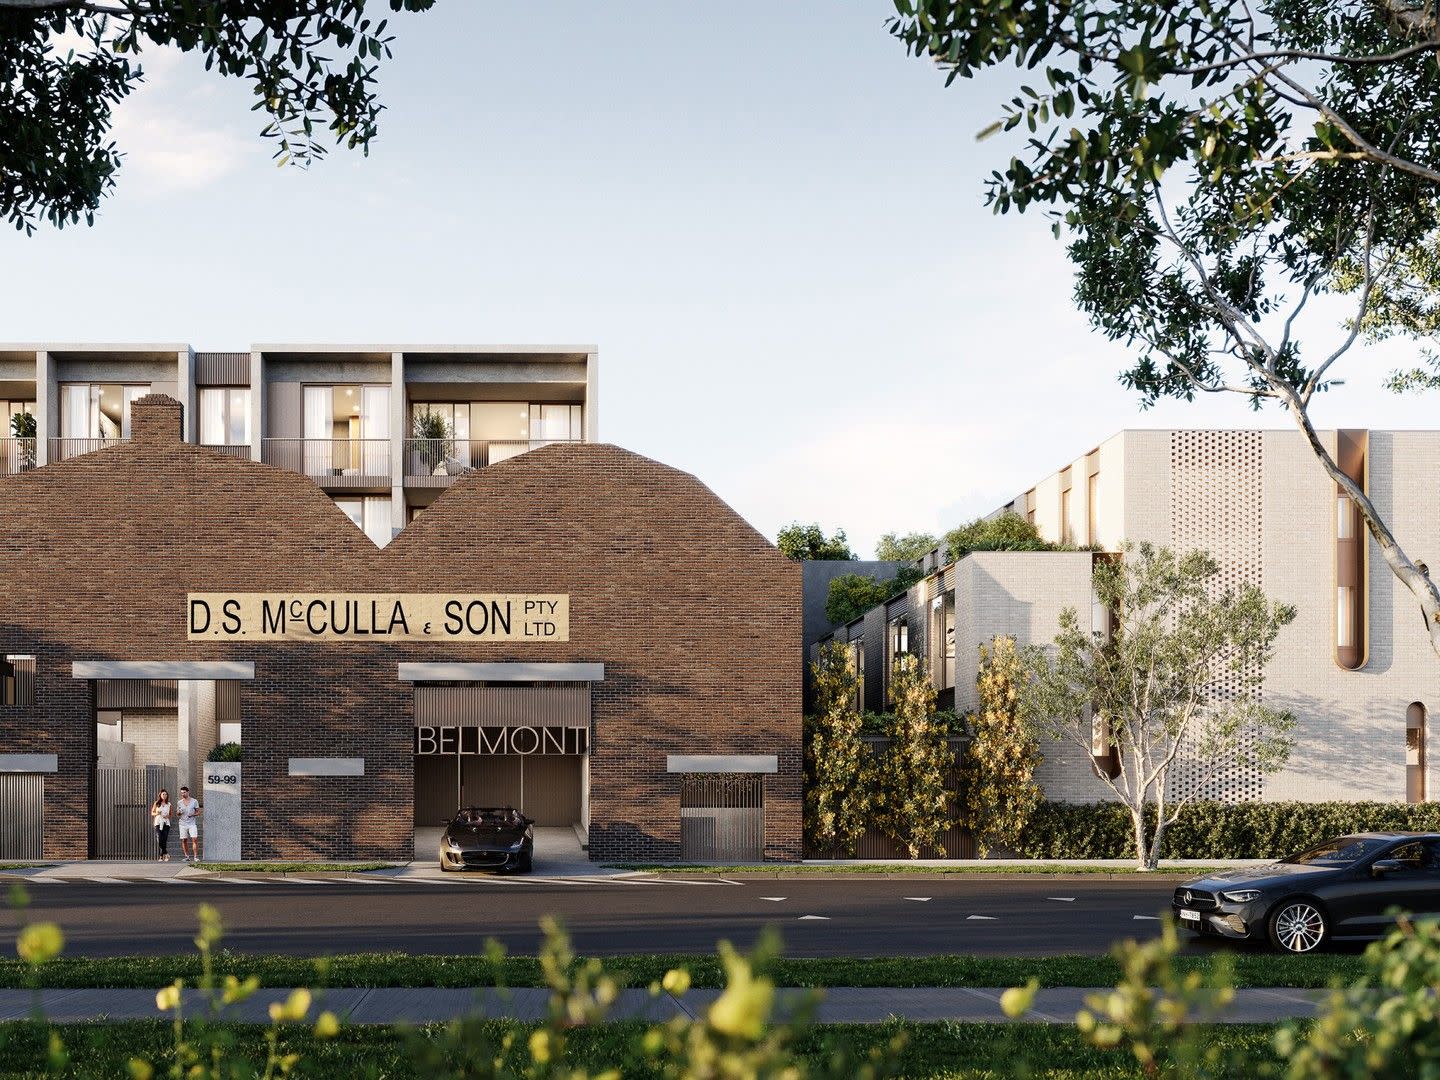
DASCO is a 4.5 Gold Star iCIRT Rated Builder and Developer. 10 Year Latent Defect Insurance. A Mix of Studio, One , Two, Three Bed Apartments, The Penthouse Collection and Bespoke Terraces. 10 Minutes to Everywhere. Luxurious Finishes. Selected Retail. Green and open communal space is more than 50% of the site. Incentives For A Limited Time ONLY! 1 bed from $985,000. 2 bed from $1,475,000. 3 bed from $2,050,000. Penthouse Collection - E. O. I. Danks St District is the perfect place for anyone in search of a life of connection and convenience. Make a home in the heart of Sydney’s best urban playgrounds, with Surry Hills and Centennial Park just a short walk away. This is a unique opportunity to live a truly connected life, immersed in the best the city has to offer. Brought to you by multi-award-winning and 4.5 Gold Star iCIRT Rated Builder and Developer, DASCO Australia. Benefit from Latent Defects Insurance which protects your new property from defects for 10 years. A selection of property types - studio, one, two and three bedroom apartments, terraces and a curated Penthouse Collection. Positioned in an enviable inner-city location alongside Surry Hills where you are connected to the best Sydney has to offer. All within an easy 10-minute reach. The Eastern Suburbs Beaches of Bondi and Coogee, Centennial Park, SCG, Moore Park Golf Course, The Entertainment Quarter are all on your doorstep. Bespoke interior joinery crafted in opulent palettes of stone and timber with two tranquil colour scheme options. A thriving village centre offering a vibrant and dynamic mix of convenient retail, local amenity, and dining destinations. Large open green space including communal gardens for residents and public domains for the local community.
1
1
1
from $985,000
2
2
1
from $1,475,000
3
2
1
from $2,050,000
Under constructionSELLING NOW
Lillian, Erskineville
9 Metters Street, Erskineville NSW 2043
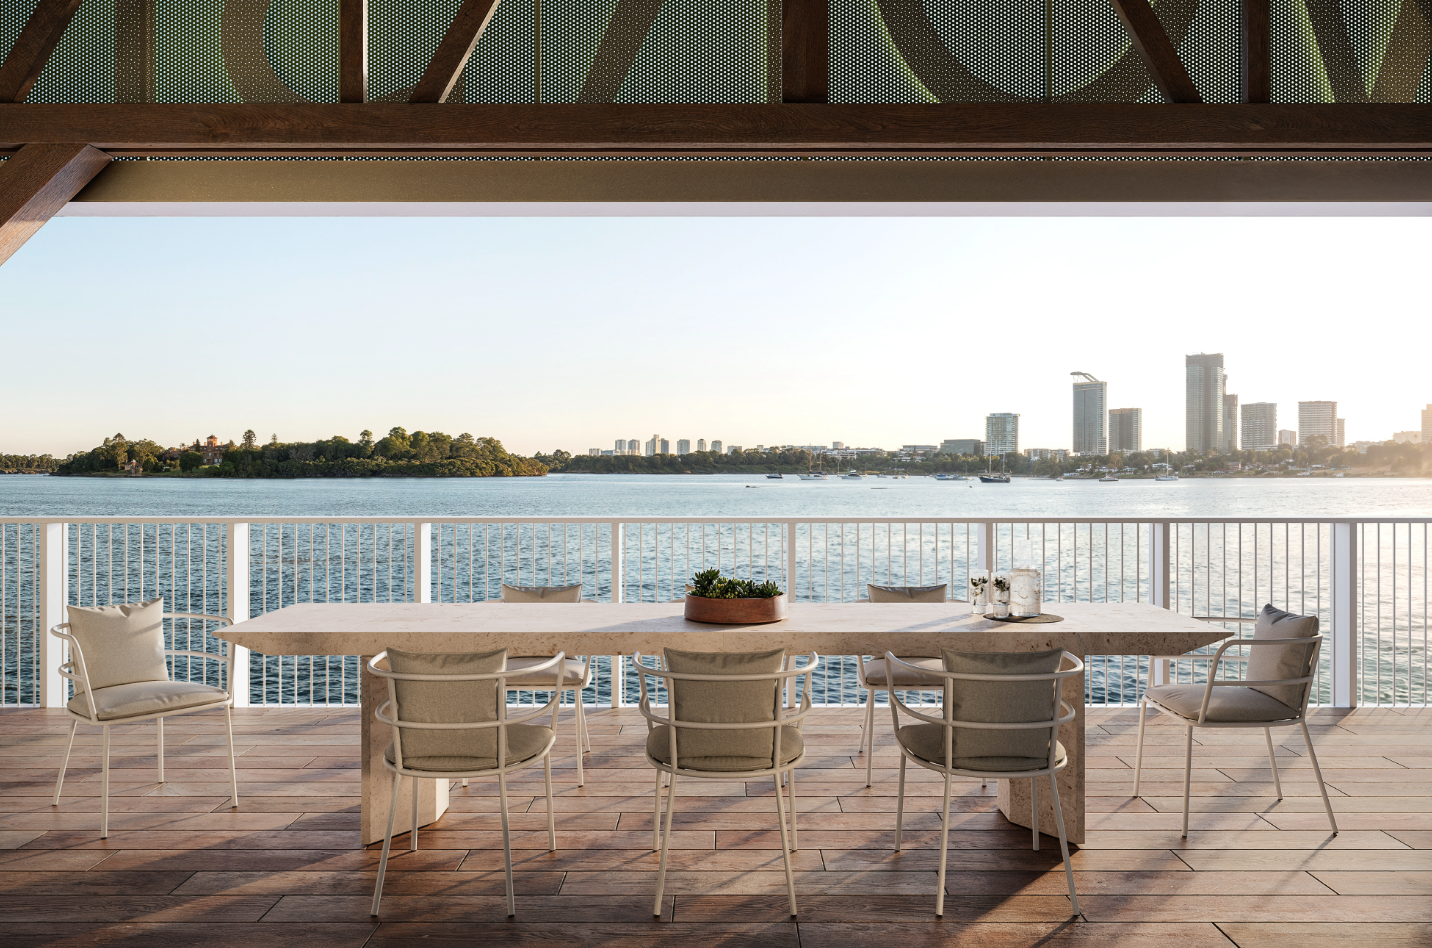
Introducing Lillian. Where Individuality Meets Community. In the heart of Erskineville, just 3.5km from Sydney CBD, Lillian offers the perfect blend of urban living and tranquil green space. Designed by acclaimed architects SilvesterFuller, this exclusive collection of 1, 2 and 3-bedroom apartments, terraces and penthouses redefines modern elegance—moments from Sydney’s top dining, culture and business hubs. Set beside the new McPherson Park, Lillian brings nature to your doorstep. Enjoy morning strolls, the vibrant Erskineville village, and easy access to the CBD via nearby train stations. Each home is a masterpiece of architectural detail—from bespoke joinery and natural stone countertops to premium Miele appliances. Open-plan living spaces with abundant natural light create a warm, welcoming environment. Penthouses feature expansive living areas, spacious bedrooms with Juliet-style dormer windows, and large terraces perfect for soaking in breathtaking Sydney CBD views. Lillian's exclusive resident amenities bring a touch of hotel-style luxury to your everyday. Start your mornings with a swim in the heated rooftop pool, take time to unwind in the sauna, or enjoy relaxed evenings with friends in the private wine and dining pavilion – all designed to help you relax and connect. Life at Lillian is about embracing connection – with your community, your environment and your home. Located on the new McPherson Park. Access to a lush rooftop terrace with heated pool and saunas and view of the Sydney CBD. Access to Private resident's wine and dining pavilion. Positioned just 3.5km from Sydney CBD. Surrounded by vibrant village lifestyle that Erskineville offers. Steps to Sydney Park, schools, cafes, bars and shops. Easy access to Newtown & CBD. Architecturally crafted interiors and generous, open plan living spaces. Penthouses with expansive living spaces, upper-level bedrooms with Juliet-style dormer windows and oversized outdoor terraces.
1
1
Contact agent
2
2
1
Contact agent
2
1
2
1
Contact agent
Construction completeSELLING NOW
Natura
82 Waterloo Road, Macquarie Park NSW 2113
Smart living in a convenient location. Modern and contemporary apartments. Plenty of opportunities for communal space and social gatherings. Live, grow and flourish. Connect on another level. Build a genuine and vibrant modern life in a beautifully smart sanctuary designed to help you switch on, and switch off, using the balance of nature. Natura's one, two and three-bedroom apartments are designed for living a perfectly balanced modern life. Award-winning teams of architects, landscape architects, and interior designers have collaborated to create what is a series of beautiful home spaces that benefit from the uniquely natural setting that is Natura. Come home to space where life is easy, convenient, and intuitive. Enjoy considered details, clever storage solutions, and technology designed to help you move effortlessly through the day. These homes feature natural colours and forms, and mindfully consider human nature and how we interact with space. An emphasis on natural, strong forms and superior functionality means our kitchens are useful, social spaces that allow us to interact with each other, and our environment. Natura's bathrooms are designed so we can put ourselves first in an atmospheric space designed for pure comfort, rejuvenation, and relaxation. Every apartment is fitted with a Samsung Push Pull lock. Convenient electric car charging destinations can deliver up to 93 kilometers of range per hour to compatible vehicles. An elegant construction and minimal footprint fit neatly into the aesthetics of our Natura apartments. Ground floor spaces have been thoughtfully designed as places for gathering and socialisation. As we ascend the building, the activity becomes slower, as a series of calm meditative places created for personal reflection eventually lead to the private spaces we each call home. Immerse yourself in some serious retail therapy at Macquarie Shopping Centre and be inspired by over 250 fashion, food, and lifestyle stores as well as a Greater Union cinema complex and an abundance of dining options.
Construction completeSELLING NOW
Alex Collective, Alexandria
163-173 McEvoy Street, Alexandria NSW 2015
Alex Collective's striking sky bridge corridors bring a sense of architectural creativity. The stunning magnesium pool and cabana provides the perfect space to relax and unwind. Each apartment contains unique and timeless features such as bay windows, study nooks and floor-to-ceiling cabinetry. Be welcomed home to your own sanctuary on Alexandria's city fringe with Ceerose’s latest residential development. Alex Collective, Alexandria is selling now. Tastefully designed by Andrew Burns Architecture, these apartments go above and beyond to cater to resident needs, offering you the perfect modern lifestyle in a highly coveted location just 4km from Sydney CBD. In this prime Alexandria location, find yourself amidst cafes and restaurants of varying cuisines. There are nearby parks, and plenty of entertainment options from unique galleries to live music. All the essentials are nearby, with supermarkets and other amenity just a short stroll away. Spend your days relaxing by the pool, go for a leisurely walk at the nearby Sydney Park, and entertain on your private, sheltered balcony, the Alex Collective apartments, Alexandria bring an elevated lifestyle. Alex Collective comprises 1, 2, and 3 luxury bedroom and penthouse apartments. Each apartment features concrete-inspired stone benchtops and American Oak parquetry floors paired with caviar-black or sandstone-toned joinery bringing a warm and contemporary aesthetic with an industrial edge. Kitchens include integrated black glass ovens, a French door fridge-freezer, LED illuminated floor lighting and a minimalist bar pendant light above the spacious island bench. The monochrome bathrooms boast luxurious freestanding bathtubs, mirrored vanities and frameless walk-in showers with dual rain and hand-held showerheads. Light and spacious bedrooms feature stunning bay windows and floor-to-ceiling storage, while the living areas extend to a sun-filled terrace/balcony fringed by greenery and overlooking Alexandria's stunning streetscapes. Alex Collective’s striking sky bridge corridors bring a sense of architectural creativity. They welcome natural light and fuse indoor and outdoor living. At Alex Collective, Alexandria, explore the beautiful gardens near the pool and cabana. There is also a car wash bay and a dog wash bay. There are EV charging stations for electric cars, and storage cages for all apartments. With only 163 apartments available for sale, these properties won't be on the market long. Enquire today and discover your dream home.
3
2
1
from $1,925,000
3
2
2
from $1,950,000

Showing results 421 - 462 of 698 developments.