New and off the plan developments for sale in Glen Huntly, VIC 3163
Don't miss the next new development in Glen Huntly

New and off the plan developments for sale in Glen Huntly, VIC 3163

716 new and off the plan developments for sale near Glen Huntly, VIC 3163

Showing results 337 - 378 of 719 developments.

Pre-constructionSELLING NOW
28-34 Service Street, Hampton
28-34 Service Street, Hampton VIC 3188
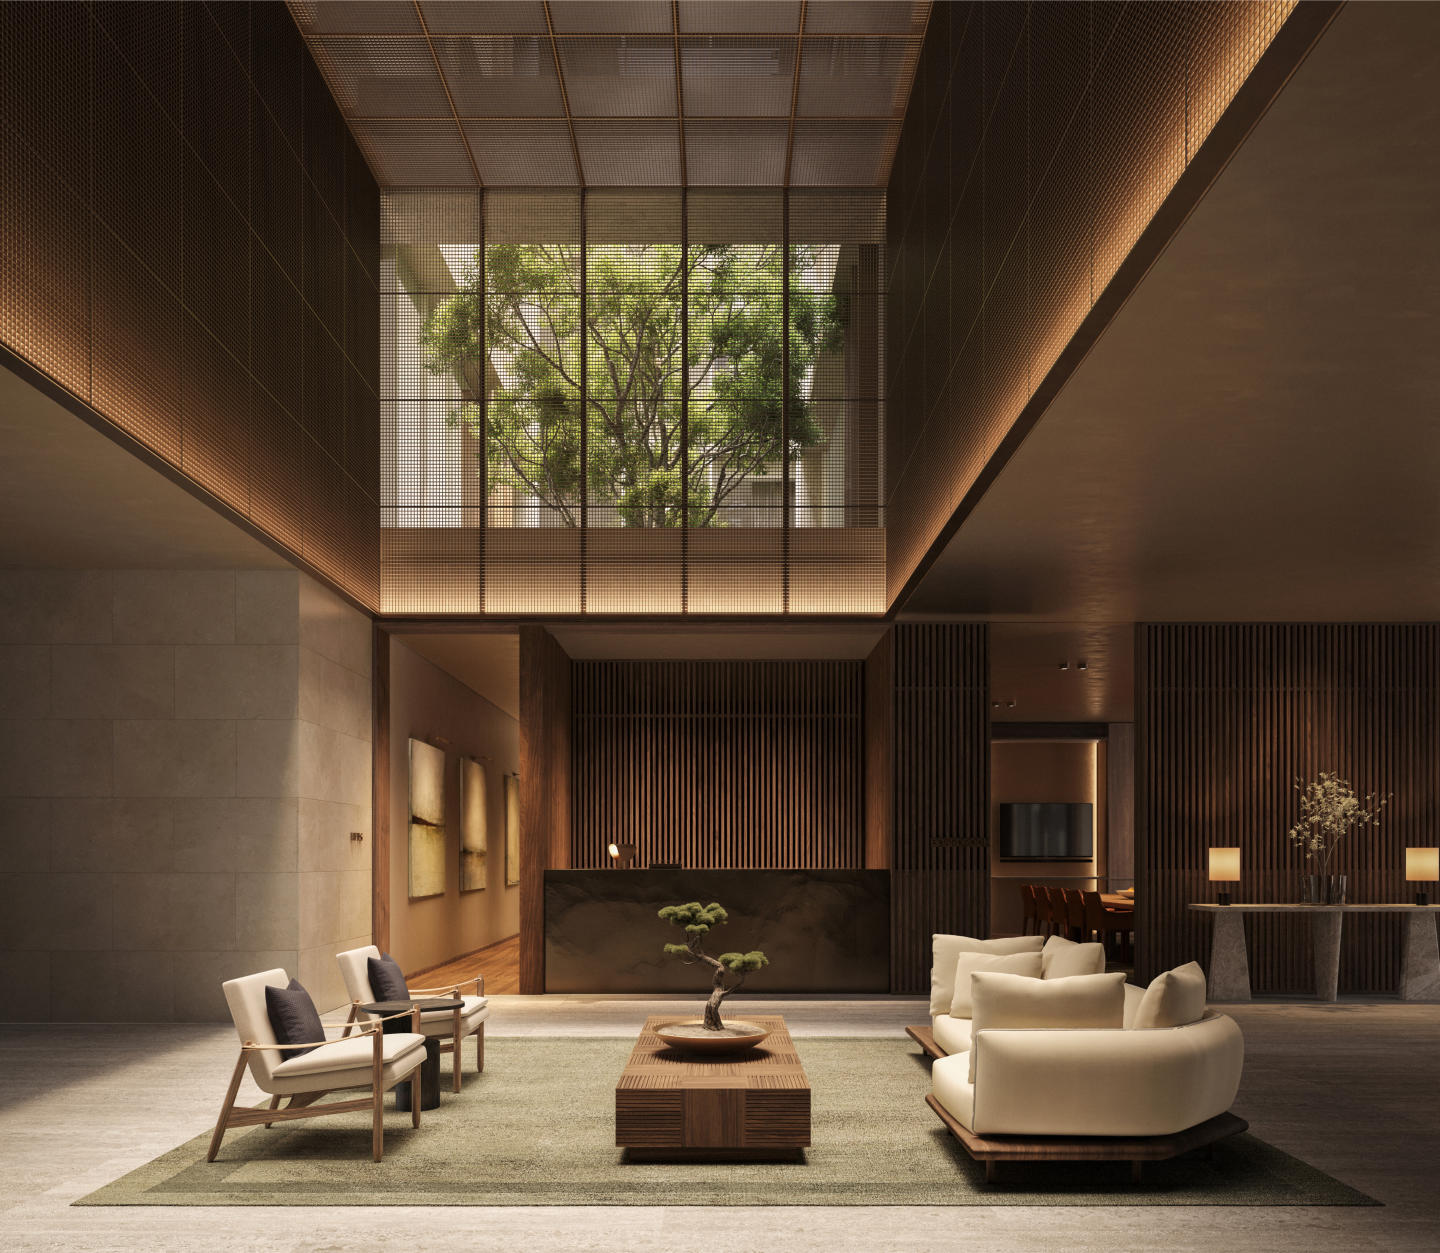
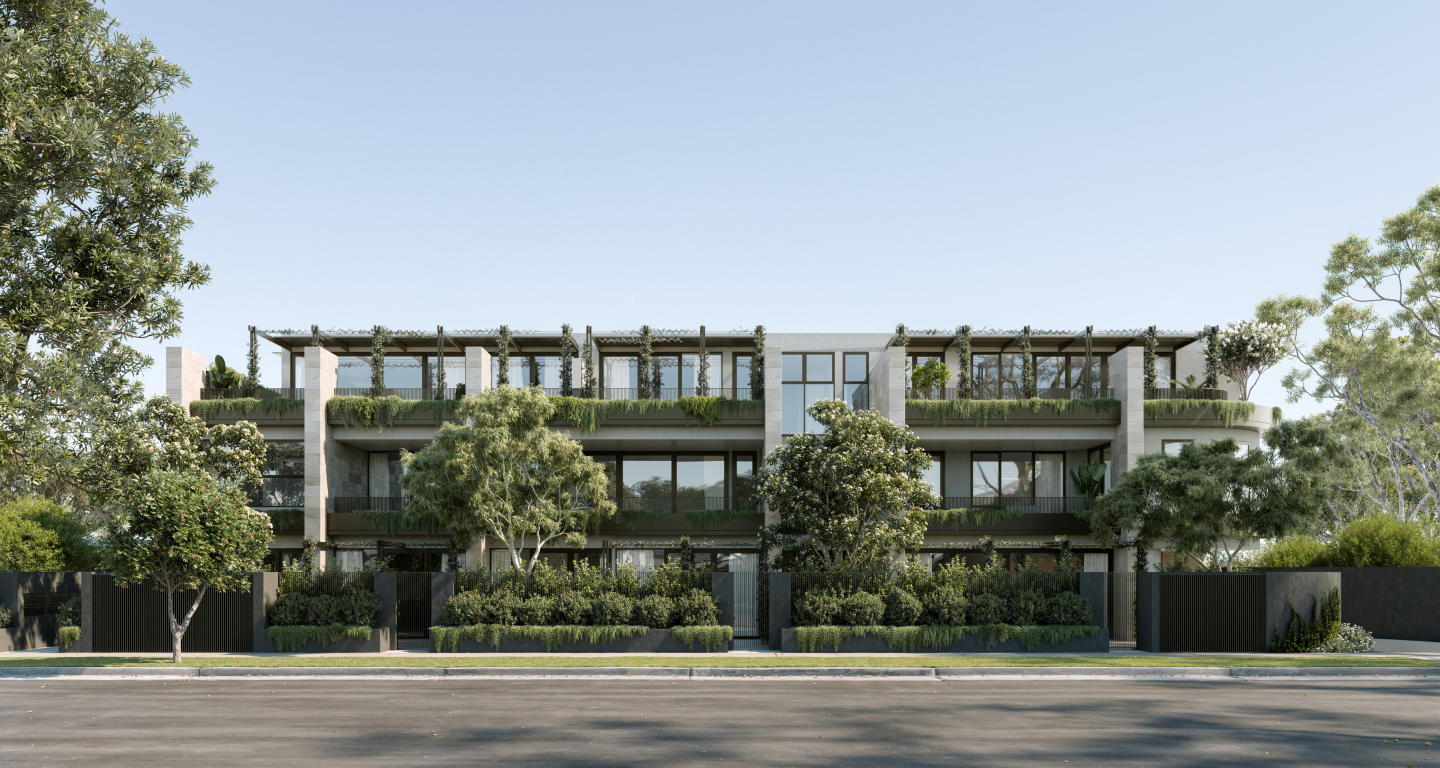
A thoughtfully crafted collection of 33 large-scale residences in Hampton. Designed by locals with a deep understanding of the local landscape and community needs to ensure that Noetic Place is a welcome addition to Hampton. Noetic Place Hampton is a new development in the tranquil suburb of Hampton, offering an exclusive collection of 33 large-scale residences. Nestled within a peaceful suburban heartland, Noetic Place provides a sanctuary for residents seeking privacy and tranquility. This carefully designed project by the same esteemed team behind Reunion Place brings an unparalleled living experience to Hampton, with homes that embody considered beauty and relaxed elegance. Interiors defined by elegance and functionality. Step inside the residences at Noetic Place Hampton to find interiors that exude sophistication and comfort. Each home has been meticulously designed by Fender Katsalidis, featuring high-quality finishes and fixtures typically found in privately commissioned homes. The living spaces boast tactile materials and simple forms, creating an atmosphere of refined luxury. A standout feature is the credenza in the living room, a finely crafted piece of joinery that serves as both a functional storage solution and a display for treasured objects. The Garden Library and lush outdoor spaces. Noetic Place Hampton offers residents a unique amenity with its beautifully crafted Garden Library. This timber pavilion is a serene retreat where residents can gather for a meal, share a glass of wine, or simply enjoy quiet contemplation. The interior design of the Garden Library emphasizes warm timbers and wide north-facing windows, allowing sunlight to flood the space and providing enchanting views of the surrounding gardens. The outdoor spaces at Noetic Place are designed to complement the building’s architecture, featuring lush greenery and grand existing trees. Residents can enjoy the outdoors in secluded terraces and courtyards, enveloped by the natural beauty of Hampton’s leafy environment. The gardens, designed by Eckersley Garden Architecture, incorporate indigenous plants and the site’s signature trees, creating a harmonious connection with nature. A vibrant Bayside community. Living at Noetic Place Hampton means enjoying the best of both worlds – a peaceful suburban setting with easy access to vibrant amenities. Located on tree-lined Service Street, residents are just an 8-minute walk from the train station, providing a convenient 20-minute ride to Melbourne’s CBD. Hampton’s picturesque coastline, sandy beaches, and cliff-top lookouts offer year-round enjoyment for swimmers, walkers, and nature lovers. Hampton Street, a bustling hub of local designer boutiques, gourmet eateries, and specialty stores, is moments away. From a grocer and baker to a gourmet delicatessen and juice bar, the array of options caters to every need. The street also features homewares and antique stores, yoga studios, and day spas, making it a lively and convenient destination for residents. A collaborative vision by a local team. The development of Noetic Place Hampton is a result of a collaborative effort by a dedicated local team. With architecture and interiors by the renowned Fender Katsalidis, garden architecture by Eckersley Garden Architecture, and project management by Fathom, this project exemplifies quality and integrity. The team’s deep understanding of the local landscape and community needs ensures that Noetic Place is a welcome addition to Hampton. The project also benefits from the expertise of Orchid Vue, a development partner focused on creating luxurious and liveable homes, and Seesaw Studio, a branding and design practice that brings clarity and creativity to the project’s visual identity. Book your private appointment today. Experience the unique charm and exceptional living at Noetic Place Hampton. Submit an enquiry to arrange a private appointment at the Display Suite. Discover your new home in this tranquil bayside haven.
2
1
2
2
from $1,850,000
3
2
2
from $2,495,000
3
1
2
2
from $3,750,000
Construction completeSELLING NOW
Neue
1090-1098 Nepean Highway, Highett VIC 3190
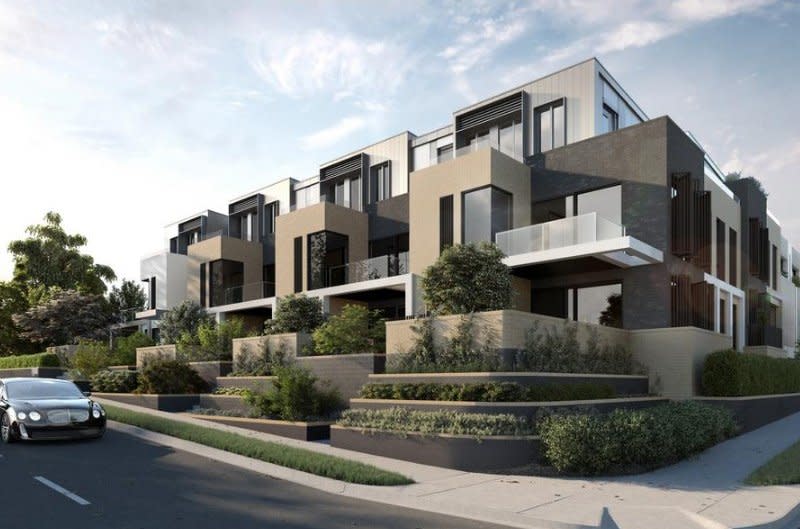
One of Melbourne's hottest beachfront suburbs. Architecturally designed by ClarkeHopkinsClarke. Spacious and contemporary residences. Neue is designed by award-winning architects ClarkeHopkinsClarke, who are known for creating fine homes with cutting-edge aesthetics that marry form and function. Offering a range of luxury apartments, this is a community for those who value beauty, sophistication, and liveability. For once, you can judge a book by its cover. Whether you’re a young couple with a one-bedroom place, or a family with a three-bedroom apartment, the interiors at Neue have been designed to maximise your freedom to live according to your own design. Each residence at Neue is finished in opulent contemporary style, creating a sense of luxury that will delight you in everyday life and impress guests when you entertain. At Neue, an exclusive cluster of conveniently located apartments, they’re all right in your backyard. The Highett Road village and shopping centre are only a short walk away, giving you a vibrant local community and everything you need for daily life, whether it’s groceries, a coffee, or somewhere to join friends for a cocktail. But that’s just the beginning. Beautiful beaches are just ten minutes’ drive from home: you can unwind there any day of the week. When you’ve had enough sand in your shoes, head for one of the many parks and green spaces dotted around the neighbourhood for a stroll, a jog, or to kick a ball around. The Highett Road shopping strip, just around the corner from Neue, has everything you could want in your local community: trendy bars and restaurants with Melbourne’s signature mix of European and Asian tastes, a full-sized supermarket, and everyday necessities like banks, butchers, a post office, and even a public library. This combination of activity and convenience is making Highett one of Melbourne’s hot new areas. E.
1
1
1
from $439,800
2
1
1
from $530,800
2
2
1
from $604,800
Under constructionSELLING NOW
Fareham, St Kilda
95 St Kilda Road, St Kilda VIC 3182
WAKE UP TO STUNNING BAY VIEWS. Construction is progressing on this contemporary boutique development—move-in ready by mid-2026. Experience elevated bayside living at Fareham – a curated collection of light-filled residences blending refined architecture, timeless interiors, and panoramic views of Port Phillip Bay. Now Under Construction | Designed by Award-Winning BayleyWard | Developed by International Developer Gamuda Land. Positioned between the vibrant culture of St Kilda and the calm of the coast, Fareham is a rare opportunity to own in one of Melbourne’s most walkable, connected neighbourhoods. Thoughtfully designed for modern lifestyles, each residence offers generous layouts, natural light, and a seamless connection to nature. Key Features: Construction underway – secure your home with confidence. Impressive 8 star NATHers sustainability rating. Expansive bay views and thoughtfully designed 2 & 3 bedroom residences. Rooftop solar system and energy-efficient design. Family-friendly floorplans with enduring materials and timeless finishes. Walk to the beach, cafés, parks and transport. With its balance of lifestyle, location and sustainability, Fareham is more than a residence – it’s a place to truly belong. Display Suite now open – featuring full show kitchen. Appointments now available – experience the design, quality and lifestyle first-hand.
2
2
$895,000
2
2
1
$1,150,000
3
2
$1,260,000
Under constructionSELLING NOW
52 St. Kilda
52 St Kilda Road, St Kilda VIC 3182
CONSTRUCTION UNDERWAY — MOVE IN SPRING 2026. Discover exquisite contemporary living in one of Melbourne’s most desirable bayside neighbourhoods. Offering a boutique collection of 1, 2 & 3-bedroom residences, 52 St Kilda Road by Terry Harper Architects perfectly balances private, light-filled interiors with the vibrancy of an inner-urban lifestyle. Just moments from St Kilda Beach, Albert Park Lake, and Chapel Street, enjoy effortless access to Melbourne’s best cafés, dining, parks, and transport links — all from an address designed for modern, connected living. Key Features: Spacious open-plan living and dining areas. Floor-to-ceiling glazing maximising northern light. Select apartments with bay, Albert Park Lake & CBD views. Designer kitchens with premium Miele appliances. Choice of light or dark interior schemes. Premium fixtures, fittings & finishes throughout. Reverse-cycle heating & cooling. Generous private balconies or terraces for year-round entertaining. Secure basement parking for 1 or 2 cars + storage. Display Suite Now Open — visit at 60 St Kilda Road, St Kilda, or book your private appointment today. With construction well underway and completion scheduled for Spring 2026, now is the perfect time to secure your new home at 52 St Kilda Road. Eligible buyers can take advantage of stamp duty savings and enjoy a truly elevated lifestyle in one of Melbourne’s most iconic bayside locations — where sophistication meets connection.
1
1.5
1
$625,000
2
2
1
$925,000
2
2
1
$859,000
Pre-constructionSELLING NOW
Luminè Hampton
26 Crisp Street, Hampton VIC 3188
If you've already decided that downsizing is part of your future, the next question isn't whether to move—it's when. Luminè Hampton gives you the opportunity to secure your next home today while allowing valuable time to prepare for the sale of your current home before settlement in 2027. With construction anticipated to complete in Late 2027, many purchasers are choosing to secure their preferred residence now, then take the time to plan their move, maximise the value of their existing home and transition on their own terms. ## Boutique Luxury. Exceptional Value. Comprising of just 15 architecturally designed residences, Luminè is one of Hampton's most exclusive boutique developments. Designed by award-winning Finnis Architects and developed by RivaRidge, Luminè delivers timeless architecture, exceptional craftsmanship and enduring value in one of Bayside's most tightly held locations. This is not high-density apartment living. It is a carefully curated collection of spacious two and three-bedroom residences designed specifically for discerning Bayside downsizers who value privacy, generous proportions and quality without compromise. ## Designed Around The Way You Live Today. Every residence has been thoughtfully planned to feel like a true home. Generous open-plan living areas flow effortlessly to private terraces and landscaped courtyards, creating spaces perfect for entertaining family and friends or simply enjoying quiet afternoons at home. Beautifully appointed kitchens feature a full suite of premium Miele appliances, integrated F&P refrigeration, bespoke Porcelain stone benchtops and striking dark bronze feature detailing that combine practicality with timeless elegance. Living rooms are centred around contemporary electric fireplaces, while expansive glazing fills every home with natural light and creates a seamless connection between indoors and outdoors. Master suites provide a private sanctuary, complete with spacious robes, luxurious ensuites featuring underfloor heating, premium stone finishes and carefully selected fixtures designed to stand the test of time. Every detail has been considered—from intelligent storage solutions and practical laundries through to functional floorplans that will continue to suit your lifestyle for many years to come. ## The Lifestyle You've Worked Towards. Located on peaceful Crisp Street, just moments from Hampton Village, Hampton Beach, cafés, restaurants, supermarkets and public transport, Luminè allows you to enjoy everything Bayside has to offer without the ongoing maintenance of a larger family home. Spend less time maintaining your property and more time travelling, entertaining family, enjoying your grandchildren or simply living the Bayside lifestyle you've earned. ## Why Secure Now? • Secure today's pricing before future construction costs influence new developments. • Potential stamp duty savings may apply. • Take your time preparing your current home for sale before settlement. • Select from the best available residences while opportunities remain. • Depending on timing, there may still be opportunities to personalise aspects of your new home. ## A Personal Invitation. Downsizing is one of life's biggest decisions, and every purchaser's circumstances are different. Whether your move is six months away or two years away, I'd be pleased to sit down with you, review the available residences, discuss your options and help you plan the transition at a pace that suits you. There is absolutely no obligation—just honest advice to help you make an informed decision. Contact me today to arrange a private appointment and view the plans, pricing and available residences. David Lamond. Noorden Real Estate. 0416 422 279. [david@noorden. Com. Au]. Display Suite: 4 Small Street, Hampton. Construction anticipated for completion Late 2027. Potential stamp duty savings may apply. Independent legal and financial advice should be obtained regarding your personal circumstances.
3
2
2
from $2,200,000
2
2
$1,195,000
3
2
2
$1,995,000
Under constructionSELLING NOW
Avant Garde
22 Tintern Avenue, Toorak VIC 3142
ONLY 3 PREMIUM RESIDENCES REMAIN AVAILABLE. Avant Garde on Tintern offers an exclusive collection of luxury residences that are set to redefine sophisticated living in the heart of Toorak. The development is designed by renowned architects Bruce Henderson and Jack Merlo, promising a showcase of architecture, lighting, and interior design. Each apartment features stunning high ceilings, full height veneer doors, and open plan living areas, integrated with external terraces. Residents will enjoy access to an array of exceptional amenities, including a highly equipped gymnasium, a private residents lounge, and secure elevator access. The homes boast designer Italian kitchens and wardrobes from House of Molteni, known for their impeccable craftsmanship and timeless design. The Slavonian Oak Timber Flooring used in European palaces adds a touch of opulence, while Gaggenau appliances provide unmatched functionality. Avant Garde on Tintern's attention to detail is evident in every aspect of the development. The full-height American Oak doors, open fireplaces in each apartment, and basement car parking ensure residents can indulge in a luxurious lifestyle with complete peace of mind. The development is located on a prestigious cul-de-sac, surrounded by beautiful period homes of State and National significance. Despite its peaceful location, Avant Garde on Tintern is just a stone's throw from the vibrant Toorak Village, offering residents the best of both worlds. Construction on the development is set to commence in early 2023, with CoBuild appointed as builders. Avant Garde on Tintern is poised to become the new benchmark for luxury living in Toorak, promising a lifestyle like no other. Secure Access. Basement Carparking. Highly Equipped Gymnasium. Private Residents Lounge. Secure Elevator Access. Designer Italian kitchens and wardrobes from House of Molteni. Slavonian Oak Timber Flooring used in European Palaces. Gaggenau Appliances. Open Fireplaces. Full Height American Oak Doors.
3
3
2
Contact agent
3
4
2
Contact agent
3
4
2
Contact agent
Under constructionSELLING NOW
Highett Common
37 Graham Road, Highett VIC 3190
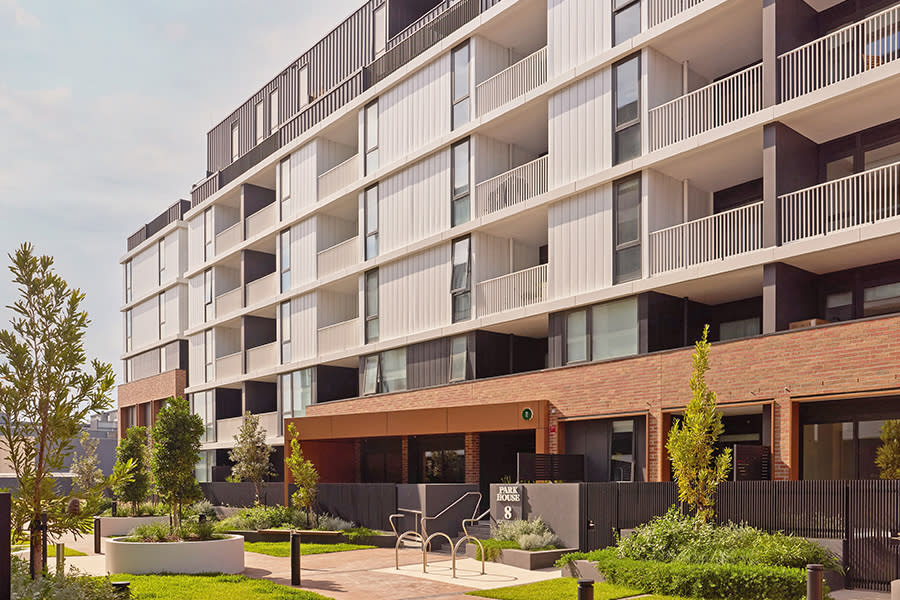
Stage 1 Complete | Move In Now at Highett Common. Completed 2 & 3 bedroom residences are now available at Highett Common, offering immediate move-in within a connected Bayside community. For a limited time, selected residences include the Live Now move-in package valued up to $70K^, featuring a full suite of appliances, customized furniture, and curated artwork, along with flexible settlement options and the ability to secure with a 5% deposit. Two bedroom residences feature Bosch appliances, natural finishes and light-filled interiors designed for comfortable, low-maintenance living. Three bedroom residences form part of the Luxury Collection, finished to an elevated standard with Gaggenau appliances, Calacatta marble, herringbone timber flooring and a more expansive layout. Set within a masterplanned precinct with over 42% dedicated to green open space, residents are surrounded by landscaped gardens, a one-hectare park and a three-hectare conservation reserve. Highett Common has been designed to make daily living easier, with walkable access to Woolworths, Highett train station and the cafés and shops along Highett Road, with Southland just one stop away. Sustainability is central to the community, with residences achieving an average 8-star NatHERS energy rating. The Mews Collection. As the precinct continues to evolve, Stage 3 The Mews Collection is now under construction, presenting a refined selection of 1, 2 and 3 bedroom residences designed around the same principles of open space, walkability and everyday convenience. Buyers in Stage 3 will also benefit from significant stamp duty savings, offering a compelling opportunity to secure within a growing Bayside community. Stage 3 will deliver the first round of resort-style amenities, including an indoor pool, gyms, wellness spaces and private resident dining, with additional amenity to follow. The Townhomes. A limited release of 3 & 4 bedroom Townhomes is also available, offering flexible multi-level living suited to families or those seeking additional space, with considered layouts that allow for home offices, entertaining and everyday living. Stamp duty savings apply. With construction progressing across all stages, buyers can choose from completed residences ready to move in, or secure within The Mews Collection as Highett Common continues to take shape. Please contact our sales team to book your private appointment. ^Terms and conditions apply. Enquire to learn more.
1
1
1
from $652,365
2
1
1
from $725,230
2
1
1
from $841,900
Construction completeSELLING NOW
24 Linacre
24 Linacre Road, Hampton VIC 3188

Showing results 337 - 378 of 719 developments.