7 new and off the plan developments for sale in Glebe, NSW 2037
Don't miss the next new development in Glebe

7 new and off the plan developments for sale in Glebe, NSW 2037

781 new and off the plan developments for sale near Glebe, NSW 2037

Showing results 337 - 378 of 788 developments.

Construction completeSELLING NOW
The Landmark, St Leonards
500 Pacific Highway, St Leonards NSW 2065
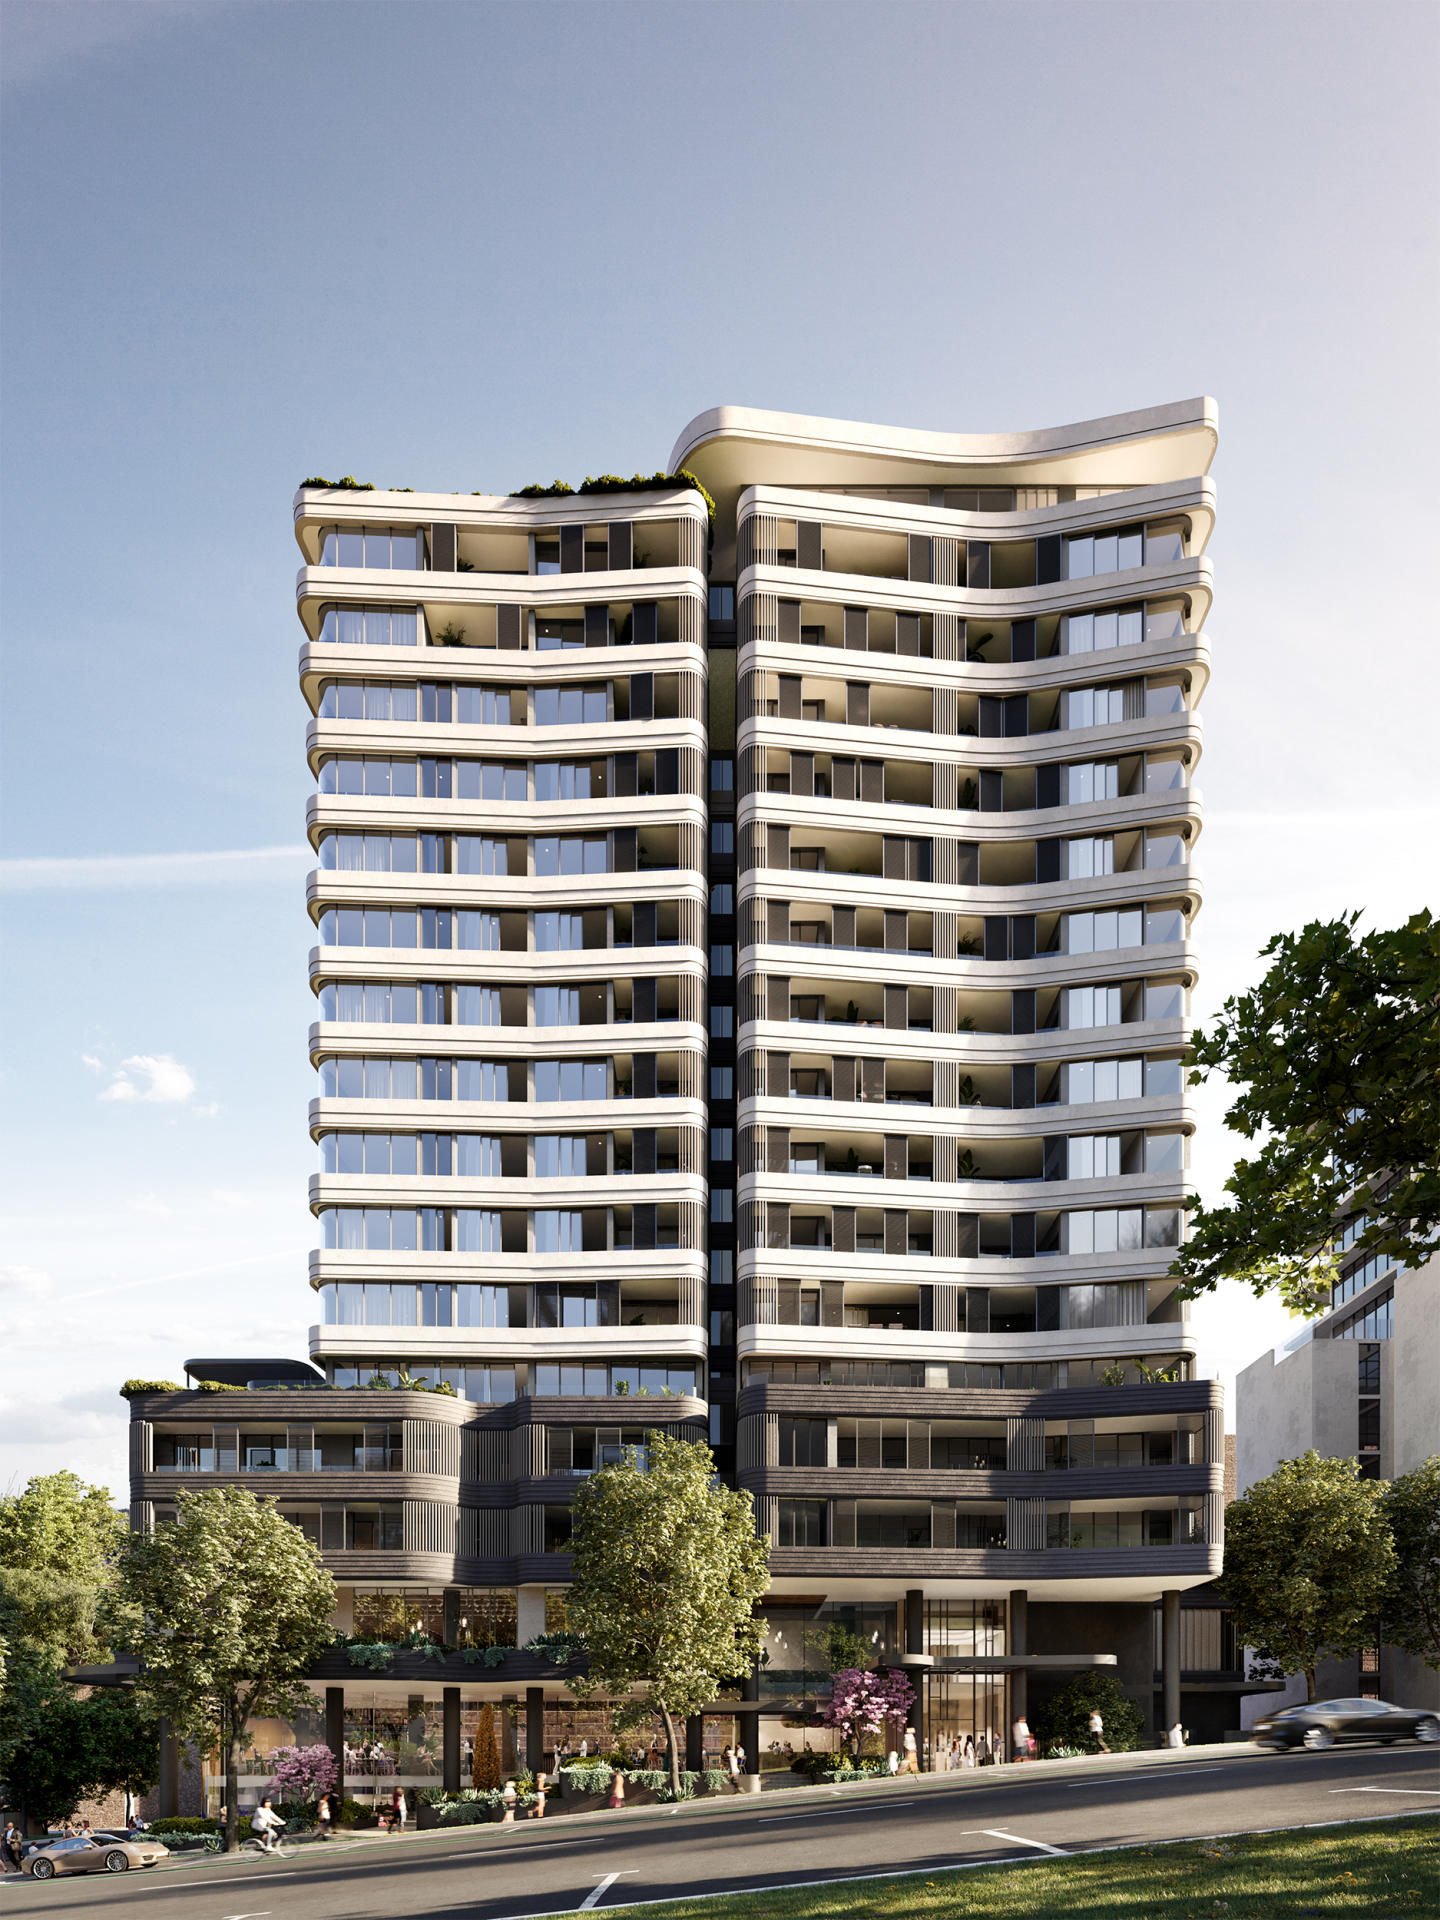
Sculptural design and large balconies, overlooking Sydney Harbour and more,. An outstanding amenities level with resort style services. Sophisticated and thoughtful apartment interiors. Located in the suburb of St Leonards NSW, 5km north of Sydney CBD, enjoy the expansive views of Sydney Harbour, Middle Harbour, and North Shore, and the privileged position amongst the finest public amenities such as Newlands Park and Crows Nest where bars, restaurants and cafes line Willoughby Road all within a short walk from home, at The Landmark apartments. The Landmark St Leonards is positioned primely in the middle of a vibrant hub close to transport, a major hospital, schools, universities and shopping and entertainment precincts beyond the vast parklands and harbour areas that surround. Soak up the stunning views at The Landmark, spanning across Sydney Harbour to the south and on the north towards Middle harbour and the North Shore. St Leonards is one of the most affluent suburbs in Sydney close to the inner Sydney CBD, which makes The Landmark a true luxurious landmark development with penthouses ranging between $5 and $10 million dollars, making it one of the most expensive developments. St Leonards skyline is set to rise vertically with the exciting new contribution of The Landmark tower overlooking the Sydney skyline at 152 metres tall. Designed by leading architects A+ Design Group, and developed by New Hope Group, The Landmark comprises of 483 spacious one, two and three bedroom apartments with private balconies and open plan living. Each home features impeccable qualities for you to enjoy such as refined kitchens with generous stone top benches and start of the art appliances by Boffi Kitchens (a first for a Sydney development), luxurious master bedrooms and bathrooms. Open living spaces include floor to ceiling windows to maximise natural light and warmth within your apartments and sliding doors that sprawl out to a private balcony overlooking Sydney CBD. The design draws inspiration from contemporary urban life by creating a sculptural masterpiece with waves reflecting the harbour surrounding it. Each floor-to-ceiling window offers a captivating backdrop of the city’s global icons that are unmatched to any other apartment view in Sydney. Below the suburban Sydney development, the rejuvenation of Friedlander Place incorporating dynamic public space will connect you to the expanse of St Leonards and invigorate the streetscape offering a sense of community. The current underutilised space will become a vibrant new hub of local activity with ground floor retail and cafe’s, public art, accessible water play, moveable seating elements and an outdoor cinema providing a range of exciting opportunities for active engagement, right at your doorstep at The Landmark St Leonards. The ground floor podium connects to the public streetscape with overhanging plants on balconies where the upper level amenities are featured and retail linking residents to their community. Doubling in height, the grand lobby is your first ‘wow’ moment with its stone, stainless steel, granite and marble finishes and dramatic pendant lights. Concierge will be on hand to help organise everything from booking harbour cruises, holidays, car washing or meal delivery. The Landmark St Leonards amenities include: An arrival lobby with concierge. Library. Formal lounge and dining room. Private cinemas. Virtual golf. Business centre. Gymnasium. Swimming pool and spa. Steam room. Children’s play area. Piano room. Developed by New Hope Group, The Landmark will be one of the tallest residential towers in suburban Sydney and an icon redefining the skyline of St Leonards. Construction has begun with the crane installation in late August 2019 after a deep excavation of the site to begin foundation pouring and core box rising. Completion date is slated for 2021. Consider The Landmark, 500 Pacific Highway, St Leonards, for a life filled with luxury.
1
1
from $779,000
1
1
from $1,048,000
2
2
1
from $1,990,000
Under constructionSELLING NOW
Piper, Point Piper
2A Wunulla Road, Point Piper NSW 2027
A captivating oasis of luxury residences, Piper is the highly anticipated collaboration between renowned developers Fortis and DARE Property Group. Situated at the prestigious address of 2A Wunulla Road in Point Piper, NSW, this exceptional development offers a unique opportunity to experience unparalleled luxury living. Piper's prime location places it among some of Australia's most historic and exclusive homes. With meticulous planning and attention to detail, this mid-rise apartment complex perfectly complements its coveted surroundings. The completion date for this remarkable project is set for mid-2024. This new development boasts an array of enticing features that are sure to captivate potential buyers: Luxurious Residences: Each residence within Piper has been meticulously designed with opulence and comfort in mind. From spacious floor plans to high-end finishes and fixtures, no expense has been spared in creating these exquisite homes. Breathtaking Views: Situated on Wunulla Road in Point Piper, residents will enjoy breathtaking views of Sydney Harbour from their own private balconies or expansive windows. This picturesque backdrop provides the perfect setting for relaxation and entertainment. Prestigious Location: Sharing its postcode with some of Australia's most prestigious homes, Piper offers residents the opportunity to live in one of Sydney's most sought-after neighborhoods. With its close proximity to renowned restaurants, high-end shopping precincts, and beautiful beaches, this location truly epitomizes luxury living. Piper - 2A Wunulla Road, Point Piper and secure your slice of luxurious living in one of Sydney's most coveted addresses.
2
Contact agent
3
Contact agent
4
Contact agent
Construction completeSELLING NOW
ENSO, Neutral Bay
34 Grosvenor Street, Neutral Bay NSW 2090
ENSO, Neutral Bay is a boutique architectural collection of nine one-, two-, three- and four-bedroom residences at 34 Grosvenor Street, shaped by the ENSO philosophy of enlightenment, strength and elegance. Minimalist forms, natural textures and a lush vertical landscape create a sense of calm in the heart of Neutral Bay. Each home is designed for meaningful, comfortable living, with generous spaces, thoughtful inclusions and natural light throughout. Terraces, courtyards and deep planter boxes connect residences to greenery at every level. Within this collection, the full-floor penthouse sits simply as the most expansive residence, offering sculptural forms, refined detailing and broad outdoor spaces while still reflecting the same design language and philosophy shared across all nine homes. ENSO ultimately delivers a cohesive architectural experience grounded in balance, longevity and contemporary village living. Interiors shaped by Koichi Takada’s refined minimalism and the ENSO philosophy. Interiors across ENSO embrace a neutral, nature-inspired palette, with warm timbers, elegant marble and brushed accents forming a refined foundation. Integrated lighting enhances the understated sense of calm that characterises the development. Kitchens feature marble benchtops and splashbacks, fluted timber island benches and integrated appliances, while living areas flow seamlessly with timber flooring. Selected residences include dedicated study spaces or fireplaces, supporting flexibility and modern living. Bathrooms pair natural limestone tiles with brushed nickel tapware to create serene, spa-like spaces. Across the collection, master suites offer wool pile carpeting, generous storage and, in some residences, tri-aspect outlooks that welcome daylight and views across Sydney’s North Shore. The penthouse extends these qualities with custom joinery and elevated material detailing while remaining part of the development’s unified design story. A connected Lower North Shore lifestyle enriched by Neutral Bay’s cafés, culture and harbour setting. ENSO places residents within a walkable village environment surrounded by everyday essentials and local dining. Nearby favourites include Bourke Street Bakery (1 min, 93m), Italian Street Kitchen (1 min, 75m) and Henry’s (1 min, 70m). Recreation is close by, with Primrose Park offering sportsgrounds and bushland trails, Forsyth Park providing additional green space, and Cammeray Golf Club delivering a unique nine-hole course overlooking Middle Harbour. Transport connections are convenient and varied. The Neutral Bay Ferry provides a scenic trip to Circular Quay in just over 10 minutes, frequent buses operate via the local interchange, and Woolworths Neutral Bay supports effortless daily shopping only 180m away. ENSO blends this connectivity with the calm rhythm of Lower North Shore living, making everyday life both effortless and enriching. A project team delivering craftsmanship, design integrity and enduring residential quality. ENSO is developed by Abadeen, an Australian property group with more than 30 years’ experience and over 80 premium projects. Their approach prioritises longevity, thoughtful design and community-oriented development. Koichi Takada Architects lead the architectural vision, drawing on organic forms, environmental inspiration and a philosophy of mindful, emotive design — principles that align directly with the ENSO concept. Credence Constructions contributes meticulous craftsmanship, bringing the building’s sculptural architecture and layered materiality to life across all nine residences. Together, the team delivers a cohesive collection where the penthouse, like every home, reflects the same architectural integrity and attention to detail. Explore the completed ENSO, Neutral Bay collection. ENSO is now complete, showcasing nine architecturally refined residences shaped by Koichi Takada’s minimalist vision. With limited homes still available, prospective purchasers are invited to explore the finished project and submit an enquiry.
1
1
1
from $2,150,000
3
2
1
from $4,500,000
3
2
2
from $4,500,000
Pre-constructionSELLING NOW
Norwich, Crows Nest
111 Chandos Street, Crows Nest NSW 2065
Norwich is a collection of just ten thoughtfully designed residences. Sculpted brickwork, gentle curves, and carefully chosen materials pay homage to the area’s architectural character, while giving each home a distinctly contemporary edge. Inspired by bungalow living, these residences feature spacious interiors with kitchens at the heart of entertaining. Rich textures and subtle touches of greenery create a modern collection that feels both grounded in place and designed for generous living. Inside, SJB-designed interiors are bright and open, with expansive layouts and a warm mix of materials. Timber joinery and stone surfaces craft spaces that are both comfortable and inviting. Above, each private rooftop garden provides a serene escape, where lush greenery and sweeping skyline views set the scene for relaxation or entertaining friends. Just a short walk from Crows Nest Village, local parks, and the Crows Nest Metro, Norwich blends the ease of village life with fast, seamless access to the city. Features: . Open living areas flowing to private balconies, with a dedicated bar and climate-controlled wine fridges. Three spacious bedrooms, master with walk-in robes and ensuites, built-in robes to all secondary bedrooms. Luxurious second bathroom, and additional powder room near the living area, ideal for guests. Finishes include brushed nickel tapware, porcelain tiles, natural stone feature marble, and textured glass. Landscaping by Black Beetle, including a lush communal rooftop garden with BBQ, cooktop, and city views. Secure private double garaging, intercom building access. Short walk to Crows Nest Village, local parks, and the Crows Nest Metro, offering easy village living with fast access to the city.
3
2.5
2
Contact agent
3
3
2
Contact agent
2
2
2
Contact agent
Under constructionSELLING NOW
Kora, Crows Nest
127-129 Willoughby Road, Crows Nest NSW 2065
Kora is a boutique collection of 10 two- and three-bedroom residences at 127-129 Willoughby Road, Crows Nest NSW 2065. Part of the Prosper Collection and scheduled for completion in mid-2026, these new apartments in Crows Nest offer a rare opportunity to secure a home in the heart of the lower north shore. Each residence has been carefully planned to provide functional layouts, generous living spaces and a connection to the surrounding village setting. Thoughtfully designed interiors with premium finishes for off-the-plan apartments Sydney. The interiors at Kora showcase a palette of natural stone, warm timber and refined detailing that reflects contemporary Sydney design. Kitchens feature stone-wrapped island benches, integrated Miele appliances and concealed fridges/freezers for a streamlined look. Bathrooms are appointed with stone vanities, frameless showers and, in select residences, freestanding baths. Living areas include engineered timber flooring, while bedrooms offer bespoke wardrobes and plush wool carpet. Climate-controlled comfort is delivered through ducted air conditioning. Each laundry is fitted with a Bosch washer and energy-efficient dryer, while travertine-clad terraces and balconies include gas, water and power points for easy entertaining. Secure basement parking, video intercom and lift access provide convenience and peace of mind. Two curated interior schemes are available, allowing purchasers to personalise their home’s aesthetic. Practical onsite amenity for modern living. Kora focuses on the essentials that enhance everyday life. Each residence has secure basement car parking, private lift access and a fully equipped laundry. Outdoor entertaining areas are designed with full utility services, allowing seamless integration of indoor and outdoor living. Crows Nest apartments for sale close to cafés, shops and transport. Located at the northern gateway of Crows Nest village, Kora places residents within walking distance of cafés, artisanal bakeries, wine bars and restaurants along Willoughby Road. Coles supermarket and everyday services are just a short stroll away, while the surrounding leafy backstreets offer quiet spaces for a morning walk. North Sydney’s commercial centre is only minutes away, and the future Crows Nest metro station will connect residents to the Sydney CBD in around two stops. The development team delivering Kora, Crows Nest. Kora is developed by Prosper / Growthbuilt under the Prosper Collection brand, known for delivering quality residential projects across Sydney. Interiors are designed by Jessica Cowie Interior Design, featuring richly-veined stone, warm timber tones, green ceramic accents and sculpted architectural forms that create a calm, tactile living environment. Arrange a private appointment to view Kora. The display suite for Kora is open by private appointment at Unit 2, Lower Ground, 123-125 Willoughby Road, Crows Nest. You can schedule a private appointment through apartments. Com. Au to preview the floorplans, finishes, and available options for this final Crows Nest property.
3
2
1
Contact agent
2
2
1
Contact agent
Under constructionSELLING NOW
Huntington Cremorne
13-15 Allister Street, Cremorne NSW 2090
V-Zug appliances, polished marble, brass-accented mirrors and coved ceilings throughout. Each residence features V-Zug appliances from Switzerland integrated seamlessly into every kitchen, polished marble splashbacks, brass insignia plates at each apartment doorstep, linen-like wallpaper in entry chambers, brass-accented mirrors, coved ceilings and personalised storage throughout, with communal spaces featuring custom inset parquetry floors of woven dark and light timbers. House-like garden residences with private courtyards and landscaped outdoor retreats. The Garden Collection offers three residences with house-like proportions, private courtyards and landscaped gardens designed for seamless indoor-outdoor living, alongside 1, 2 and 3-bedroom apartments and a penthouse spread across the restored original building and a new adjoining contemporary building. Robertsons Point Lighthouse, Cremorne village and Sydney Harbour within reach. Located at 13-15 Allister Street, Cremorne, Huntington Residences sits in the heart of one of Sydney's most tightly held harbourside suburbs, moments from Cremorne village's cafes, restaurants and boutiques, and close to Robertsons Point Reserve and the harbour foreshore. WINIM, Rothelowman and Burtonwood: adaptive reuse with a deep respect for the North Shore. Developed by WINIM, a Sydney-based development business established in 2010, with architecture and interiors by Rothelowman, a national multidisciplinary practice founded in 1991, investment through Burtonwood Investment Partners, and sales through Ray White Lower North Shore. Book a private appointment with the sales team. Enquire today to explore availability at Huntington Residences, Cremorne.
1
Contact agent
2
Contact agent
3
Contact agent
Construction completeSELLING NOW
Northcote Collective, Naremburn
2 Northcote Street, Naremburn NSW 2065
Northcote Collective is a newly completed collection of one, two and three bedroom residences bringing a new level of contemporary living to Sydney’s Lower North Shore. Positioned within the leafy streets of Naremburn, between the lifestyle hubs of Crows Nest and St Leonards, the project has been designed for first home buyers, professionals, downsizers and investors seeking quality, connectivity and long-term liveability. Designed by internationally recognised architecture practice Rothelowman and developed by Abadeen, Northcote Collective balances sophisticated urban living with a strong connection to landscape, wellness and community. Designed for every stage of life. Northcote Collective offers a range of residences tailored to different buyer needs and life stages. One bedroom residences are ideal for first home buyers and new investors looking to secure an entry into the tightly held Lower North Shore market. Rare one-bedroom apartments with parking continue to experience strong demand from both owner occupiers and tenants seeking convenience and connectivity close to major transport and employment hubs. Two bedroom residences have been designed for professional couples, young families and savvy investors seeking flexibility, premium finishes and low-maintenance living within a highly connected lifestyle precinct. Three bedroom residences offer house-like proportions suited to downsizers, established families and long-term investors looking for oversized layouts, generous outdoor entertaining and the convenience of apartment living without compromise. Refined interiors designed for everyday living. Each residence has been thoughtfully designed with generous proportions, natural light and timeless materials. Kitchens feature sculpted stone island benches, premium V-ZUG appliances, full-height splashbacks and oak engineered timber flooring. Open-plan living spaces extend seamlessly to oversized balconies and terraces, creating flexible indoor-outdoor living environments. Master bedrooms are designed as private retreats, with plush carpets, integrated storage and walk-in wardrobes in select residences. Bathrooms and ensuites feature oversized showers, custom vanities, feature tapware and calming natural textures inspired by boutique hotel living. A compelling Lower North Shore investment opportunity. With construction complete, Northcote Collective presents a rare opportunity to secure a newly completed apartment in one of Sydney’s most supply-constrained and tightly held locations. The project is positioned to benefit from: • Strong rental demand driven by proximity to St Leonards, Crows Nest and Royal North Shore Hospital. • Immediate access to St Leonards Station and the new Crows Nest Metro. • Limited future apartment supply within the surrounding area. • Potential depreciation and negative gearing benefits for eligible purchasers. • Long-term owner occupier appeal supporting future resale demand. One-bedroom apartments with parking remain exceptionally rare across the Lower North Shore, creating a compelling opportunity for both investors and future owner occupiers. A connected Lower North Shore lifestyle. Northcote Collective places residents within one of Sydney’s most connected lifestyle precincts. • 270m to St Leonards Station. • Moments to the new Crows Nest Metro. • Minutes to North Sydney, Barangaroo and Sydney CBD. • Walk to cafés, restaurants, grocers and everyday retail. • Surrounded by parks, sporting fields and wellness amenities. • Close to Royal North Shore Hospital and major employment hubs. A lifestyle beyond the apartment. Designed to encourage connection and wellbeing, Northcote Collective features a landscaped rooftop sanctuary with pool, entertaining terraces, barbecue areas and communal gardens overlooking the Lower North Shore skyline. Ground-floor boutique retail further enhances the convenience and village atmosphere of the address, creating a vibrant residential community within a peaceful neighbourhood setting. Developed by industry leaders. Northcote Collective is brought to life by a leading team of Australian design and construction specialists. • Developed by Abadeen. • Designed by Rothelowman. • Built by Decode. Now complete and ready to move in, Northcote Collective offers a rare opportunity to secure a brand-new residence in one of Sydney’s most tightly held Lower North Shore suburbs. Enquire now to book your private appointment.
1
1
1
from $1,100,000
2
2
1
from $1,715,000
3
2
2
from $3,000,000

Showing results 337 - 378 of 788 developments.