7 new and off the plan developments for sale in Glebe, NSW 2037
Don't miss the next new development in Glebe

7 new and off the plan developments for sale in Glebe, NSW 2037

781 new and off the plan developments for sale near Glebe, NSW 2037

Showing results 379 - 420 of 788 developments.

Construction completeSELLING NOW
Park Residences, Cremorne
2 Sutherland Street, Cremorne NSW 2090
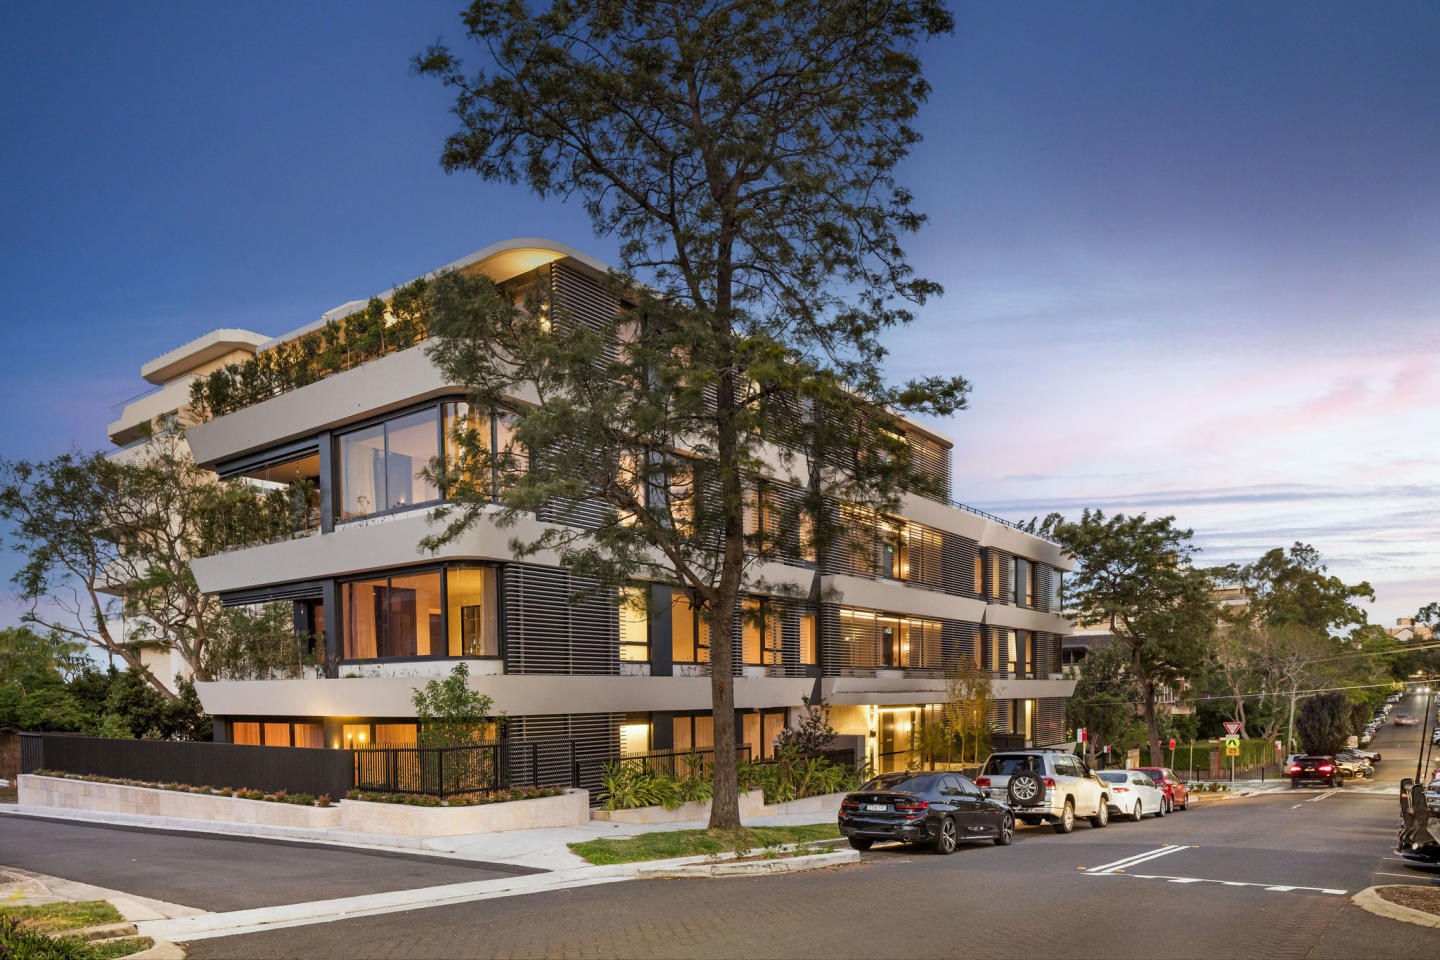
In the vibrant heart of Cremorne, Park Residences presents an unparalleled living experience. This prestigious development offers a selection of meticulously designed apartments that cater to a variety of lifestyles and preferences. Luxurious interiors and premium fixtures at park residences. Park Residences is a testament to refined living, boasting interiors adorned with oak flooring and expansive floor-to-ceiling windows that capture the essence of modern elegance. Residents can enjoy the warmth of an electric fireplace and the expansive views from generous balconies. The kitchens, a focal point of culinary excellence, are equipped with V-Zug appliances and natural stone benchtops, complemented by Fisher & Paykel or Liebherr integrated refrigerators. Select apartments also include bespoke wine cabinets, enhancing the appeal of these exquisite homes. Bathrooms feature ample storage, marble accents, and chevron tiles, ensuring both functionality and aesthetic appeal. Bedrooms are sanctuaries of comfort, with luxurious wool carpets and spacious walk-in wardrobes. Cremorne’s finest amenities at your doorstep. Indulge in the vibrant village atmosphere just steps from your door at Park Residences, Cremorne. From morning coffee to evening delights, an array of dining and retail options awaits nearby. Explore lush green spaces like Cammeray Park and Willoughby Creek, or enjoy leisure activities at Cammeray Golf Club and Tennis Club. Convenient transport links, including Neutral Bay Wharf and the B-Line stop to the CBD, ensure effortless connections to the city and beyond. Live life to the fullest at Park Residences, where convenience and leisure seamlessly blend for the ultimate urban lifestyle. The team behind Park Residences. The creation of Park Residences is spearheaded by Abadeen, the Lower North Shore experts, a leading property developer with a robust portfolio in premium projects. The architectural ingenuity is provided by MHNDU, renowned for its commitment to timeless and experiential design. Interiors by Team2 Architects reflect a blend of contemporary flair and functional beauty, while the landscaping by Myles Baldwin Design integrates bespoke garden elements that harmonise with the architecture. This collaborative effort ensures that Park Residences is not just a place to live but a place to thrive. Discover the perfect blend of luxury, convenience, and style at Park Residences, Cremorne. Book a private appointment to explore the sophisticated living options available. Submit your enquiry via Urban.
3
2.5
1
from $6,250,000
3
1
2.5
1
from $6,650,000
Construction completeSELLING NOW
Canopy, Crows Nest
23-27 Wheatleigh Street, Crows Nest NSW 2065
Luxury Crows Nest townhomes: Limited collection of just ten thoughtfully designed residences. Welcome to Canopy, Crows Nest, a limited collection of ten meticulously crafted three-and-four bedroom townhomes, each a beacon of architectural finesse and sophisticated living. Nestled in the vibrant Lower North Shore, these homes offer a rare blend of timeless design and modern functionality, making daily luxury a reality for its residents. Interiors crafted for comfort and style. At Canopy, each residence speaks volumes of the careful thought invested in its design. From the expansive, well-appointed living spaces to the high-quality finishes, every detail has been considered to enhance the living experience. Residents will enjoy interiors adorned with bespoke joinery, herringbone timber floors, and a soothing palette that creates a backdrop for elegant living. The kitchens are a masterpiece of design efficiency, featuring top-tier appliances from brands like Sub-Zero, Wolf, and Miele, set amidst rich stone and warm wood textures that make every culinary venture a pleasure. Surrounded by vibrant local amenities. Canopy's coveted location offers unparalleled access to the best that Crows Nest and the Lower North Shore have to offer. From high-end boutiques and vibrant eateries to leisure activities and essential services, everything is just a stroll away. Enjoy the convenience of nearby Crows Nest Village, the eclectic dining options at Chatswood Chase, or a day at Balmoral Beach, ensuring a lifestyle that's both enriching and exciting. The team behind the project. This project has been brought to life by a team of renowned experts. Corben Architects, known for their functional yet innovative designs, have ensured that each home not only meets but exceeds the expectations of modern homebuyers. Interior spaces designed by Lorena Gaxiola offer a blend of practicality and beauty, ensuring that the interiors are as functional as they are aesthetically pleasing. Meanwhile, Arcadia’s landscape architects have created tranquil outdoor spaces that allow residents to enjoy private, lush environments. Discover the elegance and allure of Canopy, Crows Nest by arranging a private appointment with a sales agent. Experience first-hand the sophisticated charm of these limited-edition townhomes and take the first step towards calling this exclusive community your home. Enquire today to explore the possibilities that await at Canopy.
Construction completeSELLING NOW
Ashbury Terraces
165-171 Milton Street, Ashbury NSW 2193
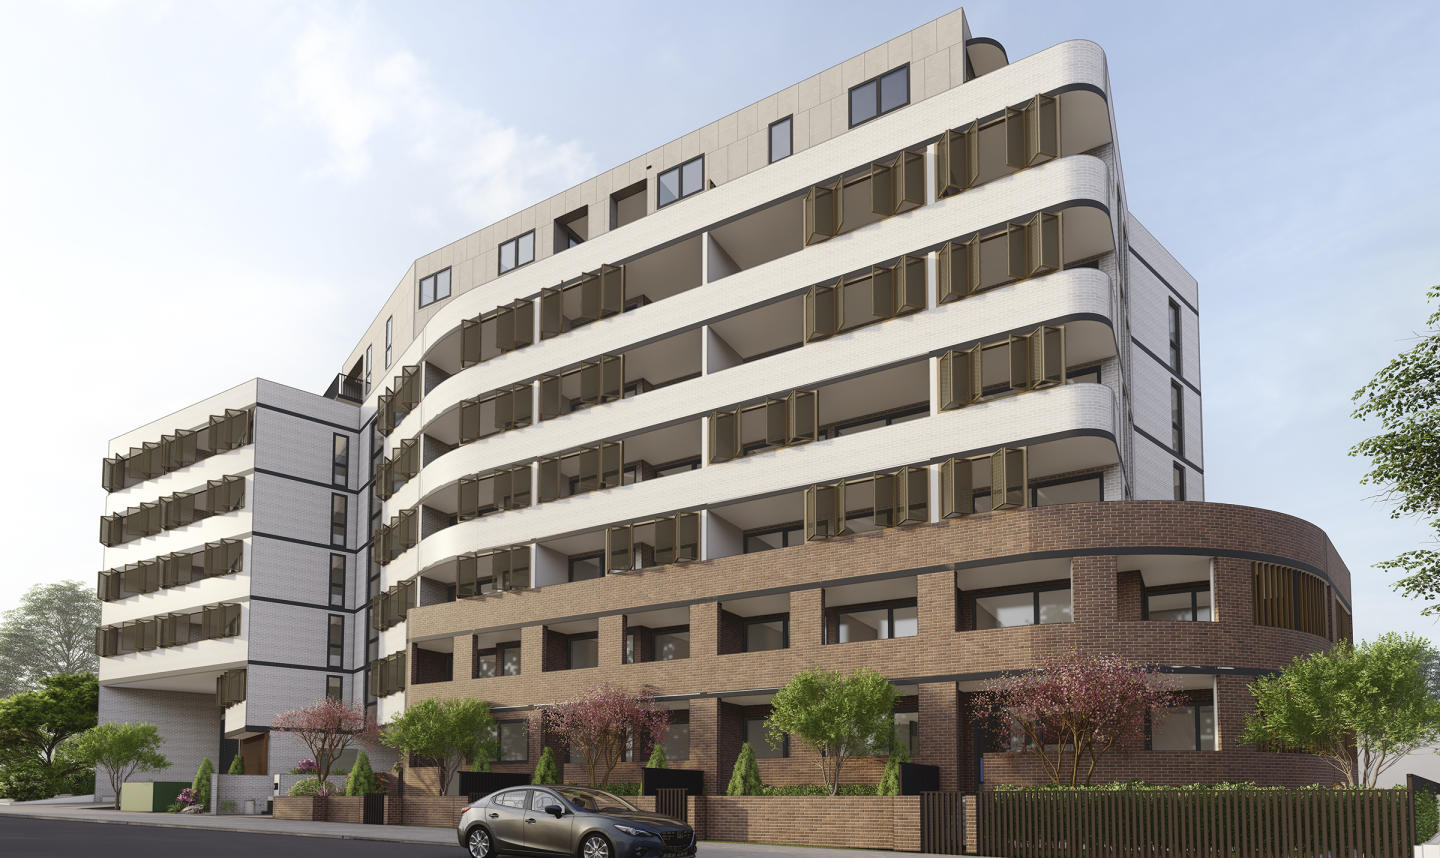
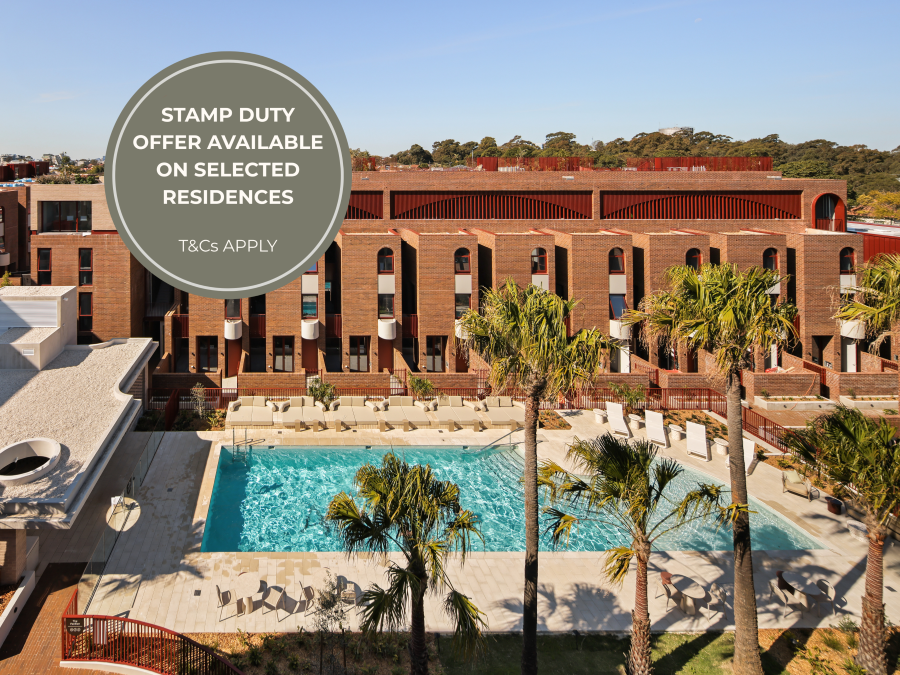
Ashbury Terraces is a rare collection of boutique-style & parkside homes with luxury resort-style amenities. Limited time Stamp Duty offer now available on selected 3-bed homes from $1.9M*. Newly completed and thoughtfully crafted by leading architects and interior designers at SJB. Each home is ready to be your own. Step inside to discover interiors that celebrate style, innovation and functionality with premium appliances throughout. Spacious living areas flow seamlessly to expansive outdoor entertaining spaces and landscaped gardens, framed by floor-to-ceiling glass and views of the surrounding greenery and city skyline. At Ashbury Terraces, lifestyle takes a center stage offering a deep connection to nature, health, and wellness. At its heart lies a lush, private oasis by award-winning 360 Degrees Landscape Architects, featuring a luxurious heated pool, communal dining areas, gym, and serene garden retreats, all for residents to enjoy. This is resort-style living, right at home, a sanctuary where privacy, family, and community coexist effortlessly. More than a residence, Ashbury Terraces embodies a lifestyle: one that is both tranquil and connected, refined yet welcoming. This is the new Ashbury, contemporary, vibrant, and elevated, all within the privacy and serenity of its park-side setting. Completed and Ready to Move In — a rare residential development comprising garden terraces and park-side apartments with a resort-inspired amenities. Experience lifestyle at Ashbury Terraces - Visit our Brand New Displays. Designed by Australia’s leading designers SJB & 360 Degrees Landscape Architects. Set within a heritage suburb of tree-lined streets and parklands, the architecture respects local character through the use of Bowral Brown brickwork and refined, timeless forms. Perfectly positioned next to W H Wagener Oval in Ashbury, a quiet & serene suburb at the heart of Sydney’s Inner West. Just 10km from the Sydney CBD & walkable distance to nearby parks, shops, sports club & local cafes. The Terrace Collection: Three bedrooms, two bathrooms set across multiple levels, surrounded by lush greenery. Each residences includes two car spaces, bright open atriums & overhead skylights, private rooftop spaces and large backyards and courtyard. The Apartment Collection: Limited Collection of 2 - 3 bedroom park-side apartments with views over neighbouring parklands available. These apartments are designed for space, natural light and seamless indoor-outdoor flow featured with high ceilings. Resort-Style Residential Amenities: Unwind by the residential outdoor heated pool with complete cushion-lined booths & an outdoor dining area with a BBQ – all surrounded by tropical landscaping, where everyday feels more like a resort. Conveniently located within a 6-minute drive to Ashfield Station and the upcoming Canterbury Metro. Disclaimer: 3 bedroom apartments and terraces come standard with 2 car spaces with an optional to purchase an additional car space.
1
1
1
from $950,000
2
2
1
$1,350,000
3
3
2
$1,800,000
Under constructionSELLING NOW
Inglis Residences, Newmarket Randwick
152 Barker Street, Randwick NSW 2031
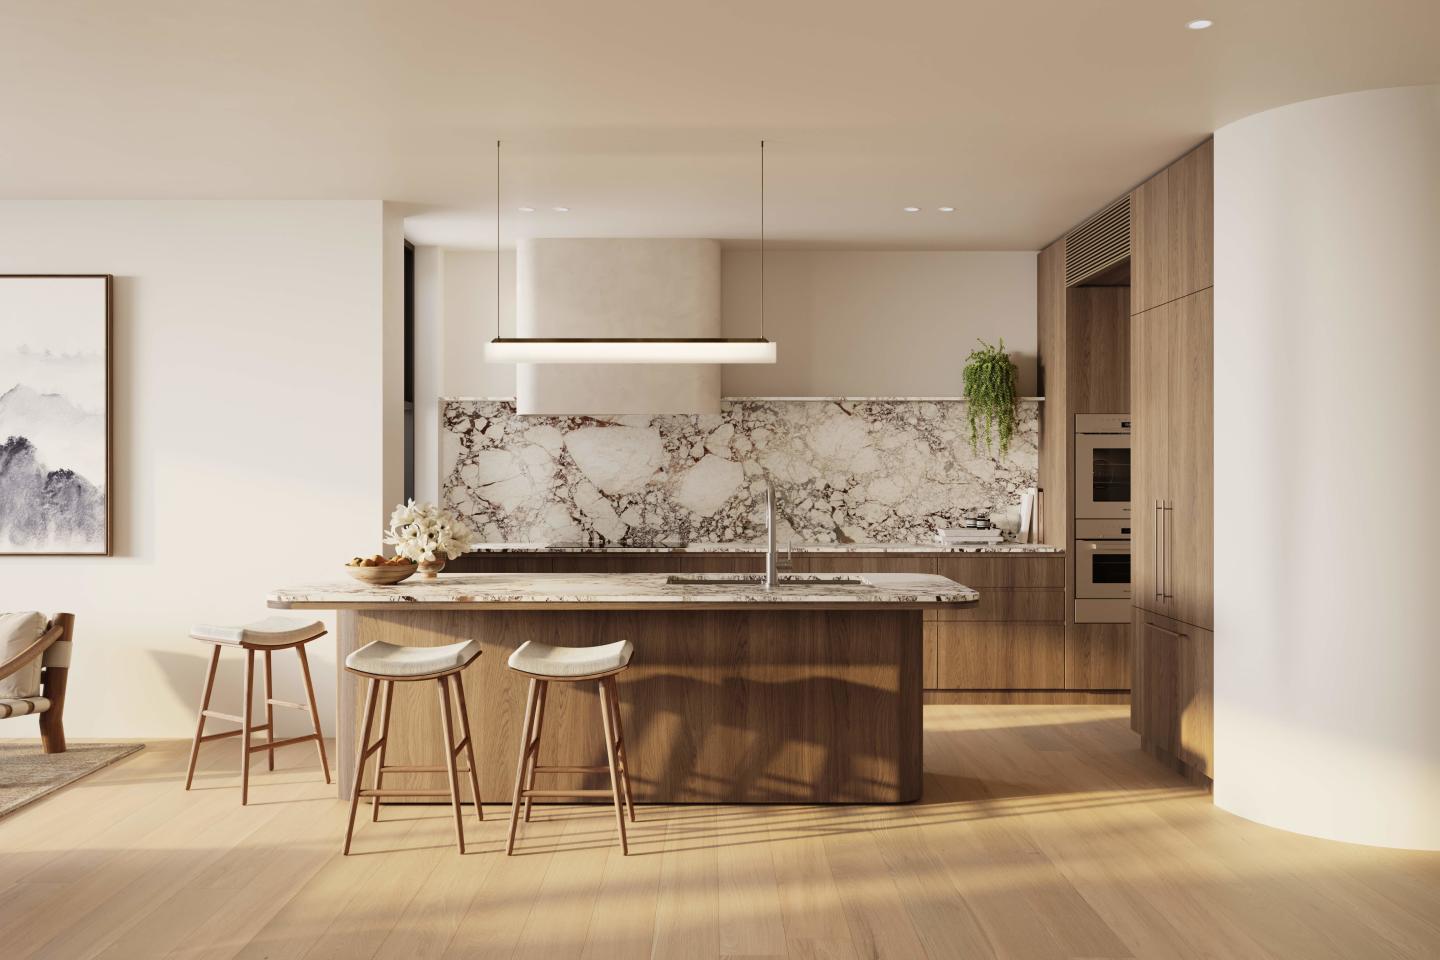
Inglis Residences marks the closing chapter of Newmarket Randwick - a collection of refined homes set above a vibrant new village, Inglis Lane, set within this established Eastern Sydney neighbourhood. Surrounded by private gardens and considered architecture, Inglis Residences present a curated collection of two-, three- and four-bedroom homes designed for modern village living. Positioned above Inglis Lane — a carefully curated laneway of dining and everyday retail, anchored by neighbourhood providores including Fruitologist - a boutique grocer, and centred around a private residents’ podium, these homes balance privacy with connection. The village brings convenience to daily life, from morning coffee to casual dining, offering a rare opportunity to live within an established, connected community. Architecture & Interiors: Designed by SJB, the architecture draws on Randwick’s heritage through refined masonry, expressed arches and carefully resolved detailing. Open-air lobbies introduce natural light and ventilation, creating a clear and considered sense of arrival. Apartments are defined by generous proportions, dual-aspect planning and a limited number of residences per floor, supporting privacy while maximising outlook. Elevated positions capture views across landscaped podium gardens, Inglis Park and the surrounding district. Interiors are restrained and durable, with natural materials and soft forms creating a cohesive living environment. Kitchens are anchored by stone benchtops and generous island benches, while living areas extend seamlessly to private terraces or garden outlooks. Bathrooms are resolved with a consistent, layered material palette. Landscaped Amenity: At the centre of Inglis Residences is a landscaped podium — a private retreat for quiet moments and social connection. Lush planting, open green spaces, BBQ facilities and outdoor dining areas, and shared spaces create a natural extension of the home, while neighbouring Inglis Park enhances openness and amenity. Location & Connectivity: Positioned in Randwick, Newmarket is an established and highly connected address. Located approximately 6km from the CBD and within easy reach of the Light Rail, UNSW Sydney and the Randwick Health & Innovation Precinct, the location provides direct access to major employment, education and health infrastructure. Beaches, parks and established retail centres are all close at hand. Project Team: Delivered by Cbus Property, Inglis Residences represent the final chapter in the award-winning Newmarket Randwick precinct. Architecture by SJB and landscape design by Arcadia reflect a shared commitment to place-led design, creating a community that balances heritage, design excellence and contemporary living.
2
2
1
Contact agent
3
2
1
Contact agent
3
2
2
Contact agent
Under constructionSELLING NOW
Norfolk Residences, Newmarket
20 Young Street, Randwick NSW 2031
A rare opportunity in a prized Randwick community. Introducing Norfolk Residences, the next chapter within the acclaimed Newmarket Randwick precinct by Cbus Property. Comprising just 40 park-facing two- and three-bedroom residences, including 15 beautifully crafted terrace homes, Norfolk Residences offers an elevated lifestyle defined by refined architecture, generous green spaces and unparalleled convenience. Crafted by celebrated architects Bates Smart, these homes pair modern elegance with thoughtful design, offering a rare opportunity to live moments from the vibrancy Coogee Beach, UNSW and Prince of Wales Hospital, all while surrounded by landscaped parklands and a connected village atmosphere. About Newmarket Randwick. Newmarket Randwick is a thoughtfully curated neighbourhood in Sydney’s coveted eastern suburbs, seamlessly blending legacy and lifestyle. Anchored by Inglis Park and a dedicated dining precinct, the master planned community is home to landscaped play areas, local childcare, established education options and moments from world-class beaches. From morning walks along Coogee’s coast to evening dining in the village below, life at Newmarket offers a rare rhythm of ease, connection and charm. Norfolk Residences marks the final opportunity to live within this vibrant and established community. Thoughtfully Designed Interiors. Each residence at Norfolk has been meticulously considered to support the rhythms of modern life. Interiors are defined by natural materials, soft tones, and refined detailing, with open-plan layouts that flow effortlessly to outdoor terraces and private gardens. Oversized windows draw in natural light, while kitchens offer a centrepiece of understated luxury with SMEG appliances, integrated storage, and generous island benches. Floorplans have been designed for flexibility, privacy and comfort, with a select offering of multi-level terraces catering to growing families and those seeking additional space. Key Features. • Developed by Cbus Property, one of Australia’s most awarded and trusted national developers. • Collection of just 40 residences including 15 terrace homes. • Private resident garden and direct access to landscaped parklands. • Elegant kitchens with natural finishes, European cooking appliances, integrated dishwasher & bespoke joinery. • Seamless indoor-outdoor living via expansive balconies and terraces. • Moments to Coogee Beach, Randwick Village, UNSW and Light Rail. • Walkable access to schools, shops, medical services and dining precincts. • Part of the final release within the Newmarket Randwick masterplan. • Delivered by award-winning developer Cbus Property in collaboration with Bates Smart.
3
2
2
Contact agent
2
2
1
Contact agent
3
2
1
Contact agent
Construction completeSELLING NOW
Newmarket, Randwick
20-40 Jane Street, Randwick NSW 2031
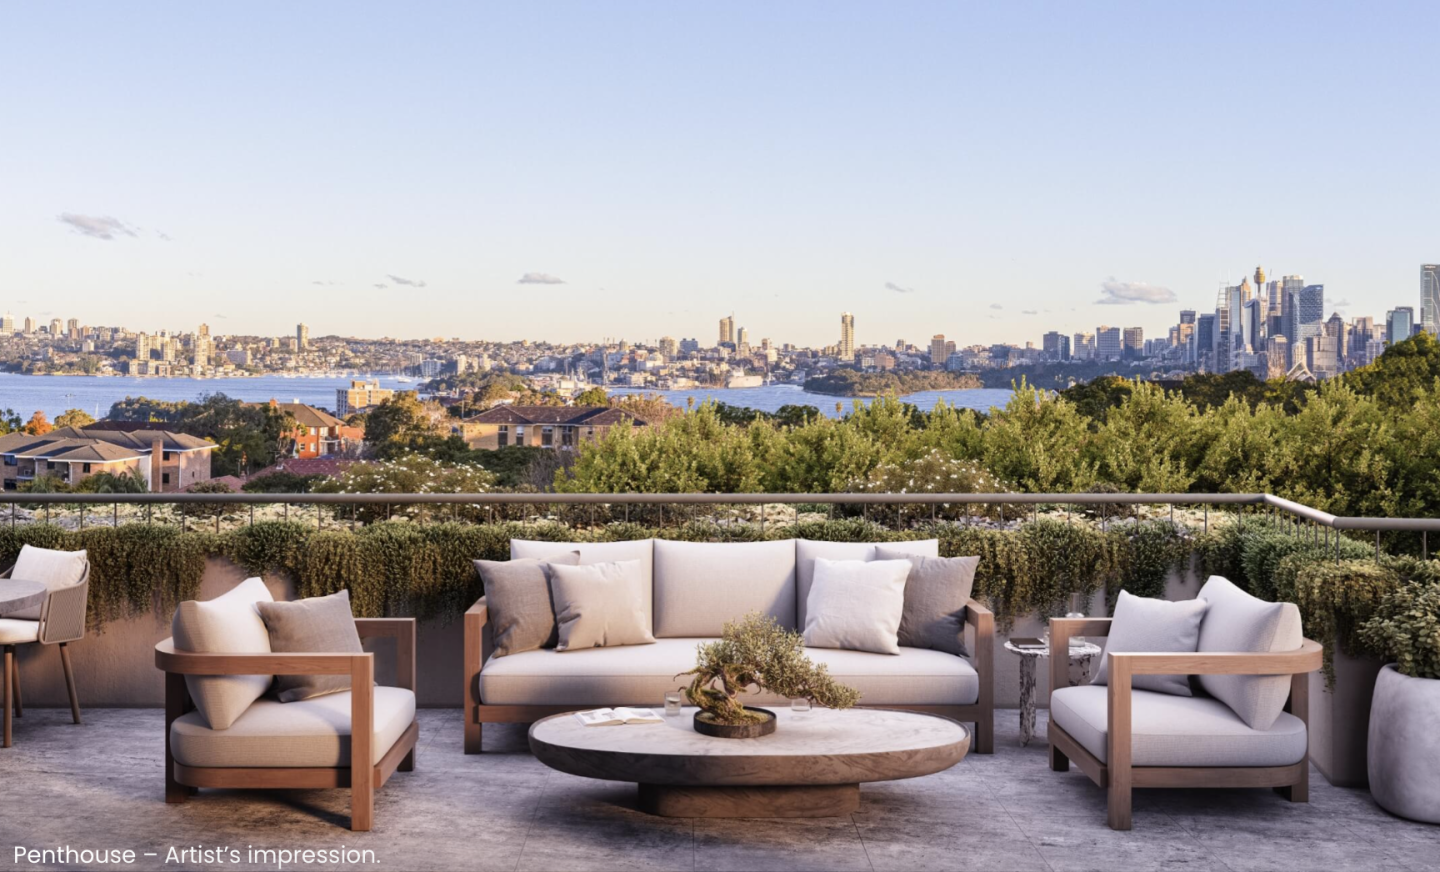
Jane St. Terraces, an exclusive collection of 16 designer three- and four-bedroom Torrens title terrace homes within the vibrant Newmarket Randwick precinct. Crafted by the esteemed SJB Architects and developed by Cbus Property, these homes blend contemporary luxury with historical homage, offering a unique living experience. Key Features: Architectural Elegance: Designed by award-winning SJB Architects, each terrace boasts a unique and sophisticated design inspired by the grand terraces of Randwick and Centennial Park. Open-Plan Living: Experience understated luxury with open-plan designs that seamlessly connect living, dining, and outdoor spaces. Inlaid timber floors and terrazzo tiling elevate the living areas for a touch of contemporary elegance. Impeccable Interiors: The interiors are meticulously detailed, featuring spacious, light-filled living areas and kitchens seamlessly connected to outdoor spaces. Luxury finishes, such as large-format porcelain tiles and bullnose-framed kitchen cabinets, contribute to the overall elegance. Luxurious Bathrooms: Retreat into large and luxurious bathrooms and ensuites, finished in stunning large-format porcelain tiles with stacked wall detailing, creating a beautiful interplay of light. Rooftop Retreat: Enjoy private and tranquil rooftop terraces on the spacious top level, providing exquisite views across the Eastern Suburbs. Perfect for morning coffee or evening relaxation. Self-Contained Studio: The self-contained studio above the garage offers a private space for guests, a live-in nanny, teen retreat, or a separate area for study or work, complete with its own kitchenette, bathroom, and entrance. Landmark Heritage: Newmarket Randwick, with a rich history dating back to 1861, pays homage to its racing heritage by naming each terrace after famous horses that once resided in the world-renowned 'Big Stable.'. Preservation of History: Cbus Property is committed to preserving Newmarket's rich history, ensuring a seamless blend of contemporary living within a historic context. Exclusive Community: Register your interest to be part of this landmark project, developed by Cbus Property and curated by a team of Australia's most innovative architects and designers. Bespoke Designs: SJB Architects' contemporary reimagining ensures a balance between privacy and open, connected contemporary living, creating homes with wonderful light, a great sense of entry, and thoughtful features. Immerse yourself in the timeless allure of Jane St. Terraces, where bespoke design meets the essence of Randwick's heritage.
3
Contact agent
4
Contact agent

Showing results 379 - 420 of 788 developments.