7 new and off the plan developments for sale in Glebe, NSW 2037
Don't miss the next new development in Glebe

7 new and off the plan developments for sale in Glebe, NSW 2037

781 new and off the plan developments for sale near Glebe, NSW 2037

Showing results 253 - 294 of 788 developments.

Under constructionSELLING NOW
The Centennial Collection, East Sydney
2 Nelson Street, Bondi Junction NSW 2022
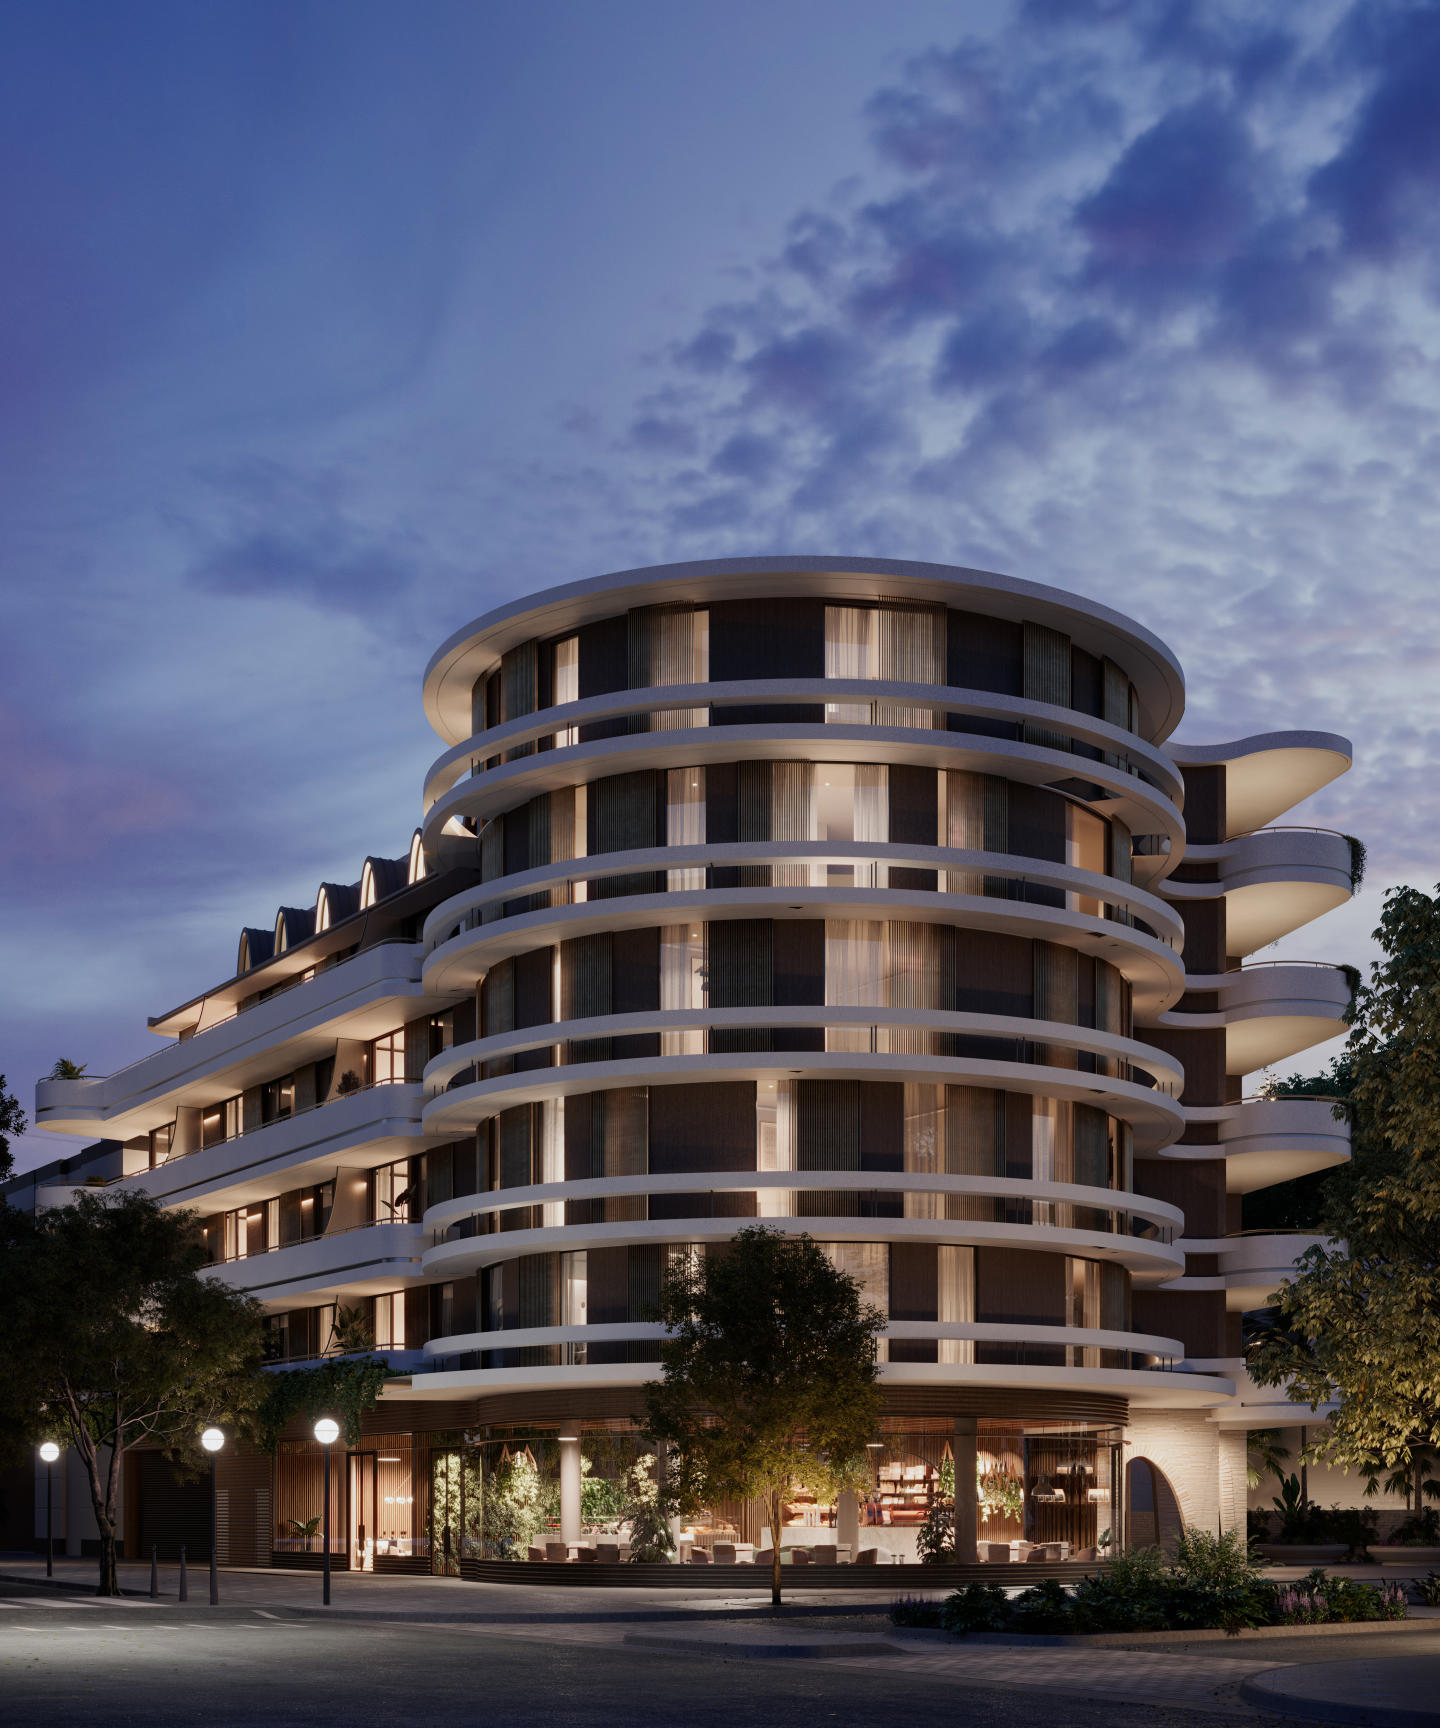
The Centennial Collection by Stargate Property presents a curated ensemble of two, three, and four-bedroom residences. This development serves as your luxurious portal to the coveted Eastern Suburbs, overlooking Sydney's iconic harbour and Centennial Park. Exquisite, timeless interiors. Every residence at The Centennial Collection is a masterpiece of interior design, curated by SJB Architects. Inside, you'll find kitchens with premium finishes and walk-in butler's pantries. Grand entertainer kitchens feature high-end V-Zug appliances and statement marble islands. The bathrooms and bedrooms are crafted to intrigue and delight, with enchanting textures and hues creating a peaceful refuge. High-quality finishes and joinery underscore the house-like space in each residence, promising enduring quality for years to come. Your oasis of wellbeing. Step inside the elegant lobby and discover an array of residential amenities designed to enrich your lifestyle. The Centennial Collection boasts an azure-blue podium pool, inspired by the East's glorious rockpools, and a second sun-soaked pool on a beautifully landscaped rooftop. A wellness hub focused on your health and wellbeing completes the onsite amenities, providing peace of mind right at your doorstep. Embrace the eastern suburbs lifestyle: From parkside to beachside. Strategically situated at the edge of Centennial Park and close to Bondi Beach, this development puts the beauty of the Eastern Suburbs right at your doorstep. Whether you enjoy a botanical stroll in the morning, boutique shopping in the afternoon, or a coastal retreat over the weekend. The Centennial Collection places you in the heart of it all. A best-in-class team crafting a legacy. The Centennial Collection is a legacy in the making, created by a team of celebrated architects and developers. Stargate Property, with more than 27 years of experience, partners with SJB Architects, led by Design Director Adam Haddow and Interior Designer Victoria Judge, and landscape architectural practice Black Beetle to deliver a residential design of unchallenged calibre. The Centennial Collection display suite is open by invitation only. Enquire now to register your interest.
2
2
1
from $2,550,000
3
2
2
from $3,750,000
3
3
2
from $5,625,000
Under constructionSELLING NOW
Ava, Five Dock
56 Ramsay Road, Five Dock NSW 2046
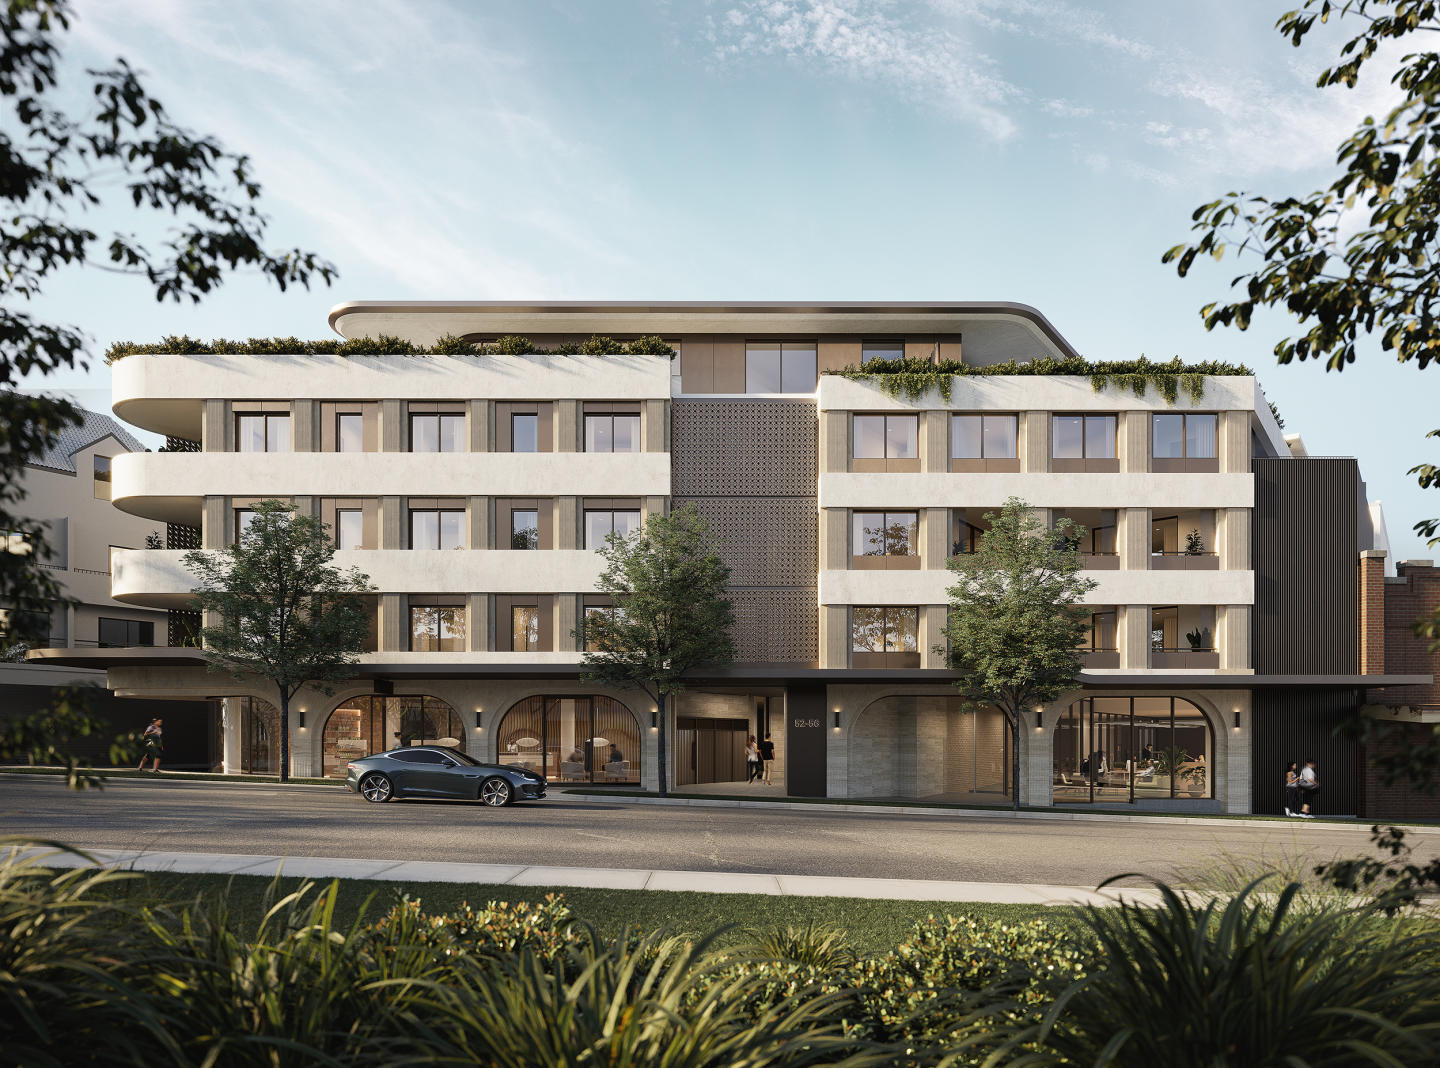
AVA, Five Dock presents a rare opportunity to secure a new apartment in one of Sydney’s most established and tightly held suburbs. This limited collection of just 27 beautifully crafted residences offers a variety of one, two, three, and four-bedroom floorplans designed to suit a broad range of lifestyles. Every apartment has been carefully planned to balance architectural form and everyday function, offering elevated views across Five Dock and towards the city skyline. Located in the heart of Five Dock, AVA is an address that connects residents to the suburb’s unique village culture while offering all the comforts of modern apartment living. With its boutique scale and considered design, AVA, Five Dock appeals to both downsizers seeking low-maintenance living and professionals looking to establish roots in a well-connected inner west neighbourhood. Crafted interiors with natural finishes and premium inclusions. Each residence at AVA, Five Dock is designed to feel calm, welcoming, and timeless. Interiors are anchored by neutral-toned timber joinery, wool carpets underfoot, and natural stone benchtops that bring warmth and refinement to everyday living. Generous living areas allow natural light to flow throughout, enhancing the sense of space. In the kitchen, residents will find premium ILVE appliances seamlessly integrated into the joinery, creating a cohesive look that prioritises both performance and aesthetics. Fisher & Paykel washer and dryer units are included in all apartments for added convenience, while air conditioning and heating ensure year-round comfort. These thoughtful inclusions reflect a broader design philosophy that prioritises quality, longevity, and ease of living. Rooftop terrace and considered building amenities. Residents of AVA, Five Dock can enjoy the benefits of a private rooftop terrace—an elevated space designed for both relaxation and connection. Landscaped planting surrounds built-in barbecue and wash-up facilities, creating a functional outdoor area that extends the living experience beyond the apartment itself. Additional conveniences include basement car parking, two internal lifts for efficient access, and garbage chutes to support easy waste disposal. These features are designed to streamline daily routines and support a low-maintenance lifestyle, particularly appealing for those seeking a home that requires minimal upkeep. Lifestyle convenience in the heart of Five Dock. Positioned close to the Five Dock town centre, AVA places residents within walking distance of essential everyday amenity and local character. Five Dock is one of Sydney’s oldest suburbs and continues to retain a strong sense of community. Supermarkets, providores, bakeries and independent grocers are all part of the streetscape, along with a public library and cafes that serve as familiar meeting points for locals. The suburb’s Italian heritage is evident in its food culture, with long-established delis, pasticcerias and restaurants contributing to Five Dock’s reputation as a foodie destination. Parks, walking tracks and the waters of nearby Iron Cove offer recreational options, while a selection of local schools and educational facilities support growing families. The upcoming Sydney Metro West station at Five Dock will further enhance connectivity, joining Parramatta and the Sydney CBD in just minutes once completed. Arterial roads including Parramatta Road and the City West Link are also easily accessible from the address, enabling convenient travel across the inner west and beyond. A collaboration between K2 Property Group and Squillace. AVA, Five Dock is delivered by K2 Property Group, a developer focused on high-quality, design-led residential projects that respond to the evolving expectations of Australian buyers. With an emphasis on boutique scale and craftsmanship, K2 Property Group brings extensive experience to the delivery of AVA. The project’s architecture and interiors have been designed by the award-winning Squillace studio. Known for their sensitive and contextual design approach, Squillace brings a cohesive vision to AVA—one that embraces the established character of Five Dock while introducing a refined, contemporary edge. Every detail of the project reflects this collaborative focus on materiality, proportion, and comfort. Book a private appointment to view AVA, Five Dock. AVA, Five Dock offers a unique opportunity to secure a newly built apartment in one of Sydney’s most beloved inner west suburbs. Enquire via Urban today to learn more about available residences or to book a private appointment.
Apartment configurationsNot yet available

Under constructionSELLING NOW
Wirra, Neutral Bay
96 Ben Boyd Road, Neutral Bay NSW 2089
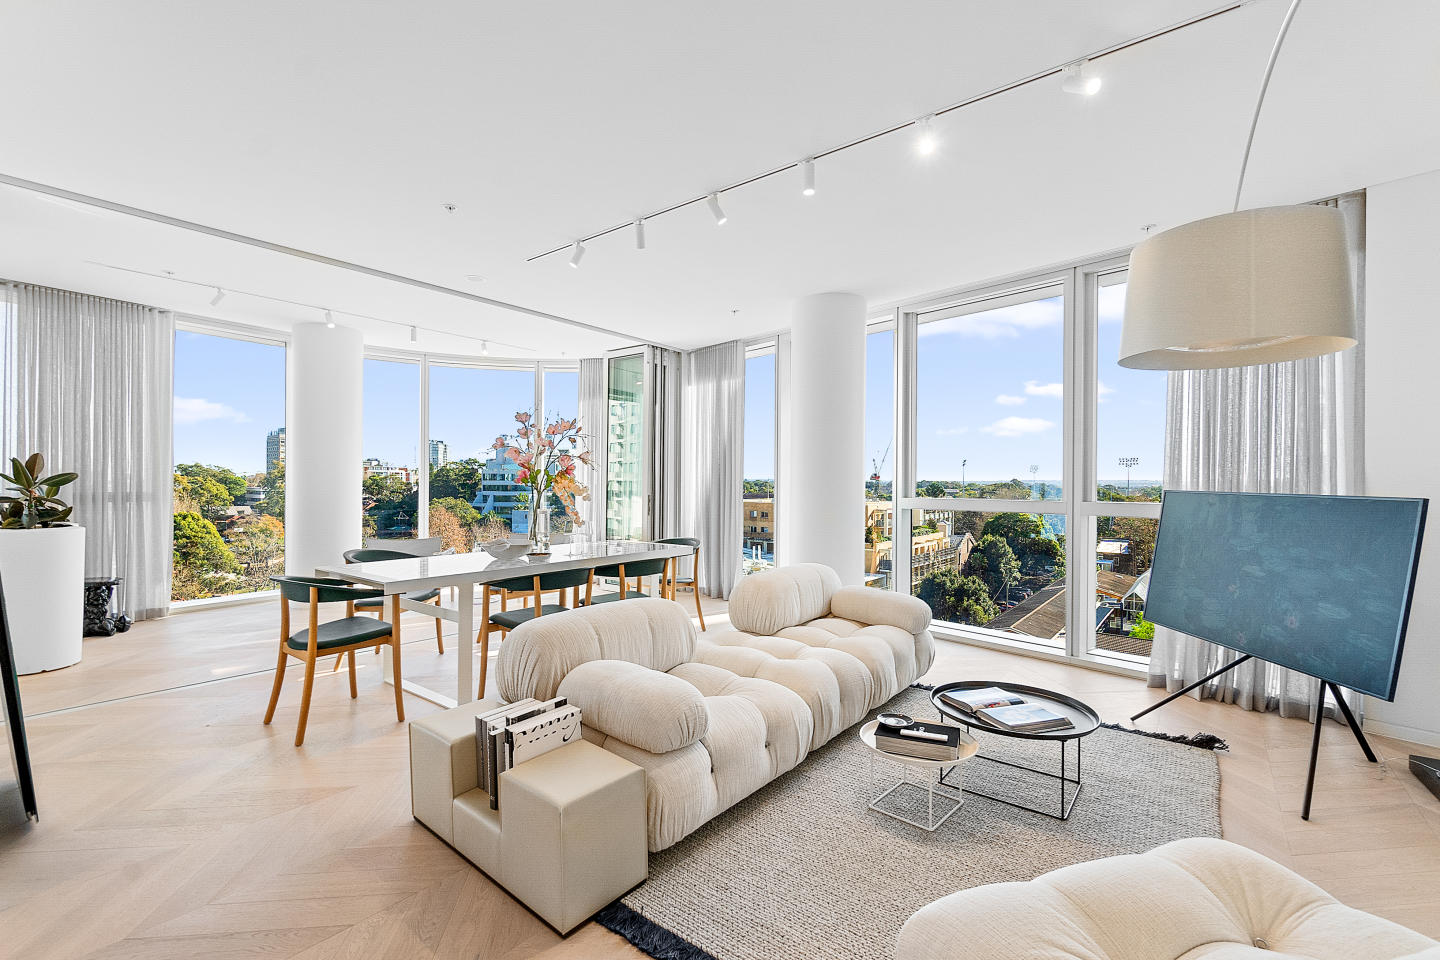
Wirra, located in the prestigious Neutral Bay area of New South Wales, is a development of 20 meticulously designed residences that redefine luxury living. Named after the traditional Cammeraygal word 'Wirrat,' meaning leaning tree, Wirra embodies a seamless blend of nature's tranquillity and architectural excellence. With a range of large garden apartments to opulent penthouses, each residence is crafted to offer a unique living experience, capturing panoramic views of Sydney Harbour. A sanctuary of refinement. The interiors of Wirra, envisioned by the acclaimed interior architect firm Richards Stanisich, are a testament to the serene beauty of nature and the mesmerizing harbour vistas. From the expansive outdoor terraces to the finely crafted kitchens with stone-cradled islands and bespoke cabinets, every element echoes the surrounding landscape's textures and hues. The residences feature elegant bookshelves, dual-sided fireplaces, and generous living spaces adorned with custom-crafted bars and travertine fireplaces, creating an ambiance of sophistication and warmth. Wirra's garden apartments offer a private oasis, with tranquil gardens featuring sandstone gullies, fern-filled beds, and sculpted stone alcoves. The architectural design, by the renowned MHNDU firm, ensures that each residence enjoys uninterrupted views of Sydney's iconic landmarks, providing a perfect backdrop for a lifestyle of unparalleled luxury. A coveted harbour lifestyle. Nestled in the heart of Neutral Bay, Wirra offers residents easy access to a vibrant local scene. From the leafy streets to the famous Military Road, the area is dotted with hatted restaurants, intimate wine bars, and charming cafes. The proximity to the ferry wharf and various transport options ensures seamless connectivity to Sydney's CBD and beyond. For recreation, the nearby MacCallum Seawater Pool, Balmoral Beach, and numerous parks offer a plethora of outdoor activities.
3
3
2
from $5,200,000
3
3
2
from $6,000,000
3
3
2
from $7,500,000
Under constructionSELLING NOW
The Villas, Neutral Bay
7-11 Premier Street, Neutral Bay NSW 2089
Introducing The Villas, a select ensemble of luxurious oversized residences 18 two and three-bedroom residences, nestled in the heart of Neutral Bay. Exquisite interiors and premium fixtures. Step inside The Villas and find yourself surrounded by a world of luxury and elegance. Each residence boasts artistically tailored interiors that seamlessly blend serene luxury with functional design. The open plan living spaces, adorned with expansive stone benchtops and elegant timber flooring, are designed for those who appreciate fine detail and quality craftsmanship. State-of-the-art V-Zug appliances, including wine fridges, enhance the gourmet kitchen experience, making it perfect for entertaining. In the private quarters, the grand master suite offers house-sized proportions with soft, diffuse light filtering through curved windows. The interiors, enriched with beautiful marbles, oak timbers, and dark bronze accents, reflect the natural beauty of the harbour's coastal shores, creating an ambiance of calm and balance. Onsite amenities that elevate everyday living. Residents of The Villas will enjoy exclusive access to beautifully curated onsite amenities. The development's design emphasises indoor-outdoor living, with curved balcony-edge planters and a layered façade that allows residents to experience the outdoors in private luxury. The upper-level penthouses feature a striking metal cladding, adding a distinctive bronze crown to the building's architectural expression. A neighbourhood like no other. Located at 7-11 Premier Street, The Villas is perfectly positioned to take advantage of Neutral Bay's vibrant lifestyle. The area is renowned for its leafy streets, stunning foreshore walks, and proximity to Sydney's CBD. Residents can enjoy easy access to a variety of high-end eateries, stylish cafés, and boutique shops, all just a stroll away from their tranquil harbourside retreat. A collaborative team proudly led by Abadeen, the Lower North Shore experts. The Villas is brought to life by a collaboration of industry leaders. Developed by Abadeen, with architecture by PBD Architects and interiors by Tom Mark Henry, each element of the project is meticulously crafted. The landscape design by Landfx and investment insights from Phoenix ensure that every aspect of The Villas is of the highest standard. Discover the luxury and sophistication of The Villas at Neutral Bay. To learn more about this unparalleled opportunity, submit an enquiry via Urban.
3
2
1
from $4,875,000
3
1
2
2
from $7,200,000
Under constructionSELLING NOW
Origami, Bondi Junction
55 Grafton Street, Bondi Junction NSW 2022
Positioned within the Eastern Suburbs’ most prestigious & tightly held enclave. Elevated above Bondi Junction, each residence is north-facing, proportionally designed, with spectacular harbour views, offering the scale & comfort of a home with the ease of contemporary living. Designed by internationally acclaimed Koichi Takada & created by award-winning developer JQZ. The building’s sculptural form brings softness & movement to the skyline while maximising airflow, outlook & natural light. World-class interiors by Melbourne designer David Hicks, renowned for integrating qualities of a home into apartment living. Generous open layouts & privacy, refined materials & carefully crafted details delivering timeless luxury. Residents enjoy a curated collection of amenities, including gymnasium, rooftop terrace, BBQ area & heated swimming pool. Ideal location; moments from Bondi Beach, Centennial Park, Westfield & direct CBD transport links. Key Features. • Oversized, house-like residences. • Sydney harbour views. • Each apartment–north facing. • Luxury inclusions - Sub-zero & Wolf, Miele. • Smart home system, security building. • Secure parking, electric vehicle charging & storage. • Luxurious Italian travertine floors. • Textured Arabescato marble bench top. • Walk to transport, retail, schools & parks. Uncompromised Harbourviews. Koichi Takada Designed. Light-Filled, Calm Spaces. North Facing Residences. Premium Design Residences. Finished With Understated Luxury. Views, Light, Privacy. Bondi Junction, Elevated. Landscape architect Clouston Associates.
1
1
$1,299,000
2
2
1
$4,055,000
3
2
1
$4,595,000
Construction completeSELLING NOW
The Grand Residences, Eastlakes
16 Evans Avenue, Eastlakes NSW 2018
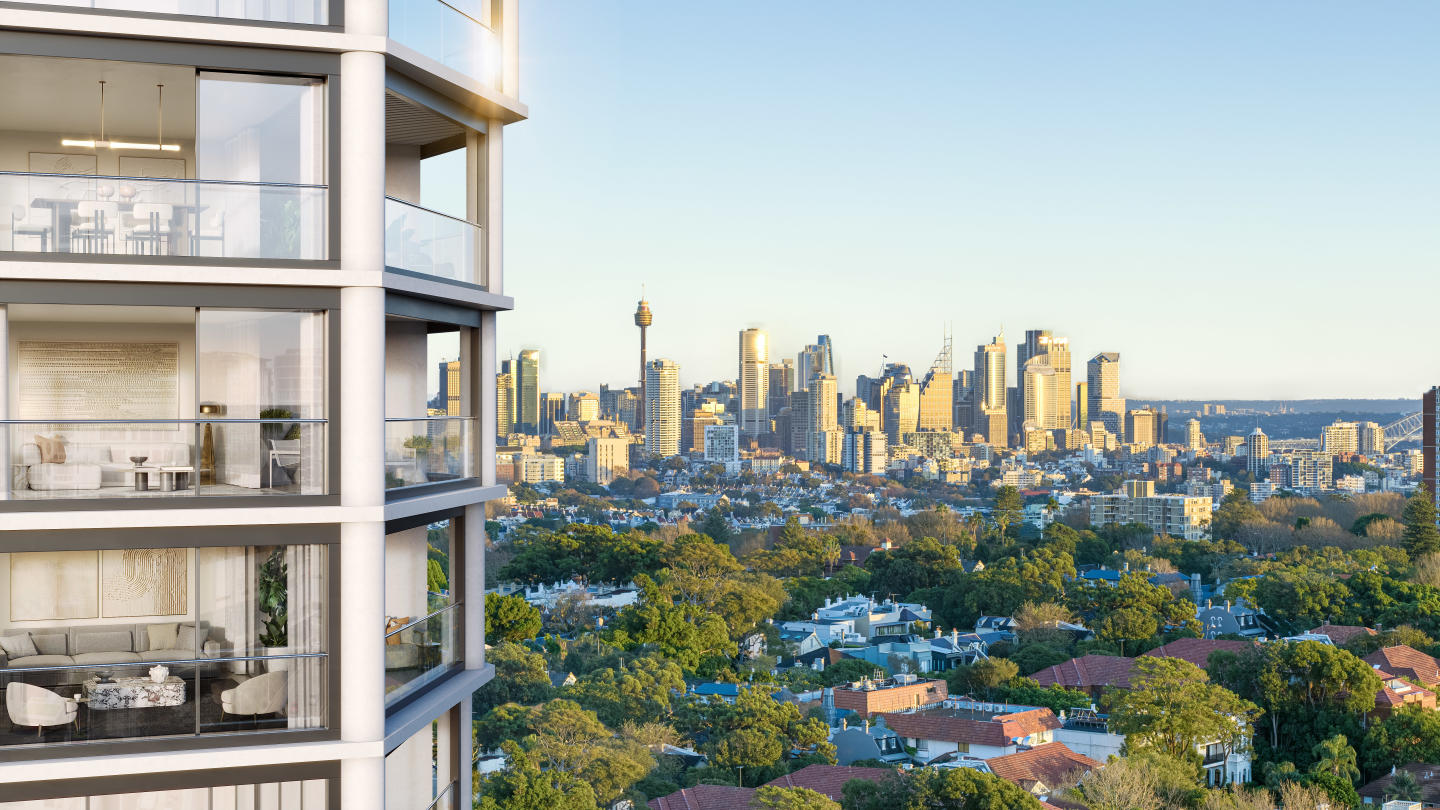
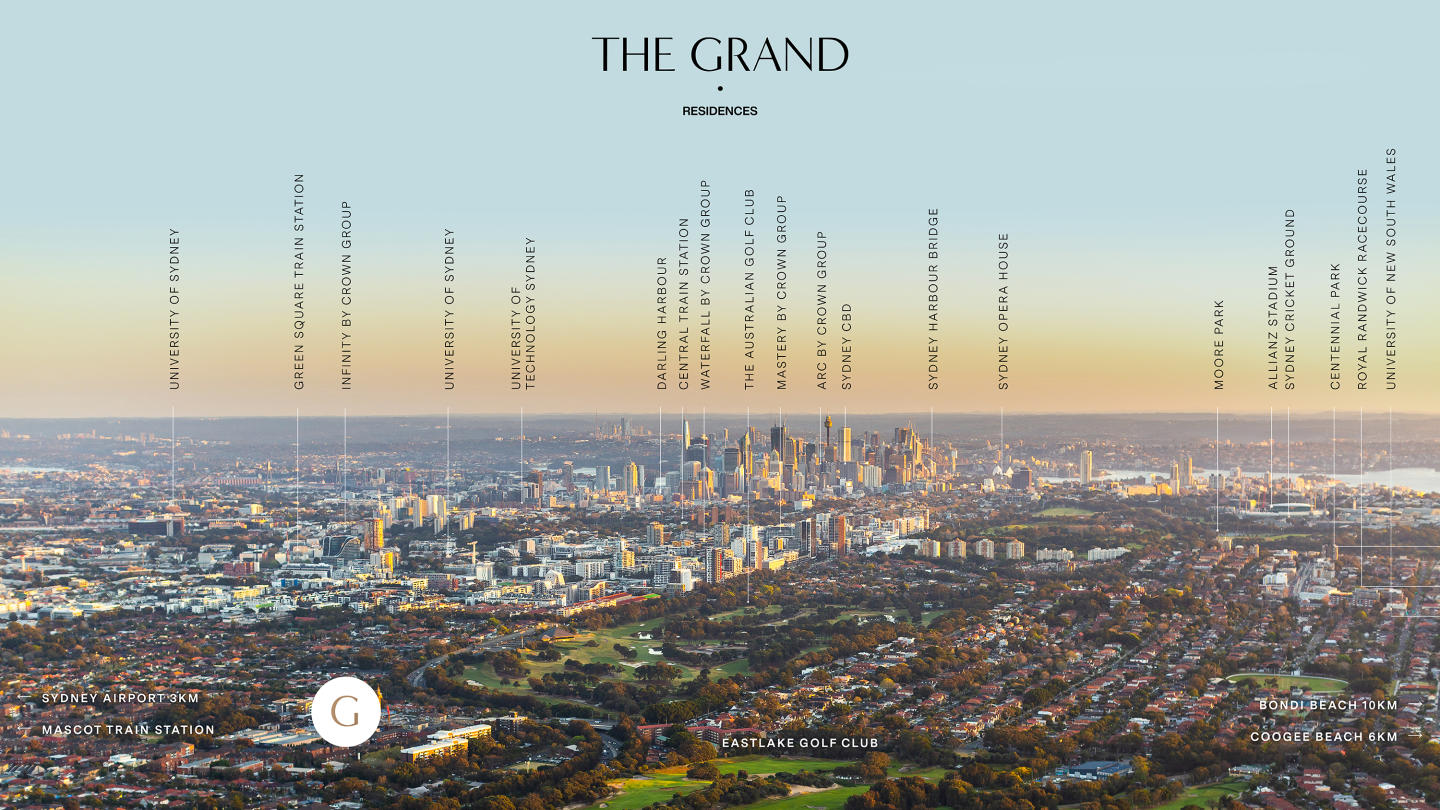
1 & 2 BED APARTMENTS, ALL WITH PARKING, SOME WITH SEPARATE STUDY. A rare opportunity to purchase in the final Crown Group development ever to be built. With a history of developing high-quality, architecturally designed masterpieces and a track record of delivering premium residences in Green Square, Waterloo and beyond, their reputation for excellence is unmatched. —COMPLETE and ready-to-occupy — exchange, settle, move right in. —1 & 2 bed apartments with parking and storage, some with a study. —Meticulously crafted with spacious interiors and exceptional finishes. —Prime location, minutes from the city, moments from the coast. —8km to CBD, <10km to Maroubra, Bronte, Bondi and Coogee beaches. —Easy access to parks, golf courses, schools, uni’s and sports facilities. —Situated above Aldi, Woolworths, Australia Post and specialty stores. —Residents’ pool, gym, BBQs, huge rooftop lounge & deck with views. —Living spaces flow to large balconies via floor-to-ceiling sliding doors. —Gourmet kitchens boast SMEG appliances and ample storage. —Investors will benefit from the proven strong rental demand. —Downsizers will love the low maintenance and lock-up-and-leave. —Ultimate convenience, retail and cafes underneath, transport at door. —Your chance to secure a move-in-ready home in a thriving community. —Several completed, furnished display apartments ready to view now. Disclaimer: We believe this information is accurate however interested parties should rely on their own enquiries.
2
1.5
1
$920,000
2
1
1
$960,000
Under constructionSELLING NOW
The Newlands, St Leonards
21-41 Canberra Avenue, St Leonards NSW 2065
The Newlands, Penthouse Collection. The Pinnacle of Sophisticated Living. Discover a new level of luxury and privacy with The Newlands Penthouse Collection, a limited offering of four-bedroom penthouses situated in the heart of St Leonards. Each residence boasts panoramic city and water views, perfectly framed by expansive terraces and floor-to-ceiling windows, allowing you to fully immerse yourself in the stunning scenery. The interiors are masterfully designed with bespoke details and high-end finishes that showcase meticulous craftsmanship. Generously proportioned living spaces provide the ideal environment for both entertaining guests and peaceful relaxation. State-of-the-art kitchens, featuring premium European appliances and designer fittings, offer a sophisticated culinary experience, while the luxurious master suites include walk-in wardrobes and spa-like ensuite bathrooms for ultimate comfort. Private rooftop spaces provide an intimate setting for alfresco dining, allowing residents to enjoy breathtaking views in privacy. The collection also offers exclusive resident amenities, including a beautifully landscaped rooftop garden, pool, gym, and personalized concierge services, enhancing the lifestyle experience. Located in a prime St Leonards location, these penthouses provide easy access to the CBD, public transport, upscale restaurants, and shopping districts. Designed for discerning buyers, The Newlands Penthouse Collection offers a prestigious lifestyle in an iconic address. With only four penthouses available in this limited release and construction already commenced, now is the time to secure your place in this exclusive collection. Enquire to arrange a private appointment and experience the pinnacle of sophisticated living. Learn More About The Newlands. Elevated Living Inspired by Nature. The Newlands is an exclusive collection of premium apartments and garden residences, ranging from elegant one-bedroom apartments to grand four-bedroom penthouses. Each home is thoughtfully designed with spacious interiors and high-quality finishes, setting a new standard for residential living. Designed by the renowned, award-winning architects Bates Smart, these residences harmoniously blend with the surrounding natural environment, offering sweeping views of parkland and cityscapes. With a strong focus on biophilic design and a commitment to sustainability, The Newlands is tailored to diverse, modern lifestyles while drawing inspiration from the lush landscape that surrounds it. Nestled in the tranquil parklands of St Leonards, on the fringe of Greenwich and Wollstonecraft, The Newlands provides a serene village lifestyle with the perfect balance of convenience and harmony. At its heart lies the ‘Green Spine,’ a central feature prioritizing residents' well-being with open green spaces, outdoor fitness areas, peaceful seating zones, and BBQ facilities. Additionally, residents have exclusive access to a range of communal amenities, including rooftop spaces, wellness facilities, a heated swimming pool, and electric vehicle options. Construction is already in progress, with completion anticipated in 2026. Please note our Display Gallery is now closed to make way for construction. PRIVATE APPOINTMENTS ARE AVAILABLE.
1
1
1
Contact agent
2
2
1
Contact agent
3
2
1
Contact agent
Under constructionSELLING NOW
Blume, Bellevue Hill
132 Bellevue Road, Bellevue Hill NSW 2023
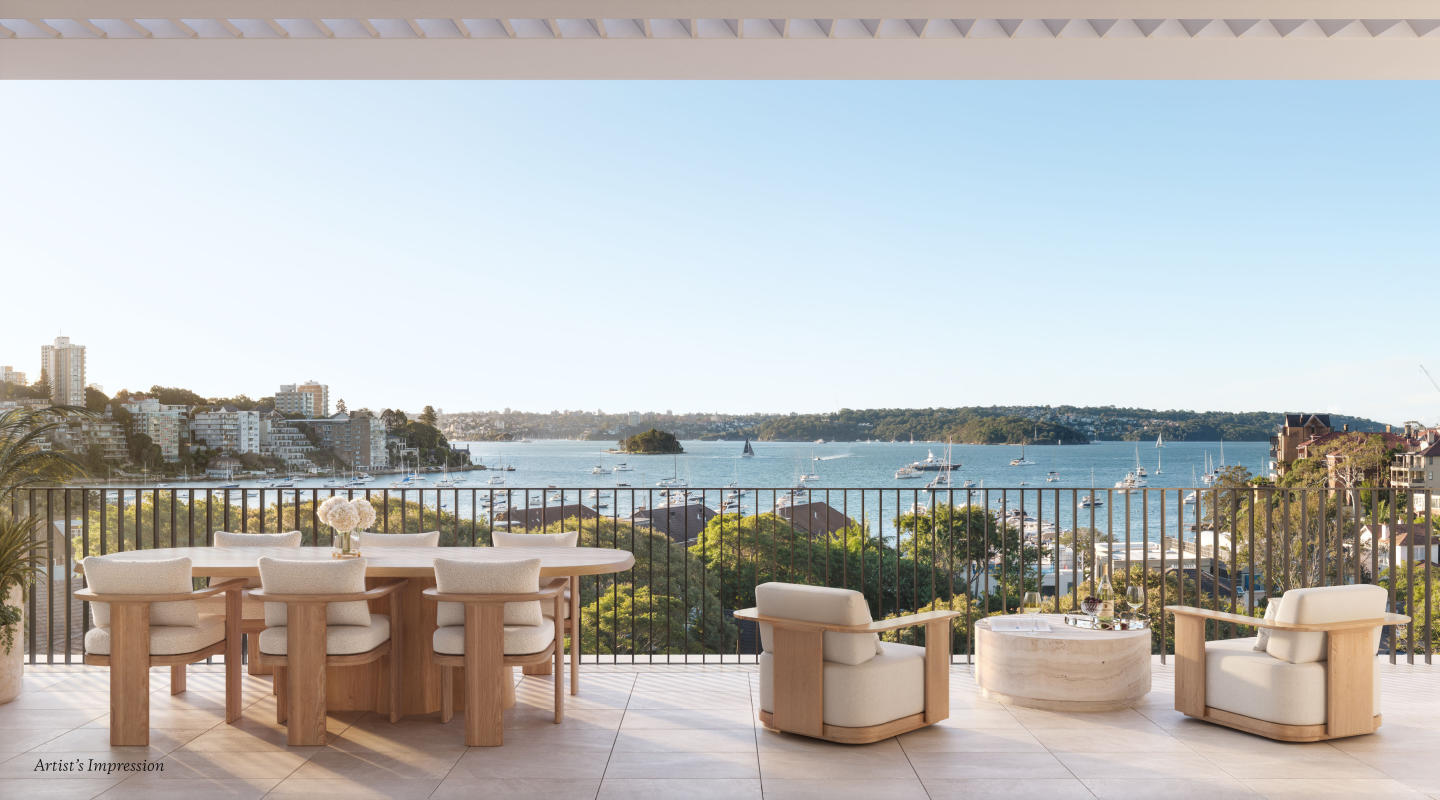
Introduction to the project: whole‑floor residences at Bellevue Road. Blume occupies 132 Bellevue Road, Bellevue Hill NSW 2023, and comprises an exclusive collection of just four whole‑floor residences. Each residence is designed to deliver generous proportions, with seamless indoor‑outdoor connections, crafted to meet exacting standards of architectural design and interior finish. The development includes a Garden House, Verde Residence, Fleur Residence and the Canopy Penthouse, each one distinct in character yet united by consistent attention to quality. Blume is under construction. Thoughtfully designed interiors with quality fixtures and finishes. The interiors at Blume are curated by Ennen & Co with architecture by SRH Architecture. Finishes include Venetian plaster, marble, lime‑washed oak, natural textures and bespoke joinery to ensure enduring quality. Kitchen suites are specified with Gaggenau and Sub‑Zero appliances. The design emphasises light‑filled living zones. Residences like the Fleur and Verde enjoy full‑width balconies framing views of the city skyline, while the Garden House offers garden access and opens to lush private landscaped outdoor spaces. The Canopy Penthouse takes advantage of its elevated position for sweeping horizon views over treetops and valleys. Lifestyle and local amenity in Bellevue Hill near Double Bay village. Blume is situated in Bellevue Hill, moments from Double Bay’s dining, harbour foreshore and village life. For those seeking refined neighbourhood amenities, it offers proximity to premium cafés, boutique retailers and the harbour walkway. Local schools are also close by, including several well‑regarded primary and secondary options within about one‑kilometre radius. Blume is located approximately 4 km from the Sydney CBD. The expert team bringing Blume to life. The architectural design of Blume is led by SRH Architecture. Interiors are curated by Ennen & Co. Marketing and project selling is handled by 1ST CITY Projects, with Julian Hasemer and Brad Caldwell‑Eyles as associated agents. Enquire if interested. If interested, enquire at www. Apartments. Com. Au.
Apartment configurationsNot yet available
Under constructionSELLING NOW
Falcon & Alexander, Crows Nest
8 Alexander Street, Crows Nest NSW 2065
Falcon & Alexander presents a new benchmark for village living in Crows Nest, offering a curated collection of one-, two- and three-bedroom apartments. Positioned to capture wide open views across Sydney Harbour and the city skyline, this mixed-use development places residents just a five-minute walk from the new Crows Nest Metro Station, providing seamless connection to North Sydney, Barangaroo, and the CBD in minutes. Layered, light-filled interiors crafted for modern living. Residences at Falcon & Alexander are designed to maximise natural light, with layouts arranged around a central light well and floor-to-ceiling windows that frame sweeping harbour and city views. Interiors combine open-plan living spaces, layered textures, and a rich materials palette to create a calm, contemporary atmosphere. Key interior features include: Open-plan layouts – living and dining spaces flow seamlessly onto terraces and balconies for effortless entertaining. Kitchen design – organically shaped islands with concave panelling, integrated appliances, and generous separate laundries for everyday convenience. Bedrooms – soft, plush carpets underfoot, built-in wardrobes, and glass doors that invite fresh air and natural light. Bathrooms – double-drawer vanities with mirror cabinetry, natural stone surfaces, and bespoke wall lighting set within custom joinery. Everyday amenity and rooftop retreat in Crows Nest. From the ground floor to the rooftop, every space is considered to support daily life. Onsite amenity includes: Ground-floor retail – spaces for cafés, restaurants, and daily essentials, bringing village convenience to your doorstep. Residential lobby – a calm and welcoming entry experience via Alexander Street. 100-room hotel – offering guest accommodation, a contemporary lobby, and a vibrant bar space for residents and visitors. Private dining room – complete with a fully equipped kitchen, lounge, and outdoor terrace for hosting intimate gatherings. Rooftop retreat – panoramic harbour views, BBQ facilities, flexible fitness zones, and quiet places to relax. Lifestyle and local amenity in Falcon & Alexander. Perfectly positioned at the newest corner of Crows Nest, balancing neighbourhood charm with exceptional connectivity. The new Crows Nest Metro Station is just a five-minute walk, linking residents to: North Sydney – 2 minutes. Barangaroo – 5 minutes. Sydney CBD – 9 minutes. Central Station – 11 minutes. Local amenity includes: Willoughby Road dining precinct – a lively mix of restaurants, neighbourhood bars, and hidden favourites including long-standing institutions like Xenos and cult destinations like Yakitori Yurippi. Green spaces – North Sydney Oval and local pocket parks for morning walks, weekend sport, and quiet moments under the trees. Cafés and markets – a thriving café culture, weekend fresh produce markets, and boutique shopping that makes daily errands feel effortless. Education – access to well-regarded schools including North Sydney Girls and Boys High Schools, Marist Catholic College, Wenona, and Australian Catholic University’s North Sydney campus. Wellness and recreation – a network of fitness studios, wellness centres, and cycle paths supporting active, connected living. Book a private appointment now. Enquire today to arrange a private appointment through Apartments. Com. Au and discover the residences available at Falcon & Alexander, Crows Nest. Falcon & Alexander is backed by Resilience Insurance's 10-year Latent Defects Insurance policy, the most rigorous insurance policy which protects buyers from any structural or waterproofing damage for 10 years post completion of the building.
1
1
from $1,280,000
2
2
1
from $1,800,000
2
1
2
1
Contact agent

Showing results 253 - 294 of 788 developments.