7 new and off the plan developments for sale in Glebe, NSW 2037
Don't miss the next new development in Glebe

7 new and off the plan developments for sale in Glebe, NSW 2037

781 new and off the plan developments for sale near Glebe, NSW 2037

Showing results 211 - 252 of 788 developments.

Construction completeSELLING NOW
The Kensington
147-151 Anzac Parade, Kensington NSW 2033
FULL STAMP DUTY REBATE. Available on new purchases only of selected SOHO Terrace, 2 Bedroom + Study and 3 Bedroom apartments. Limited time only. Ends 31 July 2026. T&C Apply*. Welcome to The Kensington, a brand new collection of 1, 2 and 3 bedroom apartments and flexible living SOHO Terrace residences by TOGA, 8 mins to the city in one of the Eastern Suburbs’ most connected neighbourhoods, surrounded by abundant lifestyle amenities. The Kensington has been thoughtfully created by multi-award-winning Turner architects and interiors by Stanisich. This is more than just a place to live, with convenience and everyday comfort all within the building. From the proposed onsite retail and dining precinct to the welcoming lobby, lounge, library and business centre to the communal rooftop garden, the building provides beautifully considered shared spaces that become an extension of your home, giving residents more room to work, relax, entertain or unwind. Inside, each apartment has been crafted for modern living, with well-considered, efficient designs, light-filled interiors and open-plan spaces flowing to covered private balconies. Full-size gourmet kitchens feature quality appliances, premium finishes, stone island benchtops and ample storage, while most residences include excellent district views, bathtubs, walk-in robes and flexible study spaces for working from home. With the light rail at your door and Sydney CBD just 8 minutes away, The Kensington places you within easy reach of Moore Park Golf & Tennis Courts, Centennial Park, UNSW, Prince of Wales Hospital, Royal Randwick, Sydney Cricket Ground, Allianz Stadium, The Entertainment Quarter, East Village shopping and premium inner city, local dining, Sydney’s premier eastern beaches are only 8 mins away. At the Kensington, you are connected to everything. Whether you are buying your first home, moving up, downsizing, investing or exploring the flexibility of a SOHO Terrace residence, The Kensington offers a complete address designed for the way Sydney lives now. JUST COMPLETED AND READY TO VIEW (BY APPOINTMENT ONLY). FINAL DEVELOPER RELEASE LIMITED OPPORTUNITIES AVAILABLE. Enquire Now or Call 1300 039 263. *Terms and conditions: 1. Stamp duty promotion applies only to new purchases only of selected SOHO Terrace apartments, 2 bedroom plus study apartments and 3 bedroom apartments. 2. Offer is valid for contracts exchanged on or before 31 July 2026. 3. The rebate applies only to standard NSW transfer duty and excludes any foreign purchaser surcharge, penalties, interest or other government charges. 4. Offer cannot be used in conjunction with any other promotional offer unless approved by the vendor. 5. Purchasers should obtain independent legal and financial advice before entering into a contract.
1
1
from $1,165,000
2
2
1
from $1,460,000
2
1
2
1
from $1,600,000
Under constructionSELLING NOW
The Walden, North Sydney
177 Walker Street, North Sydney NSW 2060
The Walden presents a rare opportunity to secure a residence with uninterrupted views of Sydney Harbour, the Opera House, and the Pacific Ocean. This collection of luxury apartments offers one, two, three, and four-bedroom layouts designed to maximise space, natural light, and outlooks. Corner-positioned homes feature expansive winter gardens and private balconies, blending indoor and outdoor living with a front-row seat to Sydney’s most iconic landmarks. Onsite amenities for everyday convenience. Residents of The Walden have access to an extensive range of world-class amenities designed to enrich daily life. At the centre is The Pavilion, a three-level private retreat that offers spaces to unwind, connect, and rejuvenate. Amenities include a swimming pool, sauna, gym, and a dedicated wellness studio. A private residents’ club incorporates a wine cellar, lounge, and meeting rooms, providing an exclusive setting for relaxation or business. Additional conveniences include a concierge service, supporting residents with tailored assistance for everyday needs. Every detail crafted for comfort, beauty, and longevity. Each residence at The Walden has been crafted with generous proportions and a focus on timeless quality. Flowing kitchens showcase marble finishes, bespoke joinery, and fully integrated appliances, designed to balance functionality with elegance. Living areas are oriented to capture harbour and ocean vistas, while expansive winter gardens extend the sense of openness and versatility. Premium materials, refined detailing, and high ceilings enhance the feeling of sophistication throughout, creating residences that are as practical as they are visually striking. Lifestyle and local amenity in North Sydney. Positioned in the heart of North Sydney, The Walden benefits from direct access to one of Sydney’s most vibrant urban precincts. Just minutes from the new Victoria Cross Metro station, residents enjoy rapid connections to the CBD and beyond. North Sydney’s evolving lifestyle precincts feature a dynamic mix of dining, cafés, and cultural venues, while the harbour foreshore and green spaces provide opportunities for recreation and leisure. The development’s location combines the energy of city living with the tranquillity of elevated harbour views. The expert team bringing The Walden to life. The Walden is delivered by a team of experienced and highly regarded specialists in Australian property. ALAND, a gold iCIRT-rated developer with a 100% project delivery record leads the development. The architectural design is by Rothelowman, an award-winning practice known for innovative, people-focused solutions that enhance urban life. Landscape design is by Arcadia Landscape Architecture, whose approach prioritises sustainability, cultural awareness, and timeless outdoor spaces that foster community. Together, this collaboration ensures The Walden is executed with precision, creativity, and vision. Book a private appointment. With a newly reimagined display suite now open, showcasing a fresh new look, buyers are invited to experience an immersive preview of life at North Sydney — a rare opportunity to secure a home in one of Sydney’s most connected and evolving precincts.
1
1
Contact agent
2
2
1
Contact agent
3
2
1
Contact agent
Under constructionSELLING NOW
The McLaren, North Sydney
45 McLaren Street, North Sydney NSW 2060
The McLaren by CASA is a refined collection of luxury residences shaped by nature and inspired by North Sydney’s rich architectural heritage. With boutique 1, 2, and 3-bedroom apartments, terraces, and penthouses, The McLaren is an urban sanctuary designed for timeless living. Located on the corner of McLaren and Walker Streets, The McLaren is positioned just moments from Victoria Cross Metro Station, offering rapid connections to Barangaroo and Martin Place in 5. Surrounded by vibrant cafes, bars, and restaurants, it also offers easy access to cultural and recreational landmarks including North Sydney Oval and Wendy Whiteley’s Secret Garden. Residents will enjoy close proximity to elite schools like Wenona, Loreto, and North Sydney Boys and Girls High, as well as the convenience of Greenwood Plaza and Northside Produce Market. Crafted by award-winning architects Bates Smart, with lush landscaping by 360 Degrees, The McLaren is distinguished by its cascading terraces, refined material palette, and sculpted rooftop garden—a space to retreat, connect, and entertain. Inside, homes are finished with Gaggenau appliances, stone benchtops, and elegant hotel-style details. A private level of resident amenity offers dining, lounge, and wine cellar spaces set against a green rooftop backdrop, with breathtaking views of Sydney Harbour and the CBD skyline. Book your private appointment to experience The McLaren display gallery at Level 4, 165 Walker Street, North Sydney. Call 1300 231 982 today!
1
1
Contact agent
2
2
1
Contact agent
3
2
2
Contact agent
Pre-construction
No.1 Church Lane
1 Church Street, North Sydney NSW 2060
Nestled within one of North Sydney's most tightly held pockets, No. 1 Church Lane presents a limited collection of just 25 beautifully crafted residences, thoughtfully designed for those seeking space, privacy and enduring quality in an established harbourside neighbourhood. Offering panoramic views from all apartments, this boutique offering of exclusive residences by Legacy Property is now under construction, with iCIRT Gold Star rated builder Lords Group appointed to deliver the project. Positioned at the quiet village end of North Sydney, these generously proportioned homes offer an increasingly rare opportunity to enjoy house-like living without compromise. Expansive terraces, refined natural materials and carefully considered interiors are complemented by sweeping harbour, city and district outlooks. Designed by acclaimed architects nettletontribe, each residence balances timeless elegance with effortless functionality, creating homes that are equally suited to everyday comfort. Residents will enjoy access to a curated suite of wellness amenities, including a private gym and reformer Pilates studio, while remaining moments from local cafés, restaurants, harbourside walks, Victoria Cross Metro and North Sydney Station. No. 1 Church Lane offers a rare combination of tranquillity, connectivity and long-term liveability within one of Sydney's most established Lower North Shore addresses. Features: - A limited collection of only 25 residences. - Generous three-bedroom residences with select apartments offering an additional. Living area. - House-like proportions with expansive indoor and outdoor living. - Panoramic Harbour, city and district outlooks throughout the building. - Natural stone kitchens with bespoke curved joinery and integrated Miele appliances. - Elegant bathrooms appointed with natural stone and carefully selected finishes. - Lock up double garages with EV-ready connectivity. - Private wellness facilities including gym and reformer Pilates studio. - Large internal laundries and extensive integrated storage. - Peaceful village setting moments from cafés, parks and harbourside walks. Register your interest to visit the display suite and learn more about this exciting project.
3
3
2
Contact agent
3
2
2
Contact agent
Under constructionSELLING NOW
Ode Double Bay
19-27 Cross St, Double Bay NSW 2028
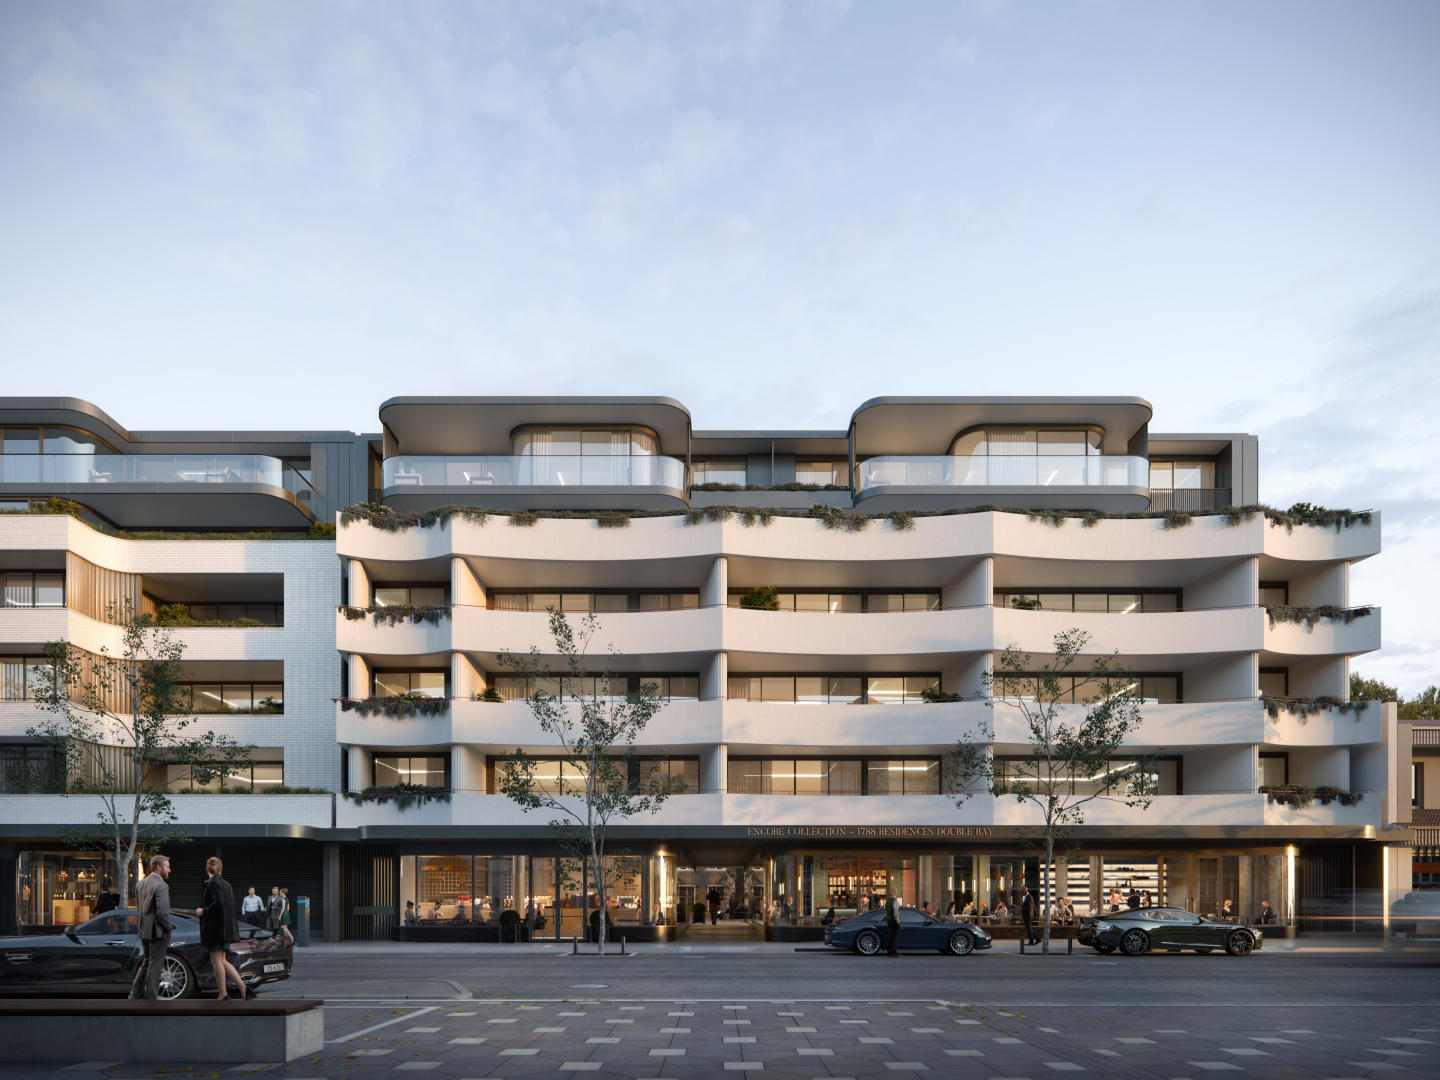
Architecture by Luigi Rosselli. Interiors by Atelier Alwill. Expansive internal floor areas of between 234sqm to 309sqm. 3 bedrooms + TV room/4th bedroom. Some with additional study. Incredible luxury materials and finishes throughout with a comprehensive premium appliance and fittings schedule. Bespoke wine room or curved wine wall. North-facing living/dining areas and main terraces. Double security parking and storage. Incredible village-centre location meaning the best of Double Bay is just a lift ride away. Exclusive building concierge and in-room service from Bar Indigo*. Ode, Double Bay is a love letter to Sydney’s most aspirational harbour-side hamlet, expressed in iconic, world-class architecture, artisan interiors, & timeless style. With the indulgence of magnificent harbour views, dedicated concierge services, retail & dining downstairs & the ultimate location in the village, Ode, Double Bay offers the best of all worlds. Award winning developer Top Spring Australia has assembled a best-in-class team, including exceptional design by celebrated architect Luigi Rosselli, interior design by Atelier Alwill Interiors, & landscaping by Black Beetle. Further enhancing Ode, Double Bay is the level customisation residents can select to suit individual preferences. The generous kitchens offer three stone & two joinery options, with even more elevated selections for penthouses. Floors can be timber or travertine, with a separate selection of stone for bathrooms & powder rooms. A level beyond luxury, Ode, Double Bay is the true creation of an Ode to an exceptional life. Book a private appointment at the display gallery at 4 Transvaal Avenue, Double Bay. Each owner will enjoy the opportunity to personalise their new home with options for travertine and timber floors & various stone selections for kitchen & bathrooms. Further optional additions include the incredible Luigi Rosselli curated gas fireplace; feature bulkhead, enhanced ceiling; deluxe window furnishing packages and home automation upgrades (cost upgrades). *subject to Bar Indigo.
Apartment configurationsNot yet available
Construction completeSELLING NOW
Aura by Aqualand, North Sydney
168 Walker Street, North Sydney NSW 2060
Newly Completed, Ready to Move In. Oversized luxury 1, 2, 3 & 4 bedroom residences. Residences feature views stunning panoramic harbour and district views. An architectural masterpiece designed by Woods Bagot. Residences by Richard Stanisich. Concierge service offering a 5-star hotel experience for residents. Unrivalled amenity including pool/gym, dining/entertainment areas, outdoor BBQs, sun deck and dining rooms. Next to the Victoria Cross Metro Station. North Sydney public and private school catchment. New ground-level dining precinct with bakery/cafe/wine bar, providore, LA-inspired bistro, and contemporary Japanese restaurant. AURA by Aqualand is an iconic address and a bold symbol of North Sydney’s sophisticated future. With oversized 1, 2, 3, and 4-bedroom residences, AURA sets a new benchmark for luxury harbourside living, offering the most spacious homes in the area. As North Sydney undergoes a multi-billion-dollar transformation, AURA anchors this exciting evolution into a world-class CBD precinct. The project promises enhanced transport links, new green spaces, and a dynamic cultural ecosystem that will shape the future of the region. Positioned along Sydney Harbour, AURA enjoys breathtaking views and is surrounded by beautiful parklands, renowned schools such as Reddam House, and cultural landmarks. The Victoria Cross Metro station next door provides effortless connectivity, while an array of transport options—including trains, buses, ferries, pedestrian and cycling paths—are at your doorstep. With freeways in every direction, AURA offers unparalleled convenience. Designed to elevate your lifestyle, AURA features a stunning multi-level hospitality precinct. In collaboration with COX and H&E Architects, Etymon has created a series of exceptional venues that will enrich the experience of residents, providing a vibrant space to gather and indulge in life’s pleasures. Now complete and ready to move in, AURA is the ultimate in luxury living. Visit the display showroom and discover your new home. Open Wed & Sat from 10 am to 4 pm or by private appointment at 168 Walker Street, North Sydney.
1
1
1
from $1,795,000
2
2
1
from $1,915,000
2
1
2
from $2,750,000

Showing results 211 - 252 of 788 developments.