7 new and off the plan developments for sale in Glebe, NSW 2037
Don't miss the next new development in Glebe

7 new and off the plan developments for sale in Glebe, NSW 2037

781 new and off the plan developments for sale near Glebe, NSW 2037

Showing results 43 - 84 of 788 developments.

Construction completeSELLING NOW
Castle Residences, Sydney
116 Castlereagh Street, Sydney NSW 2000
Discover the epitome of CBD living at Castle Residences, an exclusive development poised to redefine luxury living in the heart of Sydney. Nestled on the doorstep of Hyde Park, this extraordinary residential tower, complemented by the historic Porter House housing a luxurious MGallery boutique hotel, is set to become Sydney's ultimate CBD address. Luxurious interiors. Each residence is a masterpiece, adorned with beautiful natural materials and textures that form a harmonious whole. Elegant pale limestones, oak timbers, and soft grey hues are complemented by subtle curves and artisan detailing, creating layers of luxury throughout the spaces. Magnificent Miele and Gaggenau entertainer kitchens, free-flowing living spaces, and rich artisan detailing ensure enduring elegance and appeal. Unparalleled living. Castle Residences not only offers extraordinary living spaces but also provides access to exceptional hotel luxuries and world-class amenities. Enjoy the convenience of hotel facilities, including restaurants, bars, a pool, and a business centre, right where you live. From concierge and room service to in-residence housekeeping and maintenance, this development seamlessly weaves hotel services and facilities with luxury living, creating unparalleled experiences for its residents. Local amenities and cultural riches. Nestled just steps away from the lush greenery of Hyde Park, Castle Residences offers a unique living experience that enhances Sydney's metropolitan life throughout the seasons. Surrounded by iconic landmarks, galleries, theatres, restaurants, and luxury stores, this development stands as the cultural heart of Sydney, with Sydney Harbour, Martin Place, the Queen Victoria Building, and the Opera House radiating from its doorstep, providing true international appeal. As your home base, Castle Residences invites you to explore Sydney's vibrant epicentre, indulging in luxury shopping, decadent dining, and chic bars that host the city's social elite. Positioned at the forefront of Sydney's evolving streetscape, residents can enjoy the benefits of billions of dollars in city centre revitalisation, including a new light rail connecting Circular Quay to the Eastern Suburbs and the $6 billion transformation at Barangaroo, ensuring a vibrant and connected urban lifestyle. Meet the team. United Development Sydney. United Development Sydney is an integrated property investment, development and management company dedicated to the growth and expansion of the Australian-based operation across all residential, retail, hotel and services channels. Candalepas Associates. Candalepas Associates, ranked among the world's top 100 emerging architectural firms, masterfully blends classical and contemporary forms. Founder Angelo Candalepas crafts Castle Residences, a timeless masterpiece embodying spatial perfection and architectural excellence. Hutchinson Builders. Hutchinson Builders stands uniquely in the construction industry, offering tailored solutions for each project. No one-size-fits-all approach; everything in-house, robust systems, technical capability, and a century of experience for an unrivaled end-to-end construction solution. Enquire via Urban and discover what it truly means to call Castle Residences your home in the heart of Sydney.
1
from $1,220,000
1
1
from $1,670,000
2
2
1
from $3,000,000
Pre-constructionSELLING NOW
Rozelle Village, Rozelle
152 Victoria Road, Rozelle NSW 2039
Welcome to Rozelle Village, a vibrant new neighbourhood that stands apart while embracing the unique charm of the Inner West. From the grand brick arches of Victoria Road to the modest, crafted style of Waterloo Street and the boutique-lined laneway off Darling Street, you’ll feel the local inspiration the moment you arrive. Quintessentially Rozellian in design, this new community is built for the best of modern living. With stunning apartments designed by SJB and lush rooftop gardens, the residences at Rozelle Village offer breathtaking views of the city and Harbour. Choose from an individually composed 1, 2, or 3-bedroom home, studio, or penthouse, and enjoy the luxury of a private domain high above it all. With the vibrant plaza below featuring boutiques, eateries, and everyday conveniences, there’ll always something to see and explore at Rozelle Village. This lively hub is where Rozelle and Balmain come together, creating a space alive with culture and connection. Rozelle Village is now owned and developed by PERIFA in partnership with Mitsubishi Estate Asia. PERIFA’s expertise in transforming Sydney sites into premium, heritage-inspired lifestyle precincts will see Rozelle Village realise its potential as a true mixed-use destination for its community. As part of the Versatile Group family, PERIFA will be delivering the Village alongside Versatile Construction, ensuring a vibrant future for this remarkable neighbourhood. Prime Location: Centrally situated in Rozelle, offering easy access to local amenities and transport. Diverse Living Options: Choose from 1, 2, or 3-bedroom apartments, studios, and penthouses tailored to modern living. Stunning Views: Enjoy breathtaking vistas of the Sydney skyline and Harbour from your home. Thoughtful Design: Light-filled residences with contemporary finishes that blend comfort and style. Lush Green Spaces: Relax in landscaped rooftop gardens and vibrant plazas designed for community engagement. Vibrant Plaza: Explore a lively hub of boutiques, eateries, and everyday conveniences right at your doorstep. Expert Development: Developed by PERIFA in partnership with Mitsubishi Estate Asia, known for premium lifestyle precincts. Community Focus: A mixed-use destination designed to foster connections and enrich the lives of residents and visitors alike.
2
2
1
from $2,275,000
3
3
2
from $3,675,000
Construction completeSELLING NOW
Long’s Lane, Sydney
Long’s Lane, Sydney NSW 2000
Nestled in a quiet corner of The Rocks, Long’s Lane presents a rare opportunity to own a piece of Sydney’s living history. This collection of heritage terraces, dating back to the city’s earliest days, has been meticulously restored to blend period charm with contemporary comfort. As the only Torrens Title houses in The Rocks, these residences offer a once-in-a-generation chance to own an irreplaceable part of Sydney’s architectural and cultural heritage. Heritage Homes with Contemporary Comfort. Each Long’s Lane residence has been lovingly restored to preserve its original character while introducing modern functionality. Heritage features such as ornate fireplaces, exposed sandstone, and decorative ironwork celebrate the craftsmanship of the past, while contemporary fixtures ensure a seamless living experience. Expansive living spaces flow into outdoor entertaining areas, providing the perfect setting for gatherings or quiet retreats. Thoughtful interior updates enhance natural light, offering a warm and inviting atmosphere that respects the home’s storied past. A Private Enclave with Doorstep Convenience. Long’s Lane offers a unique balance of village charm and urban accessibility. Tucked away in a secluded cobblestone laneway, residents can enjoy a peaceful retreat while remaining just steps from Sydney’s vibrant lifestyle offerings. The neighbourhood is renowned for its boutique cafes, weekend markets, and world-class dining, making it a sought-after location for those who appreciate a community atmosphere. Unparalleled Connectivity in a Historic Setting. With easy access to public transport, Long’s Lane is perfectly positioned for seamless connectivity. Circular Quay ferry terminal, train stations, and major arterial roads are all within close reach, ensuring effortless travel to Sydney’s CBD and beyond. Whether commuting for work or exploring the harbour city, residents will find convenience at their doorstep. Enquire Now to Secure Your Place in History. With homes ready to move in now, this is a rare opportunity to become part of Sydney’s most historic and cherished neighbourhoods. Enquire via Urban and experience the timeless charm of Long’s Lane firsthand.
Construction completeSELLING NOW
Belmont House, Alexandria
59-99 Belmont Street, Alexandria NSW 2015
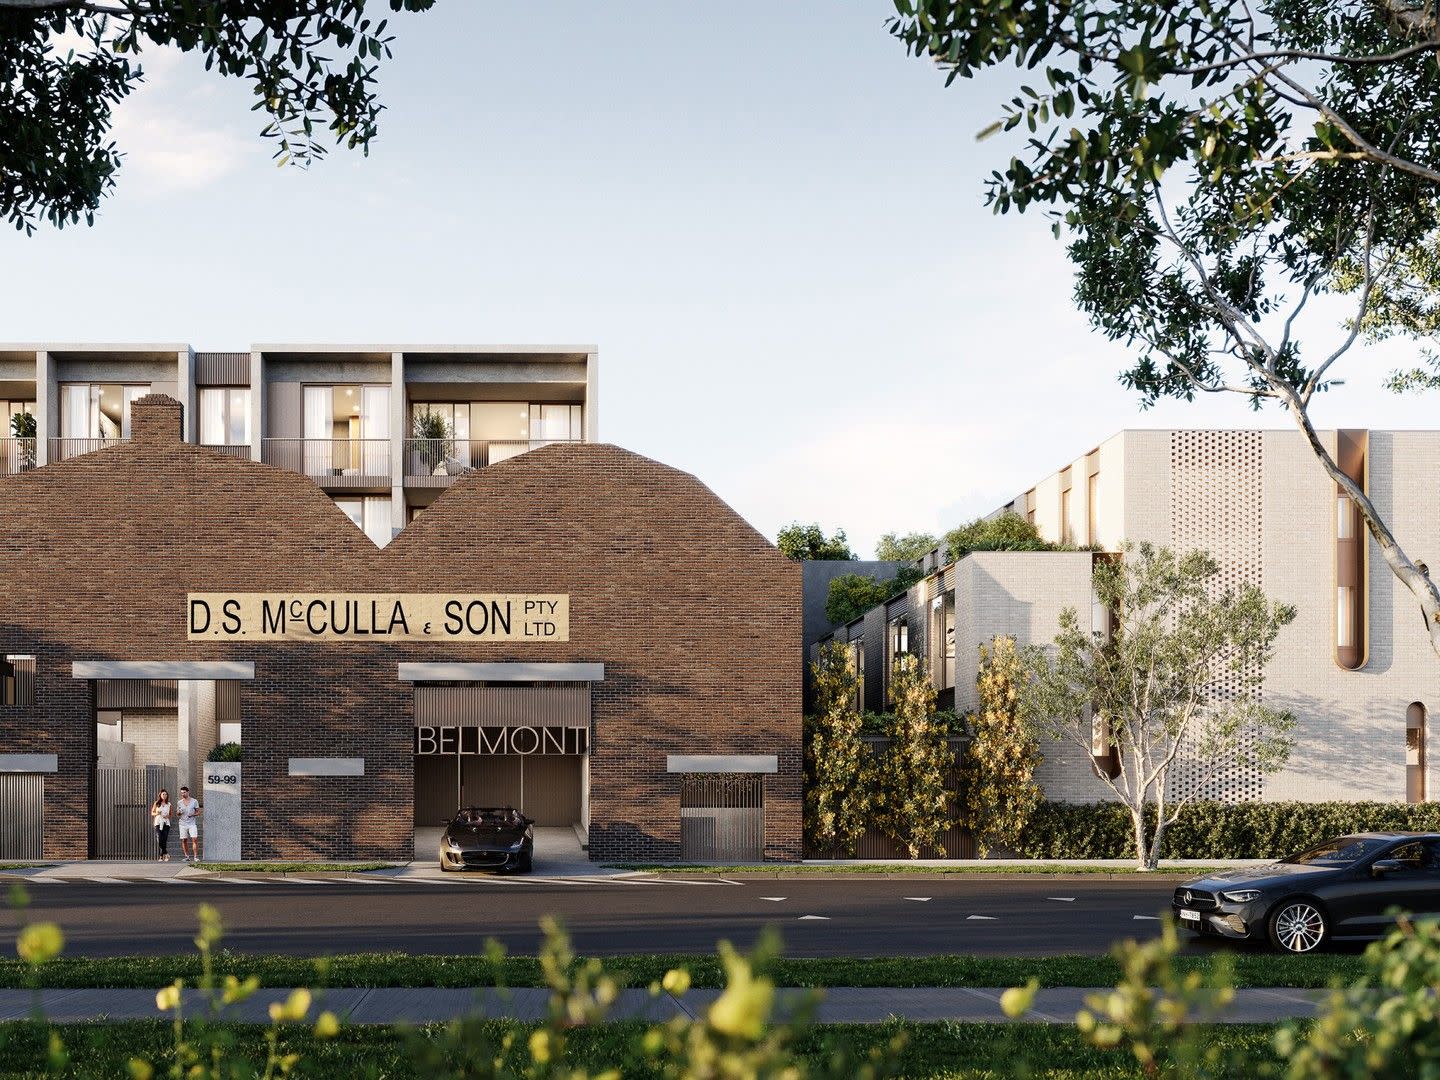
19 boutique apartments. 4 luxury terraces. Coveted Belmont Street address. 4 Star iCIRT builder/developer. Interiors - Richards Stanisich. Secure parking and garaging. Separate storage. Private common garden. Located in the Golden Triangle. 10 mins walk along Alexandria Park to Waterloo Metro. Beautifully designed by David Benson of Benson McCormack Architecture. Interiors by Kirsten Stanisich of Richards Stanisich. Development and Construction assured by Astute Property (iCIRT rating), finalists and winners in their category in the 2024 UDIA Awards. A new level of sophistication has arrived in Alexandria, with finishes and appointments usually only found in boutique City and Eastern Suburbs developments. 23 apartments only, including four terrace homes nestled on Buckland Path. A sanctuary of modern living revealed from within generations of industry. Where a suburb is being reborn. Within the prized ‘Golden Triangle’ – the neighbourhood’s leafiest, loveliest enclave. Welcome to Belmont House – a place where moments of beauty are found at every turn. On Alexandria’s most coveted street, behind a rejuvenated warehouse façade: an elegant expression of modern living is born. Fusing history and contemporary design, the architecture is timeless and interiors tailored to shape a totally bespoke living experience. A truly special collection of beautifully fashioned homes in a cherished village setting. Step out and feel the grass beneath your feet, with beautiful Alexandria Park on your doorstep and a constellation of Sydney’s cherished green open spaces nearby. Your day might start with an easy morning jog around Erskineville Oval, a weekend ramble through vast Sydney Park, or late summer swim at Prince Alfred Park Pool. Abundant swathes of green lend shade, tranquility and beauty to your local neighbourhood. Visit our brand new display: Shop 9 / 21 Fountain St, Alexandria.
2
2
1
Contact agent
3
2
1
Contact agent
4
4
1
Contact agent
Construction completeSELLING NOW
The Harrington Collection
75-85 Harrington Street, The Rocks NSW 2000
A collection of spacious and diverse apartment styles. In the iconic heart of The Rocks. Architecturally striking design. Designed by award-winning architects fjmt, these four distinctive stories read as a seamless collection of moments, housed within an iconic address at The Rocks. Drawing cues from the dramatic texture and beauty of this heritage locale, each home has its own style and aspect, reflecting the intricate craftsmanship of the area, as well as your own individual tastes. Steeped in history, The Rocks possesses a rare inner-city village charm. This is a modern living of a completely timeless nature. Nowhere else will you find markets, art galleries, cafés, and restaurants framed by terracotta rooftops, sandstone walls, and unmissable views of the Opera House and Sydney Harbour Bridge. With prime frontage onto both Harrington and Gloucester Streets, it comprises 40 grand residences including rooftop penthouses and sub-penthouses, with each individual space designed to bring a sense of unique Rocks historic setting into your home. The upper penthouse levels float effortlessly above the terracotta rooftops, offering sweeping views of the harbour and Opera House through dramatic floor-to-ceiling windows. The Harrington residences below afford intimate aspects of tree-lined streets, village charm, and Sydney’s skyline beyond. The distinctive façade of The Harrington presents a unique design language of ‘frames’ drawn on the deep splayed reveals and sills of The Rocks’ heritage buildings. These frames are enhanced by a series of articulated bronze and terracotta batten details.
3
2
2
Contact agent
2
2
1
Contact agent
2
2
1
Contact agent
Under constructionSELLING NOW
Lillian, Erskineville
9 Metters Street, Erskineville NSW 2043
Introducing Lillian. Where Individuality Meets Community. In the heart of Erskineville, just 3.5km from Sydney CBD, Lillian offers the perfect blend of urban living and tranquil green space. Designed by acclaimed architects SilvesterFuller, this exclusive collection of 1, 2 and 3-bedroom apartments, terraces and penthouses redefines modern elegance—moments from Sydney’s top dining, culture and business hubs. Set beside the new McPherson Park, Lillian brings nature to your doorstep. Enjoy morning strolls, the vibrant Erskineville village, and easy access to the CBD via nearby train stations. Each home is a masterpiece of architectural detail—from bespoke joinery and natural stone countertops to premium Miele appliances. Open-plan living spaces with abundant natural light create a warm, welcoming environment. Penthouses feature expansive living areas, spacious bedrooms with Juliet-style dormer windows, and large terraces perfect for soaking in breathtaking Sydney CBD views. Lillian's exclusive resident amenities bring a touch of hotel-style luxury to your everyday. Start your mornings with a swim in the heated rooftop pool, take time to unwind in the sauna, or enjoy relaxed evenings with friends in the private wine and dining pavilion – all designed to help you relax and connect. Life at Lillian is about embracing connection – with your community, your environment and your home. Located on the new McPherson Park. Access to a lush rooftop terrace with heated pool and saunas and view of the Sydney CBD. Access to Private resident's wine and dining pavilion. Positioned just 3.5km from Sydney CBD. Surrounded by vibrant village lifestyle that Erskineville offers. Steps to Sydney Park, schools, cafes, bars and shops. Easy access to Newtown & CBD. Architecturally crafted interiors and generous, open plan living spaces. Penthouses with expansive living spaces, upper-level bedrooms with Juliet-style dormer windows and oversized outdoor terraces.
1
1
Contact agent
2
2
1
Contact agent
2
1
2
1
Contact agent
Under constructionSELLING NOW
One Circular Quay
1 Alfred Street, Sydney NSW 2000
Iconic living. Exquisite craftsmanship. This is Sydney. This is our legacy. Once-in-a-generation. An iconic address in the making A Sydney Harbour home of exquisite prestige. Precious materials inspired by nature. Profound generosity of space and design. One Circular Quay offers extraordinary living at a legacy address, overlooking one of the world’s most captivating harbours. This once-in-a-lifetime opportunity sets a new global benchmark for residential luxury, representing an inspired collaboration between Lendlease, internationally acclaimed Kerry Hill Architects and interior design visionary, Daniel Goldberg from State of Craft. One Circular Quay embodies exceptional living, commanding dramatic views over Sydney’s famed icons. Providing a calming sanctuary above the harbour, this stunning collection of residences brings a new level of prestige to Sydney’s skyline. AN ENDURING ARCHITECTURAL MASTERPIECE. Designed by the multi-award-winning visionary founder of Kerry Hill Architects, the late Kerry Hill, AO, One Circular Quay is envisioned as a refined presence on the landscape in harmony with its surrounds. Rising from the honeyed sandstone of the landscape, One Circular Quay’s crystalline facade reflects the city that defines it. This architectural masterpiece connects with its environment through expansive windows that frame one of the most iconic views in the world. The city’s famous landmarks are an awe-inspiring focal point as you look out to a breathtaking panorama of Sydney harbour and beyond. EXQUISITE INTERIORS INSPIRED BY NATURE. One Circular Quay’s extraordinary interiors are the vision of internationally acclaimed interior designer, Daniel Goldberg from State of Craft. Inspired by the landscape, views and light, Goldberg’s vision conveys luxury in the beauty of nature, and generous, flowing spatial arrangements that integrate finishes from a vast palette of raw, precious and refined natural materials. Crafted in response to One Circular Quay’s iconic location, each residence creates a unique dialogue between its interior, the exquisite light and the sparkling harbour below. Enjoy calming sanctuary spaces that showcase world-class views, bringing the captivating beauty of Sydney Harbour into your home—an experience that cannot be replicated. ICONIC SYDNEY HARBOUR LIVING. One Circular Quay offers an exceptionally rare opportunity to become part of the Sydney Harbour story, where natural beauty meets the vibrance of an iconic global city. Sydney is a thriving metropolis defined by a vibrant art scene, award-winning dining, a rich culture and a wealth of world-famous landmarks, connected by stunning waterways. It’s a living, breathing, cosmopolitan city, where globally renowned architecture meets the world’s most beautiful harbour. One address has it all: One Circular Quay. Take your front row seat to Sydney Harbour and embrace extraordinary living. One Circular Quay offers a unique collection of 3 bedroom, 4 bedroom and full-floor residences. Enquire now to speak with our customer concierge team. Phone 1800 161 290 or visit www. Onecircularquay. Com.
3
3
2
Contact agent
3
3
1
Contact agent
Construction completeSELLING NOW
Alex Collective, Alexandria
163-173 McEvoy Street, Alexandria NSW 2015
Alex Collective's striking sky bridge corridors bring a sense of architectural creativity. The stunning magnesium pool and cabana provides the perfect space to relax and unwind. Each apartment contains unique and timeless features such as bay windows, study nooks and floor-to-ceiling cabinetry. Be welcomed home to your own sanctuary on Alexandria's city fringe with Ceerose’s latest residential development. Alex Collective, Alexandria is selling now. Tastefully designed by Andrew Burns Architecture, these apartments go above and beyond to cater to resident needs, offering you the perfect modern lifestyle in a highly coveted location just 4km from Sydney CBD. In this prime Alexandria location, find yourself amidst cafes and restaurants of varying cuisines. There are nearby parks, and plenty of entertainment options from unique galleries to live music. All the essentials are nearby, with supermarkets and other amenity just a short stroll away. Spend your days relaxing by the pool, go for a leisurely walk at the nearby Sydney Park, and entertain on your private, sheltered balcony, the Alex Collective apartments, Alexandria bring an elevated lifestyle. Alex Collective comprises 1, 2, and 3 luxury bedroom and penthouse apartments. Each apartment features concrete-inspired stone benchtops and American Oak parquetry floors paired with caviar-black or sandstone-toned joinery bringing a warm and contemporary aesthetic with an industrial edge. Kitchens include integrated black glass ovens, a French door fridge-freezer, LED illuminated floor lighting and a minimalist bar pendant light above the spacious island bench. The monochrome bathrooms boast luxurious freestanding bathtubs, mirrored vanities and frameless walk-in showers with dual rain and hand-held showerheads. Light and spacious bedrooms feature stunning bay windows and floor-to-ceiling storage, while the living areas extend to a sun-filled terrace/balcony fringed by greenery and overlooking Alexandria's stunning streetscapes. Alex Collective’s striking sky bridge corridors bring a sense of architectural creativity. They welcome natural light and fuse indoor and outdoor living. At Alex Collective, Alexandria, explore the beautiful gardens near the pool and cabana. There is also a car wash bay and a dog wash bay. There are EV charging stations for electric cars, and storage cages for all apartments. With only 163 apartments available for sale, these properties won't be on the market long. Enquire today and discover your dream home.
3
2
1
from $1,925,000
3
2
2
from $1,950,000
Pre-construction
93-97 Macquarie Street, Sydney
93-97 Macquarie Street, Sydney NSW 2000
This project entails the demolition of the existing Stamford Hotel and the adaptive reuse of the current health building, transforming it into a vibrant mixed-use development. The cornerstone of the project is the construction of a modern 16-storey residential building, complemented by commercial spaces and amenities. Project Components: Demolition Phase: Demolition of the existing Stamford Hotel to pave the way for new development. Adaptive Reuse: Conversion of the existing health building into a dynamic space housing a restaurant, cafe, and two commercial units, fostering community engagement and commercial activity. Residential Construction: Erection of a contemporary 16-storey residential tower, offering a diverse range of living options: 1 studio unit. 5 one-bedroom units. 30 two-bedroom units. 32 three-bedroom units. 1 four-bedroom penthouse unit. Inclusion of a cafe within the residential complex, enhancing resident convenience and social interaction. Architectural Features: Implementation of high-quality architectural elements including: Lifts and staircases for vertical mobility. Double-glazed windows for energy efficiency and sound insulation. Standing seam metal sheeting, brick walls, and metal cladding for aesthetic appeal and durability. Metal balustrades, perforated metal roller doors, sandstone cladding, and metal mesh for texture and visual interest. Parking and Transportation: Provision of five levels of basement parking accommodating: 59 vehicles. 5 motorcycle spaces. 92 bicycle spaces. Encouragement of sustainable transportation methods through ample bicycle parking. Landscaping: Integration of landscaping elements to enhance the aesthetic appeal and functionality of the development, creating green spaces for residents and visitors alike to enjoy. Project Goals: This project aims to revitalize the Stamford Hotel site, breathing new life into the urban landscape. By combining residential, commercial, and recreational elements, the development seeks to create a vibrant community hub that fosters connectivity, sustainability, and a high quality of life for its residents and patrons.
Construction completeSELLING NOW
Sirius
2-60 Cumberland Street, The Rocks NSW 2000

Showing results 43 - 84 of 788 developments.