7 new and off the plan developments for sale in Glebe, NSW 2037
Don't miss the next new development in Glebe

7 new and off the plan developments for sale in Glebe, NSW 2037

781 new and off the plan developments for sale near Glebe, NSW 2037

Showing results 421 - 462 of 788 developments.

Under constructionSELLING NOW
Bayou, Wolli Creek
15-23 Innesdale Road, Wolli Creek NSW 2205
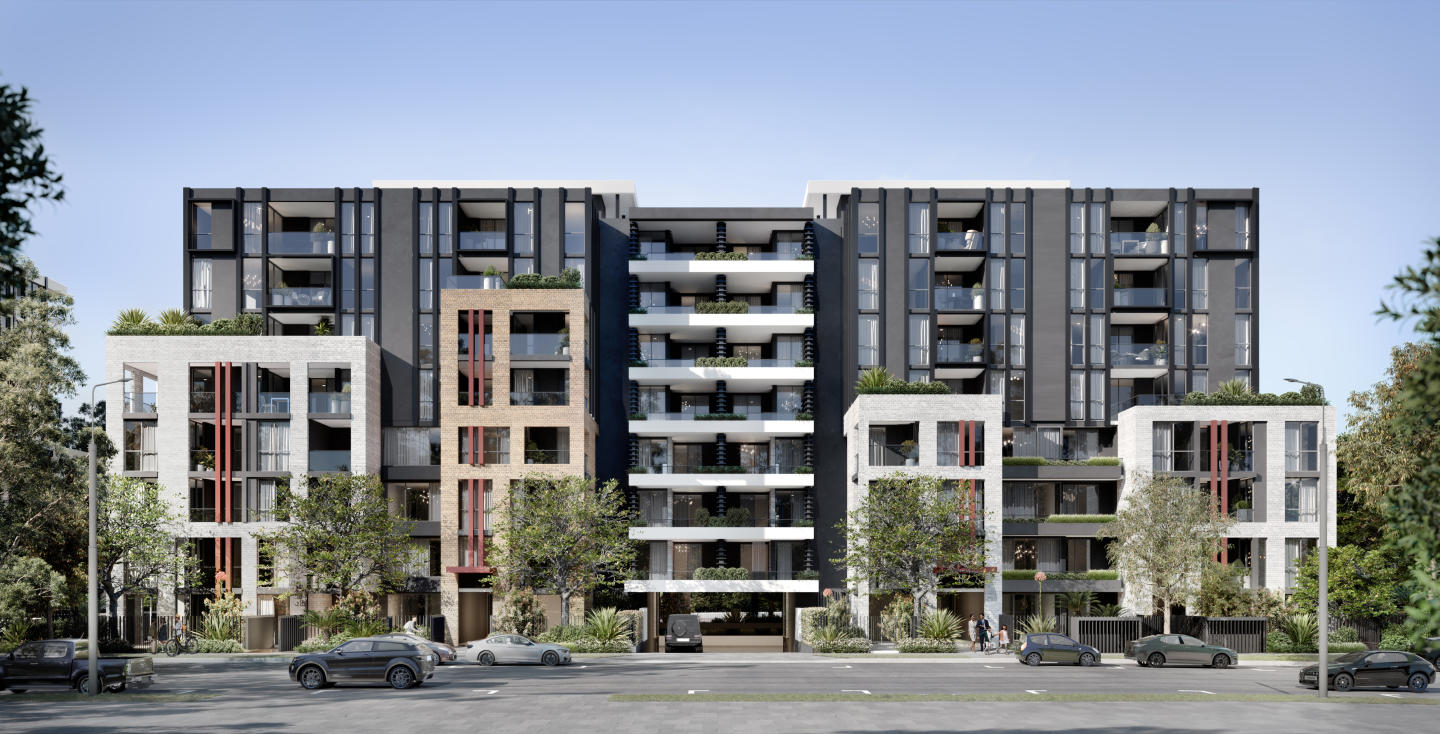
ILVE appliances, engineered stone benchtops, timber flooring and two curated finish schemes. Each residence features ILVE appliances, engineered stone benchtops, timber flooring, floor-to-ceiling windows, generous balconies and a choice of light or dark interior finish schemes, with smart bathrooms featuring concealed toilets, LED lighting and modern fixtures, and solar power infrastructure across the building for energy-efficient living. A landscaped rooftop oasis, ground-level communal gardens, gym and co-working spaces. Residents enjoy a landscaped rooftop garden with panoramic views across parklands, the Cooks River and the Sydney skyline, communal ground-level gardens, a modern fitness centre, co-working spaces, a kids' playground and secure basement parking with storage and bike spaces. 650 metres from Wolli Creek Station, two minutes from Sydney Airport. Located on Innesdale Road beside Cahill Park and the Cooks River, Bayou is 650 metres from Wolli Creek Station with direct services to Sydney CBD, two minutes from Sydney Airport, and close to Marrickville Metro, Westfield Hurstville and the Cooks River walking and cycling trails. TQM: 4-star iCIRT-rated developer and builder, with Marchese Partners as architect. Developed, designed and built by TQM Design and Construct, a 4-star iCIRT-rated developer and builder assessed by Equifax across capability, conduct and character, with architecture by Marchese Partners, an international practice specialising in architecture, interior design and master planning, with a 5% deposit on exchange^ and sales through Plus Notable. Book a private appointment with the sales team. A display suite is available at 25 Innesdale Road, Wolli Creek. Enquire today to explore floor plans and availability at Bayou, Wolli Creek.
2
2
1
from $1,045,000
1
1
from $720,000
1
1
1
Contact agent
Construction completeSELLING NOW
The Lawson Terraces
37 Garland Road, Naremburn NSW 2065
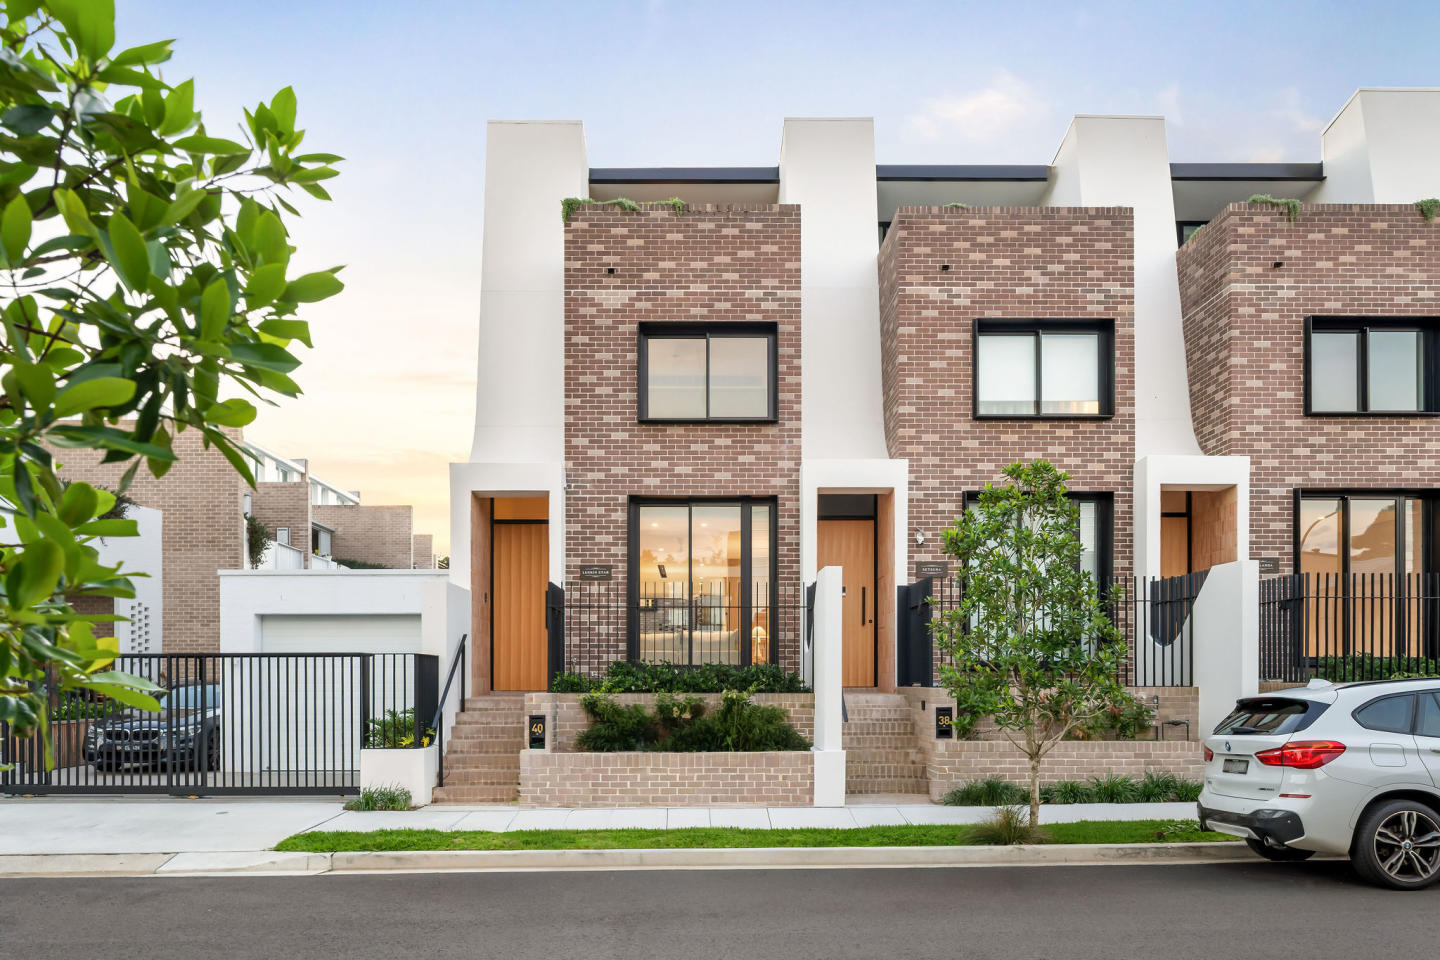
Prime location moments from the CBD. Impressive and spacious residences. Close to Naremburn Village. Fronting Garland Road, the six Terrace Homes each have an individual address, street front entries and an impressive street presence. As you walk through their lush landscaped front gardens to the double-height statement entry door and cross the threshold, they have a celebrated sense of arrival. The site’s position on a ridge top falling away to the north ensures that these residences gaze over the rooftops of the terraces positioned behind them to the green vista ahead, creating an opportunity to maximise northerly light. As you open the front door you instantly enjoy a direct long line of vision straight through the free-flowing living space to the tree canopy of Flat Rock Gully. Establishing the visual identity of the project, the Terrace Homes are offered in generous three and four-bedroom configurations to suit various lifestyle requirements. The Terrace Homes' entertaining space and private rear terrace are oriented to the north to optimise sunlight and bushland views while maximising the opportunity for indoor/outdoor living. Thoughtful design ensures an unrestricted viewing corridor from the front door right through the living space, allowing the backdrop to take centre stage. A 10 minute stroll away, Naremburn Village on Willoughby Road is home to a handful of welcoming cafes and restaurants with a family friendly vibe.
3
Contact agent
4
Contact agent
Pre-constructionSELLING NOW
Kew Palm House, Bellevue Hill
88 Birriga Road, Bellevue Hill NSW 2023
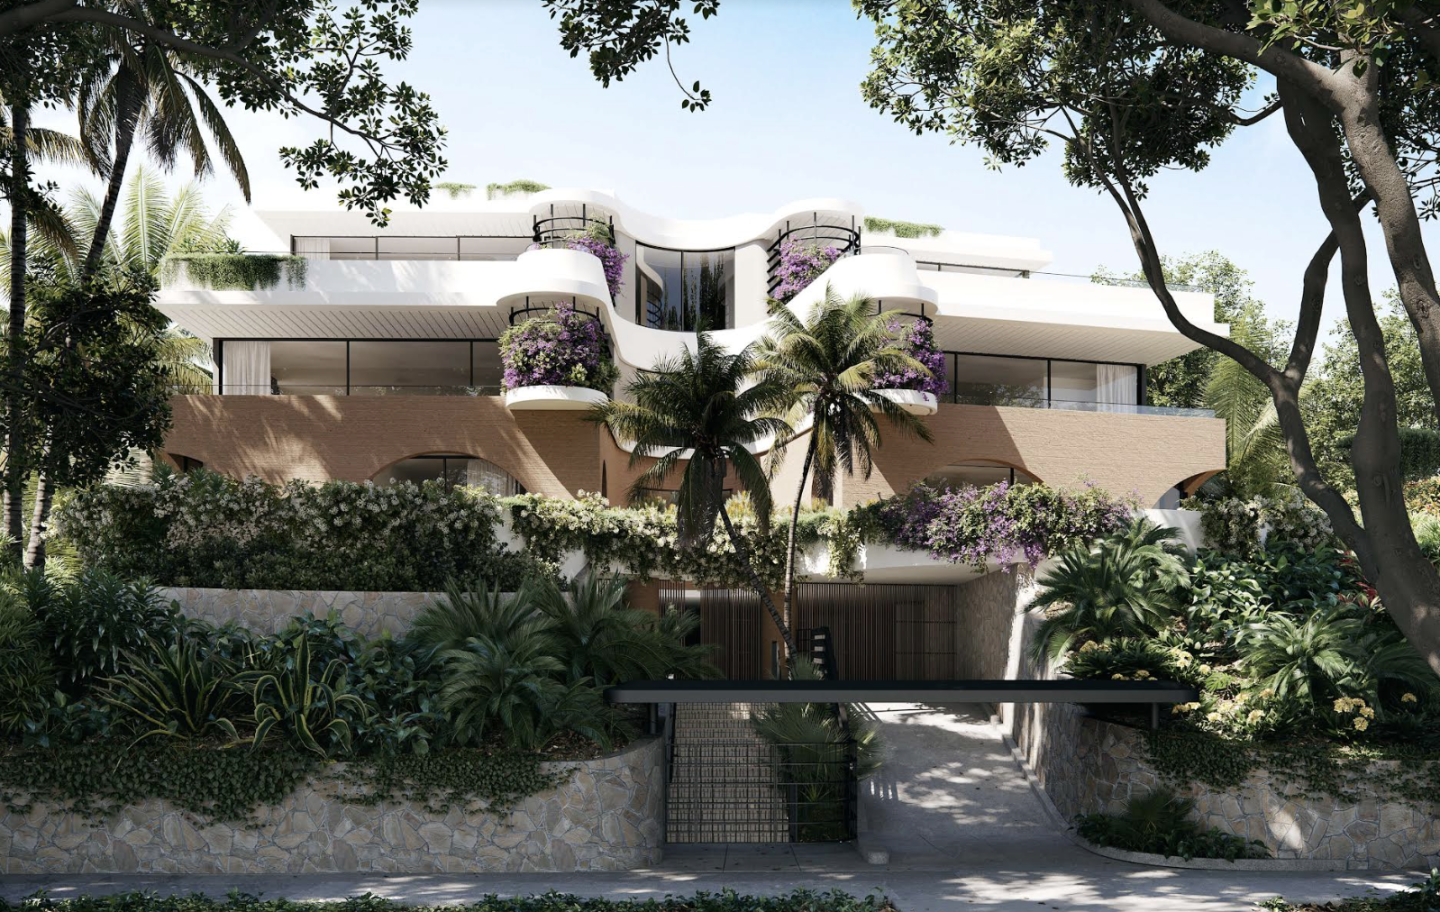
Kew presents Palm House, a boutique new apartment development in the green heart of Bellevue Hill. This masterfully curated project offers just 16 highly individual residences, including whole-floor homes and penthouses, set across two discreetly layered buildings. With a choice of two, three and four-bedroom layouts, each home has been orchestrated to balance grandeur, intimacy, and generosity of living. The architecture, gardens, and interiors have been composed in harmony to reflect the refined lifestyle of Sydney’s Eastern Suburbs. Stylish interiors with high-end finishes and designer details. The residences at Kew Palm House have been designed to maximise natural light and views while maintaining privacy. Living and entertaining spaces extend seamlessly onto terrace-style balconies or gardens, creating an easy flow between indoor and outdoor living. Kitchens feature expanses of travertine paired with thoughtful and ergonomic layouts, complemented by luxury appliances from V-ZUG. Principal suites and bedrooms provide comfort and calm, while bathrooms deliver hotel-like indulgence with refined finishes. Every detail has been shaped to create spaces of enduring quality. Exclusive resident amenities including pool, gardens, fully functioning kitchen. Residents of Kew Palm House enjoy access to thoughtfully integrated shared spaces designed for relaxation, wellbeing, and community. Landscaped gardens are woven with secluded, tree-lined paths that lead to a pool and pool house, complete with a kitchen and entertaining areas. Prestigious Bellevue Hill location near schools, shops, cafés, and coastal walks. Set within the green heart of Sydney’s Eastern Suburbs, Kew Palm House enjoys an enviable position bordered by the Royal Sydney Golf Course, the calm waters of Rose Bay, and coastal walks such as the Hermitage Foreshore. Residents are moments from Rose Bay Esplanade, Double Bay, and the vibrant retail and dining precincts of Bondi Junction. The area is also home to prestigious schools including Cranbrook School, making it a sought-after address for families. From village cafés and boutique stores to fine dining and international brands, Bellevue Hill offers a wealth of everyday choice, all within 15 minutes of the Sydney CBD. Renowned developer and award-winning design team behind Kew Palm House. Kew Palm House is a collaboration between some of Australia’s most respected names in design and development. Developer Kew is renowned for delivering luxury residences across Bellevue Hill, Bondi, and Rose Bay. Architecture is by Woods Bagot, who have reinterpreted the classic townhome form with fine brickwork and subtle detailing. Landscape design by Dangar Barin Smith creates tranquil, nature-rich surroundings punctuated by palm trees and scented blooms. Each partner has contributed their expertise to realise Kew’s vision for sophisticated, enduring living. Enquire today to secure your new home in Bellevue Hill. Kew Palm House is now selling, with private appointments available by request. Interested buyers are invited to register for a personal appointment at the display gallery in Rose Bay to learn more about life at Palm House, Bellevue Hill.
2
2
2
Contact agent
3
3.5
2
Contact agent
4
3.5
2
Contact agent
Pre-constructionSELLING NOW
Finrose, Lane Cove
2-10 Finlayson Street, Lane Cove NSW 2066
Natural stone benchtops, Miele appliances and timber floors in two palette schemes. Each residence features a sculptural natural stone island bench, Miele appliances, timber flooring, porcelain surfaces, integrated storage with concealed lighting, and a natural stone bathroom vanity with seamless cabinetry, available in a choice of light or dark material palettes designed by Plus Studio interior designer Maddison Grisdale. A communal lawn, barbecue and garden inspired by Lane Cove National Park. The shared garden and lawn occupy the south-western corner of the site, capturing afternoon sun and framed by a planting palette drawn from the character of Lane Cove National Park, with a communal barbecue and shaded undercover areas designed for relaxed gathering. Across from The Canopy, steps from Harris Farm, Jules and Story Cafe. Located at the corner of Finlayson and Rosenthal in Lane Cove, Finrose sits directly opposite The Canopy community precinct, within easy reach of Harris Farm, Lane Cove Market Square, Jules Restaurant, Story Cafe, Garçon, Lane Cove Aquatic Centre, North Shore Private Hospital and Longueville Wharf. Traders in Purple, Plus Studio and Land + Form: a 20-year track record in NSW. Developed and built by Traders in Purple, a national property and construction group with a 20-year history and a 100% completion record, with architecture and interiors by Plus Studio across 11 studios in Australia and New Zealand, and landscape design by Land + Form. Book a private appointment with the sales team. Visit the display gallery at The Village Shopping Centre, 43-45 Burns Bay Road, Lane Cove, or enquire today to explore availability at Finrose, Lane Cove.
3
2
2
from $3,700,000
3
2
2
from $2,995,000
2
2
1
from $2,095,000
Pre-constructionSELLING NOW
Bowey, Bondi
222 Bondi Road, Bondi NSW 2026
Welcome to Bowey, a boutique development that redefines luxury and modern coastal living. Designed by award winning Woods Bagot architects, this exclusive collection of just 16 meticulously crafted residences seamlessly blends heritage charm with contemporary sophistication. Every home is a statement of refined design, offering elevated ceilings, premium finishes, and an effortless connection to Bondi’s vibrant lifestyle. With a selection of 1, 2, and 3 bed residences including a penthouse, Bowey offers expansive layouts bathed in natural light. Elevated ceilings enhance the sense of space, while natural stone and timber flooring add warmth and timeless appeal. Specially crafted kitchens with high-end European appliances, ample storage, and elegant finishes create a perfect fusion of functionality and style. Open-plan living areas flow seamlessly into private outdoor terraces and balconies, inviting in coastal breezes and excellent district views. Bowey offers the ultimate convenience, with world-class beaches, bustling cafés, premium restaurants, boutique retail, and effortless transport links all within walking distance. Whether enjoying a morning swim at Bondi Beach, dining at acclaimed local restaurants, or exploring Bondi’s thriving wellness scene, this is a home where lifestyle and luxury converge. Proudly developed by Allambi Property, Bowey is built with a deep respect for Bondi’s history and future. Retaining the site’s original 1930s façade and integrating a century-old fig tree into the landscaped courtyard, the development seamlessly blends past and present. This is a rare opportunity to secure an exclusive Bondi residence, where heritage meets state of the art contemporary and coastal charm meets urban sophistication. Sales and information suite open by private appointment. Enquire now on 1300 656 250. *Images are artist impressions and are used for marketing purposes only.
3
2.5
2
Contact agent
3
2.5
2
Contact agent
1
1
1
Contact agent

Showing results 421 - 462 of 788 developments.