New and off the plan developments for sale in Gardenvale, VIC 3185
Don't miss the next new development in Gardenvale

New and off the plan developments for sale in Gardenvale, VIC 3185

682 new and off the plan developments for sale near Gardenvale, VIC 3185

Showing results 505 - 546 of 685 developments.

Under constructionSELLING NOW
Emerald Place | By Lowe Living
200 Clarendon Street, South Melbourne VIC 3205
House-sized apartments, boutique offering of only 36 residences. 2 Minute Walk to South Melbourne Market. Retail and dining on your doorstep. Spacious, sun-filled living spaces. 1km to Melbourne CBD. Short tram ride to the beach. Walking score of 99. Engineered timber floorboards & natural stone benchtops. Gaggenau appliances throughout. 2 car spaces included to every residence. Private garages available. Emerald Place residences stand as a testament to architectural grandeur and luxurious living, presenting an exclusive collection of 36 superbly designed apartments in the heart of South Melbourne, on the corner of Clarendon and York Street. The sheer size of each residence commands attention, boasting expansive floor plans that sprawl across multiple levels. From the moment one steps into these residences, they are greeted by soaring ceilings that create an aura of spaciousness and opulence. Developed by Lowe Living in partnership with Icon Kajima, designed in collaboration Woods Bagot and Acre, Emerald Place presents an inspired and coveted lifestyle to an enviable few. A selection of impressive 2 and 3 bed Residences, and 3 and 4 bed Skyhomes are available. Spacious, sun-bathed living areas that seamlessly extend to private outdoor retreats. Each room exudes elegance and sophistication, with meticulous attention to detail evident in every aspect of the design.
3
2
2
from $4,700,000
3
2
2
from $2,120,000
3
2
2
from $4,650,000
Under constructionSELLING NOW
Aria Melbourne, Southbank
135 Sturt Street, Southbank VIC 3006
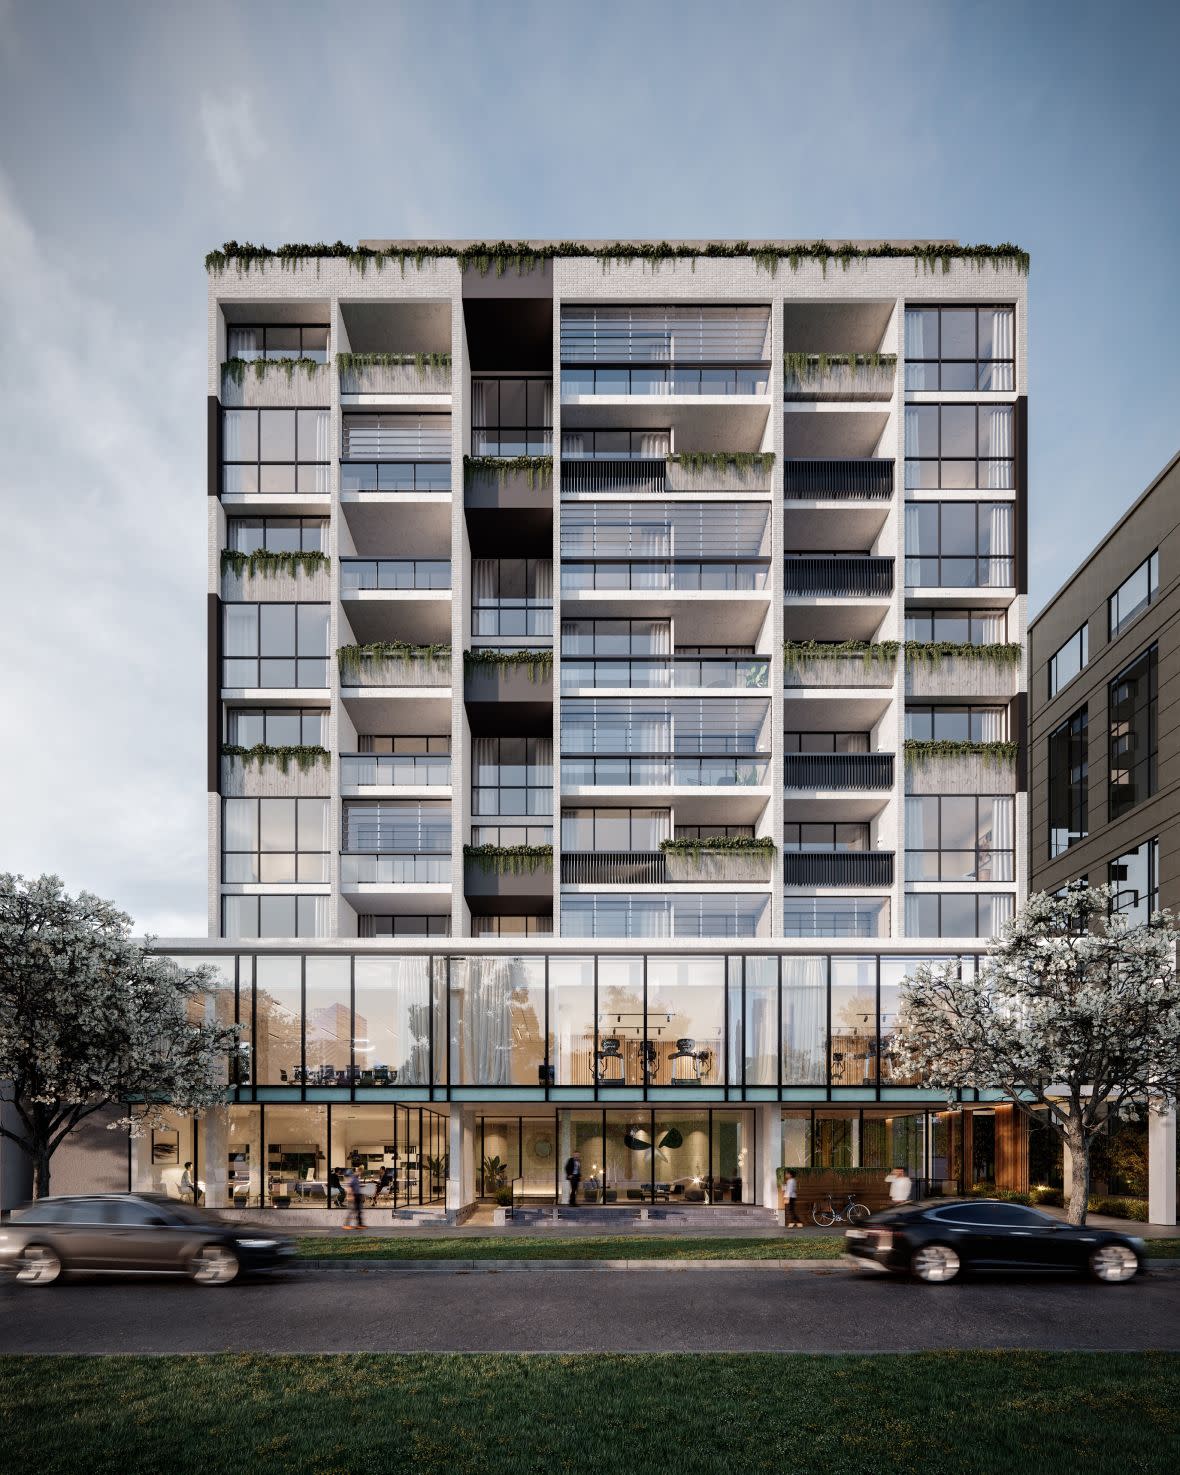
Boutique Apartment Development. 7 days a week concierge and security. Exclusive Resident Amenities. Designed by Hayball Architects. Spacious Floorplans. Protected North Facing Views. Three tram stops to Melbourne CBD. Walking distance to Royal Botanic Gardens. Next door to the Arts Precinct transformation. Smeg Appliances throughout. Conceived and delivered by Evolve Development and Hayball Architects, Aria Melbourne’s sophisticated design represents a new era in luxury apartment living, guided by a commitment to innovation, quality, and precise attention to detail. Spanning 18 levels, Aria Melbourne boasts an exquisite collection of two and three bedroom apartments – each offering exceptional comfort and access to an unmatched lifestyle in one of the world’s most captivating cities. Nestled in the heart of Melbourne’s sought-after Arts Precinct, right on the edge of the bustling CBD and alongside the splendid Royal Botanic Gardens, Aria Melbourne has an enviable location. Aria Melbourne features masterclass amenities exclusive to residents, including an all-year-round heated pool, a state-of-the-art gym, an outdoor living terrace with a resident communal dining kitchen, plus a 7-day concierge onsite. Aria Melbourne presents two distinct apartment styles, the Aria Collection and the Masters Collection, each offering a selection of curated interior schemes that capture the essence of modern elegance. These designs, thoughtfully anchored by natural materials and refined finishes, serve to create a harmonious and inviting atmosphere within your home.
2
1
2
1
from $950,000
2
2
2
from $2,120,000
3
2
2
from $2,570,000
Under constructionSELLING NOW
Park House Richmond Hill
268-270 Church Street, Richmond VIC 3121
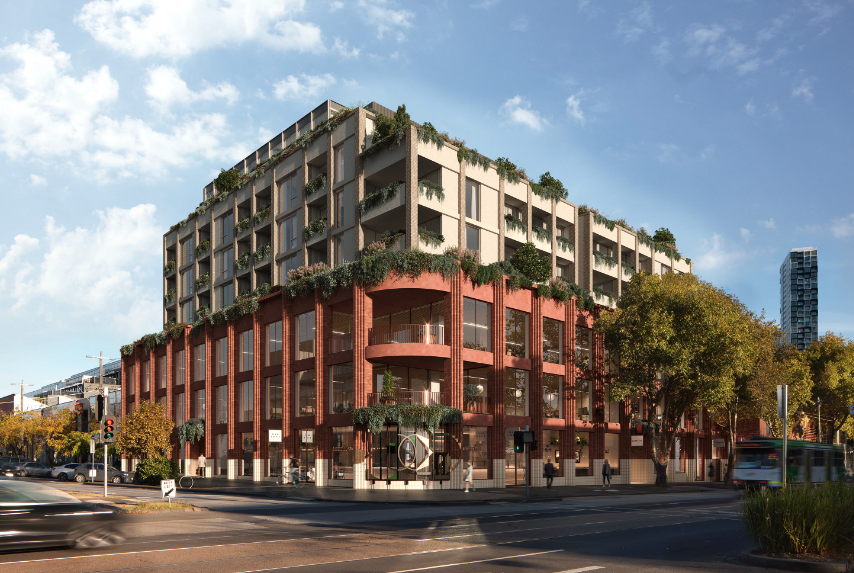
Park fronting homes. Protected city views. Established heritage-protected area. Boutique and curated designs. Refined interior finishes. Bespoke schemes. On the doorstep of buzzing retail precincts. Well-considered and spacious layouts. Average of 7.5 stars NatHERS energy rating. Communal and private rooftop facilities. A rare opportunity to reside in the heart of heritage filled Richmond Hill. Introducing Park House Richmond Hill - where exceptional lifestyle, unparalleled amenity, and inspired design meet. A premium collection of generously proportioned, two, three, and four-bedroom residences in one of the inner-city’s most vibrant and desirable pockets. Designed by Melbourne architecture and interior design studio Cera Stribley, Park House Richmond Hill honours the timeless grandeur of Richmond’s Victorian-era architecture – taking inspiration from the fine linear grain and curved detail of the area’s heritage facades to present a sophisticated and thoughtful new model for urban living. Taking in an elevated corner position with a large northern frontage, the building will be an iconic statement to Richmond Hill’s grand past and modern, vibrant future. The building’s direct frontage to the tranquil, tree-lined Ben Alexander Reserve provides residents with their very own backyard – mere feet away. Hidden away from the street and surrounded by greenery and heritage buildings, this atmospheric park creates opportunities to connect with nature and community, providing a true sense of place. Offering breathtaking 360-degree park and city skyline views, Park House Richmond Hill is a truly premium offering that provides residents with moments of inspiration.
2
2
1
from $1,300,000
3
2
2
from $1,750,000
3
2
2
Contact agent
Construction completeSELLING NOW
Hawthorn Park
33-53 Camberwell Road, Hawthorn East VIC 3123
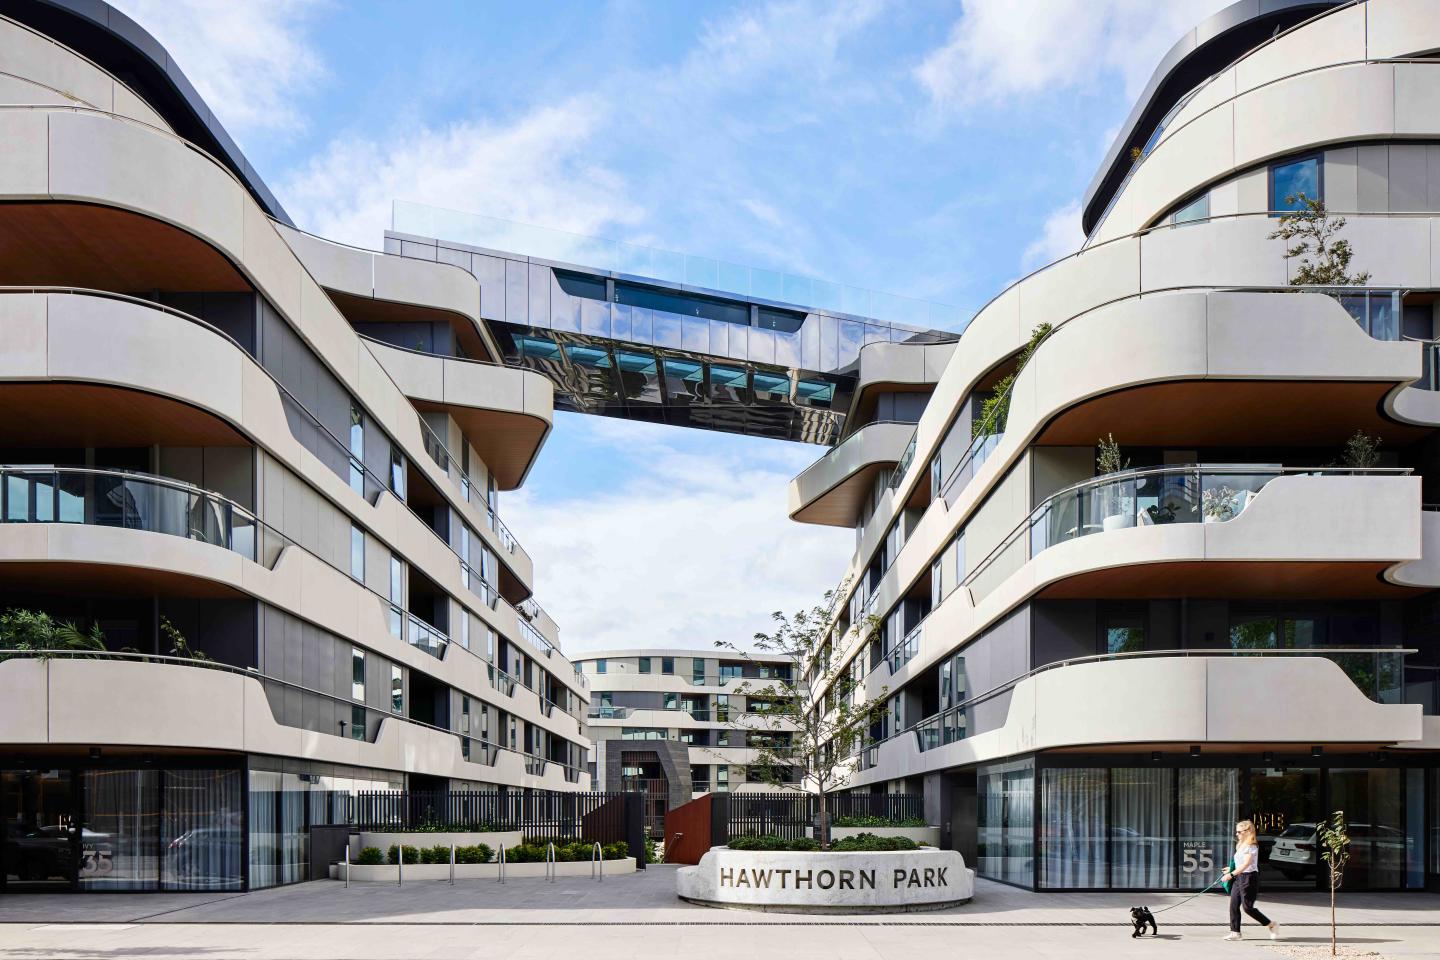
The incredible sky bridge pool with glass bottom. A prime location surrounded by landscaped gardens and parks. Large floor plans and light filled living spaces. Set to make a statement on Camberwell Road Hawthorn East, is newcomer Hawthorn Park, a sophisticated residential mid-rise that offers residents a lifestyle of luxury and convenience. Comprising 368 residences spread across seven floors and five buildings, Hawthorn Park is structured around garden vistas that feature lush greenery and resident lounges. Reflecting an emphasis on sustainability and healthy living, outdoor areas boast fruit and vegetable gardens where residents are invited to grow their own produce. Take your ultra-local produce to Hawthorn Park’s state-of-the-art kitchens, fitted out with high-quality Gaggenau appliances that marry form and function. Interior layouts are designed for entertaining, utilising intelligent floor plans with kitchen islands offering a perfect centrepiece around which to gather family members and guests. To ensure comfort and maximum natural light for each residence, floor to ceiling windows and large garden balconies providing private vistas of the communal park are just a few of the magic touches. The premium residences of Hawthorn Park are larger apartments and townhouses with superior and high end finishes and Gaggenau appliances including a five-burner cooktop, combi steam oven, dish warming drawer and fully integrated dishwashers in the kitchen. Designer pendant lighting looks over the benches to complete the look. What exclusive amenities await Hawthorn Park residents? A fully-equipped gym offers personal training, yoga and meditation studio. Massage suites. Sky boardwalk. A splash pool. Sky lounge and indoor residents lounge. Garden pavilion. Hammock lounge. Along with these amenities are plenty of bookable lounge and dining rooms with fully equipped chef’s kitchen, a sky terrace and boardwalk that accompany the sky pool which links two of the four buildings with windows and flooring to peer out underwater. Hawthorn Park is truly a landmark suburban development with world class engineering and amenity. Located in one of Melbourne’s premier suburbs of Hawthorn, the development is surrounded by heritage homes and buildings, eclectic cafes, sophisticated boutiques and bars and a well connected public transport system including major train and tram lines that provide services into the Melbourne CBD only 6 kilometres away or outer reaching suburbs with ease. Residents will be surrounded by nature by being in walking distance of Fritsch Holzer Park and a cycle to the trail that lines the lush and peaceful Yarra River and the ability to enjoy landscaping by Jack Merlo. Hawthorn Park offers multi-level townhouses with private entrances that appear as stand-alone homes. Combine this with the benefits of luxe apartment living and you’ll see why residents get the best of both worlds at this one-of-a-kind property! Visit the display suite today!
1
1
1
from $666,000
2
1
1
from $696,000
2
2
1
from $716,350

Showing results 505 - 546 of 685 developments.