


42 new and off the plan developments for sale in Footscray, VIC 3011
686 new and off the plan developments for sale near Footscray, VIC 3011
Showing results 253 - 294 of 728 developments.


The Canopy on Normanby, South Melbourne
272-280 Normanby Road, South Melbourne VIC 3205
The Canopy showcases an ambitious biophilic vision conceived by global townmaker Gamuda Land in collaboration with Hayball and landscape architects OCULUS. Drawing inspiration from the precinct's industrial heritage with a sculpted, staggered roofline and robust masonry, the architecture weaves….
1
from $625,0001
2
from $790,0002
2
from $954,0002
1

Clayworks
99 Derby Road, Sunshine VIC 3020
Clayworks represents a thoughtful synthesis of industrial heritage and contemporary architectural design, brought to life by SMA Projects and renowned architects Hayball. Townhomes featuring distinctive sawtooth rooflines pay homage to the site's rich history while delivering clean, sculptural….
2
from $787,9002
1
4
Price on request4
1
4
from $1,239,0003
2
Alexander Apartments
964 Alexander Road, Essendon VIC 3040
Alexander Apartments showcases a refined architectural response to contemporary living, characterised by crisp structural lines, floor-to-ceiling glazing, and expansive private terrace layouts. Inside, generous open-plan configurations seamlessly connect living and dining areas with broad outdoor….
1
Price on request2
Price on request3
Price on request
R.Evolution, South Melbourne
253 Normanby Road, South Melbourne VIC 3205
**R. Evolution** delivers an elevated benchmark for inner-bayside living, conceived through a dynamic collaboration between developer R. Corporation and Plus Studio. The tower’s sculpted form is complemented by lush podium sanctuaries curated by acclaimed landscape designer Paul Bangay, seamlessly….
2
Price on request1
1
2
Price on request2
2
Price on request2
450 Queen Street
450 Queen Street, Melbourne VIC 3000
450 Queen Street marks an exquisite collaboration between premier developer Golden Age Group and renowned architectural practice Bates Smart, seamlessly uniting restored heritage fabric with contemporary masonry podium forms. The tower’s architectural expression is elevated by a triple-height….
Apartment configurationsNot yet available
623 Collins, Melbourne
607-623 Collins Street, Melbourne VIC 3000
623 Collins masterfully integrates Melbourne's architectural history with contemporary high-rise design, pairing the meticulous heritage restoration of the 1923 State Savings Bank by Lovell Chen with an elegant tower envisioned by Carr. Curated by Fiona Lynch Office, the residences showcase bespoke….
1
from $616,0001
1
from $820,0001
2
from $1,566,0002

Normanby
199-201 Normanby Road, Southbank VIC 3006
The Normanby makes a bold sculptural statement on the Southbank skyline, masterminded by Capital Alliance alongside acclaimed practice DKO Architecture. Distinguished by its faceted, jewel-like glass envelope, the tower elegantly integrates private residences atop Australia’s debut AC Hotel by….
2
from $812,4002
1
3
from $1,441,6502
2

Encore, Essendon
113 Napier Street, Essendon VIC 3040
Encore delivers a refined architectural statement by Branson Group, drawing upon the developer's established pedigree in delivering house-sized residences and luxury townhomes. The exterior is characterised by softly curved forms, balanced proportions, and a tactile material palette that imparts….
3
from $1,899,0002
2
3
from $1,499,8002.5
2
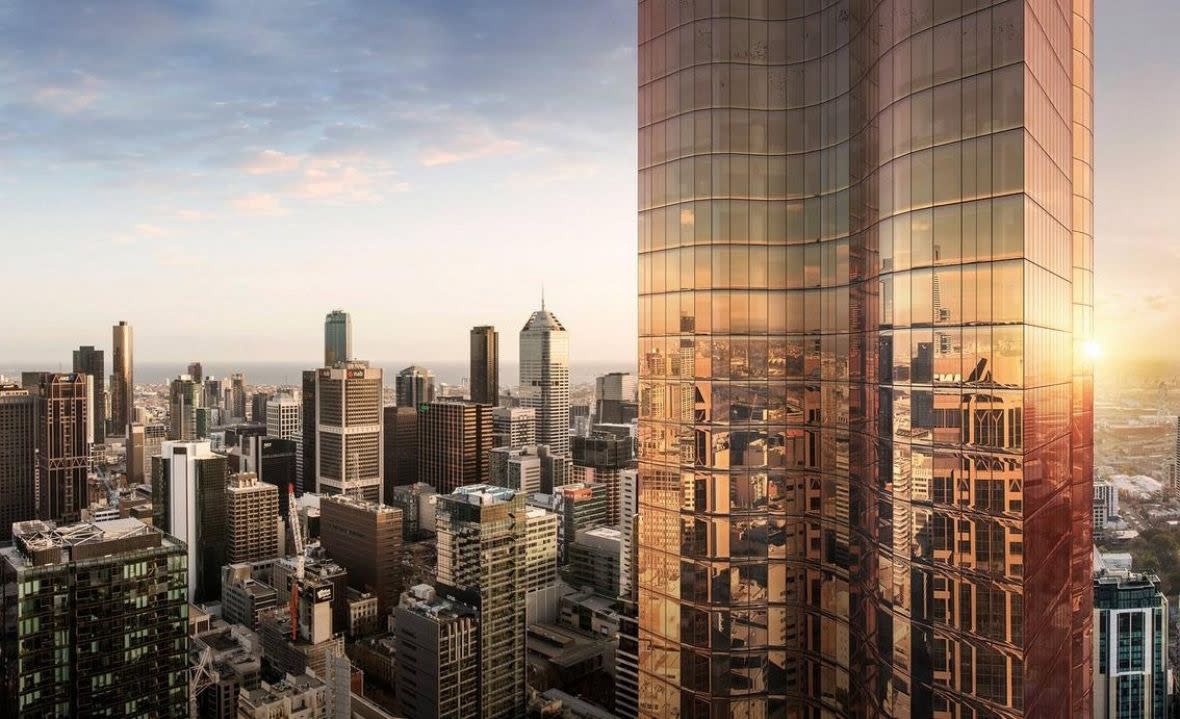
UNO Melbourne
117 A'Beckett Street, Melbourne VIC 3000
UNO Melbourne makes a striking sculptural statement on the city skyline, conceived by acclaimed architects Elenberg Fraser and delivered by developer S P Setia. The tower is characterised by an iridescent, dichroic glass façade that transitions between copper and sandstone tones, rising gracefully….
Apartment configurationsNot yet available272-282 Queen Street, Melbourne
272-282 Queen Street, Melbourne VIC 3000
272–282 Queen Street delivers an imposing architectural statement to central Melbourne, conceived by Brady Property Group alongside acclaimed practice Peddle Thorp. Rising above an intricately screened podium that dialogues with the surrounding urban fabric, the glass tower is sculpted to optimise….
1
Price on request1
2
Price on request1
3
Price on request2
2

Brunswick Established
23 Hodgson St, Brunswick VIC 3056
A rare offering of two, three and four bedroom townhomes are now selling from $1,444,000. Book your private display suite tour. Brunswick Established offers a rare and limited collection of 23 sustainable heritage townhomes meticulously designed for wellbeing by Six Degrees Architects,….
3
from $1,690,0002.5
1
3
from $1,850,0001
2.5
1
4
from $3,180,0001
3
2
Explore some nearby locations...
Seddon
New and off the plan developments for sale
Kingsville
New and off the plan developments for sale
West Footscray
New and off the plan developments for sale
Yarraville
New and off the plan developments for sale
West Melbourne
New and off the plan developments for sale
Footscray West
New and off the plan developments for sale
Kensington
New and off the plan developments for sale
Maidstone
New and off the plan developments for sale