39 new and off the plan developments for sale in Footscray, VIC 3011
Don't miss the next new development in Footscray

39 new and off the plan developments for sale in Footscray, VIC 3011

676 new and off the plan developments for sale near Footscray, VIC 3011

Showing results 379 - 420 of 715 developments.

Under constructionSELLING NOW
Emerald Place | By Lowe Living
200 Clarendon Street, South Melbourne VIC 3205
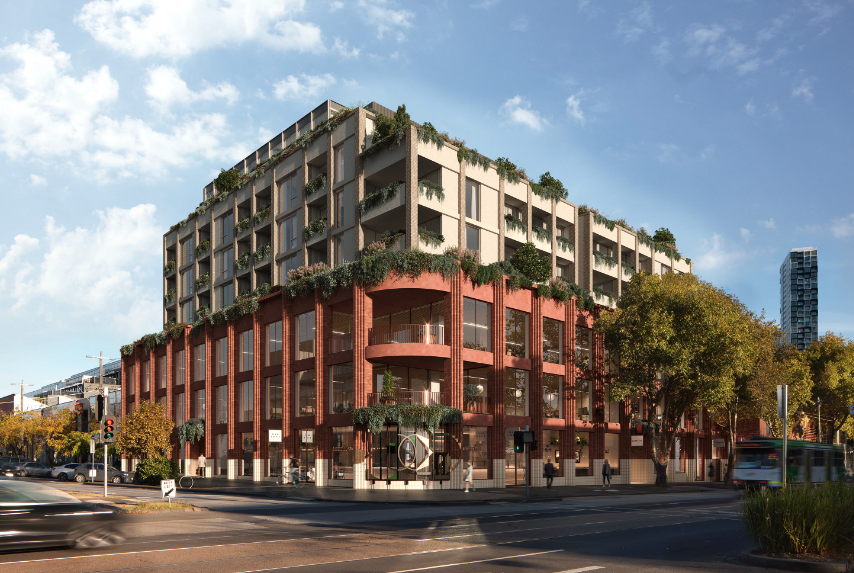
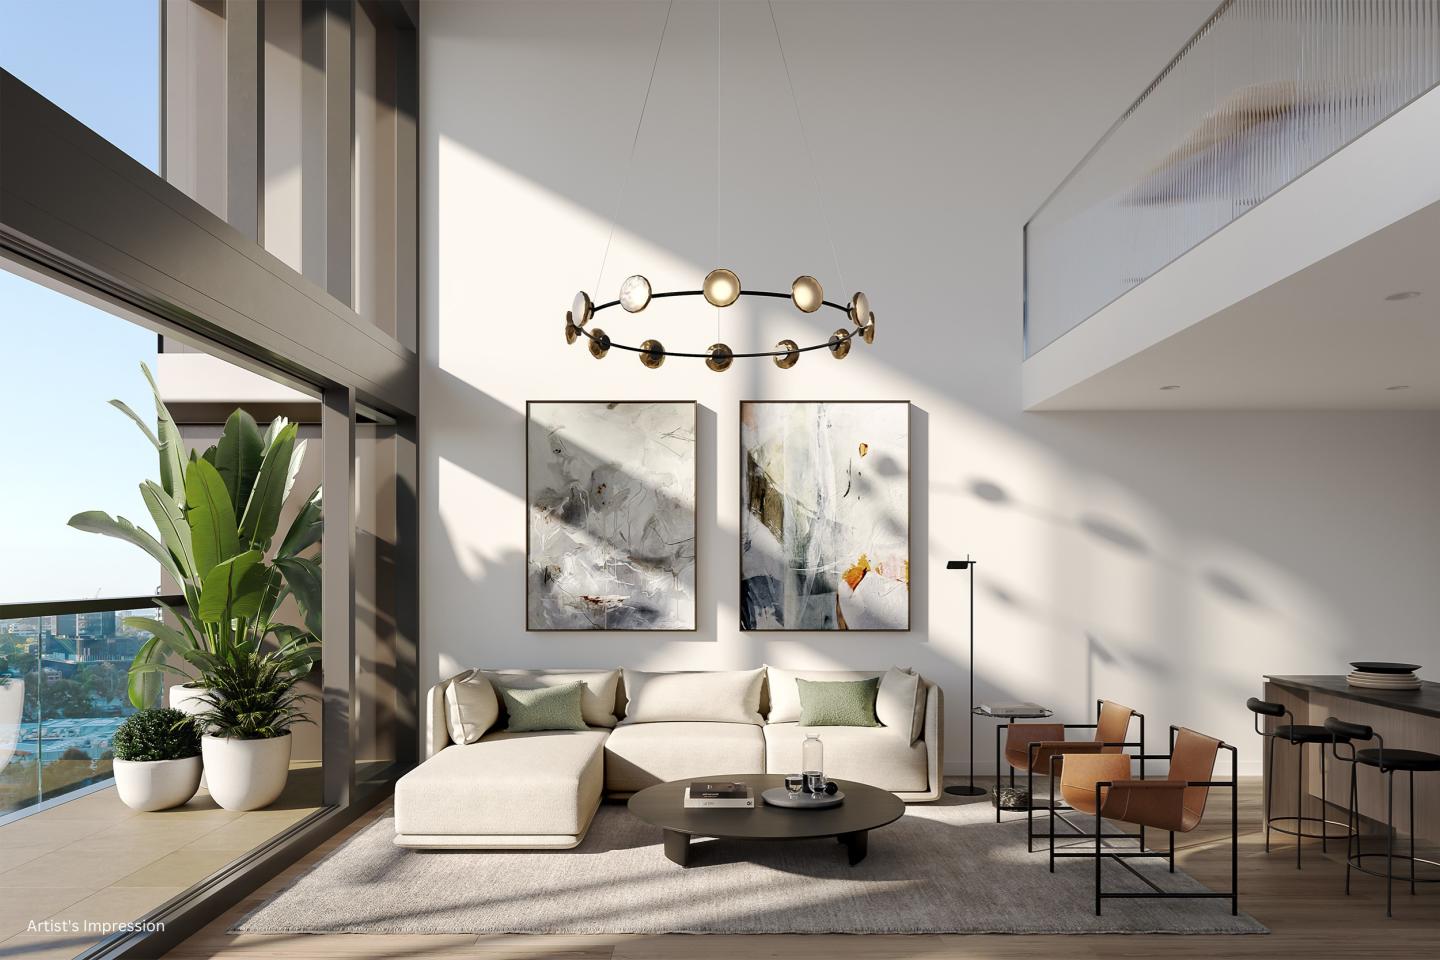
House-sized apartments, boutique offering of only 36 residences. 2 Minute Walk to South Melbourne Market. Retail and dining on your doorstep. Spacious, sun-filled living spaces. 1km to Melbourne CBD. Short tram ride to the beach. Walking score of 99. Engineered timber floorboards & natural stone benchtops. Gaggenau appliances throughout. 2 car spaces included to every residence. Private garages available. Emerald Place residences stand as a testament to architectural grandeur and luxurious living, presenting an exclusive collection of 36 superbly designed apartments in the heart of South Melbourne, on the corner of Clarendon and York Street. The sheer size of each residence commands attention, boasting expansive floor plans that sprawl across multiple levels. From the moment one steps into these residences, they are greeted by soaring ceilings that create an aura of spaciousness and opulence. Developed by Lowe Living in partnership with Icon Kajima, designed in collaboration Woods Bagot and Acre, Emerald Place presents an inspired and coveted lifestyle to an enviable few. A selection of impressive 2 and 3 bed Residences, and 3 and 4 bed Skyhomes are available. Spacious, sun-bathed living areas that seamlessly extend to private outdoor retreats. Each room exudes elegance and sophistication, with meticulous attention to detail evident in every aspect of the design.
3
2
2
from $4,700,000
3
2
2
from $2,120,000
3
2
2
from $4,650,000
Construction completeSELLING NOW
Australia 108, Southbank
70 Southbank Boulevard, Southbank VIC 3006
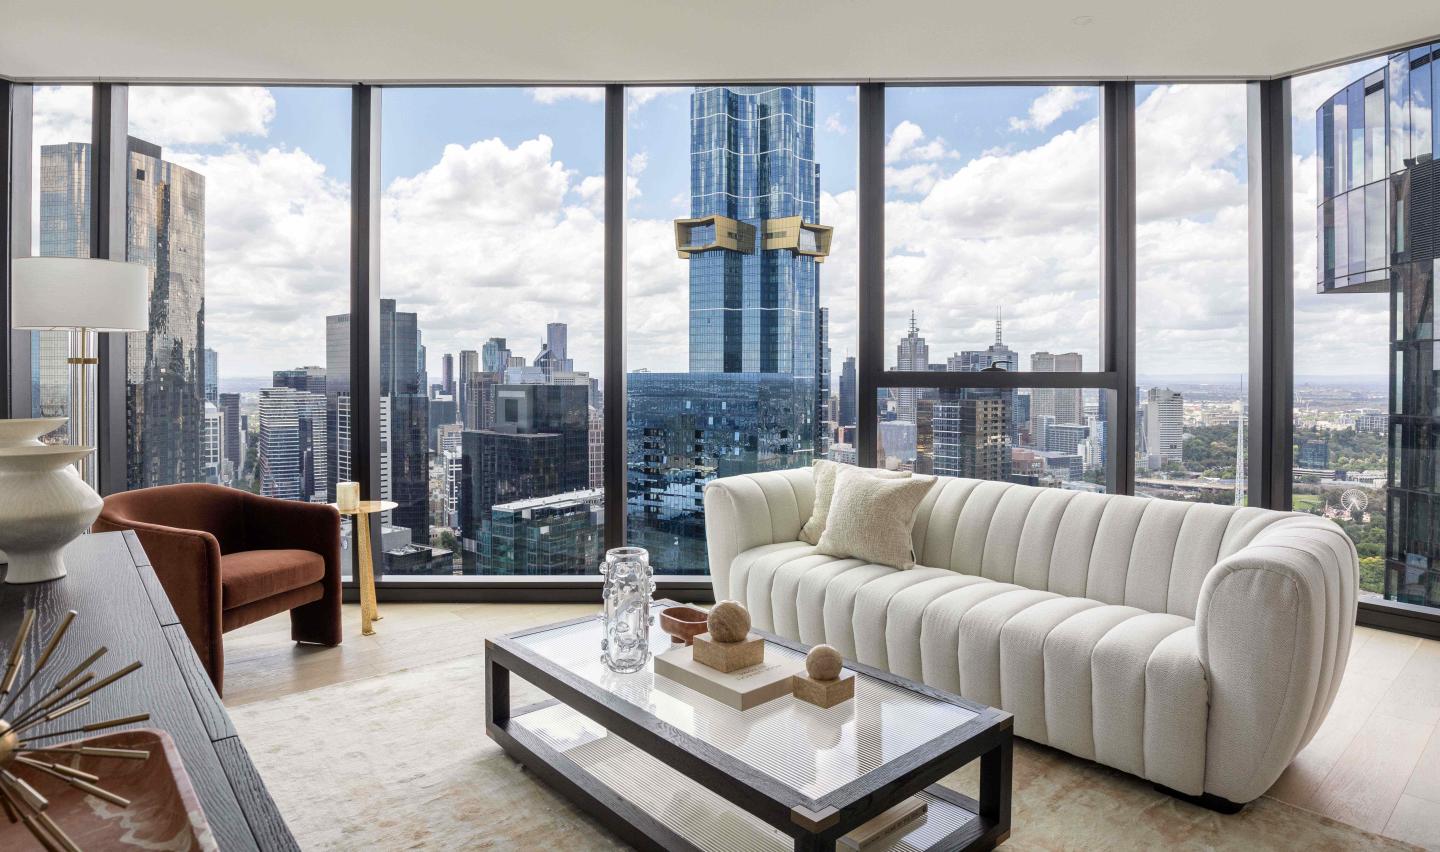
Australia 108 offers $0 Stamp Duty and massive rebates on Southbank 3-bed apartments - Limited-time offer!^. Located in Southbank, Victoria, 108 is Melbourne’s tallest residential tower, offering unparalleled living spaces and a design that captures the essence of luxury and modern city life. This iconic skyscraper redefines Melbourne’s skyline and provides residents with a unique living experience among the clouds. Australia 108 combines striking architectural details with world-class amenities, creating a residence that is both aspirational and attainable for those seeking the best of Melbourne living. Elevated Interiors with Premium Finishes for Unmatched Comfort. Designed by Melbourne’s renowned Carr Design studio, the interiors of Australia 108 offer a timeless, contemporary aesthetic. Floor-to-ceiling glazing captures natural light and the city’s remarkable skyline views, while each apartment features open, carefully considered layouts that prioritise both function and beauty. Every detail, from the natural stone finishes in the bathrooms to high-end appliances in the kitchen, has been selected to meet the demands of modern urban lifestyles. These residences echo the sophistication of high-end hotel suites, with unique elements such as hidden sculleries in selected apartments, expansive walk-in robes, and standalone bathtubs, elevating everyday comfort. Each space is a visual treat, embodying the building’s flowing architectural curves and blending a soft, neutral palette with a range of durable, premium materials. In the Cloud Residences, situated on the tower’s upper floors, every room provides breathtaking views, allowing residents to live at Melbourne’s highest elevations with spaces that combine luxury and homeliness. Exclusive Amenities for Recreation and Relaxation. Australia 108 brings together an array of amenities that cater to both relaxation and recreation. At the Sky Rise Club on Level 11, residents can enjoy resort-style offerings, including an indoor swimming pool, a gym, a steam room, and a theatrette for private screenings. Level 11’s dining area and virtual golf room provide ideal spots for social gatherings, creating a space where residents can relax without stepping outside the building. The most striking feature of Australia 108’s amenities is the Star Club, located on Levels 70 and 71, where residents can experience panoramic views of Melbourne’s cityscape and beyond. With double-height infinity pools, two state-of-the-art gyms, multiple dining rooms, and luxurious lounges, the Star Club feels like an elevated sanctuary. Additional features, such as a reading lounge, private cinema, and a sky garden with soaring ceilings, make the Star Club an immersive retreat where residents can escape the city’s bustle while enjoying a bird’s-eye view of Melbourne. The Cultural and Culinary Heart of Southbank. Southbank is Melbourne’s vibrant cultural centre, home to many of the city’s finest arts and entertainment venues, including the National Gallery of Victoria, The Arts Centre, and The Australian Ballet. Just a short walk from Australia 108, this precinct offers residents access to world-class exhibitions, performances, and cultural events. Nearby, the Crown Casino and Entertainment Complex presents a collection of fine dining restaurants, high-end shopping, and riverside eateries, all within minutes of your residence. Southbank’s dining scene offers a mix of sophisticated and laid-back venues along the promenade, while Melbourne’s famous laneways and hidden cafes across the Yarra provide a diverse culinary experience. The proximity to major sporting and event venues, including Rod Laver Arena, the MCG, and Marvel Stadium, ensures that sports enthusiasts and concertgoers alike have the best seat in Melbourne’s energetic event scene. Australia 108 offers , making it easy to connect with the CBD and other parts of the city. Residents are only a seven-minute walk from Flinders Street Station and can access tram services along Southbank Boulevard, with a tram departing every eight minutes. The location also provides straightforward access to major arterial roads, simplifying trips to outer Melbourne and beyond. By a Leading Team. Australia 108 is developed by World Class Global, an innovative Singapore-based developer known for creating high-quality, thoughtfully designed residential projects. World Class Global’s commitment to excellence is evident in every aspect of Australia 108, from the project’s bold architecture to its premium living spaces. The iconic tower was constructed by Multiplex, whose focus on sustainable construction practices and community-enhancing projects aligns seamlessly with Australia 108’s vision. The design is the work of Fender Katsalidis Architects, industry leaders celebrated for their urban design contributions and their commitment to shaping sustainable cityscapes. Additionally, Carr Design’s award-winning interior design expertise brings an unparalleled level of refinement to each residence, ensuring an environment that is as functional as it is beautiful. Enquire Today for Your Private Appointment. Experience Melbourne from a new perspective at Australia 108. For those ready to embrace the ultimate in city living, Australia 108 offers private appointments with sales agents. Enquire today to book your tour of this iconic Southbank residence and discover firsthand the breathtaking views, sophisticated interiors, and exceptional amenities that make Australia 108 a unique opportunity in Melbourne’s real estate market.".
3
2
2
from $1,628,000
3
3
2
from $2,720,000
3
2
2
from $1,580,000
Construction completeSELLING NOW
Melbourne Square
93-119 Kavanagh Street, Southbank VIC 3006
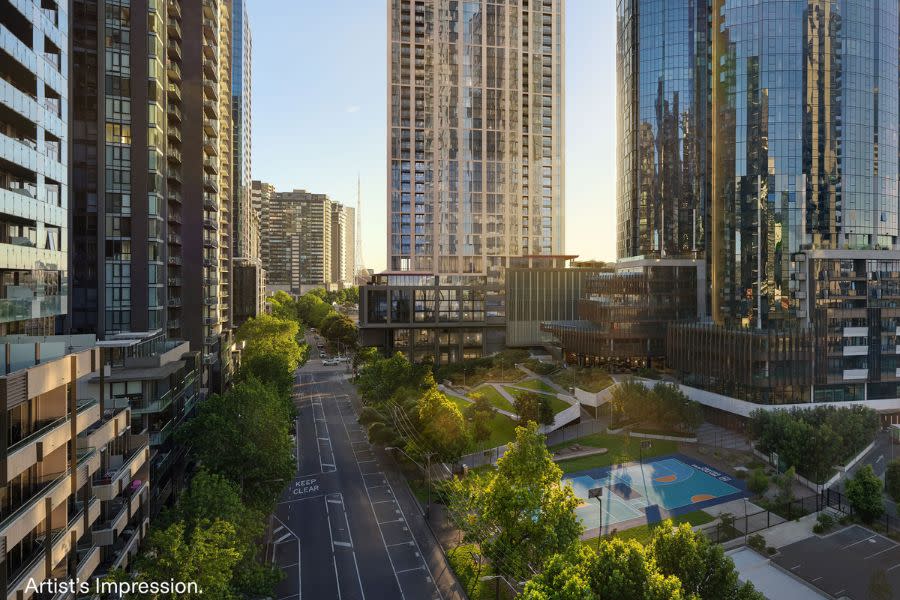
Visit the new SkyHome display apartments, beautifully furnished and styled by Coco Republic. Urban's favourite things about Melbourne Square, 93-119 Kavanagh Street, Southbank VIC. Exquisite on-site resort-style amenities. Established community. Full-line, double-storey Woolworths and Nido childcare centre on site. Melbourne Square will deliver Southbank's newest lifestyle destination. The design focus by Cox Architecture centred on creating a community where a resident's every need could be met within a short walk. Southbank VIC has access to some of Melbourne's most dynamic activity zones: the arts precinct, Yarra River, sporting venues and park network. At the Melbourne Square residential towers, you will be a convenient short distance from the renowned Crown Casino, as well as much more amenity the suburb of Southbank VIC has to offer. Adjacent to Melbourne Square’s full-line, double-storey Woolworths supermarket is a Pacific Asian grocery store and 10 Hoff Café as well as BWS bottle shop for people looking to replenish their fridges and cellars. Meticulously designed bespoke homes developed by OSK Property. Timeless design has been encapsulated within each Melbourne Square Southbank VIC home, with the best in the business leading the artistic vision for the development, for each East and West tower. COX Architecture's masterful canvas is complemented by Carr Interior Design and developed by the trusted OSK Property. Peering over the bay in one direction and the city skyline in another, Level 54 of the Melbourne Square development in Southbank VIC boasts further opulent amenity that includes private dining and meeting spaces, a reading lounge, as well as a gym, pool and spa deck for the premium and penthouse apartment purchasers at Melbourne Square apartments. . World-class amenities to suit your lifestyle in Southbank VIC. At Melbourne Square Southbank VIC, both public and private amenity has been thoughtfully considered, giving residents a multitude of relaxation, work and entertainment zones. The impressive offering spans over 14,000sqm and includes a landscaped public park, a network of green spaces, a resort-style 25m heated outdoor pool and private entertaining pods to name a few. Melbourne Square residents will be spoilt for choice with many beautiful spaces beyond their apartments to relax, exercise or entertain friends within the precinct, while the larger community of Southbank VIC will gain a new destination for dining, shopping and relaxing outdoors. Melbourne Square amenities at a glance: Private dining facilities. Lounge. Cinema. Sun terrace. Music room. Gym and Yoga studio. Garden. Spa & Sauna. Golf simulator. Enquire today via Urban to learn more about Melbourne Square at 93-119 Kavanagh Street, Southbank VIC, and to secure your new home.
3
2
1
from $1,506,000
3
2
1
$1,598,800
3
2
2
$3,337,000
Pre-constructionSELLING NOW
AURA at Melbourne Square
7 Hoff Boulevard, Southbank VIC 3006
Rising 67 storeys at 7 Hoff Boulevard, Southbank, AURA presents 673 refined residences blending Japanese design principles with Australia's natural beauty. Designed by Cox Architecture and DKO, the tower delivers calm, light-filled homes with balconies and expansive views. AURA's vertical wellness ecosystem, layered gardens, social clubs and retail activation redefine urban living, all seamlessly connected to Melbourne Square's parks, amenities and vibrant community. AURA, the next stage of Melbourne Square, offers a comprehensive amenity suite designed to support wellness, balance and connection. The AURA club on level 7 features an indoor pool, cold plunge, spa, sauna and steam room, alonside a fully equipped gym, Reformer Pilates studio and yoga room. Residents can unwind in the library, music and games rooms, work-from-home zones and open-air terrace. The Japanese-inspired AURA gardens feature outdoor dining with BBQ, lounge, and fire pit, including a tea house pavilion for quiet contemplation or a place to entertain friends and family. Social spaces continue at the Meridian Club on levesl 49 & 50 with an elegant lounge bar, conservatory and private dining rooms. Crowning AURA, the exclusive Cumulus Club spans levels 66 and 67 with lounges, private dining, premium wellness spaces and city views. Cox Architecture has designed a building embodying a sleek, rectangular grid aesthetic that meticulously fuses inspiration and design cues taken from New York’s timeless high-rises and Tokyo’s skyline. The interior designer, DKO, has created unique apartments designed to embrace Japanese principles of calm, clarity and simplicity with natural materials and layered spaces. The majority of Aura residences will also include balconies, increasing fresh air and outdoor space access. These balconies will boast incredible views across Melbourne’s CBD, Kennedy Park, Docklands, the Royal Botanic Gardens and the Arts Precinct. The building’s residences will be complemented by approximately 1,600 sqm of retail space across 5 – 8 tenancies on the ground floor and level one. Life at AURA is defined by balance, convenience and elevated everyday moments. Residents of Melbourne Square are surrounded by expansive greenery at Kennedy Park, offering calm retreats in the heart of Southbank, while a full-line Woolworths ensures daily essentials are always close at hand. Families benefit from premium early learning at Nido Childcare, complemented by a vibrant mix of cafés, restaurants and specialty retail along Hoff Boulevard. Just moments away, the CBD, Arts Precinct and Royal Botanic Gardens offer culture, dining and entertainment. Above it all, AURA residents enjoy million-dollar views over Melbourne’s skyline, gardens and bayside surrounds.
1
1
from $579,000
1
1
1
from $694,000
2
1
from $892,000
Construction completeSELLING NOW
Sapphire by the Gardens
63 La Trobe Street, Melbourne VIC 3000
Enviably positioned on Level 55 of the brand-new Sapphire building, this residence is a creative collaboration between elite and award winning architects and designers, Fender Katsalidis & Cox Architecture. Coexisting alongside the adjoining, international Shangri-La Hotel, the Sapphire collection of spectacular residences includes an exclusive and dedicated private grand lobby entrance and abundant resident-only resort facilities. This rare sub-penthouse is one of only three residences in the collection to encapsulate more than 330sqm of internal bespoke luxury accommodation. Accessed by its own private lobby entry on Level 55, this magnificent residence displays an immense sense of space and spectacular vistas from every room. It includes three separate living zones, private dining room, extensive open plan living, two full kitchens, three double bedrooms with the master suite incorporating a separate, custom luxe walk-in robe with dual access, and a grand ensuite offering separate showering and bathing zones framed by panoramic views. Unique to this residence is six side by side carparks and separate storage room, dual entry access for staff, caterers or the owner's convenience. Stunning book-end full slab Calacatta marble kitchens. Top-of-the-line Miele appliances in both kitchens. Two full height refrigerators & three dishwashers. Marble bathrooms and powder room. Master suite with sculpted Corian standalone bath. Separate study. Entire floor-to-ceiling glazing. Custom fireplace & integrated whiskey bar. Hand selected Herringbone solid oak flooring. Custom designed bespoke joinery and cabinetry throughout with opulent surfaces. Architectural lighting and soft LED in coffered ceiling areas. Reverse cycle air conditioning and underfloor heating.
3
3
6
Contact agent
Construction completeSELLING NOW
FOCUS Melbourne
81 City Road, Southbank VIC 3006
Melbourne’s most awarded high-rise project in 2023! FOCUS won a prestigious Victorian Housing Award from the HIA, and also a coveted UDIA Victoria Award for Excellence. Also available: Fully-furnished apartments in the heart of West Melbourne at Parkhill. HEART OF THE ARTS PRECINCT. FOCUS offers easy access to an abundance of cafes, restaurants, and entertainment options, with the Botanic Gardens, Crown Entertainment Complex, Arts Centre and the Melbourne CBD all within walking distance. MODERN CITY LIVING. Comprising one, two and three bedroom apartments spread across 50 levels, this glazed high-rise features a contemporary facade of strong rectilinear geometry, clear and bronze glass, and the retention of a heritage façade along the streetscape. Floor-to-ceiling windows filter in an abundance of natural light, which permeates throughout the spacious open plan layouts and offer panoramic city vistas. Resident comfort is elevated with motorized blinds and concealed air-conditioning. PREMIUM INTERIORS. The high quality of the kitchens is shown through the composite stone bench-tops, Miele appliances, LED feature lighting, German tapware, soft close cabinetry and excellent storage spaces. Bathrooms are fully-tiled and boast elegant mirrored wall cabinets, clear glass shower frames, a composite stone shelf with feature LED lighting and crisp white basins. FOCUS resident amenities: A glass-roofed heated pool. Gym and sauna. A stylish resident’s lounge and dining area. Landscaped BBQ terrace. Luxe theatre. 24/7 Concierge. 24/7 digitally secured parcel lockers. Outdoor spaces.
1
1
1
$669,000
1
1
1
$709,000
1
1
1
$729,000
Under constructionSELLING NOW
Saxon Street by Milieu, Brunswick
31 Saxon Street, Brunswick VIC 3056
Milieu Property. Jackson Clements Burrows Architects, DesignOffice, OCULUS. Saxon Street by Milieu is situated in the heart of the Merri-bek Arts and Culture Precinct alongside Balam Balam Place—a vibrant and evolving area that’s actively supporting the local community through social, creative and commercial initiatives. As this pocket of Brunswick continues to flourish as a cultural and civic hub, we’re contributing to the neighbourhood through thoughtfully designed apartments that will support the routines and rigours of everyday life and have a positive impact on the way people live. Designed in collaboration with Jackson Clements Burrows Architects, DesignOffice, and OCULUS, Saxon Street by Milieu embodies our belief that well designed homes can be functional, welcoming and sustainable. As our eighth project with DesignOffice, this collaboration reinforces our dedication to exploring how design can enrich daily life. Thoughtfully shaped around a diverse community, the approach prioritises functionality and sustainability to create homes with a genuine sense of belonging. 7.5 average NatHERS rating. EV charging ready. Fossil Fuel Free. Milieu’s 5th project in Brunswick of 25 completed projects. Perfectly positioned for access to public transport and amenity. Expansive communal rooftop terrace for entertaining. Move in mid 2027. Maximum stamp duty savings available. No Car Stackers or Car Lift.
2
1
1
from $915,000
2
2
1
from $995,000
3
2
2
from $1,445,000
Under constructionSELLING NOW
BLVD at Melbourne Square
19 Hoff Boulevard, Southbank VIC 3006
Fitness & Wellness Spaces (Podium gym, spa, sauna and 25m indoor swimming pool). Podium & Terrace Gardens (Zen garden, al fresco dining, BBQ facilities, seating areas). WELL Pre-certification (Gas-free residential building, carbon neutral operation enabled, EV charging, fresh air, lighting and thermal comfort). Future Proof Living (Integrated home automation, smart lockers for seamless collection, smart building App for everyday services). Entertainment Spaces (Residents’ Lounges, dining rooms, cinema/karaoke room, golf simulator). Co-working & Business Facilities (Meeting rooms, breakout zones, private pods, open-plan design). Latest Release - The Edition Residences at BLVD. Offering exceptional two and three-bedroom apartments, The Edition Residences characterises luxe city apartment living with three bedrooms spanning 145 to 174 sqm – a rarity in the Melbourne CBD. This select range reflects superior living spaces complemented by warm, timber flooring, air conditioning in the living room and master bedroom, and top-tier European Bosch kitchen appliances. Sky high, located in the tower’s 56 to 61 storeys, these homes occupy some of the best positions in Melbourne Square to overlook the city, granting living spaces skyline and garden views. With only six residences per level, you are also ensured generous space and utmost privacy. Visit us at 29 Balston Street, Southbank 10am-5pm daily. The next residential release at Melbourne Square is designed to engage the senses. Set on an elegant, tree-lined boulevard and surrounded by 3,745m2 of lush green parkland, this peerless inner-city address in an established community and thriving precinct delivers resort-style amenities and elevated wellbeing. BLVD is one of the first residential projects in Australia registered to pursue WELL certification. Designed by international award-winner Cox Architecture with interior design partners CARR, this geometrically intricate residential building presents uninterrupted vistas from the city skyline to the bay, gardens, and parks.  .
1
1
from $652,000
1
1
from $663,000
1
1
from $947,000
Under constructionSELLING NOW
37 Lyle Street, Brunswick
37 Lyle Street, Brunswick VIC 3056
Beautifully Curated Four Bedroom Forever Family Home nearing Completion. Contact agent for a detailed site inspection. This four-bedroom home brings together thoughtful architecture, quality materials, and genuine liveability in one of Brunswick’s most desirable neighbourhoods. Designed by Blair Smith Architecture with interiors by The Stella Collective and landscaping by Jala Studio, the residence reflects a cohesive vision — one that balances form and function with warmth and calm. Every element has been considered: how spaces connect, how natural light moves through the home, and how materials age and evolve over time. From its curved façade to the tactile interior palette, the design emphasises natural textures and enduring finishes. The result is a home that feels grounded, generous, and built for everyday life. Features. * Four bedrooms, including two main suites (one on each level). * Three and a half bathrooms, featuring natural stone and sculptural detailing. * Custom kitchen with integrated appliances, built-in dining, and generous island bench. * 3-metre ceilings in living areas, bespoke joinery, and a warm neutral palette. * Curved walls and natural materials used throughout. * Seamless connection between indoor and outdoor spaces. * Secure off-street parking for two vehicles. * Daikin zoned ducted heating and cooling on both levels. * 6kW solar system with smart inverter and 2,500L underground rainwater tank. * 7-Star NatHERS energy rating. * Built by Majestix, a builder known for precision and craftsmanship, this home is currently under construction with completion expected in June 2026. Contact Agents for a detailed site inspection.
4
3.5
2
from $2,280,000
Pre-constructionSELLING NOW
Park Street, South Melbourne
219 Park Street, South Melbourne VIC 3205
Earthy textures, custom joinery and a choice of light or dark schemes by Arent & Pyke. Each 3-bedroom residence features interiors by Arent & Pyke, founded by Juliette Arent and Sarah-Jane Pyke, with earthy tones and textures reflecting the character of Park Street, custom joinery, a fireplace, dedicated study, powder room and generous open-plan living and dining, available in a choice of light or dark material palettes. A private rooftop terrace and communal rooftop with views across South Melbourne. Each residence includes a private rooftop terrace, with a communal rooftop sitting above the streetscape of South Melbourne and framing views across the neighbourhood. South Melbourne Market, Albert Park and the city fringe at the door. Located at 219 Park Street in South Melbourne, the project sits within walking distance of South Melbourne Market, heritage laneways, celebrated local dining and cafes, with the city fringe and Albert Park close by. Warren & Mahoney, Arent & Pyke and Carpe Group: Carpe's tenth project. Architecture by Warren & Mahoney, a multi-disciplinary design studio with over six decades of practice across Australia and New Zealand, with interiors by Arent & Pyke, development by Carpe Group on their tenth project, and investment by KordaMentha Real Estate, whose combined gross development realisation exceeds $700 million. Book a private appointment with the sales team. Visit the display suite at 270-272 Park Street, South Melbourne, or enquire today to explore availability at Park Street, South Melbourne.
Under constructionSELLING NOW
Aria Melbourne, Southbank
135 Sturt Street, Southbank VIC 3006
Boutique Apartment Development. 7 days a week concierge and security. Exclusive Resident Amenities. Designed by Hayball Architects. Spacious Floorplans. Protected North Facing Views. Three tram stops to Melbourne CBD. Walking distance to Royal Botanic Gardens. Next door to the Arts Precinct transformation. Smeg Appliances throughout. Conceived and delivered by Evolve Development and Hayball Architects, Aria Melbourne’s sophisticated design represents a new era in luxury apartment living, guided by a commitment to innovation, quality, and precise attention to detail. Spanning 18 levels, Aria Melbourne boasts an exquisite collection of two and three bedroom apartments – each offering exceptional comfort and access to an unmatched lifestyle in one of the world’s most captivating cities. Nestled in the heart of Melbourne’s sought-after Arts Precinct, right on the edge of the bustling CBD and alongside the splendid Royal Botanic Gardens, Aria Melbourne has an enviable location. Aria Melbourne features masterclass amenities exclusive to residents, including an all-year-round heated pool, a state-of-the-art gym, an outdoor living terrace with a resident communal dining kitchen, plus a 7-day concierge onsite. Aria Melbourne presents two distinct apartment styles, the Aria Collection and the Masters Collection, each offering a selection of curated interior schemes that capture the essence of modern elegance. These designs, thoughtfully anchored by natural materials and refined finishes, serve to create a harmonious and inviting atmosphere within your home.
2
1
2
1
from $950,000
2
2
2
from $2,120,000
3
2
2
from $2,570,000

Showing results 379 - 420 of 715 developments.