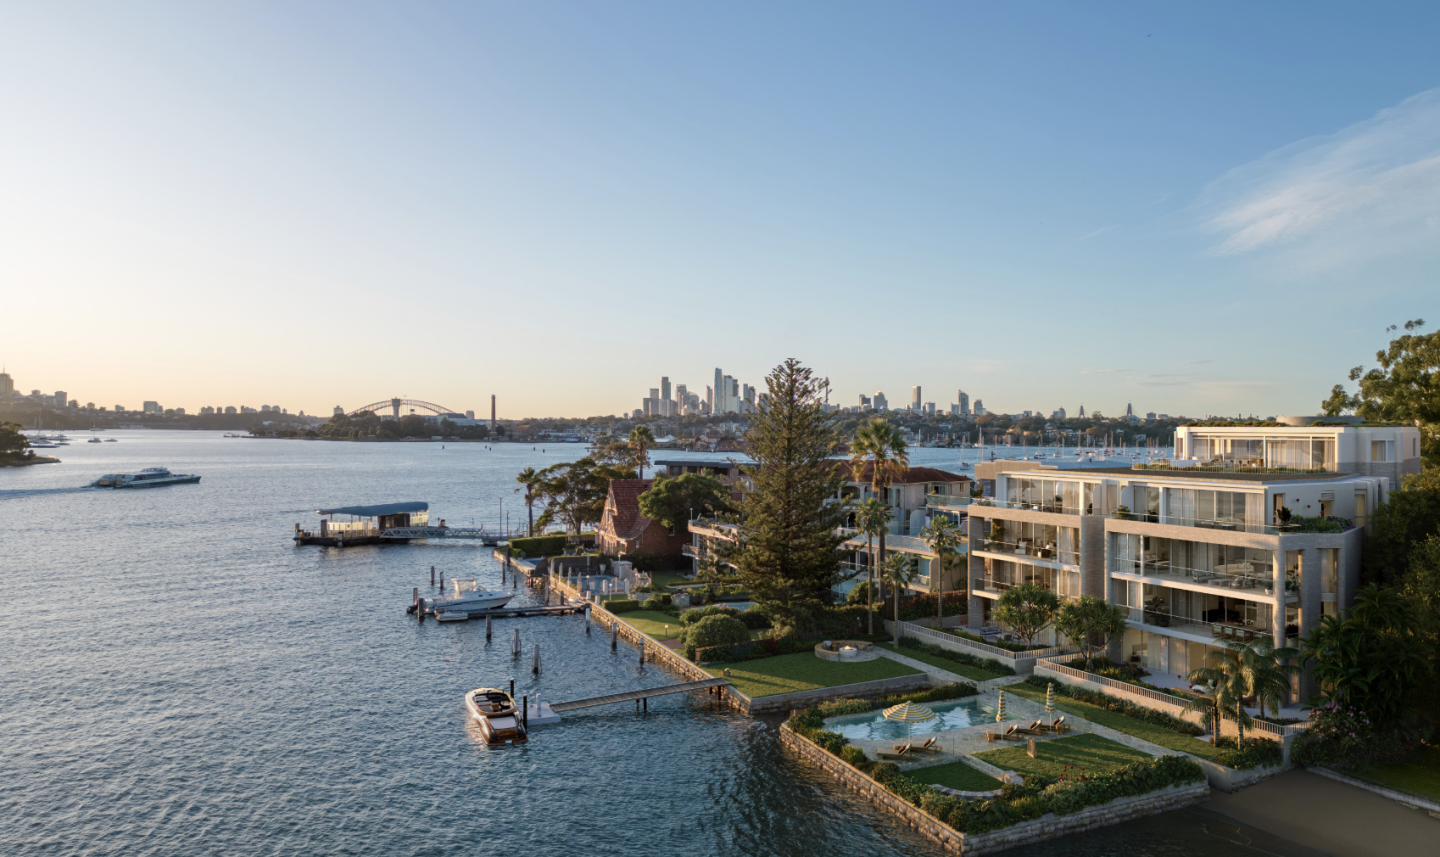
New and off the plan developments for sale in Eveleigh, NSW 2015
Don't miss the next new development in Eveleigh

New and off the plan developments for sale in Eveleigh, NSW 2015

741 new and off the plan developments for sale near Eveleigh, NSW 2015

Showing results 337 - 378 of 743 developments.

Under constructionSELLING NOW
Ava, Five Dock
56 Ramsay Road, Five Dock NSW 2046
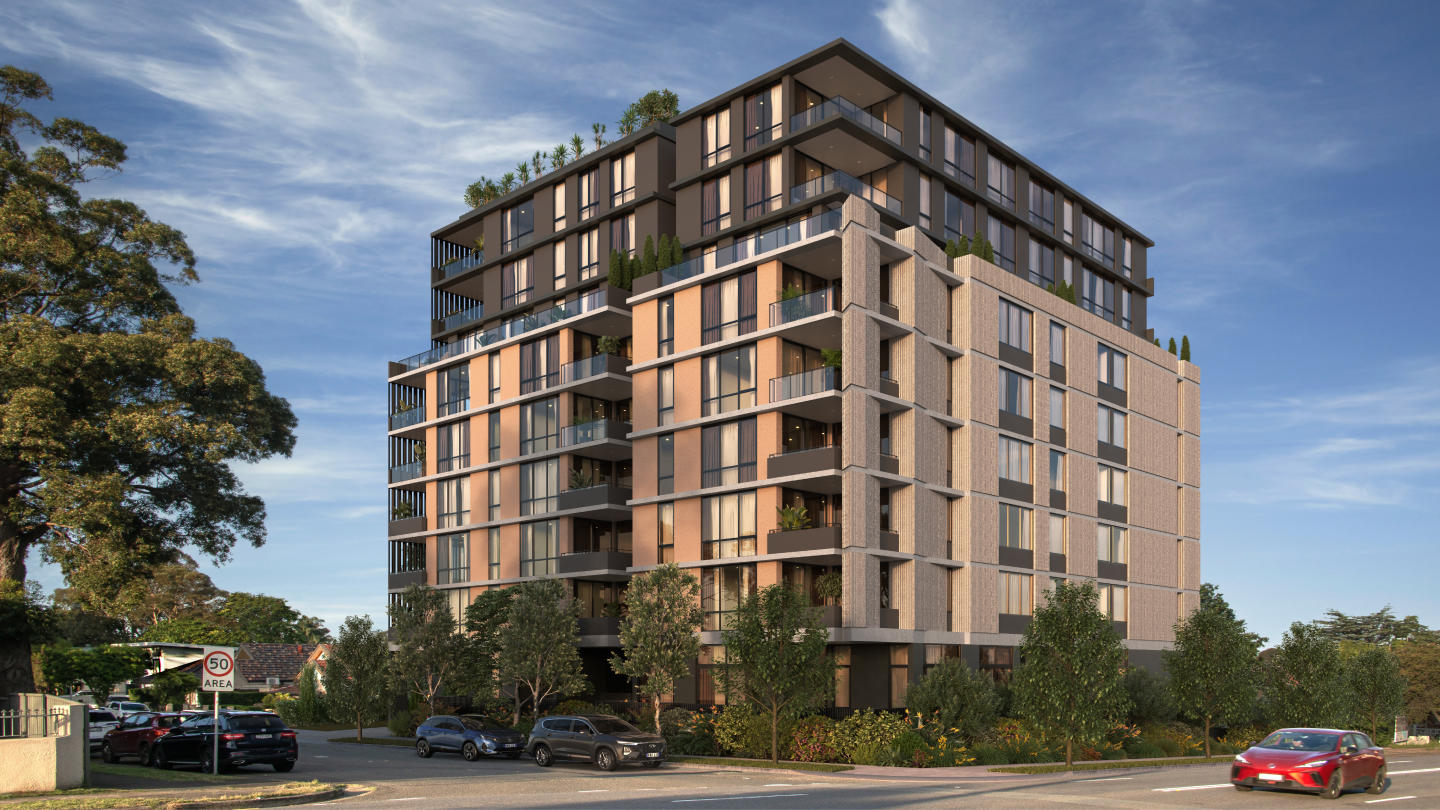
AVA, Five Dock presents a rare opportunity to secure a new apartment in one of Sydney’s most established and tightly held suburbs. This limited collection of just 27 beautifully crafted residences offers a variety of one, two, three, and four-bedroom floorplans designed to suit a broad range of lifestyles. Every apartment has been carefully planned to balance architectural form and everyday function, offering elevated views across Five Dock and towards the city skyline. Located in the heart of Five Dock, AVA is an address that connects residents to the suburb’s unique village culture while offering all the comforts of modern apartment living. With its boutique scale and considered design, AVA, Five Dock appeals to both downsizers seeking low-maintenance living and professionals looking to establish roots in a well-connected inner west neighbourhood. Crafted interiors with natural finishes and premium inclusions. Each residence at AVA, Five Dock is designed to feel calm, welcoming, and timeless. Interiors are anchored by neutral-toned timber joinery, wool carpets underfoot, and natural stone benchtops that bring warmth and refinement to everyday living. Generous living areas allow natural light to flow throughout, enhancing the sense of space. In the kitchen, residents will find premium ILVE appliances seamlessly integrated into the joinery, creating a cohesive look that prioritises both performance and aesthetics. Fisher & Paykel washer and dryer units are included in all apartments for added convenience, while air conditioning and heating ensure year-round comfort. These thoughtful inclusions reflect a broader design philosophy that prioritises quality, longevity, and ease of living. Rooftop terrace and considered building amenities. Residents of AVA, Five Dock can enjoy the benefits of a private rooftop terrace—an elevated space designed for both relaxation and connection. Landscaped planting surrounds built-in barbecue and wash-up facilities, creating a functional outdoor area that extends the living experience beyond the apartment itself. Additional conveniences include basement car parking, two internal lifts for efficient access, and garbage chutes to support easy waste disposal. These features are designed to streamline daily routines and support a low-maintenance lifestyle, particularly appealing for those seeking a home that requires minimal upkeep. Lifestyle convenience in the heart of Five Dock. Positioned close to the Five Dock town centre, AVA places residents within walking distance of essential everyday amenity and local character. Five Dock is one of Sydney’s oldest suburbs and continues to retain a strong sense of community. Supermarkets, providores, bakeries and independent grocers are all part of the streetscape, along with a public library and cafes that serve as familiar meeting points for locals. The suburb’s Italian heritage is evident in its food culture, with long-established delis, pasticcerias and restaurants contributing to Five Dock’s reputation as a foodie destination. Parks, walking tracks and the waters of nearby Iron Cove offer recreational options, while a selection of local schools and educational facilities support growing families. The upcoming Sydney Metro West station at Five Dock will further enhance connectivity, joining Parramatta and the Sydney CBD in just minutes once completed. Arterial roads including Parramatta Road and the City West Link are also easily accessible from the address, enabling convenient travel across the inner west and beyond. A collaboration between K2 Property Group and Squillace. AVA, Five Dock is delivered by K2 Property Group, a developer focused on high-quality, design-led residential projects that respond to the evolving expectations of Australian buyers. With an emphasis on boutique scale and craftsmanship, K2 Property Group brings extensive experience to the delivery of AVA. The project’s architecture and interiors have been designed by the award-winning Squillace studio. Known for their sensitive and contextual design approach, Squillace brings a cohesive vision to AVA—one that embraces the established character of Five Dock while introducing a refined, contemporary edge. Every detail of the project reflects this collaborative focus on materiality, proportion, and comfort. Book a private appointment to view AVA, Five Dock. AVA, Five Dock offers a unique opportunity to secure a newly built apartment in one of Sydney’s most beloved inner west suburbs. Enquire via Urban today to learn more about available residences or to book a private appointment.
Apartment configurationsNot yet available
Construction completeSELLING NOW
Soul
4 Stuart Crescent, Drummoyne NSW 2047
Under constructionSELLING NOW
Bianca Drummoyne
2C Wolseley Street, Drummoyne NSW 2047
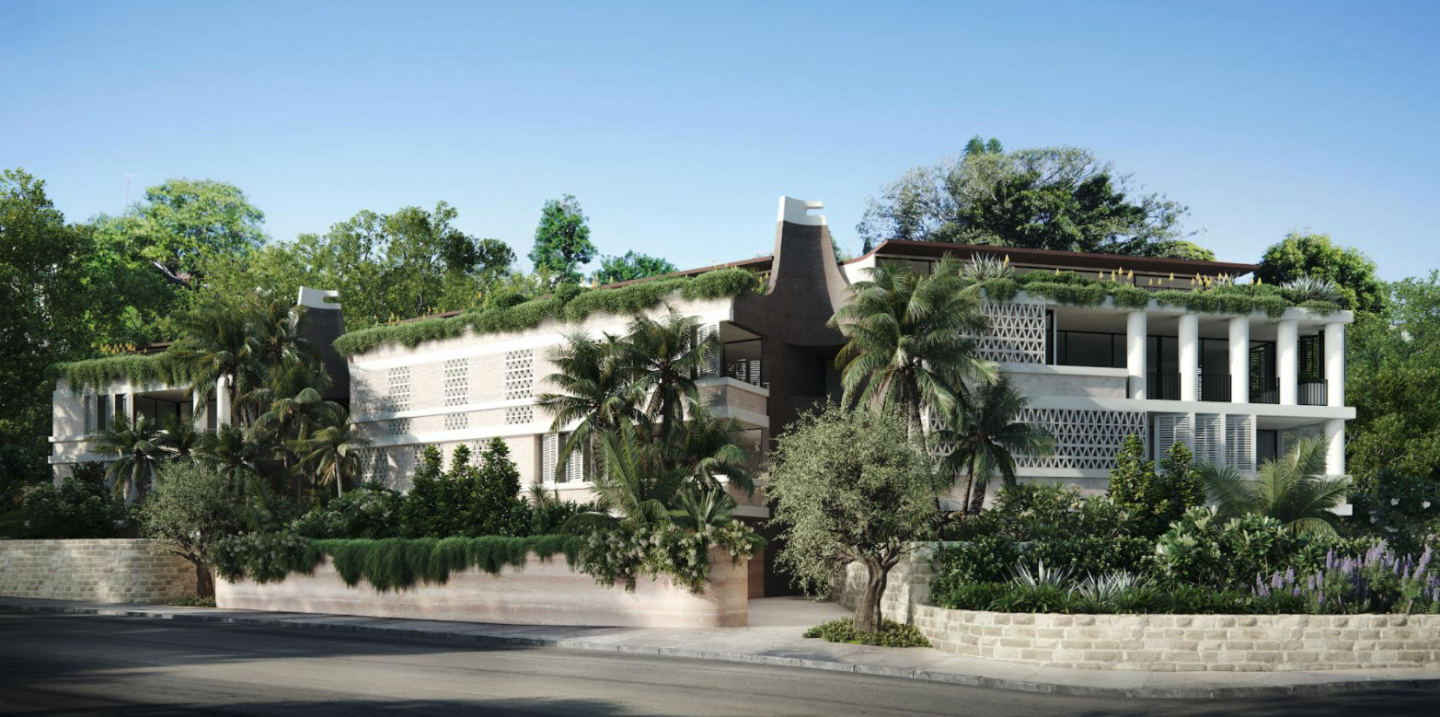
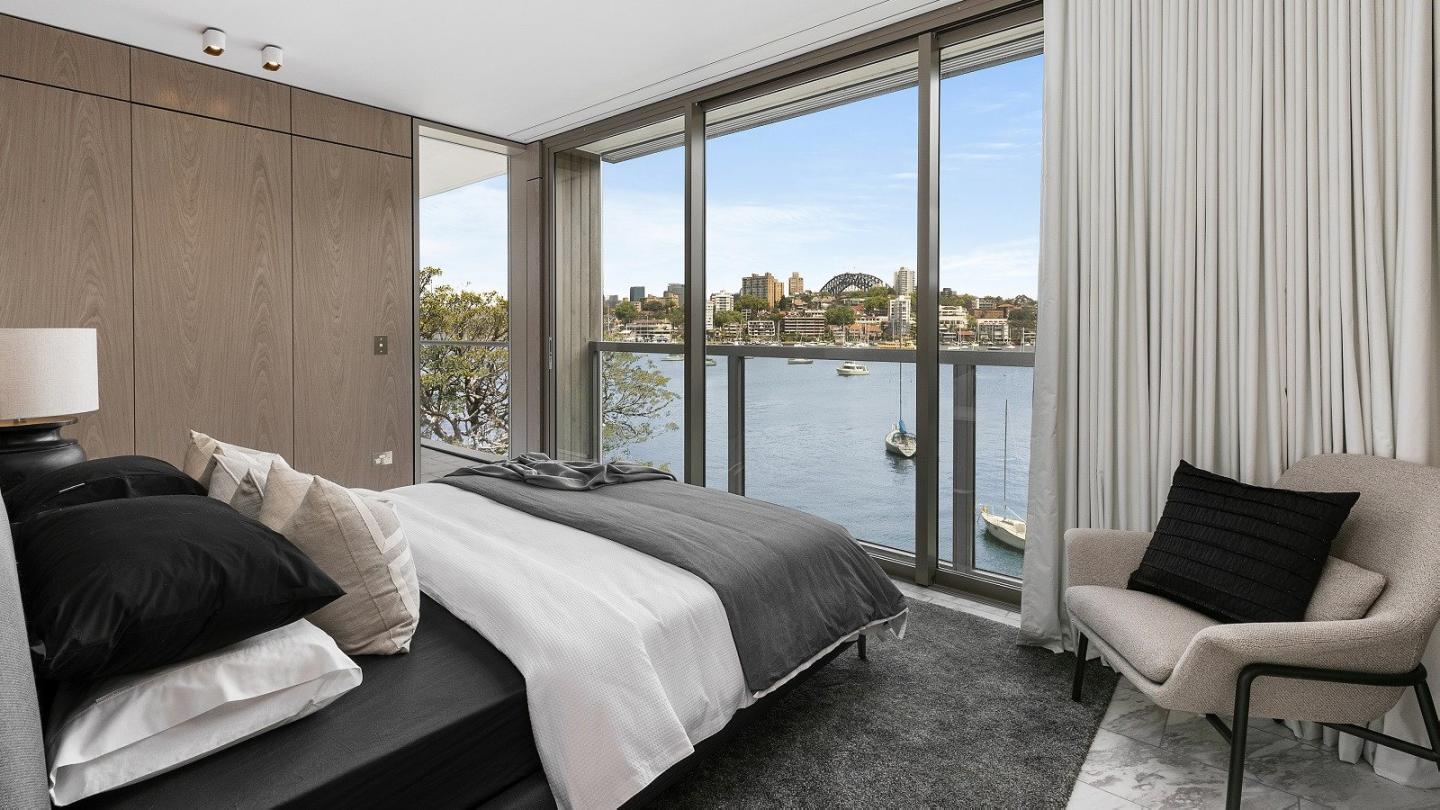
Luxury double frontage waterfront homes. Nearing completion with iCIRT rated builder Trescon. House-like proportions - only 2 apartments per floor with internal space over 220 sqm. North-facing apartments feature harbour views that will never be obstructed. Outdoor oasis - set on a 35m water frontage enjoy direct water access via your own private jetty, a resort-style swimming pool, manicured gardens and lawns and access to harbour beach. Generous open plan living with stunning fireplaces and secluded primary suites with dressing rooms. Experience peace of mind with a lock-up-and-leave lifestyle in a secure and private building, complete with a lock-up garage. Convenience at your doorstep - the Drummoyne Sailing Club and Birkenhead Point a 5-minute drive away. 2-minute walk to Drummoyne Wharf with a 14-minute ride to Circular Quay by ferry. Seamless indoor outdoor living, connection to its rare waterfront location and luxurious finishes designed by award-winning SJB Architects. Introducing Bianca Drummoyne, an exclusive collection of twelve elegant waterfront homes nestled on the edge of Drummoyne Bay. These homes are currently under construction by ICIRT-rated builder, Trescon. Situated on a picturesque tree-lined residential street, these residences offer easy access to the Inner West’s vibrant lifestyle amenities and convenient transportation connections to the harbour and CBD. You can reach Circular Quay in just 14 minutes by ferry, the Drummoyne Sailing Club and Birkenhead Point in a 5-minute drive, or the Sydney CBD in 15 minutes. An entertainer’s dream, each residence features beautifully appointed kitchens complete with a butler’s pantry and generous open-plan living areas with stunning fireplaces, custom-built bars and wine fridges. Whether you're gazing out onto Drummoyne Bay or across to the Sydney CBD and Harbour Bridge, every apartment offers an exceptional view. The inviting outdoor area, set on a 35-metre water frontage, provides residents with a private oasis to enjoy waterfront living at its finest. Beautifully landscaped gardens, open lawns a resort-style swimming pool, exclusive residents' private jetty and access to harbour beach, enhance your luxury lifestyle. Designed by renowned architect, SJB, and curated by award-winning developers, Central Element and Develotek, Bianca Drummoyne is already over 50% sold. Enquire now to ensure you don’t miss out on this rare opportunity. Explore the beauty of Bianca at our display gallery, now open by private appointment.
3
2
2
from $4,500,000
3
3
2
from $9,500,000
4
4
3
from $15,500,000
Construction completeSELLING NOW
The Arc
6 McKye Street, Waverton NSW 2060
Under construction
Drummoyne Cove
2A Hythe Street, Drummoyne NSW 2047
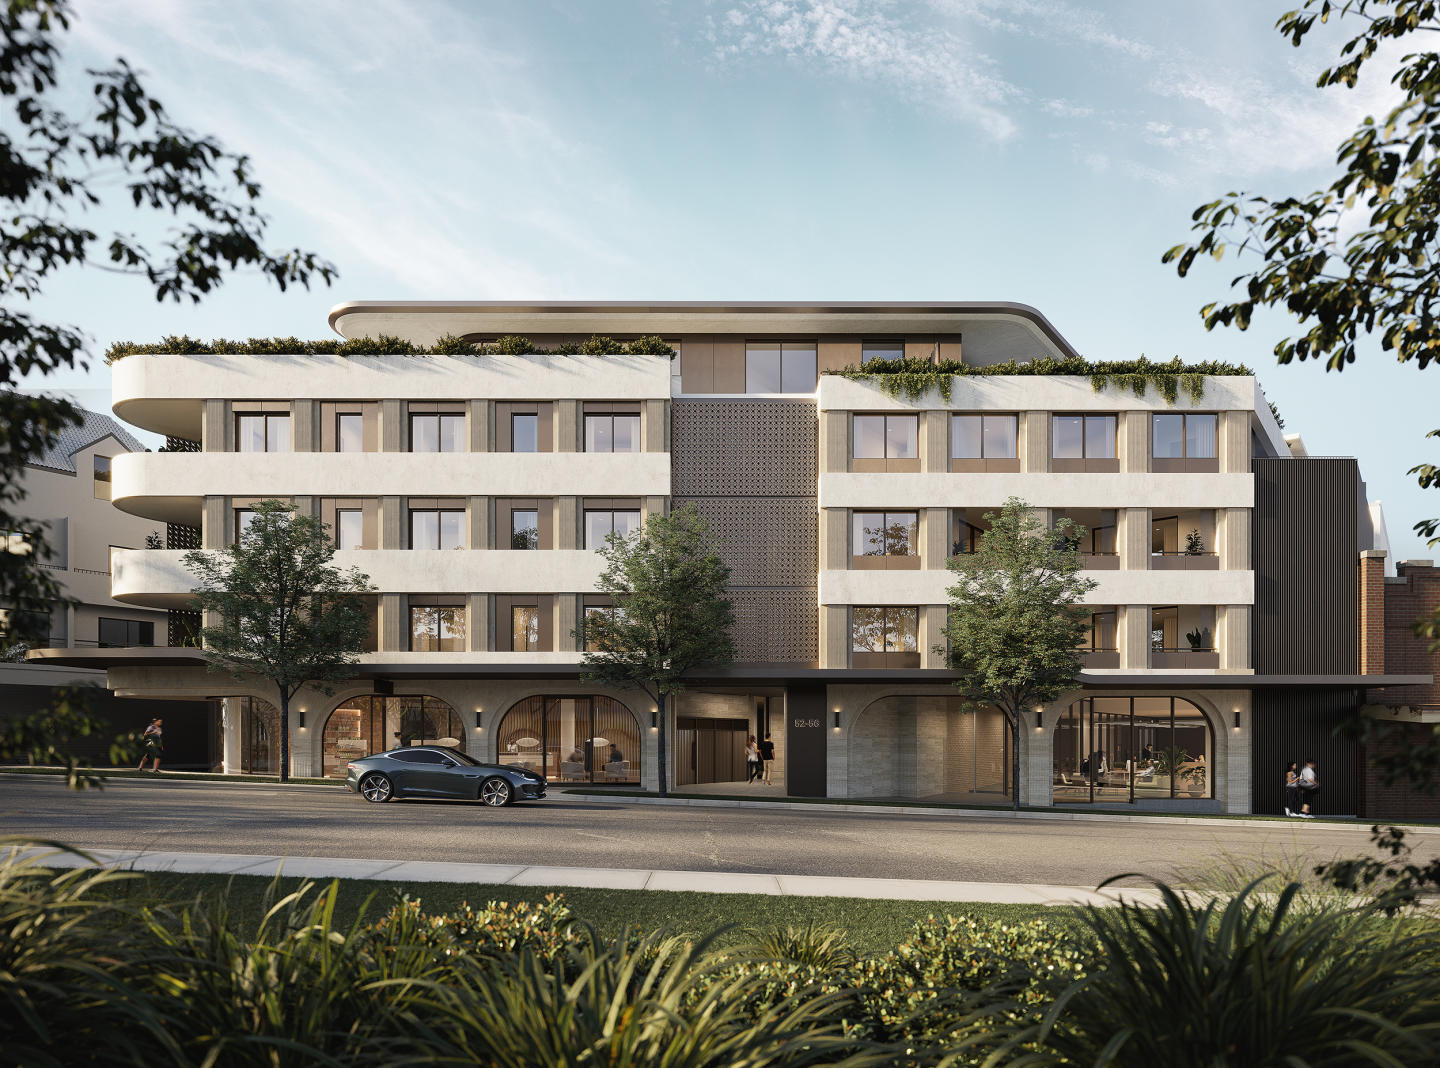
Perfectly positioned on the edge of Drummoyne Bay, Drummoyne Cove is a boutique collection of architecturally designed residences offering a relaxed harbourside lifestyle moments from the Sydney CBD. Comprising of 1, 2, & 3 bedroom residences, Drummoyne Cove has been thoughtfully designed to embrace its bayside setting, with North and North-West facing apartments welcoming abundant natural light and peaceful bay outlooks. With architecture by Loucas Architects and built by Buildland, the residences feature generous indoor-outdoor living, warm timber flooring, elegant stone finishes and premium Smeg appliances as well as integrated Fisher & Paykel fridges throughout. Ground floor residences offer private landscaped courtyards, while elevated apartments enjoy expansive balconies and select with water views. Residents will also enjoy beautifully landscaped communal spaces designed for entertaining, relaxation and connection. Located moments from the Bay Run, Birkenhead Point, village cafés and ferry transport, Drummoyne Cove delivers a lifestyle where the Inner West meets the water’s edge. Features: • Selection of 1, 2 and 3-bedroom apartments. • North and north-west facing residences available. • Private courtyard and water-view residences available. • Premium kitchens with Smeg appliances and integrated Fisher & Paykel fridges. • Warm timber flooring and elegant stone finishes. • Landscaped communal courtyard and BBQ area. • Moments to cafés, ferry transport, parklands and Birkenhead Point. • Approximately 12 minutes to the Sydney CBD. • Estimated completion late 2026 & move-in early 2027. Display suite coming soon. Enquire now to register your interest.
1
1
1
Contact agent
1
1
1
1
Contact agent
2
2
1
Contact agent
Pre-constructionSELLING NOW
Bowey, Bondi
222 Bondi Road, Bondi NSW 2026
Welcome to Bowey, a boutique development that redefines luxury and modern coastal living. Designed by award winning Woods Bagot architects, this exclusive collection of just 16 meticulously crafted residences seamlessly blends heritage charm with contemporary sophistication. Every home is a statement of refined design, offering elevated ceilings, premium finishes, and an effortless connection to Bondi’s vibrant lifestyle. With a selection of 1, 2, and 3 bed residences including a penthouse, Bowey offers expansive layouts bathed in natural light. Elevated ceilings enhance the sense of space, while natural stone and timber flooring add warmth and timeless appeal. Specially crafted kitchens with high-end European appliances, ample storage, and elegant finishes create a perfect fusion of functionality and style. Open-plan living areas flow seamlessly into private outdoor terraces and balconies, inviting in coastal breezes and excellent district views. Bowey offers the ultimate convenience, with world-class beaches, bustling cafés, premium restaurants, boutique retail, and effortless transport links all within walking distance. Whether enjoying a morning swim at Bondi Beach, dining at acclaimed local restaurants, or exploring Bondi’s thriving wellness scene, this is a home where lifestyle and luxury converge. Proudly developed by Allambi Property, Bowey is built with a deep respect for Bondi’s history and future. Retaining the site’s original 1930s façade and integrating a century-old fig tree into the landscaped courtyard, the development seamlessly blends past and present. This is a rare opportunity to secure an exclusive Bondi residence, where heritage meets state of the art contemporary and coastal charm meets urban sophistication. Sales and information suite open by private appointment. Enquire now on 1300 656 250. *Images are artist impressions and are used for marketing purposes only.
3
2.5
2
Contact agent
3
2.5
2
Contact agent
1
1
1
Contact agent
Construction completeSELLING NOW
Ashbury Terraces
165-171 Milton Street, Ashbury NSW 2193
Ashbury Terraces is a rare collection of boutique-style & parkside homes with luxury resort-style amenities. Limited time Stamp Duty offer now available on selected 3-bed homes from $1.9M*. Newly completed and thoughtfully crafted by leading architects and interior designers at SJB. Each home is ready to be your own. Step inside to discover interiors that celebrate style, innovation and functionality with premium appliances throughout. Spacious living areas flow seamlessly to expansive outdoor entertaining spaces and landscaped gardens, framed by floor-to-ceiling glass and views of the surrounding greenery and city skyline. At Ashbury Terraces, lifestyle takes a center stage offering a deep connection to nature, health, and wellness. At its heart lies a lush, private oasis by award-winning 360 Degrees Landscape Architects, featuring a luxurious heated pool, communal dining areas, gym, and serene garden retreats, all for residents to enjoy. This is resort-style living, right at home, a sanctuary where privacy, family, and community coexist effortlessly. More than a residence, Ashbury Terraces embodies a lifestyle: one that is both tranquil and connected, refined yet welcoming. This is the new Ashbury, contemporary, vibrant, and elevated, all within the privacy and serenity of its park-side setting. Completed and Ready to Move In — a rare residential development comprising garden terraces and park-side apartments with a resort-inspired amenities. Experience lifestyle at Ashbury Terraces - Visit our Brand New Displays. Designed by Australia’s leading designers SJB & 360 Degrees Landscape Architects. Set within a heritage suburb of tree-lined streets and parklands, the architecture respects local character through the use of Bowral Brown brickwork and refined, timeless forms. Perfectly positioned next to W H Wagener Oval in Ashbury, a quiet & serene suburb at the heart of Sydney’s Inner West. Just 10km from the Sydney CBD & walkable distance to nearby parks, shops, sports club & local cafes. The Terrace Collection: Three bedrooms, two bathrooms set across multiple levels, surrounded by lush greenery. Each residences includes two car spaces, bright open atriums & overhead skylights, private rooftop spaces and large backyards and courtyard. The Apartment Collection: Limited Collection of 2 - 3 bedroom park-side apartments with views over neighbouring parklands available. These apartments are designed for space, natural light and seamless indoor-outdoor flow featured with high ceilings. Resort-Style Residential Amenities: Unwind by the residential outdoor heated pool with complete cushion-lined booths & an outdoor dining area with a BBQ – all surrounded by tropical landscaping, where everyday feels more like a resort. Conveniently located within a 6-minute drive to Ashfield Station and the upcoming Canterbury Metro. Disclaimer: 3 bedroom apartments and terraces come standard with 2 car spaces with an optional to purchase an additional car space.
1
1
1
from $950,000
2
2
1
$1,350,000
3
3
2
$1,800,000
Construction completeSELLING NOW
Ballamac House
39 Arcadia Street, Coogee NSW 2034
Uninterrupted views ocean views, including Wedding Cake Island. Best in class appliances including Sub Zero Wolf appliances and Astra Walker tapware. State of the art wellness amenity including infrared sauna, gym and plunge pool. Unparalleled location at the forefront of Coogee's northern headland. 3 minute walk to Coogee Beach and Gordon's Bay along the famous Bondi to Coogee coastal walk. Architecture by TZG, interiors by Mim Design, landscaping by JILA. In January, Ballamac’s penthouse set a Coogee record with its $20 million sale, highlighting the unparalleled prestige and appeal of this extraordinary development. Anchored on Coogee’s northern headland, Ballamac by Central Element presents a rare offering: eight three-bedroom coastal residences that open directly to the rhythm of the sea. The Ocean Residences sit closer to the shoreline than any new development in the area, with uninterrupted views stretching from Wedding Cake Island to the horizon. Floor-to-ceiling glazing invites the ocean in, while expansive interiors flow to generous balconies designed for open-air living. Behind the carefully restored 1860s sandstone façade, the Ballamac Residences reimagine the original estate as two full-floor homes - each balancing historic texture with contemporary elegance. Landscaped gardens and broad terraces provide quiet vantage points above the water. Developer & Builder: Central Element. Architecture: Tonkin Zulaikha Greer. Interiors: Mim Design. Landscape Architecture: Jane Irwin. Opportunities to live along this stretch of coastline are increasingly rare. With only a few residences remaining, now is the time to experience Coogee from its most remarkable position.
Apartment configurationsNot yet available

Showing results 337 - 378 of 743 developments.