New and off the plan developments for sale in Eveleigh, NSW 2015
Don't miss the next new development in Eveleigh

New and off the plan developments for sale in Eveleigh, NSW 2015

741 new and off the plan developments for sale near Eveleigh, NSW 2015

Showing results 211 - 252 of 743 developments.

Under constructionSELLING NOW
Margaux, Edgecliff
440 Edgecliff Road, Edgecliff NSW 2027
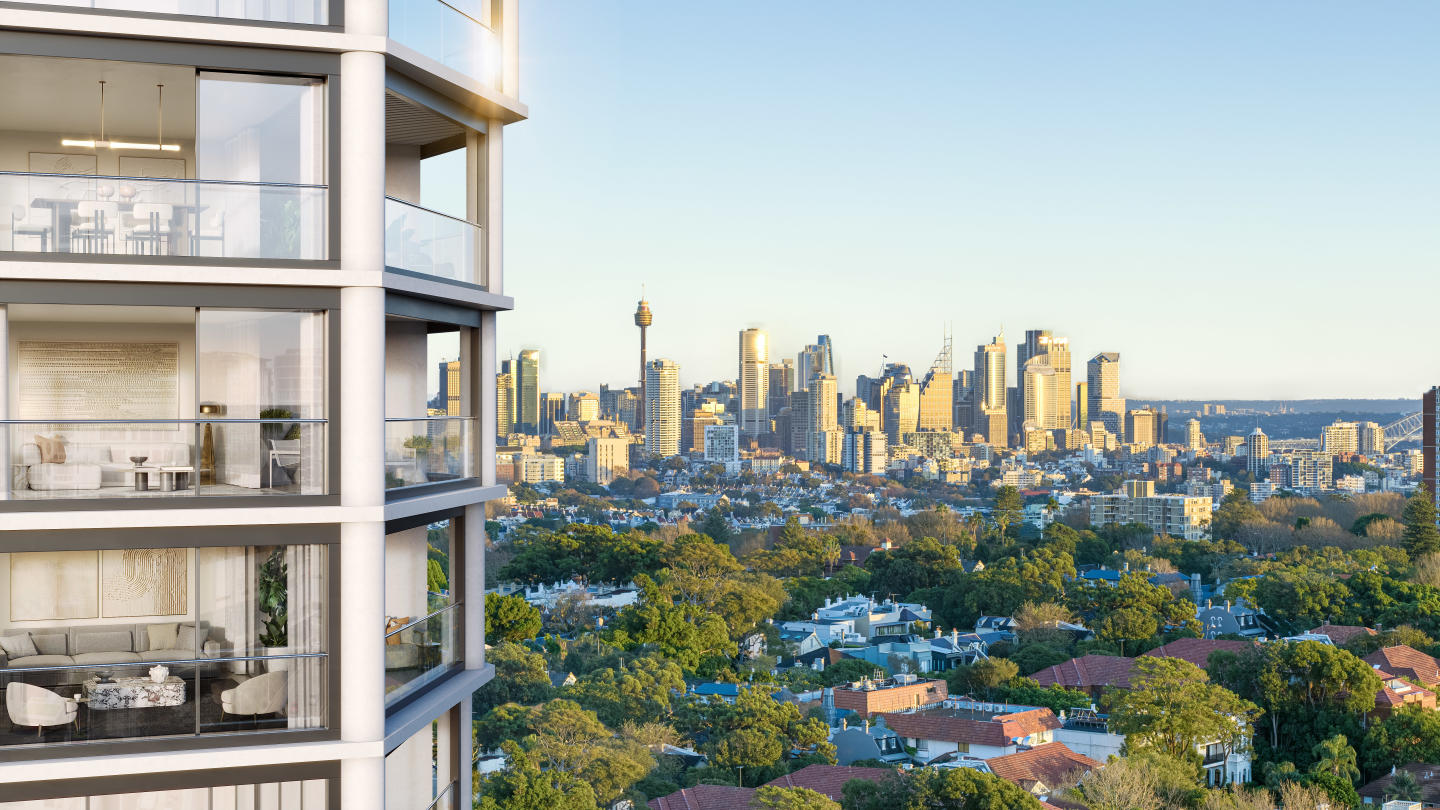
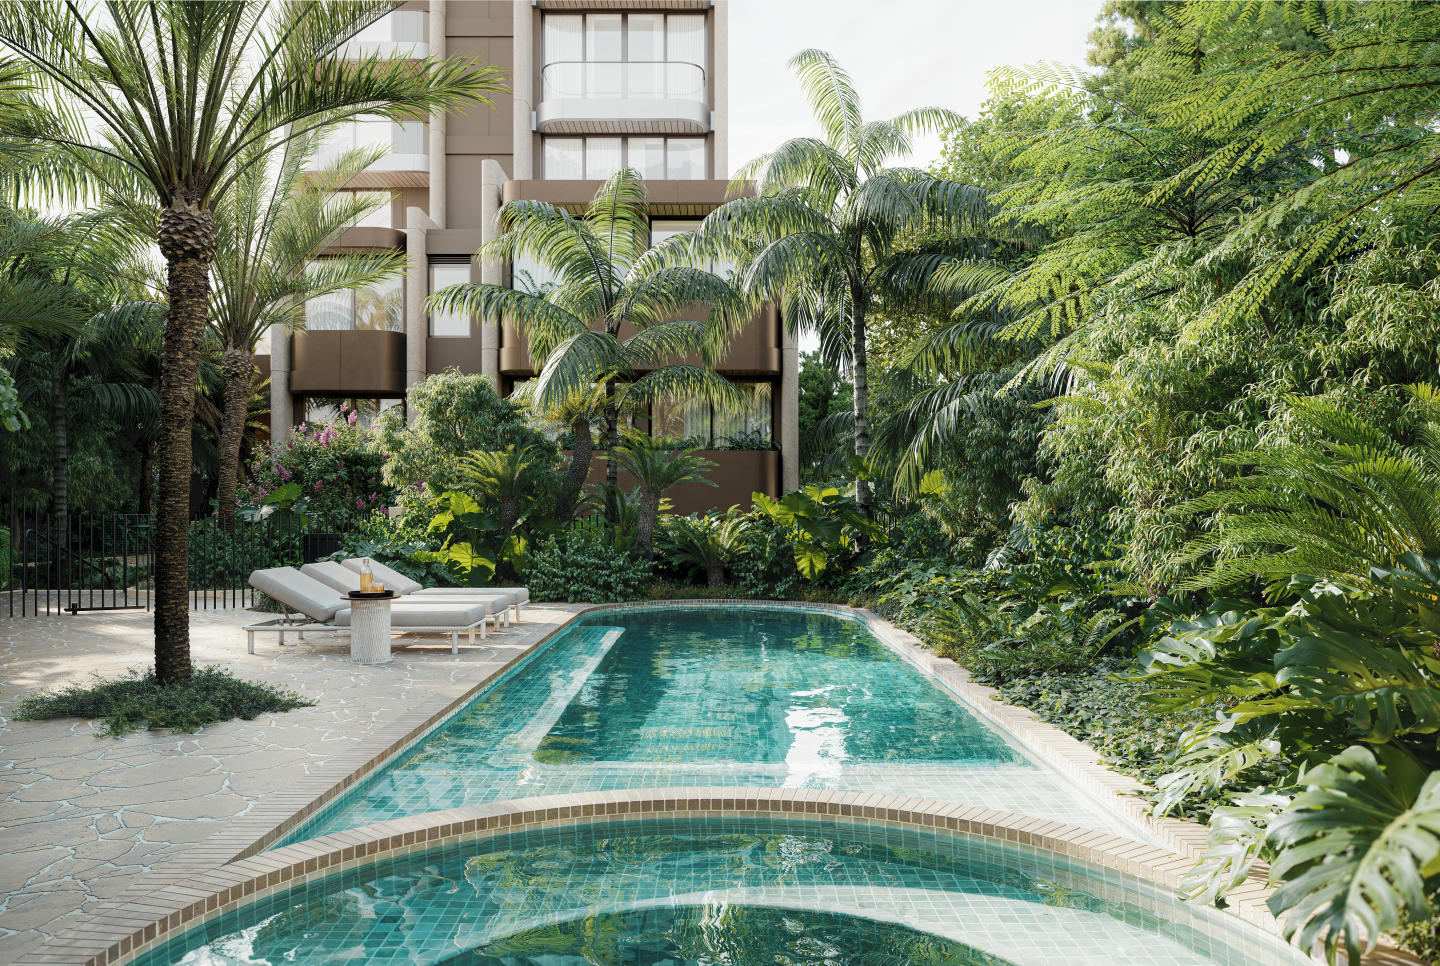
Margaux presents an exquisite collection of meticulously designed three-bedroom residences in Edgecliff, one of Sydney's most coveted suburbs. Brought to life by Clutch, with interiors by Decus and architecture by PBD Architects, this boutique development offers a rare opportunity to embrace a lifestyle of understated luxury and sophistication. Residents of Margaux will step into a world where classic elegance meets contemporary comfort. PBD Architect's design pays homage to the area's heritage charm while incorporating modern elements. As you enter your private sanctuary, you'll be greeted by thoughtfully crafted interiors by Decus, that exude warmth and refinement, with generous, light-filled living spaces that flow seamlessly to private outdoor areas. Inside, experience the epitome of luxury living with bespoke finishes and premium materials throughout. Gourmet kitchens boast top-of-the-line Sub-Zero and Wolf appliances and elegant stone surfaces, while master suites offer a tranquil retreat with luxurious ensuites and custom-designed wardrobes. Margaux is more than just a residence; it's a lifestyle statement brought to you by Clutch. Landscaped gardens designed by Myles Baldwin provide a serene oasis. With its prime location, Margaux offers unparalleled access to Sydney's finest offerings. This is your opportunity to own a piece of Edgecliff's legacy, in a residence that perfectly balances timeless elegance with modern luxury.
Apartment configurationsNot yet available
Under constructionSELLING NOW
The Centennial Collection, East Sydney
2 Nelson Street, Bondi Junction NSW 2022
The Centennial Collection by Stargate Property presents a curated ensemble of two, three, and four-bedroom residences. This development serves as your luxurious portal to the coveted Eastern Suburbs, overlooking Sydney's iconic harbour and Centennial Park. Exquisite, timeless interiors. Every residence at The Centennial Collection is a masterpiece of interior design, curated by SJB Architects. Inside, you'll find kitchens with premium finishes and walk-in butler's pantries. Grand entertainer kitchens feature high-end V-Zug appliances and statement marble islands. The bathrooms and bedrooms are crafted to intrigue and delight, with enchanting textures and hues creating a peaceful refuge. High-quality finishes and joinery underscore the house-like space in each residence, promising enduring quality for years to come. Your oasis of wellbeing. Step inside the elegant lobby and discover an array of residential amenities designed to enrich your lifestyle. The Centennial Collection boasts an azure-blue podium pool, inspired by the East's glorious rockpools, and a second sun-soaked pool on a beautifully landscaped rooftop. A wellness hub focused on your health and wellbeing completes the onsite amenities, providing peace of mind right at your doorstep. Embrace the eastern suburbs lifestyle: From parkside to beachside. Strategically situated at the edge of Centennial Park and close to Bondi Beach, this development puts the beauty of the Eastern Suburbs right at your doorstep. Whether you enjoy a botanical stroll in the morning, boutique shopping in the afternoon, or a coastal retreat over the weekend. The Centennial Collection places you in the heart of it all. A best-in-class team crafting a legacy. The Centennial Collection is a legacy in the making, created by a team of celebrated architects and developers. Stargate Property, with more than 27 years of experience, partners with SJB Architects, led by Design Director Adam Haddow and Interior Designer Victoria Judge, and landscape architectural practice Black Beetle to deliver a residential design of unchallenged calibre. The Centennial Collection display suite is open by invitation only. Enquire now to register your interest.
2
2
1
from $2,550,000
3
2
2
from $3,750,000
3
3
2
from $5,625,000
Under constructionSELLING NOW
Origami, Bondi Junction
55 Grafton Street, Bondi Junction NSW 2022
Positioned within the Eastern Suburbs’ most prestigious & tightly held enclave. Elevated above Bondi Junction, each residence is north-facing, proportionally designed, with spectacular harbour views, offering the scale & comfort of a home with the ease of contemporary living. Designed by internationally acclaimed Koichi Takada & created by award-winning developer JQZ. The building’s sculptural form brings softness & movement to the skyline while maximising airflow, outlook & natural light. World-class interiors by Melbourne designer David Hicks, renowned for integrating qualities of a home into apartment living. Generous open layouts & privacy, refined materials & carefully crafted details delivering timeless luxury. Residents enjoy a curated collection of amenities, including gymnasium, rooftop terrace, BBQ area & heated swimming pool. Ideal location; moments from Bondi Beach, Centennial Park, Westfield & direct CBD transport links. Key Features. • Oversized, house-like residences. • Sydney harbour views. • Each apartment–north facing. • Luxury inclusions - Sub-zero & Wolf, Miele. • Smart home system, security building. • Secure parking, electric vehicle charging & storage. • Luxurious Italian travertine floors. • Textured Arabescato marble bench top. • Walk to transport, retail, schools & parks. Uncompromised Harbourviews. Koichi Takada Designed. Light-Filled, Calm Spaces. North Facing Residences. Premium Design Residences. Finished With Understated Luxury. Views, Light, Privacy. Bondi Junction, Elevated. Landscape architect Clouston Associates.
1
1
$1,299,000
2
2
1
$4,055,000
3
2
1
$4,595,000
Under constructionSELLING NOW
Inglis Residences, Newmarket Randwick
152 Barker Street, Randwick NSW 2031
Inglis Residences marks the closing chapter of Newmarket Randwick - a collection of refined homes set above a vibrant new village, Inglis Lane, set within this established Eastern Sydney neighbourhood. Surrounded by private gardens and considered architecture, Inglis Residences present a curated collection of two-, three- and four-bedroom homes designed for modern village living. Positioned above Inglis Lane — a carefully curated laneway of dining and everyday retail, anchored by neighbourhood providores including Fruitologist - a boutique grocer, and centred around a private residents’ podium, these homes balance privacy with connection. The village brings convenience to daily life, from morning coffee to casual dining, offering a rare opportunity to live within an established, connected community. Architecture & Interiors: Designed by SJB, the architecture draws on Randwick’s heritage through refined masonry, expressed arches and carefully resolved detailing. Open-air lobbies introduce natural light and ventilation, creating a clear and considered sense of arrival. Apartments are defined by generous proportions, dual-aspect planning and a limited number of residences per floor, supporting privacy while maximising outlook. Elevated positions capture views across landscaped podium gardens, Inglis Park and the surrounding district. Interiors are restrained and durable, with natural materials and soft forms creating a cohesive living environment. Kitchens are anchored by stone benchtops and generous island benches, while living areas extend seamlessly to private terraces or garden outlooks. Bathrooms are resolved with a consistent, layered material palette. Landscaped Amenity: At the centre of Inglis Residences is a landscaped podium — a private retreat for quiet moments and social connection. Lush planting, open green spaces, BBQ facilities and outdoor dining areas, and shared spaces create a natural extension of the home, while neighbouring Inglis Park enhances openness and amenity. Location & Connectivity: Positioned in Randwick, Newmarket is an established and highly connected address. Located approximately 6km from the CBD and within easy reach of the Light Rail, UNSW Sydney and the Randwick Health & Innovation Precinct, the location provides direct access to major employment, education and health infrastructure. Beaches, parks and established retail centres are all close at hand. Project Team: Delivered by Cbus Property, Inglis Residences represent the final chapter in the award-winning Newmarket Randwick precinct. Architecture by SJB and landscape design by Arcadia reflect a shared commitment to place-led design, creating a community that balances heritage, design excellence and contemporary living.
2
2
1
Contact agent
3
2
1
Contact agent
3
2
2
Contact agent
Under constructionSELLING NOW
Norfolk Residences, Newmarket
20 Young Street, Randwick NSW 2031
A rare opportunity in a prized Randwick community. Introducing Norfolk Residences, the next chapter within the acclaimed Newmarket Randwick precinct by Cbus Property. Comprising just 40 park-facing two- and three-bedroom residences, including 15 beautifully crafted terrace homes, Norfolk Residences offers an elevated lifestyle defined by refined architecture, generous green spaces and unparalleled convenience. Crafted by celebrated architects Bates Smart, these homes pair modern elegance with thoughtful design, offering a rare opportunity to live moments from the vibrancy Coogee Beach, UNSW and Prince of Wales Hospital, all while surrounded by landscaped parklands and a connected village atmosphere. About Newmarket Randwick. Newmarket Randwick is a thoughtfully curated neighbourhood in Sydney’s coveted eastern suburbs, seamlessly blending legacy and lifestyle. Anchored by Inglis Park and a dedicated dining precinct, the master planned community is home to landscaped play areas, local childcare, established education options and moments from world-class beaches. From morning walks along Coogee’s coast to evening dining in the village below, life at Newmarket offers a rare rhythm of ease, connection and charm. Norfolk Residences marks the final opportunity to live within this vibrant and established community. Thoughtfully Designed Interiors. Each residence at Norfolk has been meticulously considered to support the rhythms of modern life. Interiors are defined by natural materials, soft tones, and refined detailing, with open-plan layouts that flow effortlessly to outdoor terraces and private gardens. Oversized windows draw in natural light, while kitchens offer a centrepiece of understated luxury with SMEG appliances, integrated storage, and generous island benches. Floorplans have been designed for flexibility, privacy and comfort, with a select offering of multi-level terraces catering to growing families and those seeking additional space. Key Features. • Developed by Cbus Property, one of Australia’s most awarded and trusted national developers. • Collection of just 40 residences including 15 terrace homes. • Private resident garden and direct access to landscaped parklands. • Elegant kitchens with natural finishes, European cooking appliances, integrated dishwasher & bespoke joinery. • Seamless indoor-outdoor living via expansive balconies and terraces. • Moments to Coogee Beach, Randwick Village, UNSW and Light Rail. • Walkable access to schools, shops, medical services and dining precincts. • Part of the final release within the Newmarket Randwick masterplan. • Delivered by award-winning developer Cbus Property in collaboration with Bates Smart.
3
2
2
Contact agent
2
2
1
Contact agent
3
2
1
Contact agent
Construction completeSELLING NOW
Newmarket, Randwick
20-40 Jane Street, Randwick NSW 2031
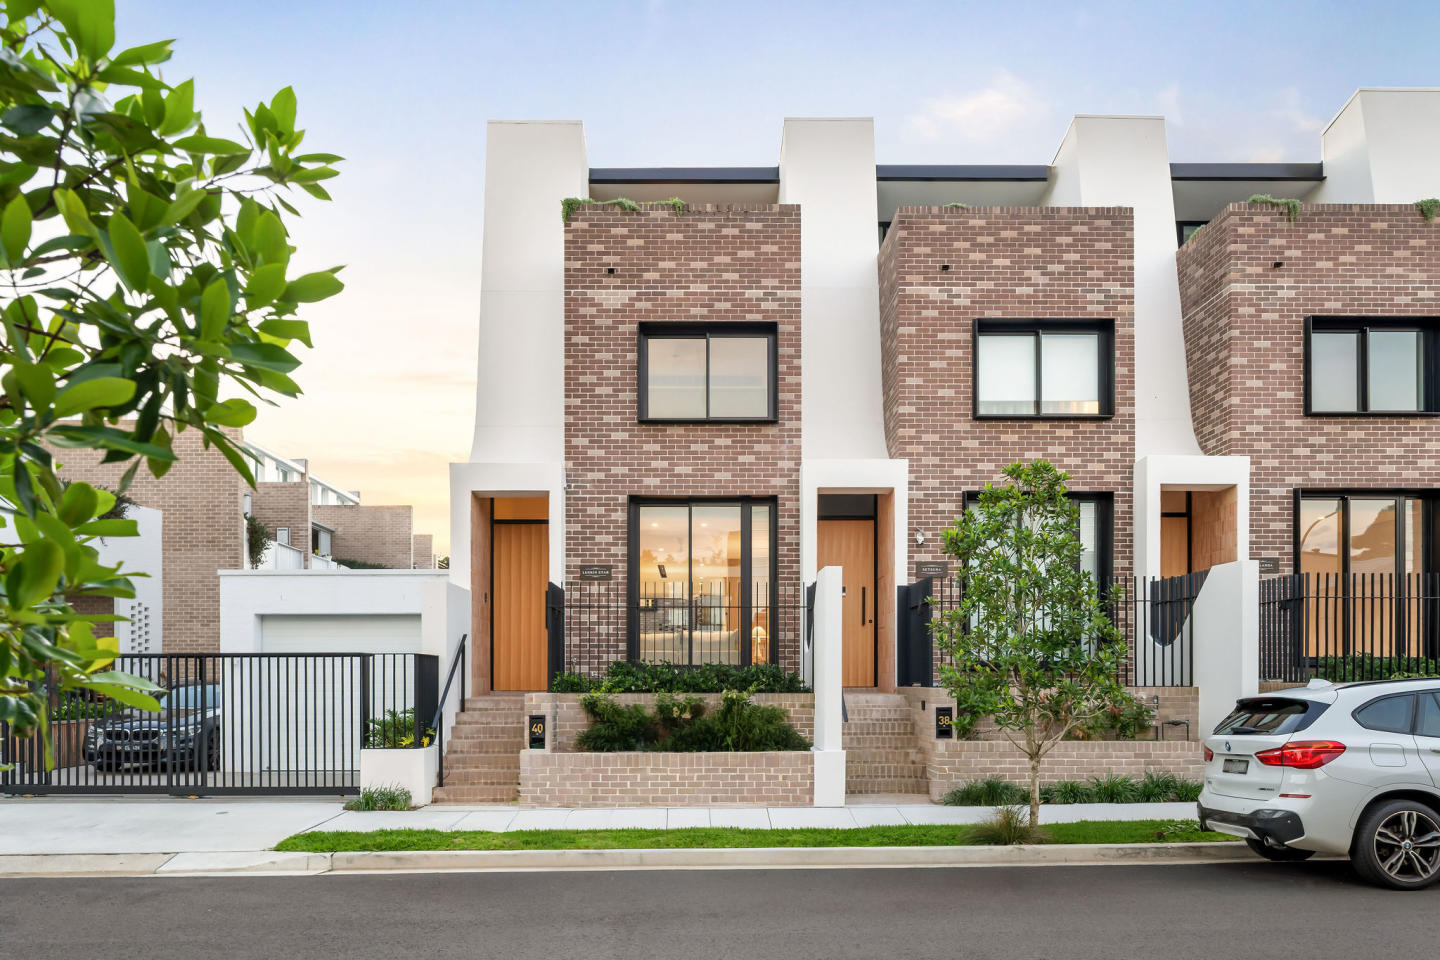
Jane St. Terraces, an exclusive collection of 16 designer three- and four-bedroom Torrens title terrace homes within the vibrant Newmarket Randwick precinct. Crafted by the esteemed SJB Architects and developed by Cbus Property, these homes blend contemporary luxury with historical homage, offering a unique living experience. Key Features: Architectural Elegance: Designed by award-winning SJB Architects, each terrace boasts a unique and sophisticated design inspired by the grand terraces of Randwick and Centennial Park. Open-Plan Living: Experience understated luxury with open-plan designs that seamlessly connect living, dining, and outdoor spaces. Inlaid timber floors and terrazzo tiling elevate the living areas for a touch of contemporary elegance. Impeccable Interiors: The interiors are meticulously detailed, featuring spacious, light-filled living areas and kitchens seamlessly connected to outdoor spaces. Luxury finishes, such as large-format porcelain tiles and bullnose-framed kitchen cabinets, contribute to the overall elegance. Luxurious Bathrooms: Retreat into large and luxurious bathrooms and ensuites, finished in stunning large-format porcelain tiles with stacked wall detailing, creating a beautiful interplay of light. Rooftop Retreat: Enjoy private and tranquil rooftop terraces on the spacious top level, providing exquisite views across the Eastern Suburbs. Perfect for morning coffee or evening relaxation. Self-Contained Studio: The self-contained studio above the garage offers a private space for guests, a live-in nanny, teen retreat, or a separate area for study or work, complete with its own kitchenette, bathroom, and entrance. Landmark Heritage: Newmarket Randwick, with a rich history dating back to 1861, pays homage to its racing heritage by naming each terrace after famous horses that once resided in the world-renowned 'Big Stable.'. Preservation of History: Cbus Property is committed to preserving Newmarket's rich history, ensuring a seamless blend of contemporary living within a historic context. Exclusive Community: Register your interest to be part of this landmark project, developed by Cbus Property and curated by a team of Australia's most innovative architects and designers. Bespoke Designs: SJB Architects' contemporary reimagining ensures a balance between privacy and open, connected contemporary living, creating homes with wonderful light, a great sense of entry, and thoughtful features. Immerse yourself in the timeless allure of Jane St. Terraces, where bespoke design meets the essence of Randwick's heritage.
3
Contact agent
4
Contact agent
Pre-constructionSELLING NOW
81 Yarranabbe, Darling Point
81 Yarranabbe, Darling Point NSW 2027
Banda Studio, Tzannes and Spirit Level: a singular collaboration. 81 Yarranabbe is a collection of eight bespoke residences formed from three consolidated waterfront parcels at the northern tip of Darling Point, with architecture by Tzannes, London-based interiors by Banda Studio, and landscape design by Spirit Level, all drawing on the harbour's shifting light as their primary reference. European oak, natural marble, bronze and a sculptural fireplace in every residence. Each residence features European oak flooring, natural marble surfaces, bespoke joinery, bronze and timber bar with climate-controlled wine storage, V-Zug laundry with steam cupboard, Banda Studio's signature sculptural fireplace, smart home automation for air conditioning, lighting, window treatments and audio, with private garages and direct lift access from the basement. A 25-metre harbourfront lap pool, private jetty and wellness sanctuary. Residents have access to a 25-metre heated harbourfront lap pool, private jetty, wellness retreat with sauna and steam room, gym, Spirit Level-designed landscaped gardens, and a discreet on-site concierge. 45 metres of absolute waterfrontage at the tip of Darling Point. Positioned on the northern waterfront at 81 Yarranabbe Road, the development sits within the harbour's dress circle, surrounded by private gardens and uninterrupted Harbour Bridge views, with McKell Park and Darling Point Wharf close by. Developed by Yarranabbe Ventures, a vision conceived over several decades. Developed by Yarranabbe Ventures and delivered in collaboration with internationally renowned Tzannes, with 1ST CITY Projects leading the sales and marketing campaign. Book a private appointment with the sales team. Enquire today to explore availability at 81 Yarranabbe, Darling Point.
3
1
4
4
Contact agent
4
1
4
2
Contact agent
3
1
4
4
Contact agent
Under constructionSELLING NOW
Ode Double Bay
19-27 Cross St, Double Bay NSW 2028
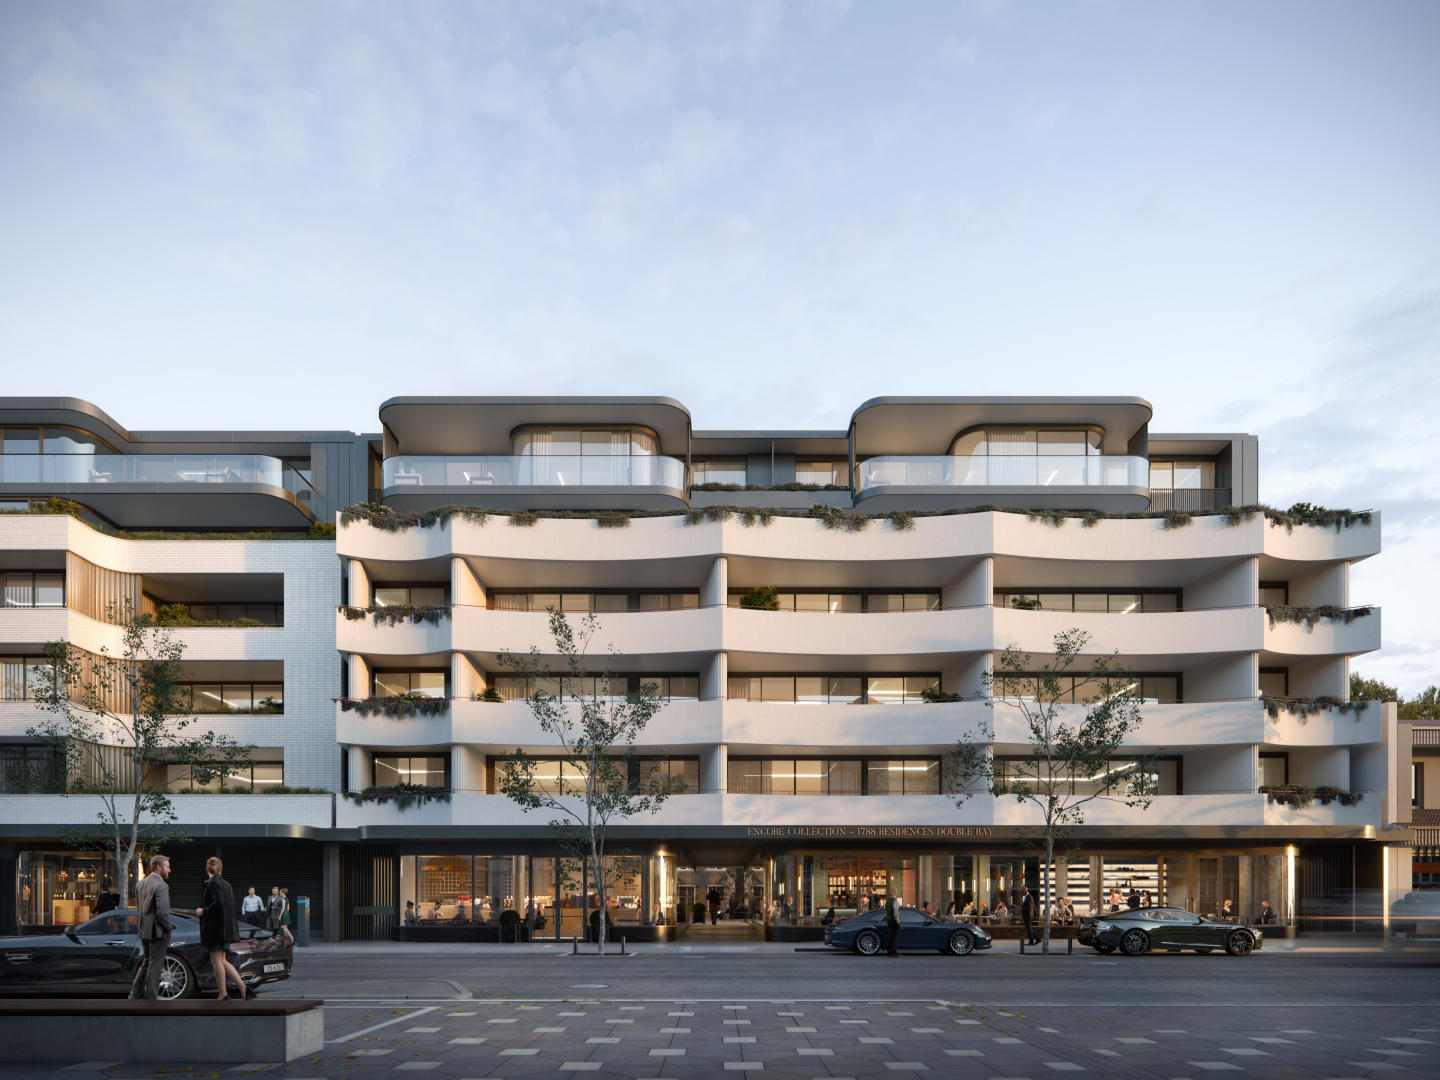
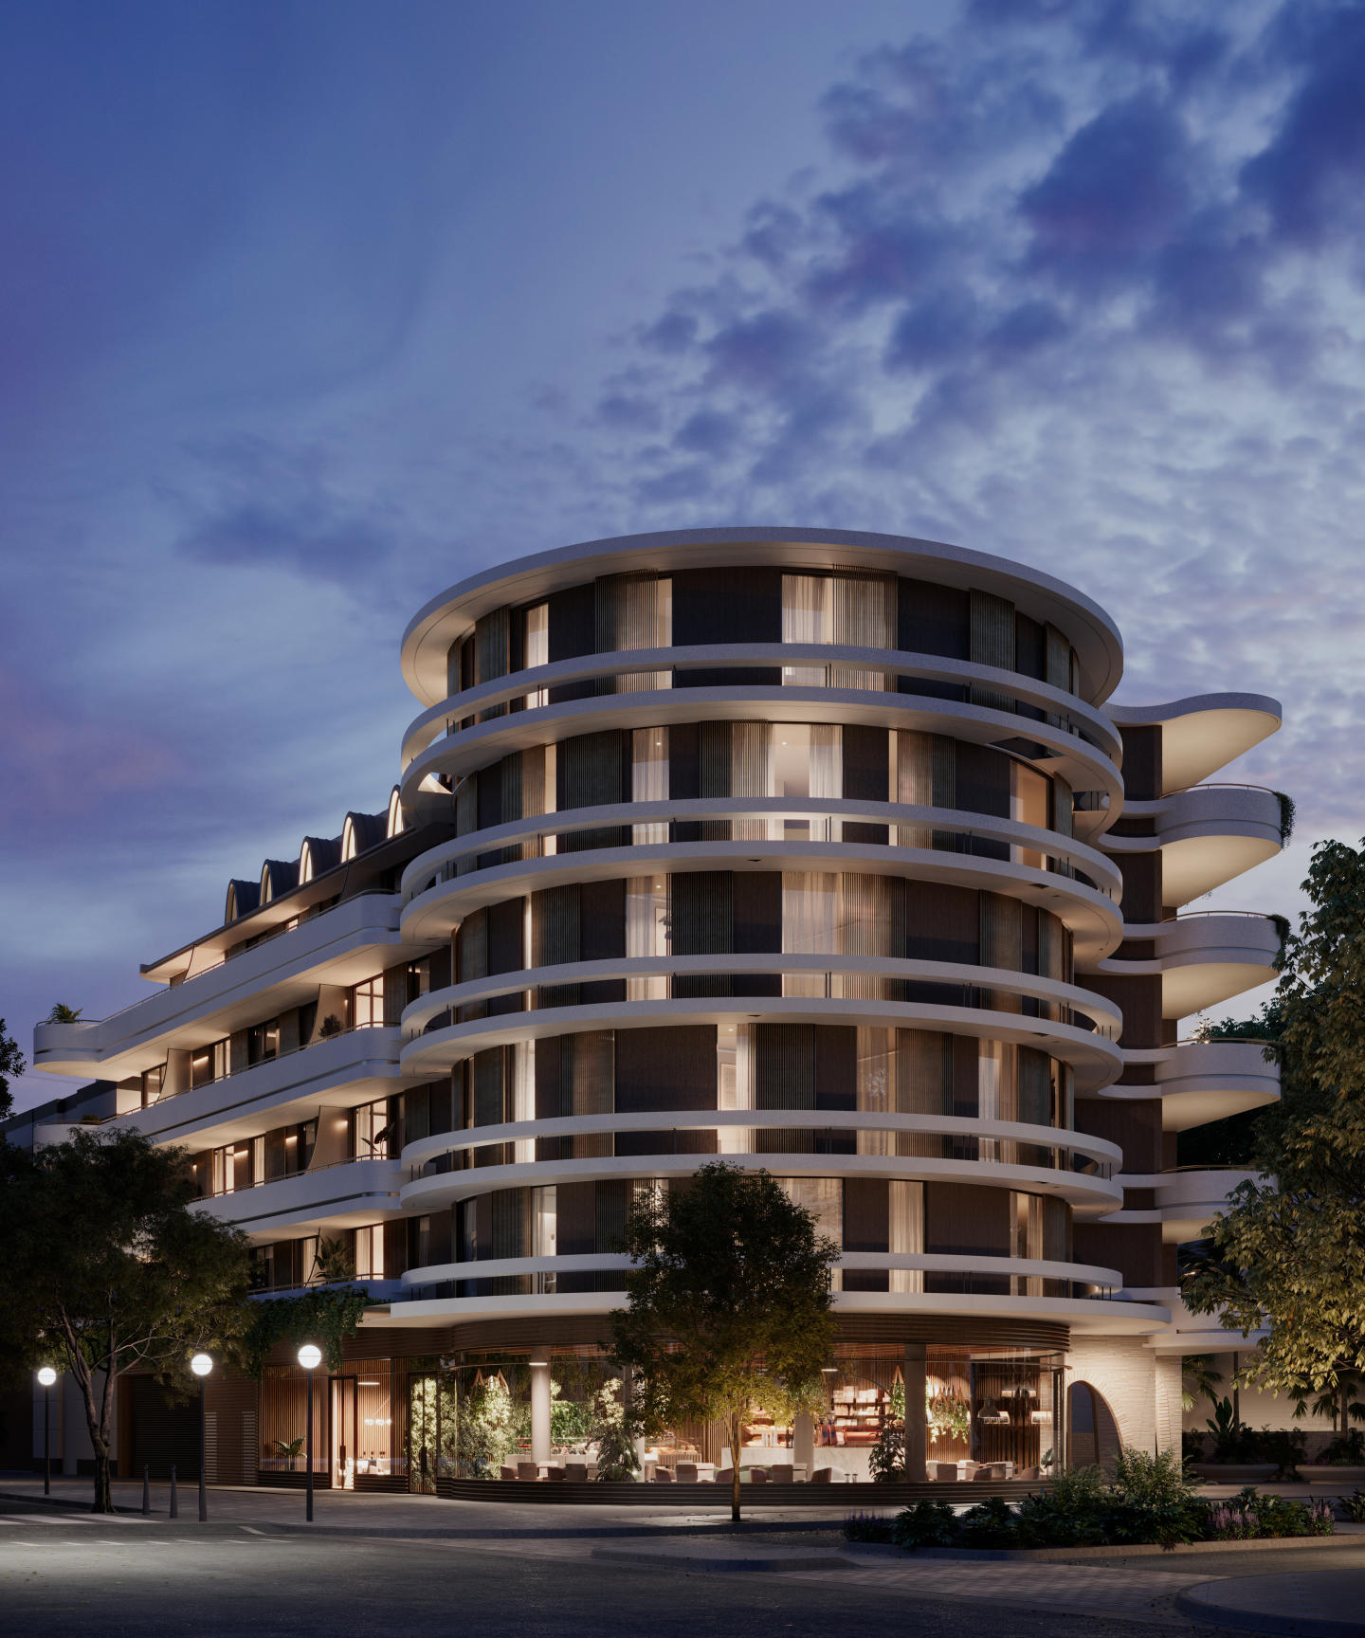
Architecture by Luigi Rosselli. Interiors by Atelier Alwill. Expansive internal floor areas of between 234sqm to 309sqm. 3 bedrooms + TV room/4th bedroom. Some with additional study. Incredible luxury materials and finishes throughout with a comprehensive premium appliance and fittings schedule. Bespoke wine room or curved wine wall. North-facing living/dining areas and main terraces. Double security parking and storage. Incredible village-centre location meaning the best of Double Bay is just a lift ride away. Exclusive building concierge and in-room service from Bar Indigo*. Ode, Double Bay is a love letter to Sydney’s most aspirational harbour-side hamlet, expressed in iconic, world-class architecture, artisan interiors, & timeless style. With the indulgence of magnificent harbour views, dedicated concierge services, retail & dining downstairs & the ultimate location in the village, Ode, Double Bay offers the best of all worlds. Award winning developer Top Spring Australia has assembled a best-in-class team, including exceptional design by celebrated architect Luigi Rosselli, interior design by Atelier Alwill Interiors, & landscaping by Black Beetle. Further enhancing Ode, Double Bay is the level customisation residents can select to suit individual preferences. The generous kitchens offer three stone & two joinery options, with even more elevated selections for penthouses. Floors can be timber or travertine, with a separate selection of stone for bathrooms & powder rooms. A level beyond luxury, Ode, Double Bay is the true creation of an Ode to an exceptional life. Book a private appointment at the display gallery at 4 Transvaal Avenue, Double Bay. Each owner will enjoy the opportunity to personalise their new home with options for travertine and timber floors & various stone selections for kitchen & bathrooms. Further optional additions include the incredible Luigi Rosselli curated gas fireplace; feature bulkhead, enhanced ceiling; deluxe window furnishing packages and home automation upgrades (cost upgrades). *subject to Bar Indigo.
Apartment configurationsNot yet available

Showing results 211 - 252 of 743 developments.