


9 new and off the plan developments for sale in East Melbourne, VIC 3002
1115 new and off the plan developments for sale near East Melbourne, VIC 3002
Showing results 421 - 462 of 1124 developments.

Wellington Place, St Kilda
19 Wellington Street, St Kilda VIC 3182
Wellington Place showcases the design-led pedigree of Luxor Property Group, delivering a boutique collection of eight residences defined by a balanced, symmetrical façade and refined architectural screening. Each interior prioritises open-plan cohesion and natural light through expansive….
3
from $1,195,0002
2
2
from $895,0003
1
2
from $945,0003
1

Prince & Parade by Mirvac, Brunswick
701 Park Street, Brunswick VIC 3056
Experience the epitome of urban living at Prince & Parade, the premier choice for new apartments in Brunswick. Located opposite Princes Park, this Mirvac development seamlessly blends modern design with natural elements, curated by renowned architects Mirvac and Bates Smart. Explore the….
4
from $3,955,0001
2
3
3
from $3,095,0001
2
2
2
from $1,200,0002
1

8 Arnold Street, Brunswick East
8 Arnold Street, Brunswick East VIC 3057
8 Arnold Street presents a boutique collection of townhouses thoughtfully designed by Property Designs Studio. The development features a refined low-rise architectural form crafted with sustainable materials and energy-efficient systems to optimise thermal comfort. Spanning two curated levels,….
Townhouse configurationsNot yet available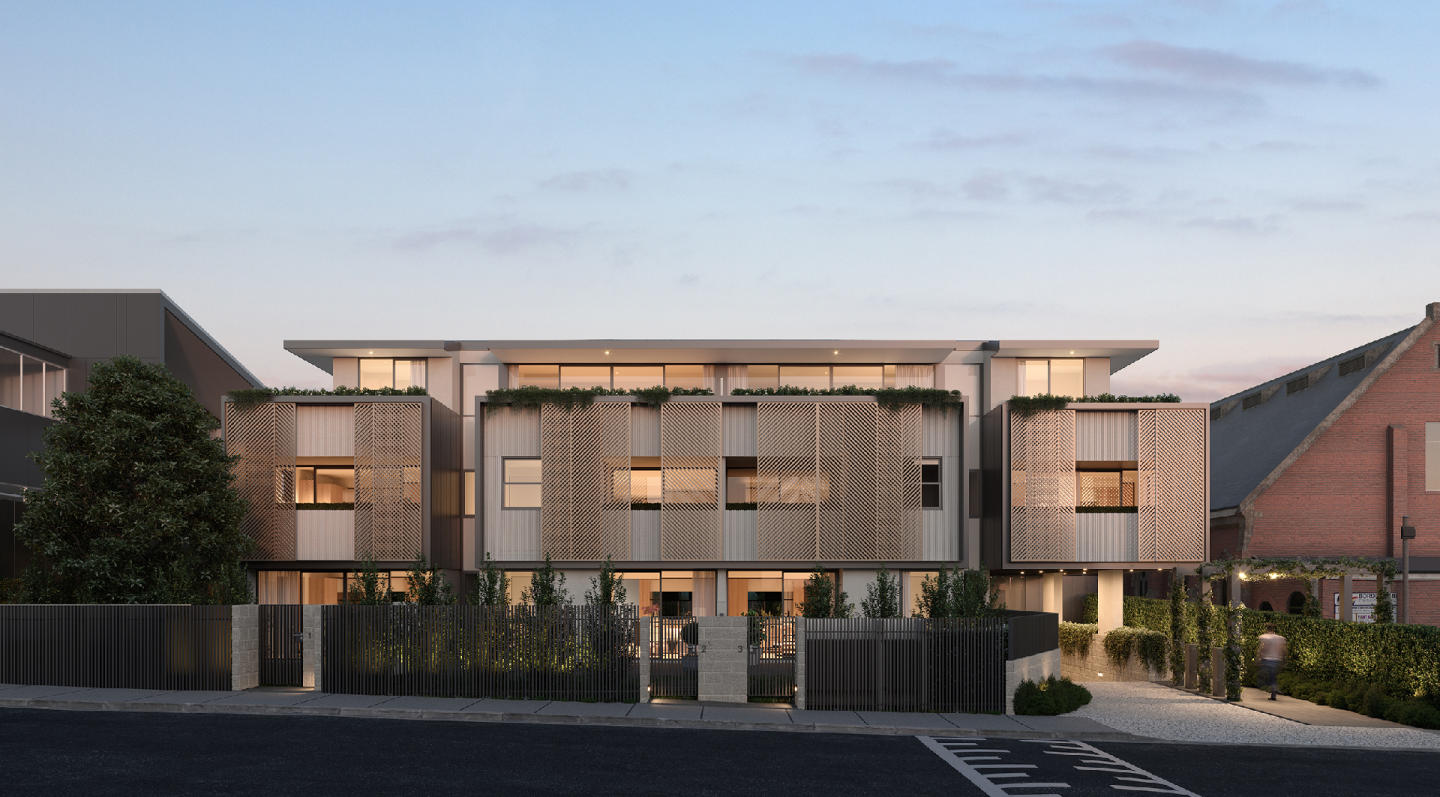
Kew Rise, Kew
16 Peel Street, Kew VIC 3101
Kew Rise showcases a refined modernist architectural language sculpted by Interlandi Mantesso Architects, distinguished by an articulate façade of operable laser-cut metal screens and deep entertaining terraces. Developed by Alpine Group, each interior balances generous open-plan proportions with….
1
from $580,0001
1
2
from $870,0001
1
2
Price on request2
1

Hawthorn House
76 Wattle Road, Hawthorn VIC 3122
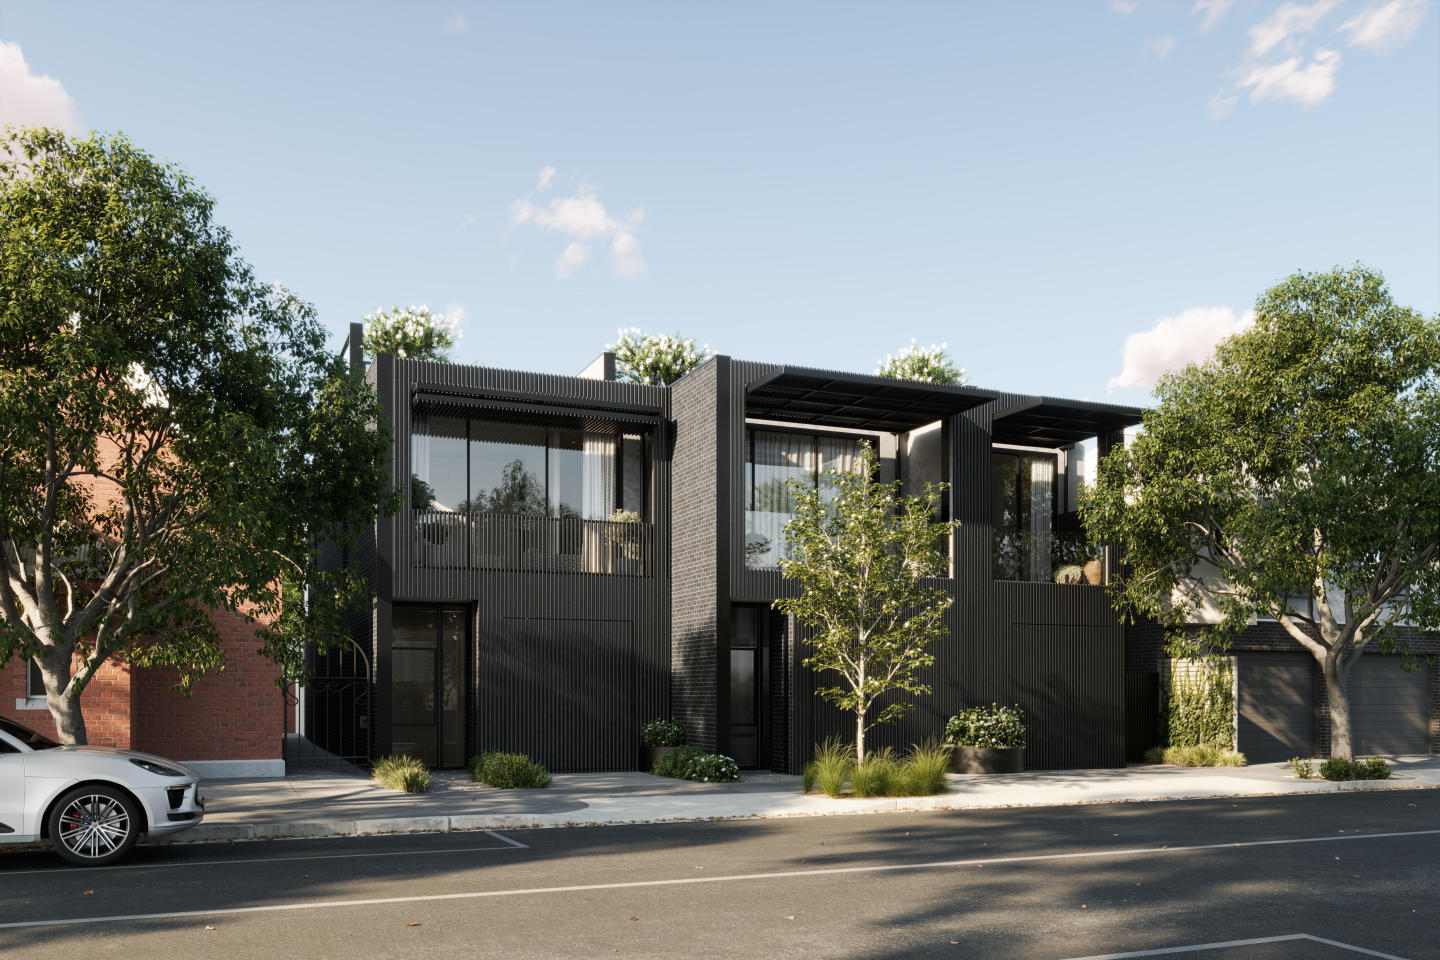
Hawthorn House showcases a refined collaboration between Syon, Ascui & Co. Architects, and Jack Merlo, delivering an exclusive enclave of nine all-electric, tri-level residences. Crafted by Virgon Construction, each home features a private internal lift connecting every floor to expansive rooftop….
3
Price on request3
2
4
Price on request3
2
3
Price on request3
2
68-72 Ross Street, Port Melbourne
68-72 Ross Street, Port Melbourne VIC 3207
68-72 Ross Street presents a commanding multi-level architectural statement delivered by Progressio Developments, distinguished by a bold facade of Austral Industrial Iron brickwork paired with Cerano render. Internally, the residence balances structural gravitas with tactile refinement, showcasing….
Apartment configurationsNot yet available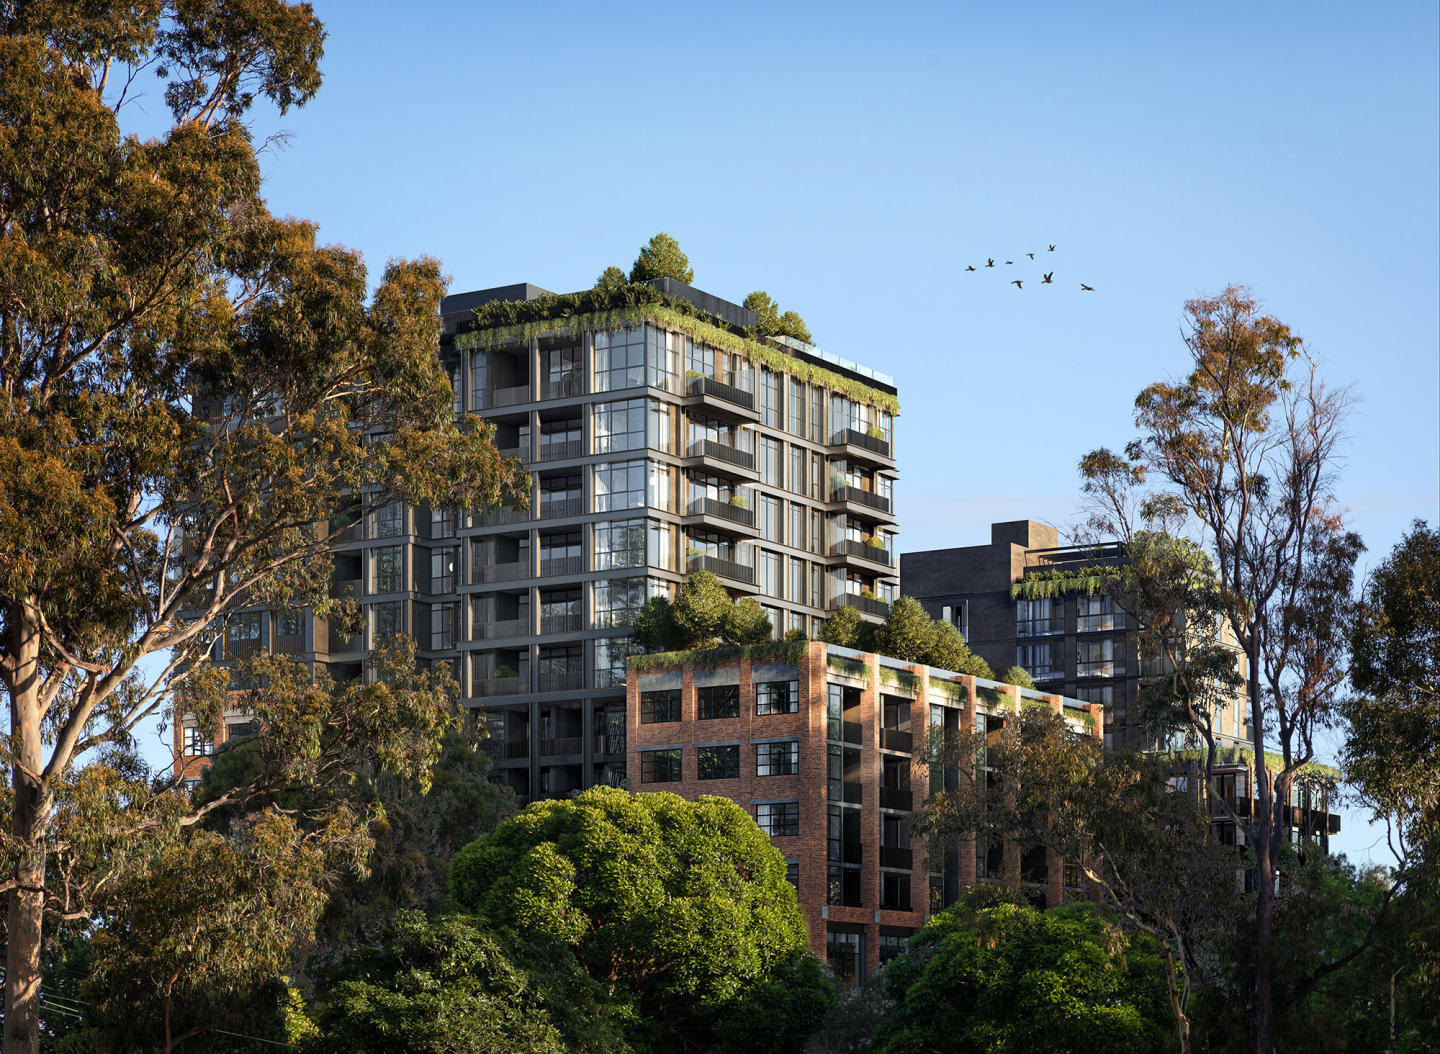
103-105 Boundary Road, North Melbourne
103-105 Boundary Road, North Melbourne VIC 3051
Orb Property Partners, in collaboration with Fender Katsalidis Architects and Oculus, presents WOBO - 103-105 Boundary Road, North Melbourne. This new mid-rise apartment development offers a thriving urban lifestyle precinct that combines the best of New York style warehouse living with the warmth….
2
from $590,0001
1
2
from $658,5002
1
3
from $1,550,0001
2
2
Heartwood
727 Malvern Road, Toorak VIC 3142
Heartwood reinterprets the classical grandeur of the traditional Toorak estate through a sculpted built form conceived by K2LD Architects, developer SHC Group, and landscape designer Paul Bangay. Internally, each residence pairs expansive proportions and full-height glazing with bespoke marble….
Apartment configurationsNot yet available
Luton Lane
8 Luton Lane, Hawthorn VIC 3122
Luton Lane exemplifies developer ANGLE’s commitment to design-led multi-residential living, bringing together the architectural vision of Simon Stokes Architects and tailored interiors by Studio You Me. Across each residence, thoughtful spatial planning pairs tactile material palettes with sunlit,….
1
Price on request1
2
Price on request1
1
Windsor Park, Prahran
61-71 McIlwrick Street, Prahran VIC 3181
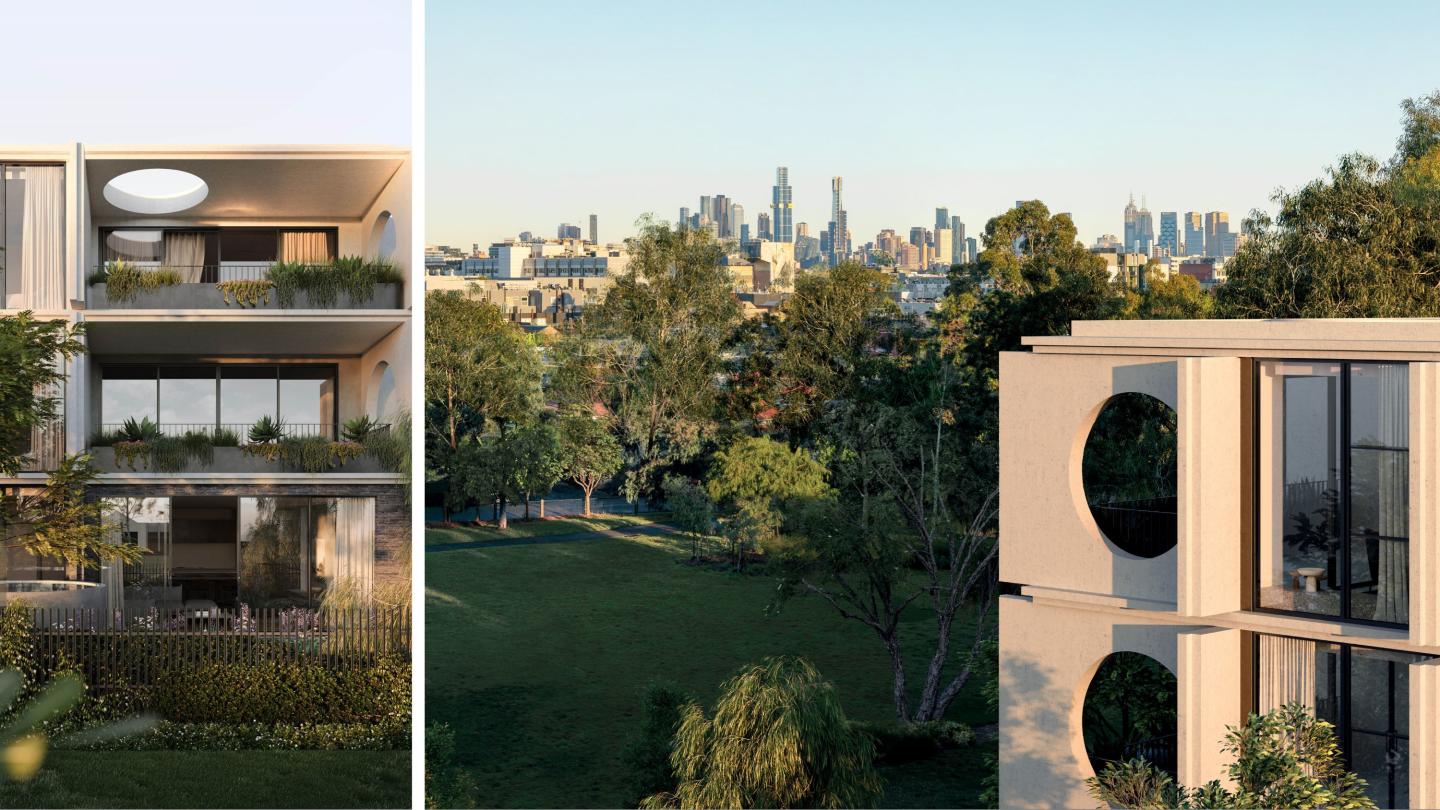
Windsor Park, Prahran: Sinclair Brook and Wilbow Group present a rare opportunity for tranquil park-side living in Windsor Park, Prahran. This stunning collection of residences features breathtaking architecture by Jackson Clements Burrows and world-class interior design by Hecker Guthrie. The….
3
from $1,700,0002
2
3
from $2,150,0002
2
3
from $2,600,0002
2
50 Rouse, Port Melbourne
50 Rouse Street, Port Melbourne VIC 3207
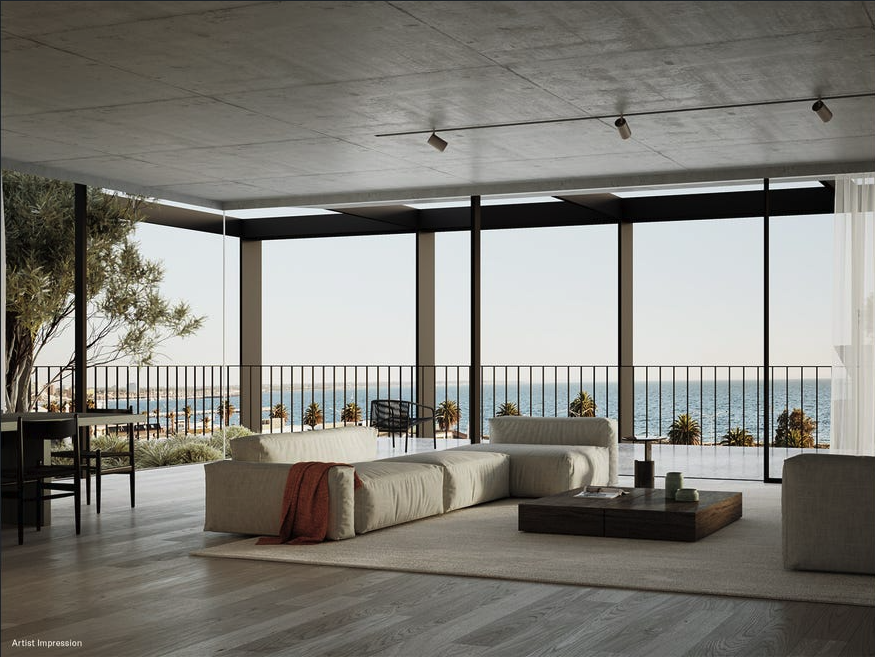
50 Rouse - Boasting three expansive floor residences meticulously crafted by Wood Marsh architects, this boutique development offers enhanced security and an enviable beachside location. Enjoy sweeping bay and city skyline views from towering 3m ceilings and floor-to-ceiling double glazed….
3
Price on request3
3

52 St. Kilda
52 St Kilda Road, St Kilda VIC 3182
52 St Kilda showcases refined architectural expression by Terry Harper Architects, characterised by a striking contemporary form that harmonises privacy with abundant natural light. Expansive floor-to-ceiling glazing draws sunlight deep into generous open-plan living zones, framing elevated….
1
$625,0001.5
1
2
$925,0002
1
2
$859,0002
1

Monument
608 Orrong Road, Armadale VIC 3143
Monument commands a sculptural presence in Armadale, envisioned by K2LD Architects and landscaped by TCL to create a seamless dialogue between tactile masonry and lush greenery. Residences are characterised by sweeping curved walls, vast glazing, and generous house-like proportions that optimise….
2
Price on request3
Price on request4
Price on request1 Beaconsfield Parade, Port Melbourne
1 Beaconsfield Parade, Port Melbourne VIC 3207
1 Beaconsfield Parade exemplifies refined bayside living, delivered by Circa Property Group with an intimate low-rise collection of just two residences. Drawing on the developer's extensive expertise in heritage-sensitive transformations and bespoke craftsmanship, the built form pairs enduring….
Townhouse configurationsNot yet available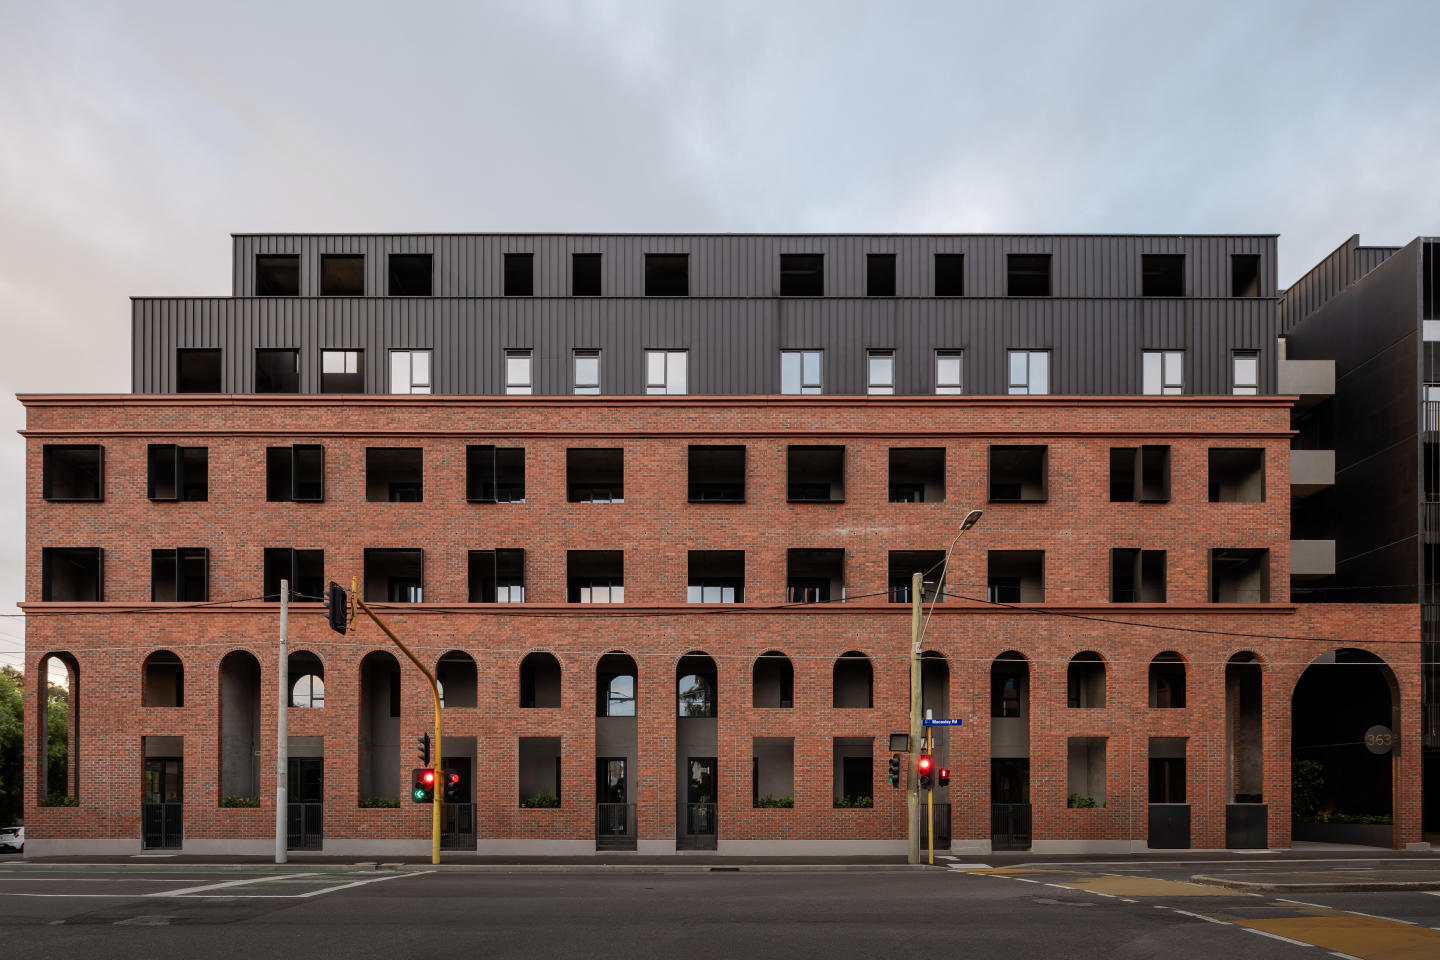
Lt Hardiman Lofts
347-367 Macaulay Road, Kensington VIC 3031
Lt Hardiman Lofts reinterprets Kensington’s rich industrial heritage through an evocative collaboration between Pitch Architecture + Development and celebrated landscape designer Jack Merlo. Defined by an expressive red-brick façade punctuated with graceful arched motifs, the building centres on a….
3
$1,195,0002
2
3
$1,475,0002.5
2
2
$775,0002
1
Serra Apartments
185-187 Boundary Road, North Melbourne VIC 3051
Serra Apartments showcases an intelligent adaptive-reuse transformation delivered by TMC Property Corporation and Romano Property Group. The project artfully re-engineers a solid commercial structure, modernising the curtain-wall facade while integrating extensive double glazing for superior….
1
Price on request2
Price on requestExplore some nearby locations...
Collingwood
New and off the plan developments for sale
Fitzroy
New and off the plan developments for sale
Melbourne
New and off the plan developments for sale
Cremorne
New and off the plan developments for sale
Richmond
New and off the plan developments for sale
Southbank
New and off the plan developments for sale
Abbotsford
New and off the plan developments for sale
Carlton
New and off the plan developments for sale