16 new and off the plan developments for sale in Double Bay, NSW 2028
Don't miss the next new development in Double Bay

16 new and off the plan developments for sale in Double Bay, NSW 2028

541 new and off the plan developments for sale near Double Bay, NSW 2028

Showing results 253 - 294 of 557 developments.

Construction completeSELLING NOW
Blue at Lavender Bay
61 Lavender Street, Milsons Point NSW 2061
Discover Blue at Lavender Bay, a luxurious residential building that offers a true harbour side lifestyle. Choose from generously sized 1, 2, and 3-bedroom residences, each with bespoke joinery, premium finishes, Gaggenau appliances, and natural stone kitchens. Take a step into a world of sophistication and comfort with stone or timber floors, making your new home a luxurious retreat. This prime location is not only close to transport, with just 350 metres to Milsons Point Train Station, but it's also just a short walk to the iconic Sydney Harbour Bridge, where you can be in the heart of the CBD in minutes. Take advantage of the neighbourhood's local offerings, with 250 metres to the popular Wendy Whiteley Secret Garden and within arm's reach of the Lower North Shore's best retailers, markets and active recreational areas. Surrounded by some of Sydney’s top-rated schools, Blue at Lavender Bay is located in the highly sought-after Milsons Point catchment area, in the heart of the stylish and casual Milsons Point, Kirribilli and Lavender Bay neighbourhoods. Enjoy foreshore walks, parklands to picnic in, and visit one of Sydney's oldest markets, all just minutes from your doorstep. Aqualand Australia and award-winning PTW Architects have partnered to create a living experience like no other. The expansive open-plan layouts of these residences boast breathtaking views of the stunning Sydney Harbour or district views across the Northern skyline. Enjoy a serene atmosphere with floor-to-ceiling sleek curved wintergardens and fritted glass screens that create warmth, light, serenity, and privacy.
1
1
Contact agent
1
1
Contact agent
2
2
Contact agent
Under constructionSELLING NOW
Stanton Place, Rosebery
5-15 Dunning Avenue, Rosebery NSW 2018
Apartments, terraces, penthouses. Inner-city suburb of Rosebery. Architecture by Rothelowman. Created & curated by Stockland. Vibrant public laneway. Native plants and gardens. Secret garden by Architectus. Neighbourhood café just steps from your front door. Multi-purpose room for residents. Impressive 5-star iCIRT rating. Welcome to Rosebery - where a colourful industrial past meets sophisticated inner-city living. Located in the heart of this revitalised suburb, Stanton Place offers a curated collection of 1, 2, and 3-bedroom apartments and terraces, providing an exclusive opportunity to live in a vibrant, renewed neighbourhood. With Stockland's commitment to quality, Stanton Place brings together contemporary design and a thriving community, offering true urban connection right on your doorstep in one of Sydney's most creative villages. Choose from a beautiful range of private terraces, apartments and penthouses with stunning contemporary interior details. Designed by urban architectural visionaries Rothelowman as an urban oasis, Stanton Place respects Rosebery's industrial heritage and provides the intimacy of a secret garden and private laneway cafe. PRODUCT OFFERING. A curated selection of private terraces, apartments, and two-storey penthouses designed by Rothelowman. Flexible layouts available, with each residence featuring its own balcony and unique character. Many residences offer access to a basement car park, storage cages, shared bike storage and repair station, pet wash bay, and car-sharing spaces. To find out more, visit the display suite at the corner of Dunning Avenue and Epsom Road, Rosebery. Open Wednesday to Sunday, 10am-4pm, and Thursday until 7pm.
3
2
1
Contact agent
1
1
1
Contact agent
2
2
1
Contact agent
Construction completeSELLING NOW
The Rothschild, Rosebery
24 Rothschild Avenue, Rosebery NSW 2018
Welcome to The Rothschild, a unique development by Australian Owned and Operated Builder and Developer, Deicorp. With over 25 years of experience, Deicorp's team of Sydney experts are proud to bring you the best of urban convenience and architectural excellence. Situated in the thriving neighborhood of Rosebery, The Rothschild offers a rich European influence and is just minutes away from the CBD, Eastern beaches, Sydney Airport, and local transport connections. Whether you want to live, work, play, or shop, everything you need is just a stone's throw away. Step outside your door and immerse yourself in the vibrant local community with quick access to popular destinations such as The Cannery, The Grounds of Alexandria, Danks Street, Sydney Park, The Australian Gold Club and more. Take a stroll to the nearby Turruwal Park or Gunyama Park & Aquatic Centre for a breath of fresh air and to enjoy the beauty of nature. With unique design by award-winning architect Candalepas & Associates, The Rothschild is a bold and timeless addition to the walkable and connected neighborhood of Rosebery. This is an address that celebrates history and character, and offers the best of both worlds, with urban convenience at your doorstep. Don't miss out on this exciting opportunity to live in the heart of one of Sydney's most creative and connected neighborhoods. By enquiring on this project, you agree to Deicorp’s privacy policy: https://www. Deicorp. Com. Au/Privacy-policy/.
1
1
from $799,000
2
2
1
from $1,299,000
Construction completeSELLING NOW
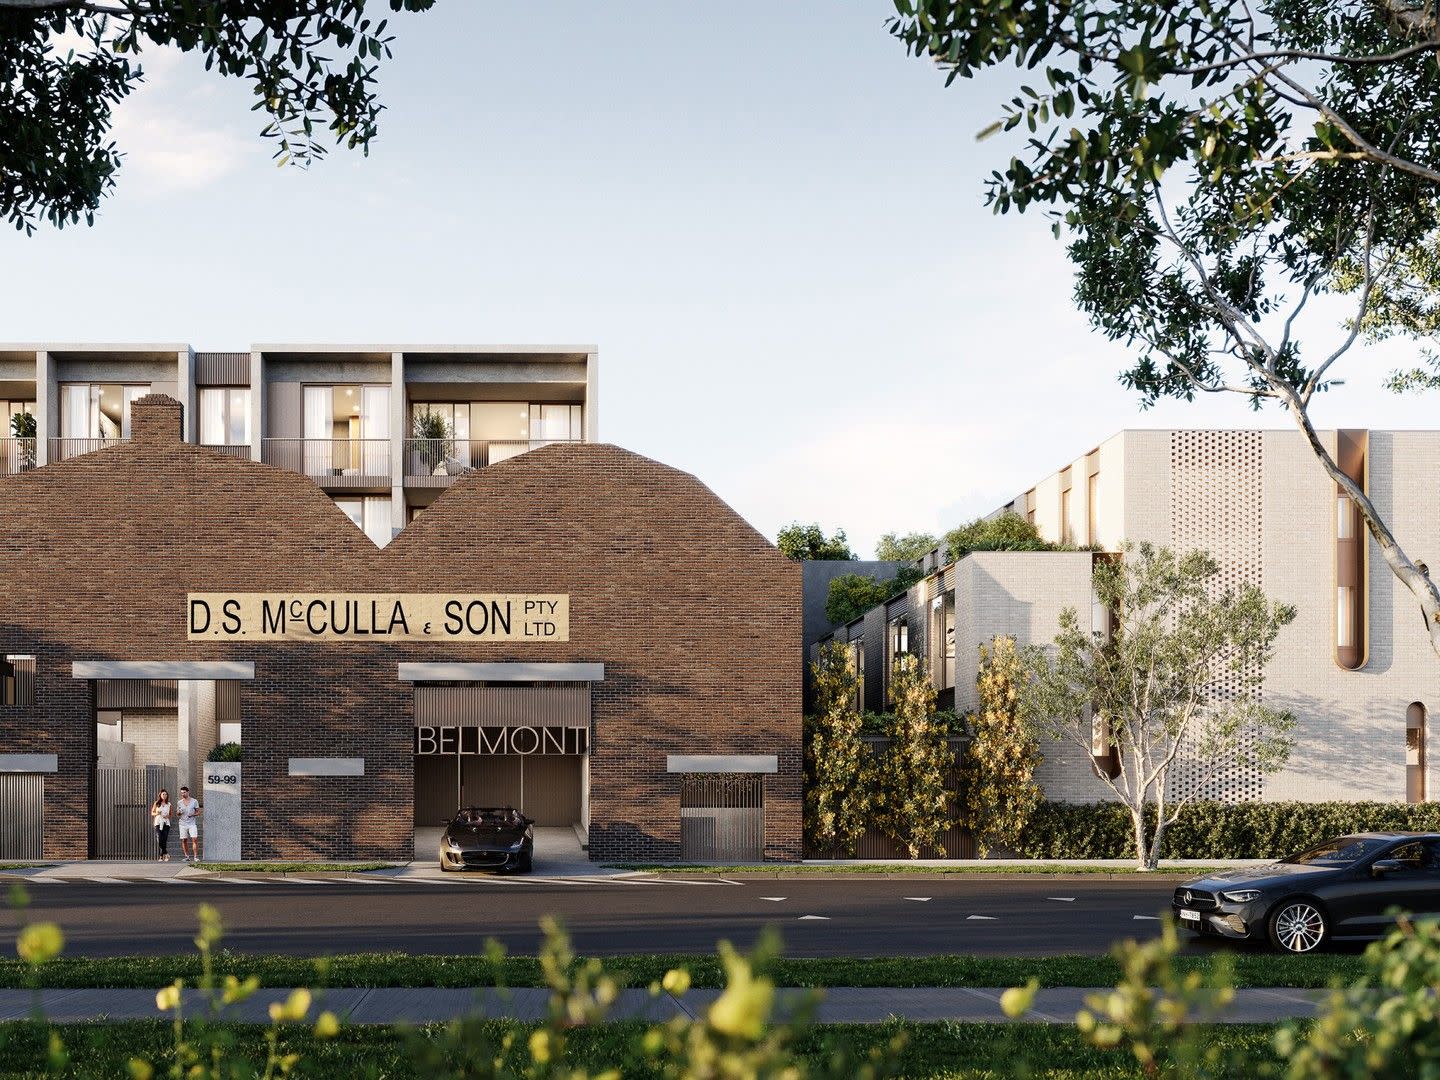
Belmont House, Alexandria
59-99 Belmont Street, Alexandria NSW 2015
19 boutique apartments. 4 luxury terraces. Coveted Belmont Street address. 4 Star iCIRT builder/developer. Interiors - Richards Stanisich. Secure parking and garaging. Separate storage. Private common garden. Located in the Golden Triangle. 10 mins walk along Alexandria Park to Waterloo Metro. Beautifully designed by David Benson of Benson McCormack Architecture. Interiors by Kirsten Stanisich of Richards Stanisich. Development and Construction assured by Astute Property (iCIRT rating), finalists and winners in their category in the 2024 UDIA Awards. A new level of sophistication has arrived in Alexandria, with finishes and appointments usually only found in boutique City and Eastern Suburbs developments. 23 apartments only, including four terrace homes nestled on Buckland Path. A sanctuary of modern living revealed from within generations of industry. Where a suburb is being reborn. Within the prized ‘Golden Triangle’ – the neighbourhood’s leafiest, loveliest enclave. Welcome to Belmont House – a place where moments of beauty are found at every turn. On Alexandria’s most coveted street, behind a rejuvenated warehouse façade: an elegant expression of modern living is born. Fusing history and contemporary design, the architecture is timeless and interiors tailored to shape a totally bespoke living experience. A truly special collection of beautifully fashioned homes in a cherished village setting. Step out and feel the grass beneath your feet, with beautiful Alexandria Park on your doorstep and a constellation of Sydney’s cherished green open spaces nearby. Your day might start with an easy morning jog around Erskineville Oval, a weekend ramble through vast Sydney Park, or late summer swim at Prince Alfred Park Pool. Abundant swathes of green lend shade, tranquility and beauty to your local neighbourhood. Visit our brand new display: Shop 9 / 21 Fountain St, Alexandria.
2
2
1
Contact agent
3
2
1
Contact agent
4
4
1
Contact agent
Under constructionSELLING NOW
Saint Martens, Mosman
938 Military Road, Mosman NSW 2088
Saint Martens is an exclusive residential development situated in the prestigious suburb of Mosman, New South Wales. This boutique collection comprises seven generously sized 2- and 3-bedroom homes, each thoughtfully designed to offer a harmonious blend of luxury and functionality. The residences are individually crafted, featuring versatile spaces and a timeless palette that draws inspiration from the surrounding natural beauty. Each home includes a lock-up car space and additional storage, ensuring convenience and ample space for residents. Interior Features and Finishes. The interiors of Saint Martens are meticulously designed to provide a sophisticated living experience. European oak herringbone flooring exudes warmth and elegance, complementing the meticulously curated Taj Mahal marble and travertine stonework. These premium materials create a serene and inviting atmosphere throughout the residences. The kitchens feature high-end Gaggenau and Sub-Zero appliances, ensuring culinary excellence. Sussex tapware adds a touch of refinement to the bathrooms, while butler’s pantries provide additional storage and functionality. Master suites are designed as private retreats, complete with walk-in wardrobes that offer ample space and organisation. Onsite Amenities. Saint Martens offers a range of onsite amenities designed to enhance the living experience. Each residence includes a lock-up car space and additional storage, ensuring convenience and peace of mind. The development's design incorporates private rooftop terraces, providing residents with outdoor spaces ideal for alfresco entertaining and relaxation. These terraces offer sweeping panoramas of Sydney Harbour and Balmoral, creating a serene environment to unwind and enjoy the natural beauty of the area. Local Amenities and Lifestyle. Saint Martens is ideally located to offer residents easy access to a variety of local amenities. A short stroll leads to Balmoral Beach, renowned for its pristine sands and calm waters, perfect for swimming, picnics, and waterfront dining. The development is also close to local restaurants, cafes, and boutique shops, providing a vibrant community atmosphere. Nearby schools and educational facilities make this an ideal location for families. The area is well-served by public transport options and major roads, ensuring easy connectivity to the broader Sydney area. Development Team. Saint Martens is the result of a collaboration among esteemed professionals. Developed by Toohey Miller and Dilcara, this project showcases the expertise of Australia's premier architect. A reputable builder with a track record of delivering high-quality developments ensures superior craftsmanship. The landscape architect has designed harmonious outdoor spaces that complement the architectural vision, while the interior designer has crafted interiors that blend functionality with aesthetic appeal. Arrange a Private Appointment. Enquire via Urban to learn more about Saint Martens and to experience firsthand the luxury and lifestyle it offers.  .
3
2
2
Contact agent
Construction completeSELLING NOW
Alex Collective, Alexandria
163-173 McEvoy Street, Alexandria NSW 2015
Alex Collective's striking sky bridge corridors bring a sense of architectural creativity. The stunning magnesium pool and cabana provides the perfect space to relax and unwind. Each apartment contains unique and timeless features such as bay windows, study nooks and floor-to-ceiling cabinetry. Be welcomed home to your own sanctuary on Alexandria's city fringe with Ceerose’s latest residential development. Alex Collective, Alexandria is selling now. Tastefully designed by Andrew Burns Architecture, these apartments go above and beyond to cater to resident needs, offering you the perfect modern lifestyle in a highly coveted location just 4km from Sydney CBD. In this prime Alexandria location, find yourself amidst cafes and restaurants of varying cuisines. There are nearby parks, and plenty of entertainment options from unique galleries to live music. All the essentials are nearby, with supermarkets and other amenity just a short stroll away. Spend your days relaxing by the pool, go for a leisurely walk at the nearby Sydney Park, and entertain on your private, sheltered balcony, the Alex Collective apartments, Alexandria bring an elevated lifestyle. Alex Collective comprises 1, 2, and 3 luxury bedroom and penthouse apartments. Each apartment features concrete-inspired stone benchtops and American Oak parquetry floors paired with caviar-black or sandstone-toned joinery bringing a warm and contemporary aesthetic with an industrial edge. Kitchens include integrated black glass ovens, a French door fridge-freezer, LED illuminated floor lighting and a minimalist bar pendant light above the spacious island bench. The monochrome bathrooms boast luxurious freestanding bathtubs, mirrored vanities and frameless walk-in showers with dual rain and hand-held showerheads. Light and spacious bedrooms feature stunning bay windows and floor-to-ceiling storage, while the living areas extend to a sun-filled terrace/balcony fringed by greenery and overlooking Alexandria's stunning streetscapes. Alex Collective’s striking sky bridge corridors bring a sense of architectural creativity. They welcome natural light and fuse indoor and outdoor living. At Alex Collective, Alexandria, explore the beautiful gardens near the pool and cabana. There is also a car wash bay and a dog wash bay. There are EV charging stations for electric cars, and storage cages for all apartments. With only 163 apartments available for sale, these properties won't be on the market long. Enquire today and discover your dream home.
3
2
1
from $1,925,000
3
2
2
from $1,950,000
Under constructionSELLING NOW
Huntington Cremorne
13-15 Allister Street, Cremorne NSW 2090
V-Zug appliances, polished marble, brass-accented mirrors and coved ceilings throughout. Each residence features V-Zug appliances from Switzerland integrated seamlessly into every kitchen, polished marble splashbacks, brass insignia plates at each apartment doorstep, linen-like wallpaper in entry chambers, brass-accented mirrors, coved ceilings and personalised storage throughout, with communal spaces featuring custom inset parquetry floors of woven dark and light timbers. House-like garden residences with private courtyards and landscaped outdoor retreats. The Garden Collection offers three residences with house-like proportions, private courtyards and landscaped gardens designed for seamless indoor-outdoor living, alongside 1, 2 and 3-bedroom apartments and a penthouse spread across the restored original building and a new adjoining contemporary building. Robertsons Point Lighthouse, Cremorne village and Sydney Harbour within reach. Located at 13-15 Allister Street, Cremorne, Huntington Residences sits in the heart of one of Sydney's most tightly held harbourside suburbs, moments from Cremorne village's cafes, restaurants and boutiques, and close to Robertsons Point Reserve and the harbour foreshore. WINIM, Rothelowman and Burtonwood: adaptive reuse with a deep respect for the North Shore. Developed by WINIM, a Sydney-based development business established in 2010, with architecture and interiors by Rothelowman, a national multidisciplinary practice founded in 1991, investment through Burtonwood Investment Partners, and sales through Ray White Lower North Shore. Book a private appointment with the sales team. Enquire today to explore availability at Huntington Residences, Cremorne.
1
Contact agent
2
Contact agent
3
Contact agent
Under constructionSELLING NOW
Wirra, Neutral Bay
96 Ben Boyd Road, Neutral Bay NSW 2089
Wirra, located in the prestigious Neutral Bay area of New South Wales, is a development of 20 meticulously designed residences that redefine luxury living. Named after the traditional Cammeraygal word 'Wirrat,' meaning leaning tree, Wirra embodies a seamless blend of nature's tranquillity and architectural excellence. With a range of large garden apartments to opulent penthouses, each residence is crafted to offer a unique living experience, capturing panoramic views of Sydney Harbour. A sanctuary of refinement. The interiors of Wirra, envisioned by the acclaimed interior architect firm Richards Stanisich, are a testament to the serene beauty of nature and the mesmerizing harbour vistas. From the expansive outdoor terraces to the finely crafted kitchens with stone-cradled islands and bespoke cabinets, every element echoes the surrounding landscape's textures and hues. The residences feature elegant bookshelves, dual-sided fireplaces, and generous living spaces adorned with custom-crafted bars and travertine fireplaces, creating an ambiance of sophistication and warmth. Wirra's garden apartments offer a private oasis, with tranquil gardens featuring sandstone gullies, fern-filled beds, and sculpted stone alcoves. The architectural design, by the renowned MHNDU firm, ensures that each residence enjoys uninterrupted views of Sydney's iconic landmarks, providing a perfect backdrop for a lifestyle of unparalleled luxury. A coveted harbour lifestyle. Nestled in the heart of Neutral Bay, Wirra offers residents easy access to a vibrant local scene. From the leafy streets to the famous Military Road, the area is dotted with hatted restaurants, intimate wine bars, and charming cafes. The proximity to the ferry wharf and various transport options ensures seamless connectivity to Sydney's CBD and beyond. For recreation, the nearby MacCallum Seawater Pool, Balmoral Beach, and numerous parks offer a plethora of outdoor activities.
3
3
2
from $5,200,000
3
3
2
from $6,000,000
3
3
2
from $7,500,000
Under constructionSELLING NOW
Redan Lane, Mosman
22 Redan Street, Mosman NSW 2088
AN EXTRAORDINARY LIFE. Welcome to Redan Lane. A boutique collection of only seven brand new prestigious residences with interiors spanning 205sqm to 270sqm, your three or four bedrooms home has unsurpassed space and light, all with uninterrupted panoramic views of Sydney Harbour & Balmoral. Designed by award-winning visionaries Studio Johnson, Mim Design and Dangar Barin Smith. Every detail and desire have been considered, from integrated Sub-Zero and Wolf appliances to generous six-metre-wide private lock up garages. Ideally positioned only a short 4-minute walk to Mosman Village and Balmoral Beach on your doorstep. Don’t miss this once in a generation opportunity to make this extraordinary life your home. Features: Generously proportioned 3- & 4-bedroom apartments spanning from 205sqm to 270sqm. Dress circle position on the prestigious Balmoral Slopes with uninterrupted panoramic views of Sydney Harbour & Balmoral. Ideally positioned 4 minutes’ walk to Mosman Village, with some of Sydney’s best cafes, bars providores and boutiques moments away. Integrated Sub-Zero & Wolf appliances with timber joinery & marble benchtops. 6 metre wide private lock up garage, as well as dedicated EV charging for each residence. Harbour facing master bedroom with floor-to-ceiling windows. Oversized walk-in wardrobe with ample storage. Designed by award-winning visionaries Studio Johnston, Mim Design & Dangar Barin Smith. Display Gallery now open to inspect. Enquire now to book your exclusive private appointment. 1800 572 030 or visit RedanLane. Com. Au.
3
Contact agent
4
Contact agent
4
Contact agent
Under constructionSELLING NOW
The Villas, Neutral Bay
7-11 Premier Street, Neutral Bay NSW 2089
Introducing The Villas, a select ensemble of luxurious oversized residences 18 two and three-bedroom residences, nestled in the heart of Neutral Bay. Exquisite interiors and premium fixtures. Step inside The Villas and find yourself surrounded by a world of luxury and elegance. Each residence boasts artistically tailored interiors that seamlessly blend serene luxury with functional design. The open plan living spaces, adorned with expansive stone benchtops and elegant timber flooring, are designed for those who appreciate fine detail and quality craftsmanship. State-of-the-art V-Zug appliances, including wine fridges, enhance the gourmet kitchen experience, making it perfect for entertaining. In the private quarters, the grand master suite offers house-sized proportions with soft, diffuse light filtering through curved windows. The interiors, enriched with beautiful marbles, oak timbers, and dark bronze accents, reflect the natural beauty of the harbour's coastal shores, creating an ambiance of calm and balance. Onsite amenities that elevate everyday living. Residents of The Villas will enjoy exclusive access to beautifully curated onsite amenities. The development's design emphasises indoor-outdoor living, with curved balcony-edge planters and a layered façade that allows residents to experience the outdoors in private luxury. The upper-level penthouses feature a striking metal cladding, adding a distinctive bronze crown to the building's architectural expression. A neighbourhood like no other. Located at 7-11 Premier Street, The Villas is perfectly positioned to take advantage of Neutral Bay's vibrant lifestyle. The area is renowned for its leafy streets, stunning foreshore walks, and proximity to Sydney's CBD. Residents can enjoy easy access to a variety of high-end eateries, stylish cafés, and boutique shops, all just a stroll away from their tranquil harbourside retreat. A collaborative team proudly led by Abadeen, the Lower North Shore experts. The Villas is brought to life by a collaboration of industry leaders. Developed by Abadeen, with architecture by PBD Architects and interiors by Tom Mark Henry, each element of the project is meticulously crafted. The landscape design by Landfx and investment insights from Phoenix ensure that every aspect of The Villas is of the highest standard. Discover the luxury and sophistication of The Villas at Neutral Bay. To learn more about this unparalleled opportunity, submit an enquiry via Urban.
3
2
1
from $4,875,000
3
1
2
2
from $7,200,000

Showing results 253 - 294 of 557 developments.