


20 new and off the plan developments for sale in Docklands, VIC 3008
957 new and off the plan developments for sale near Docklands, VIC 3008
Showing results 505 - 546 of 977 developments.

4 Ballarat Street, Brunswick
4 Ballarat Street, Brunswick VIC 3056
4 Ballarat Street celebrates Brunswick’s industrial character through a considered design by Fieldwork and Rush Wright Associates, integrating a heritage warehouse façade into an all-electric residential community. Developed by Assemble, the building champions passive comfort and acoustic integrity….
Apartment configurationsNot yet available

Merchant Apartments at Waterline Place, Williamstown.
42 Aitken Street, Williamstown VIC 3016
Merchant Apartments at Waterline Place stands as a sculpted architectural centrepiece within AVJennings’ acclaimed precinct, conceived by the celebrated practice Elenberg Fraser. The building’s fluid, undulating façade reflects the subtle rhythms of the bay, flanked by angled textural concrete….
3
from $1,440,0001
3.5
2
2
from $855,0002
1
2
from $970,0002
1

Gramercy Terraces
38 Bendigo Street, Richmond VIC 3121
Gramercy Terraces honours the storied broadcasting and industrial heritage of its Richmond setting through a masterfully crafted collaboration between developer Lendlease and acclaimed architecture practice Bates Smart. The multi-level freehold residences showcase a tactile red-brick façade….
3
from $1,755,0003
1
3
from $1,855,0003
1
3
from $1,935,0003
1

Ardency Kennedy Place
7-9 Kennedy Avenue, Richmond VIC 3121
Ardency Kennedy Place showcases architectural finesse by Bates Smart, harmonising classic brick masonry with sleek contemporary detailing across an artfully conceived precinct. Inside, oversized floorplans prioritise acoustic privacy and natural light, complemented by Italian-crafted joinery,….
2
Price on request3
Price on request2
Price on request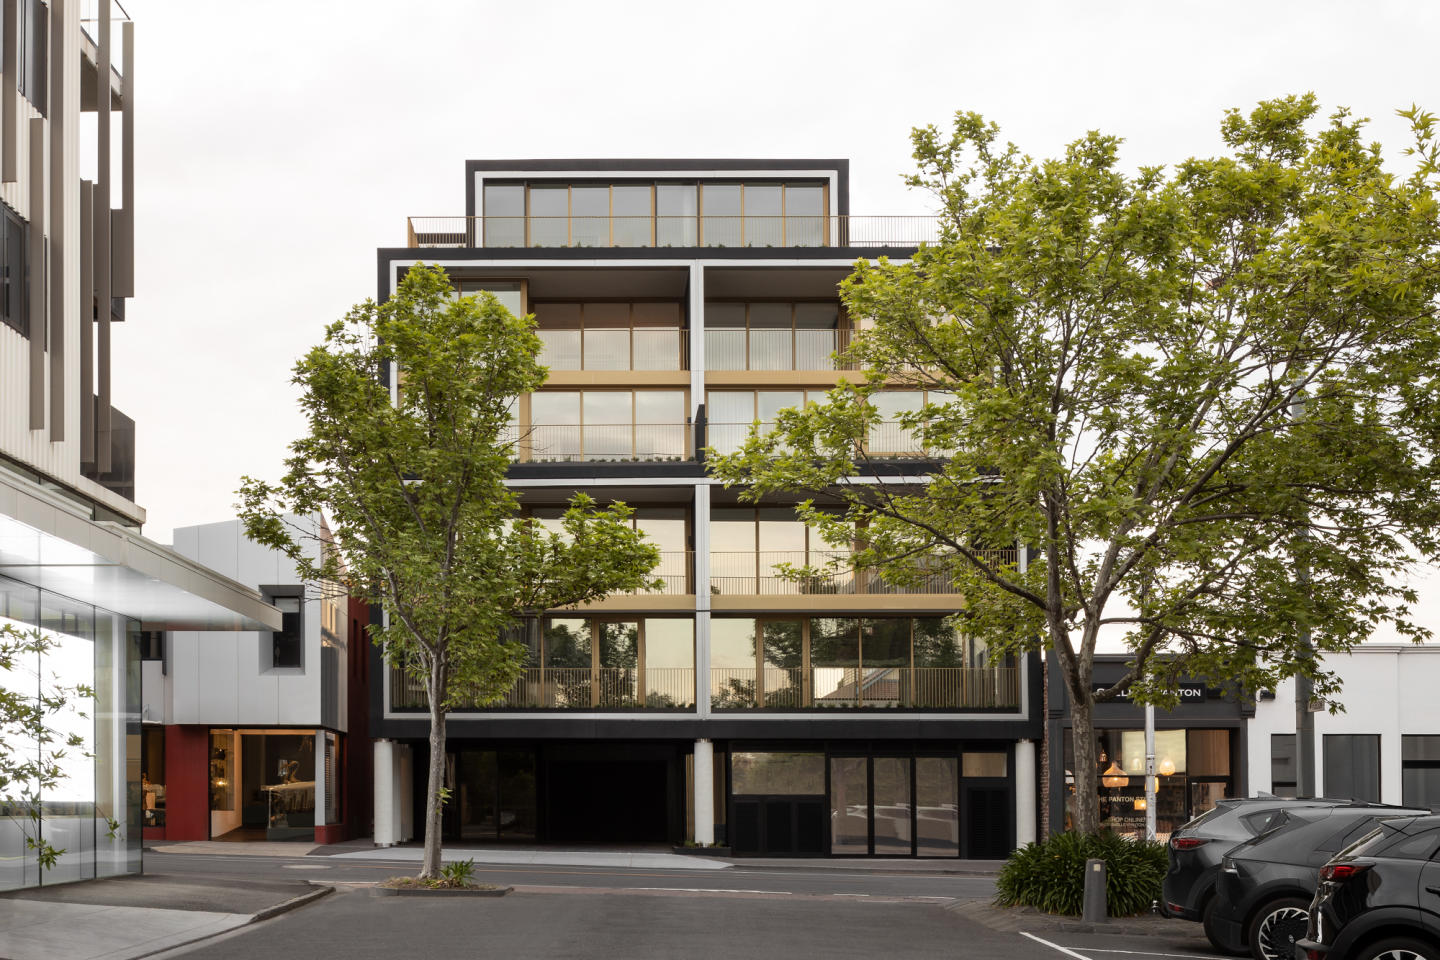
Soho Hawksburn
442-446 Malvern Road, Prahran VIC 3181
Soho Hawksburn showcases a refined architectural expression conceived by Telha Clarke and delivered with precision craftsmanship by Cobild. Each boutique residence is defined by expansive open-plan layouts that transition effortlessly through full-height, double-glazed glass onto deep private….
2
Price on request3
Price on request3
Price on request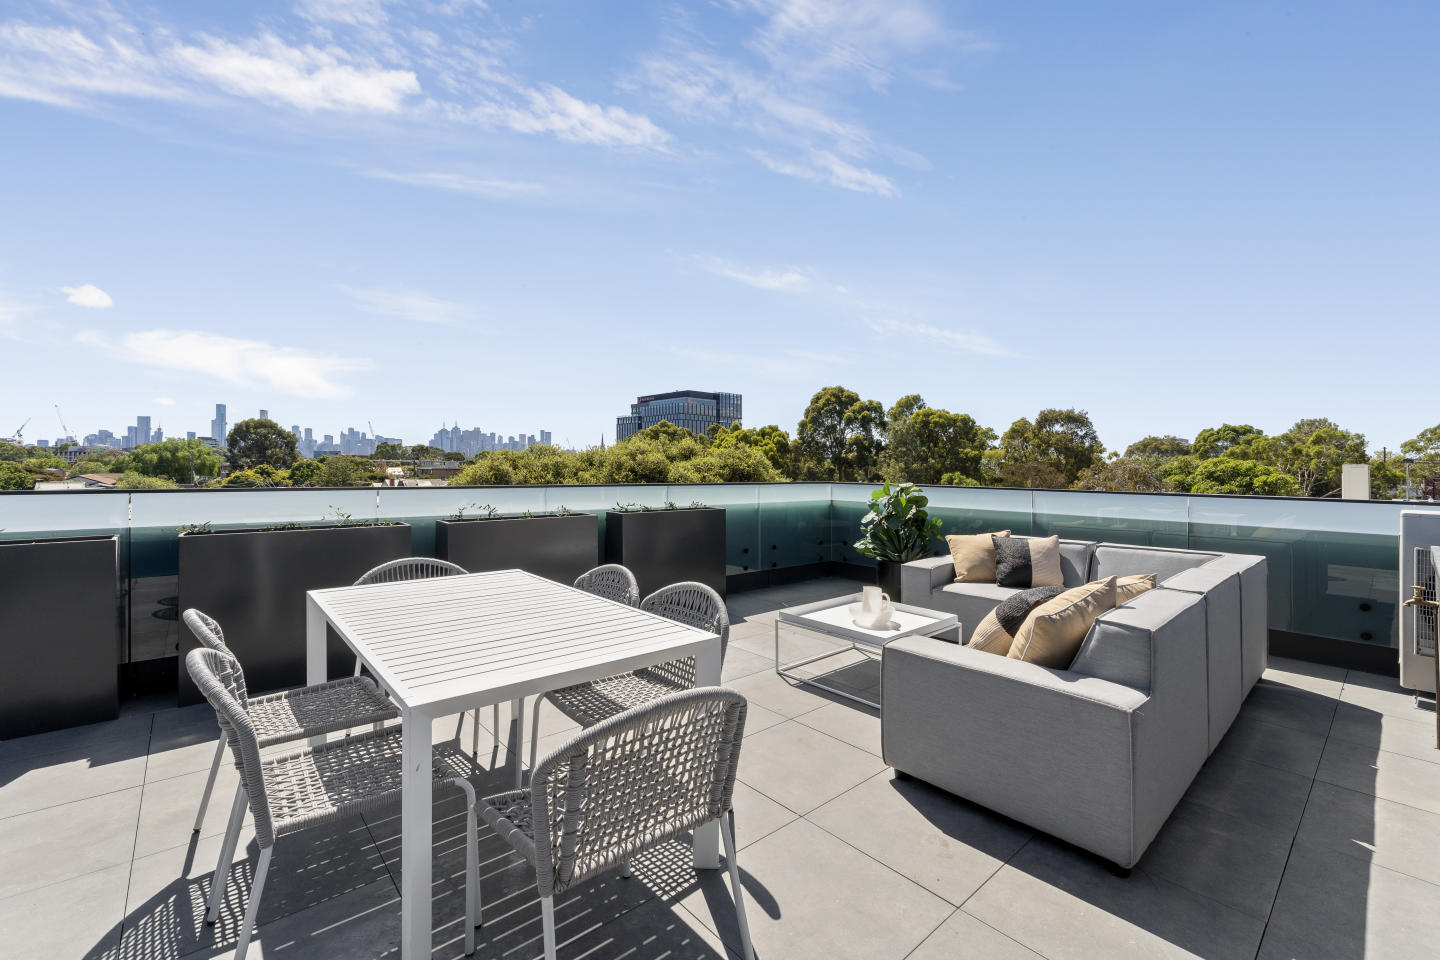
MATTONE by CADRE, Richmond
27-31 Gibdon Street, Richmond VIC 3121
MATTONE Homes - the future of sustainable living. Developed by CADRE, the off the plan apartments are designed to meet the needs of the modern world, with construction starting soon. The homes are not only stylish and flexible, but also environmentally friendly and energy-efficient. Say goodbye to….
3
from $1,610,0002
1
3
from $2,225,0003
1
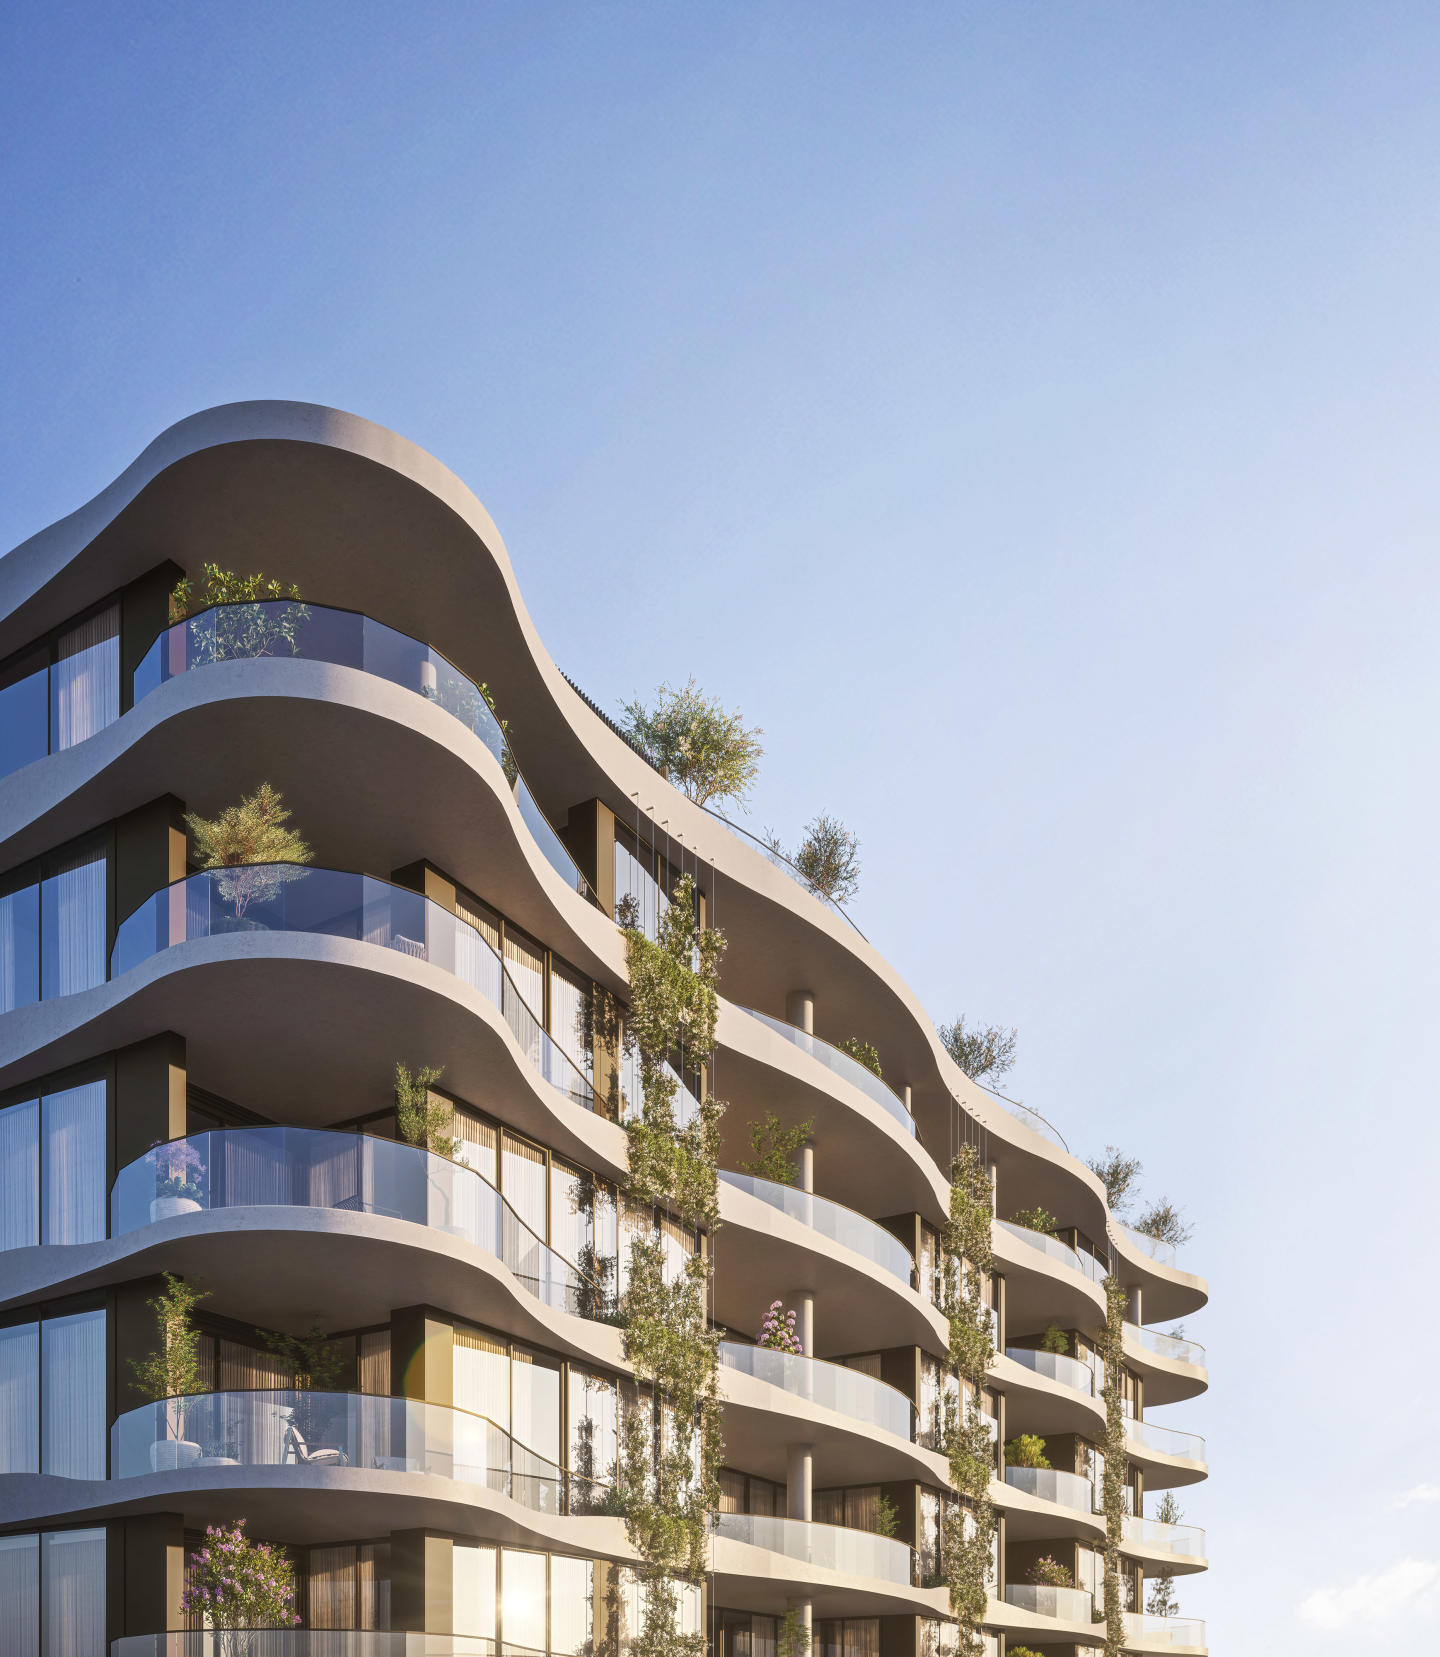
The Eveline at Moonee Valley Park, Moonee Ponds
100 Thomas Street, Moonee Ponds VIC 3039
The Eveline at Moonee Valley Park showcases an expressive, biophilic architectural form crafted by Cera Stribley in collaboration with Hamton and landscape architects Tract. Its sculptural, undulating façade is anchored by a robust podium that pays homage to the site's rich racing heritage,….
2
from $965,0002
1
2
from $1,515,0002
1
3
from $2,179,0002
2
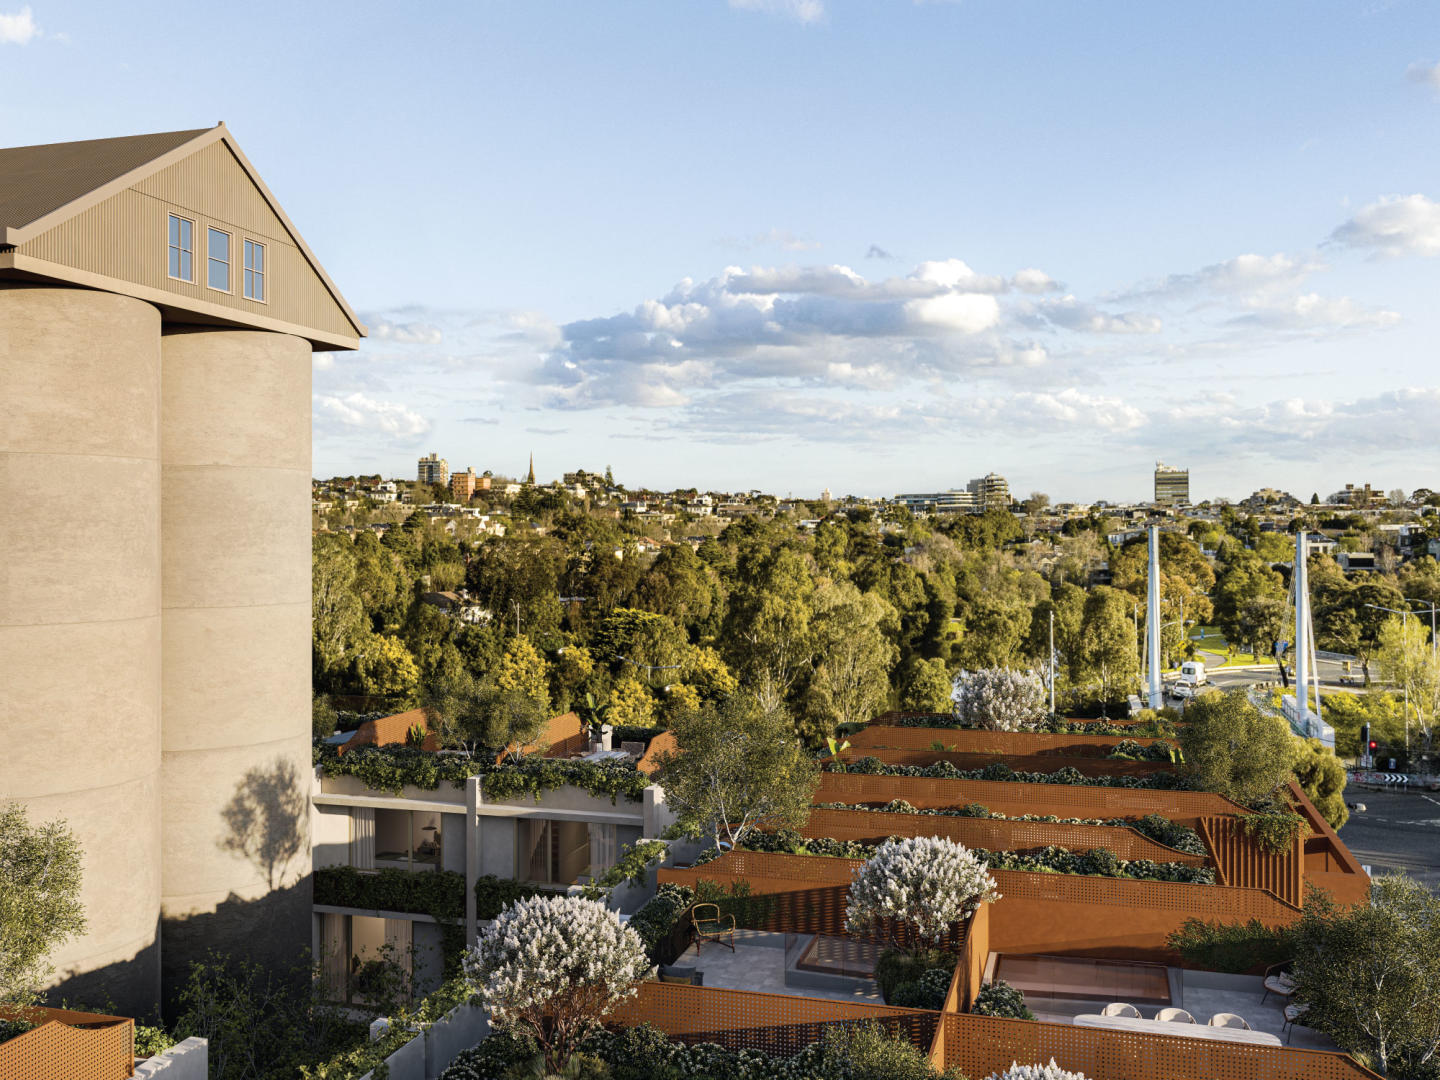
Burnley Maltings, Richmond
45 Gibdon Street, Richmond VIC 3121
Experience contemporary urban living at Burnley Maltings, premier townhomes in Burnley, Victoria. Discover modern design and green spaces by the Yarra River. Impeccable Interiors and Design Luxury awaits at Burnley Maltings. Each terrace home blends urban, industrial, and residential heritage,….
2
from $1,640,0002.5
1
3
from $1,890,0002
1
3
from $2,080,0001
2
1

Avant Garde
22 Tintern Avenue, Toorak VIC 3142
Avant Garde on Tintern, the newest addition to Toorak Village. Designed by acclaimed architects Bruce Henderson and Jack Merlo, these exquisite residences redefine sophistication and style. Boasting impeccable craftsmanship and timeless design, each residence features stunning high ceilings,….
3
Price on request3
2
3
Price on request4
2
3
Price on request4
2

Tintern Toorak Village
2A Tintern Avenue, Toorak VIC 3142
Tintern Toorak Village delivers a refined collection of three boutique full-floor residences created in partnership with Prime Edition and interior design practice Hecker Guthrie. The architectural expression pairs robust brick and natural stone with lush landscaping by Acre to establish an….
3
from $15,500,0001
3
3
3
from $8,995,0001
3.5
3

Washington Street
27 Washington Street, Toorak VIC 3142
Washington Street brings together premier developer Orchard Piper and acclaimed architect Stephen Jolson to deliver a boutique low-rise enclave defined by enduring craftsmanship and architectural restraint. Each house-scale residence is sculpted with soaring three-metre ceiling heights, full-height….
3
Price on request2
2
4
Price on request3
2
4
Price on request4
3
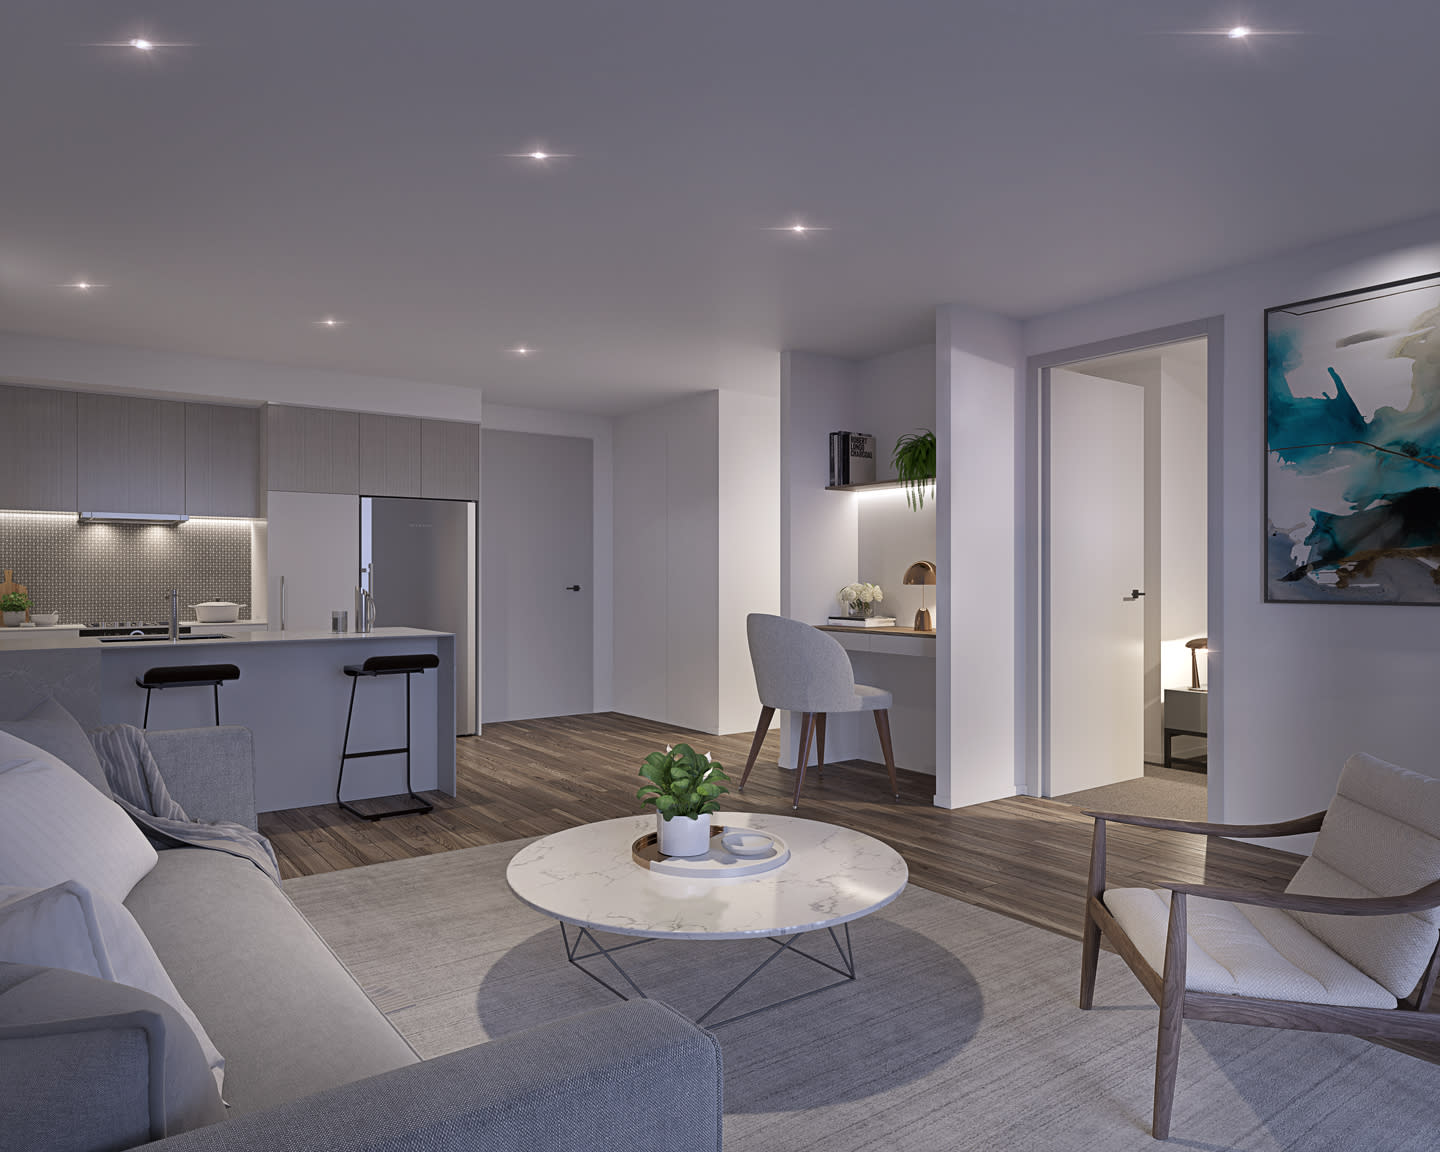
NUE
21-23 Norwood Crescent, Moonee Ponds VIC 3039
NUE exemplifies boutique residential design through a composed four-level form conceived by MAP Architecture in collaboration with Chiodo Corporation. The building’s contemporary exterior balances crisp angular geometry with warm, earthy tones, transitioning into light-drenched interiors framed by….
2
Price on request1
1
2
Price on request1

Toorak Village
111 Mathoura Road, Toorak VIC 3142
Orchard Piper and Kerry Hill Architects proudly unveil their latest masterpiece at 109 Mathoura Road. Nestled in the heart of Toorak Village, these nine exclusive residences redefine opulence and sophistication. Crafted with meticulous attention to detail, each residence boasts a minimum of three….
Apartment configurationsNot yet availableExplore some nearby locations...
Southbank
New and off the plan developments for sale
Melbourne
New and off the plan developments for sale
West Melbourne
New and off the plan developments for sale
South Melbourne
New and off the plan developments for sale
North Melbourne
New and off the plan developments for sale
Port Melbourne
New and off the plan developments for sale
Carlton
New and off the plan developments for sale
Kensington
New and off the plan developments for sale