New and off the plan developments for sale in Dandenong North, VIC 3175
Don't miss the next new development in Dandenong North

New and off the plan developments for sale in Dandenong North, VIC 3175

142 new and off the plan developments for sale near Dandenong North, VIC 3175

Showing results 85 - 126 of 143 developments.

Construction completeSELLING NOW
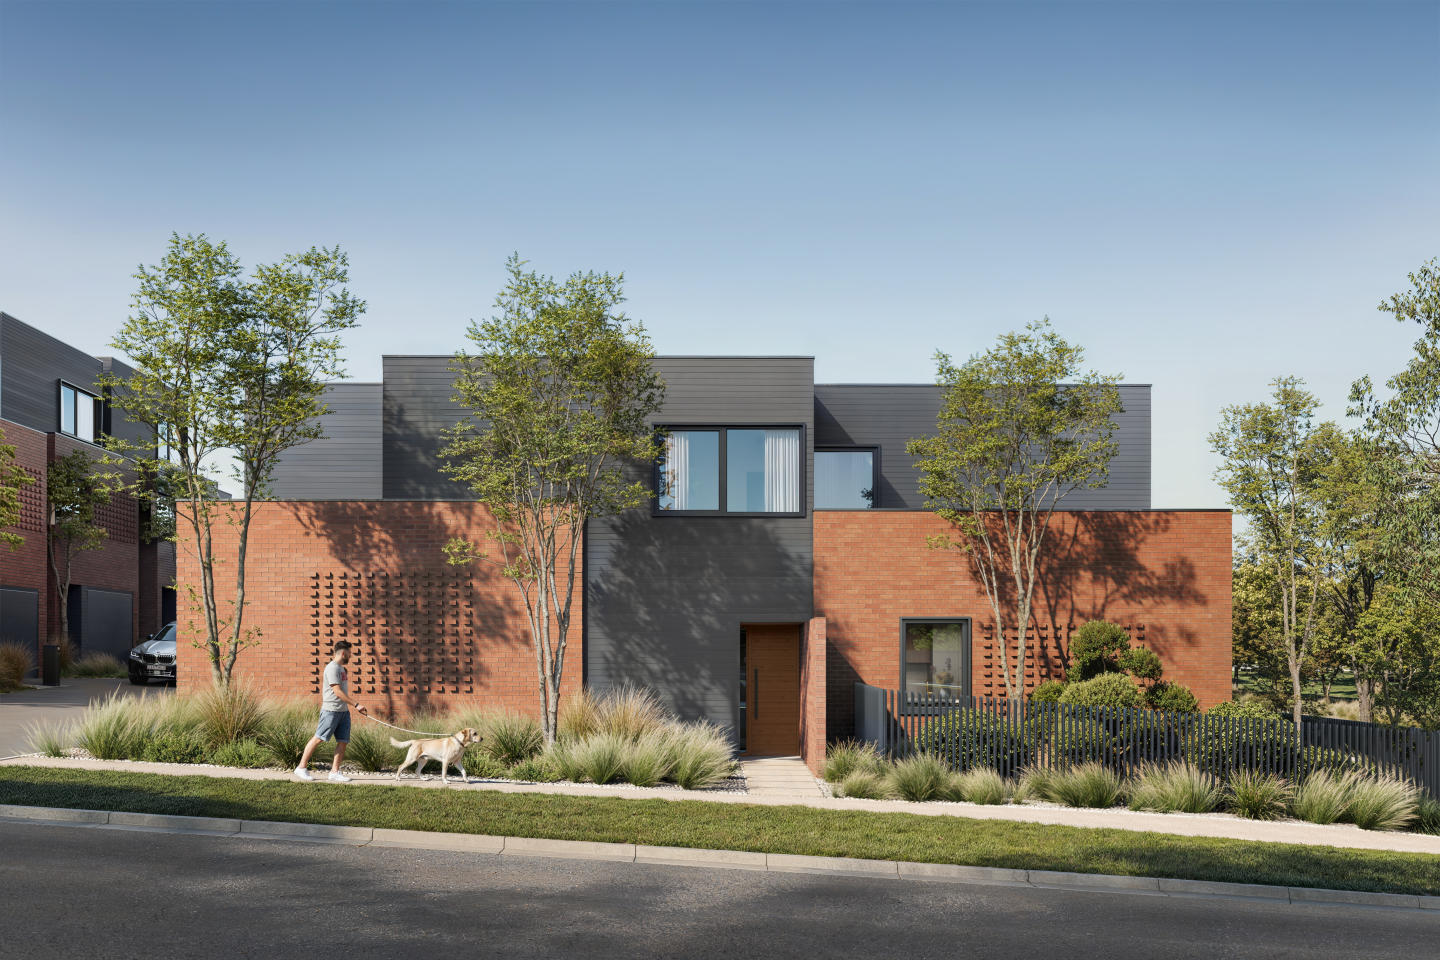
Floret, Glen Waverley
583 Ferntree Gully Road, Glen Waverley VIC 3150
Nestled in the heart of Glen Waverley, Floret emerges as a vibrant community of premium townhouses, thoughtfully designed to balance the serenity of private sanctuaries with the connectivity of a thriving neighbourhood. Meticulously crafted by Golden Age, in collaboration with Rothelowman and Aspect Studios, Floret is a testament to innovative design, community spirit, and a commitment to quality of life. Crafted for Life's Every Moment. Step inside Floret, and you'll find a dialogue between homes and gardens, where timber and natural textiles create a graceful interior. Carefully planned townhomes offer agile living, adapting to the ebbs and flows of life with tailored interiors. Each residence is a timelessly relevant space, where texture, colour, and spatial planning come together to support daily moments of ritual, relaxation, and entertaining. The bedrooms at Floret are an epitome of respite, balancing abundant natural light and lush views by day, creating spaces that seamlessly blend with the surrounding greenery. Seamless Transitions for Harmonious Living. Floret's onsite amenities are designed to cultivate a harmonious lifestyle. Seamless transitions between the built and natural environments define the community, offering spaces for social interactions, play, and relaxation. From the meticulously landscaped playgrounds to green spaces that weave throughout the neighbourhood, Floret encourages residents to embrace the outdoors. A Gateway to Glen Waverley's Rich Tapestry. Situated at the fore of Melbourne's east, Floret is a gateway to Glen Waverley's rich and ever-evolving social, commercial, and cultural landscapes. With immediate access to bus routes, the Monash Freeway, and Huntingdale Station, vibrant amenities are within effortless reach. Over 40 educational facilities, from childcare to Monash University, populate the surroundings, creating a nurturing environment for families. Brandon Park Shopping Centre and The Glen Shopping Centre, along with an array of eateries, complete the comprehensive lifestyle offering. Masters in Innovation and Design. Behind Floret's innovative design and harmonious living ethos stands an accomplished project team. Golden Age, a leader in delivering ambitious and quality-built projects, has shaped communities that embody a spirit of connection and place. Collaborating with Rothelowman, an award-winning architectural firm, and ASPECT Studios, an international design practice, Floret represents a seamless integration of architecture, interiors, and urban planning. Golden Age's commitment to quality construction and quality of life aligns with Rothelowman's innovative, design-led placemaking. ASPECT Studios, with its global team of specialists, contributes to the creation of spaces that benefit people and the natural world. Book Your Private Inspection of Our Brand-New Display Home Today! 583 Ferntree Gully Road, Glen Waverley.
4
3
2
from $1,360,000
4
3
2
from $1,385,000
4
3
2
from $1,585,000
Construction completeSELLING NOW
Chapel Park, Keysborough
220 Chapel Road, Keysborough VIC 3173
Keysborough's Newest Completed Community. Ready to move in now. Chapel Park is newly completed and ready to move in! A variation of 1-5 bedroom Apartments (from $529K) & Townhouses (from $745K) now selling, you are sure to find the perfect home for you and your family. A renowned team: Designed by CHT Architects and built by Hamilton Marino, the attention to detail is second to none. Upon inspection, you will be impressed by the size, layouts and high quality finishes within each home on offer. The “house sized” townhouses and oversized apartments feature timber flooring, stone benchtops, Bosch appliances, luxe carpets and an abundance of natural light. Outdoor space is found in entertainers balconies, front courtyards and communal gardens. The established landscaping already creates a beautiful, colourful and natural sanctuary that will only improve with age. Select homes have secure, private garages with internal access, while others have a secure parking space allocated. Located in Keysborough, in Melbourne’s south-east, Chapel Park is unmatched in terms of its connectivity to recreation, retail, education and transport. Located across from South Keysborough Shopping Centre, next to Keysborough Golf Club and adjacent to the established residential community, this leafy neighbourhood is sought-out by growing families. Enjoy an easy commute via EastLink into the Melbourne CBD, or head to the beaches of Mornington Peninsula. Located within an excellent school zone and minutes from Haileybury College.
Apartment configurationsNot yet available
Pre-constructionSELLING NOW
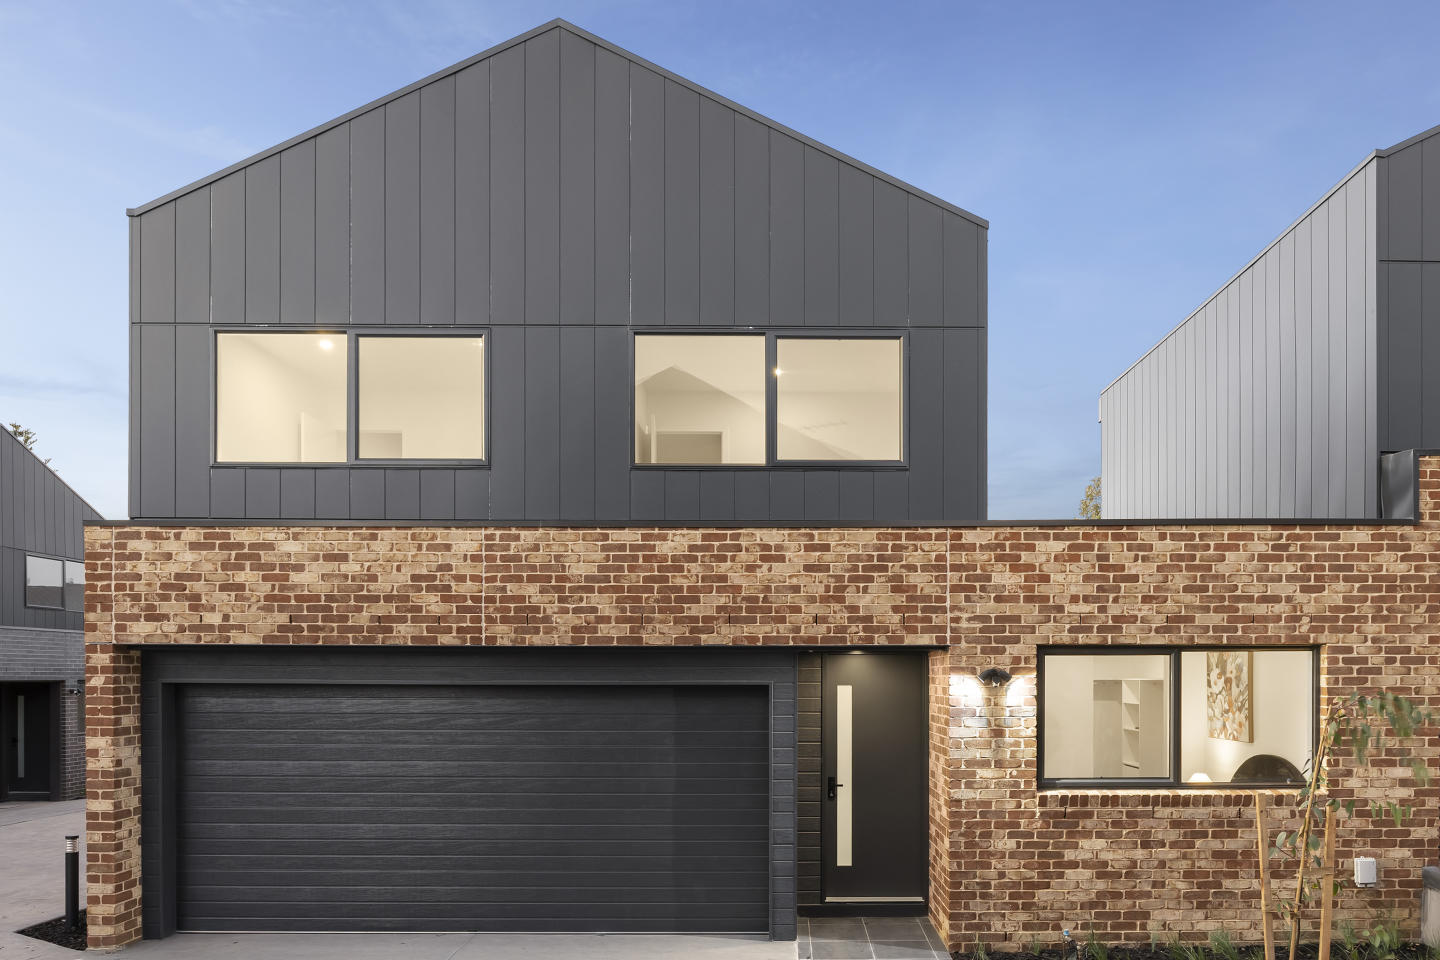
Waverley One
1201 High Street Road, Wantirna South VIC 3152
Waverley One presents an exclusive collection of 2, 3 and 4-bedroom townhomes in Wantirna South, designed to celebrate the essence of modern family life. Each residence is thoughtfully considered to balance everyday functionality with a sense of enduring comfort, making it a place where life unfolds naturally. Set within a neighbourhood surrounded by lush green spaces, established schools, and seamless transport links, Waverley One marks the completion of an already thriving community — the final piece of a well-connected, family-friendly locale. Thoughtfully designed interiors with quality fixtures and finishes. Each townhome within Waverley One reflects a commitment to enduring quality and contemporary design. Interiors have been planned with attention to spatial flow and natural light, ensuring living spaces feel both generous and intimate. Carefully selected fixtures and fittings contribute to a sense of quiet sophistication, while finishes have been chosen for their durability and timeless appeal. With configurations offering 2, 3 or 4 bedrooms, these homes cater to a range of family needs — from young couples beginning their journey to growing families seeking room to flourish. Onsite amenities for everyday convenience. At the heart of the community lies a proposed neighbourhood activity centre (subject to council approval), envisioned as a social and lifestyle hub for residents. This thoughtful inclusion underscores Waverley One’s focus on convenience and connection, creating a setting that supports both active living and a sense of belonging. A central park forms a green focal point within the development, providing open space for recreation, relaxation, and community gatherings — a natural extension of the area’s leafy character. Lifestyle and local amenity in Waverley One, Wantirna South. Positioned in Melbourne’s sought-after eastern corridor, Waverley One offers residents access to an array of established amenities. The surrounding area is known for its tree-lined streets, reputable schools, and close proximity to shopping and dining options. Everyday essentials and retail destinations are within easy reach, complemented by convenient public transport and arterial road connections linking to nearby suburbs and the Melbourne CBD. With green reserves and walking paths enhancing the landscape, Wantirna South provides the ideal environment for families to prosper and traditions to grow. The expert team bringing Waverley One to life. Waverley One brings together a team of experienced professionals dedicated to creating lasting homes and communities. Each partner involved in the project contributes specialist expertise across planning, design, and construction to ensure the townhomes reflect a high standard of liveability and design integrity. Every aspect of the development — from layout to landscaping — has been approached with a focus on quality and longevity, ensuring that Waverley One becomes a valued part of the Wantirna South landscape for generations to come.
Construction completeSELLING NOW
The Belmont, Clayton
6-8 Belmont Avenue, Clayton VIC 3168
A curated collection of 1, 2 and 3-bedroom apartments each thoughtfully designed for contemporary living. Setting a new benchmark for quality and luxury, unprecedented in Clayton - a landmark address in one of Melbourne’s vibrant multicultural neighbourhoods. Offering Unrivalled Craftsmanship, each of The Belmont’s apartments has been carefully considered to meet the needs of modern day life. Lifts, secure basement parking and safe storage all add to your everyday convenience. The residents’ lounge on the ground floor provides exceptional indoor and outdoor facilities, with residents' needs at its core - perfect for hosting gatherings, working comfortably from the remote workstations, or relaxing in the dedicated lounge area. Offering the very best in apartment living, open plan interiors flow to generously proportioned terraces, forging a seamless transition between indoors and out. From the kitchen and the impeccably fitted studies to the bathroom, smart design is at the forefront of these residences, including state-of-the-art ILVE appliances and a neutral colour palette accentuated by pops of sophisticated grey marble. Engineered timber flooring in walnut adds to its high-end feel while state-of-the-art double glazed windows exemplify the exceptional quality of construction. While in your apartment, fresh tones and natural light create a haven of relaxation. Step out and find yourself surrounded by shops and eateries; with everything you need at your fingertips.
2
2
1
from $735,000
3
1
2
2
from $995,000

Showing results 85 - 126 of 143 developments.