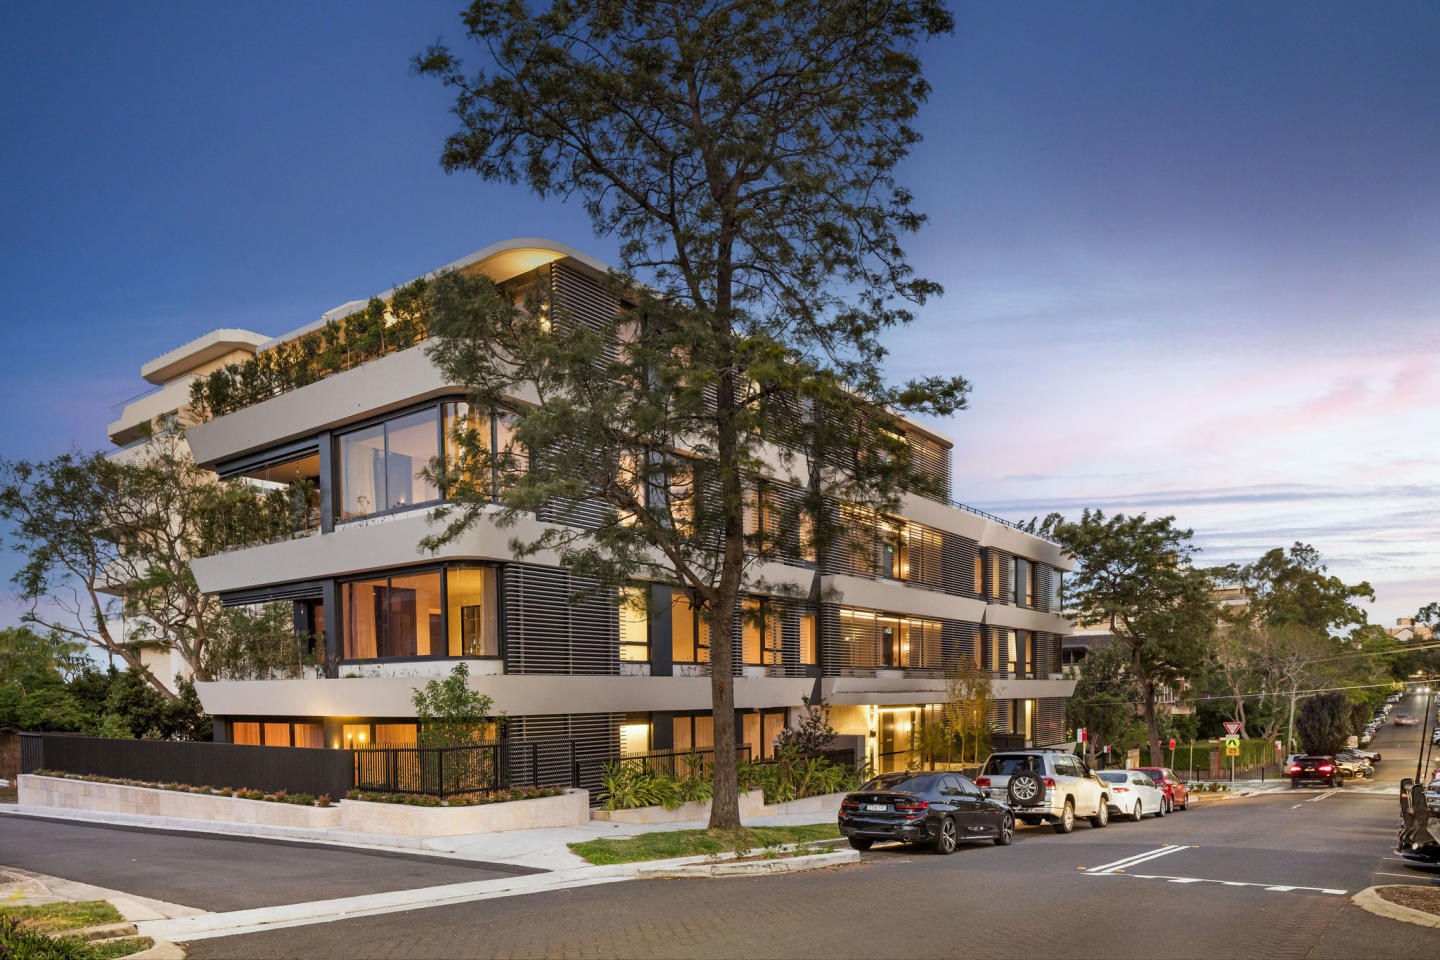
20 new and off the plan developments for sale in Crows Nest, NSW 2065
Don't miss the next new development in Crows Nest

20 new and off the plan developments for sale in Crows Nest, NSW 2065

623 new and off the plan developments for sale near Crows Nest, NSW 2065

Showing results 43 - 84 of 643 developments.

Under constructionSELLING NOW
The Newlands, St Leonards
21-41 Canberra Avenue, St Leonards NSW 2065
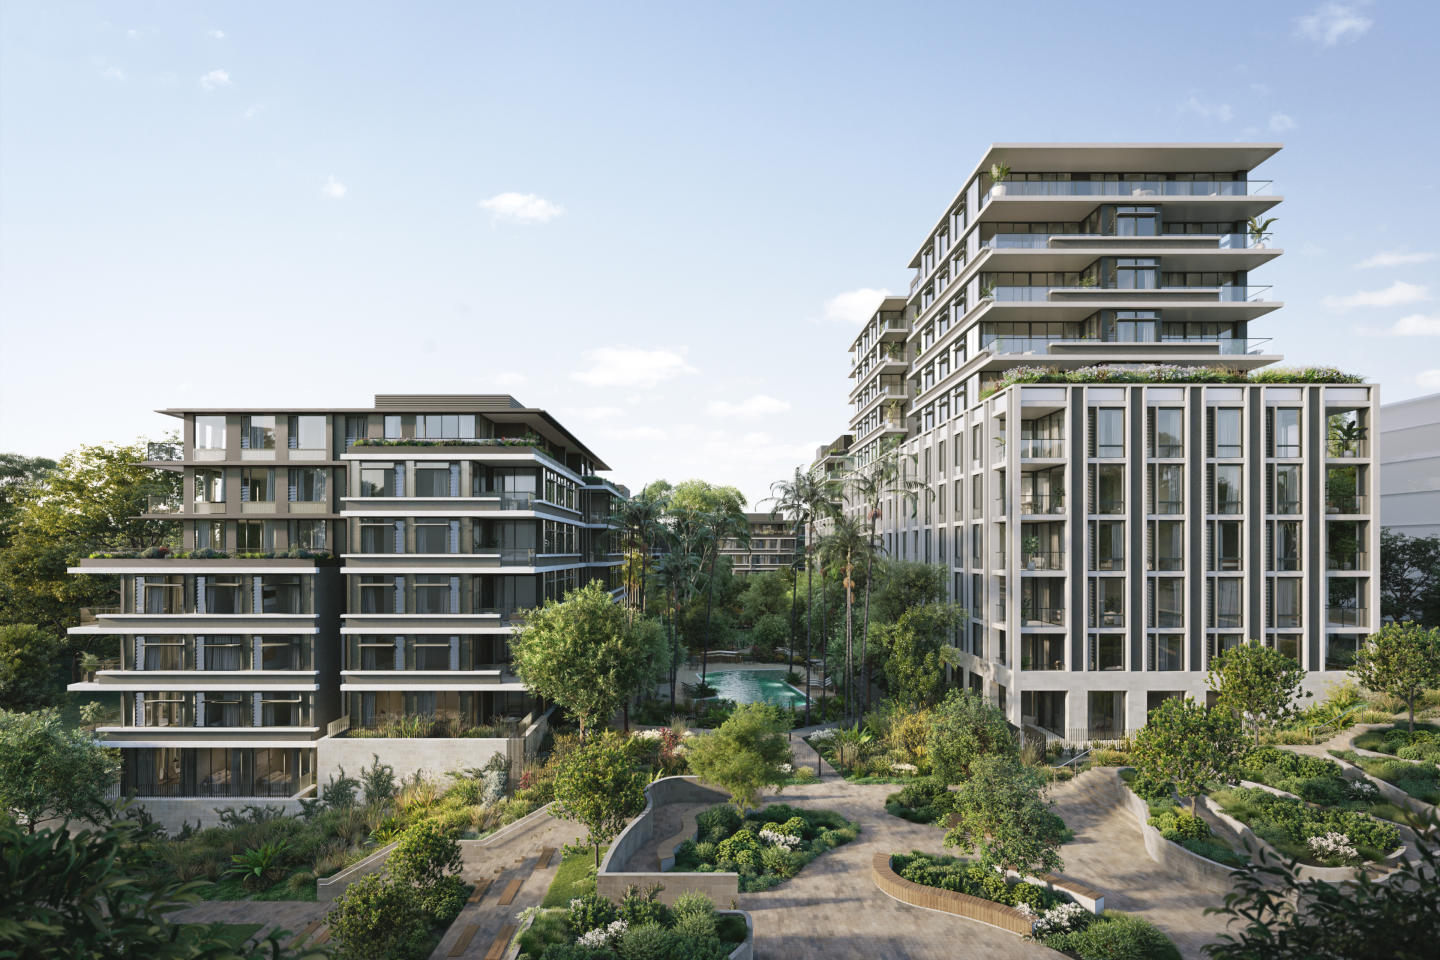
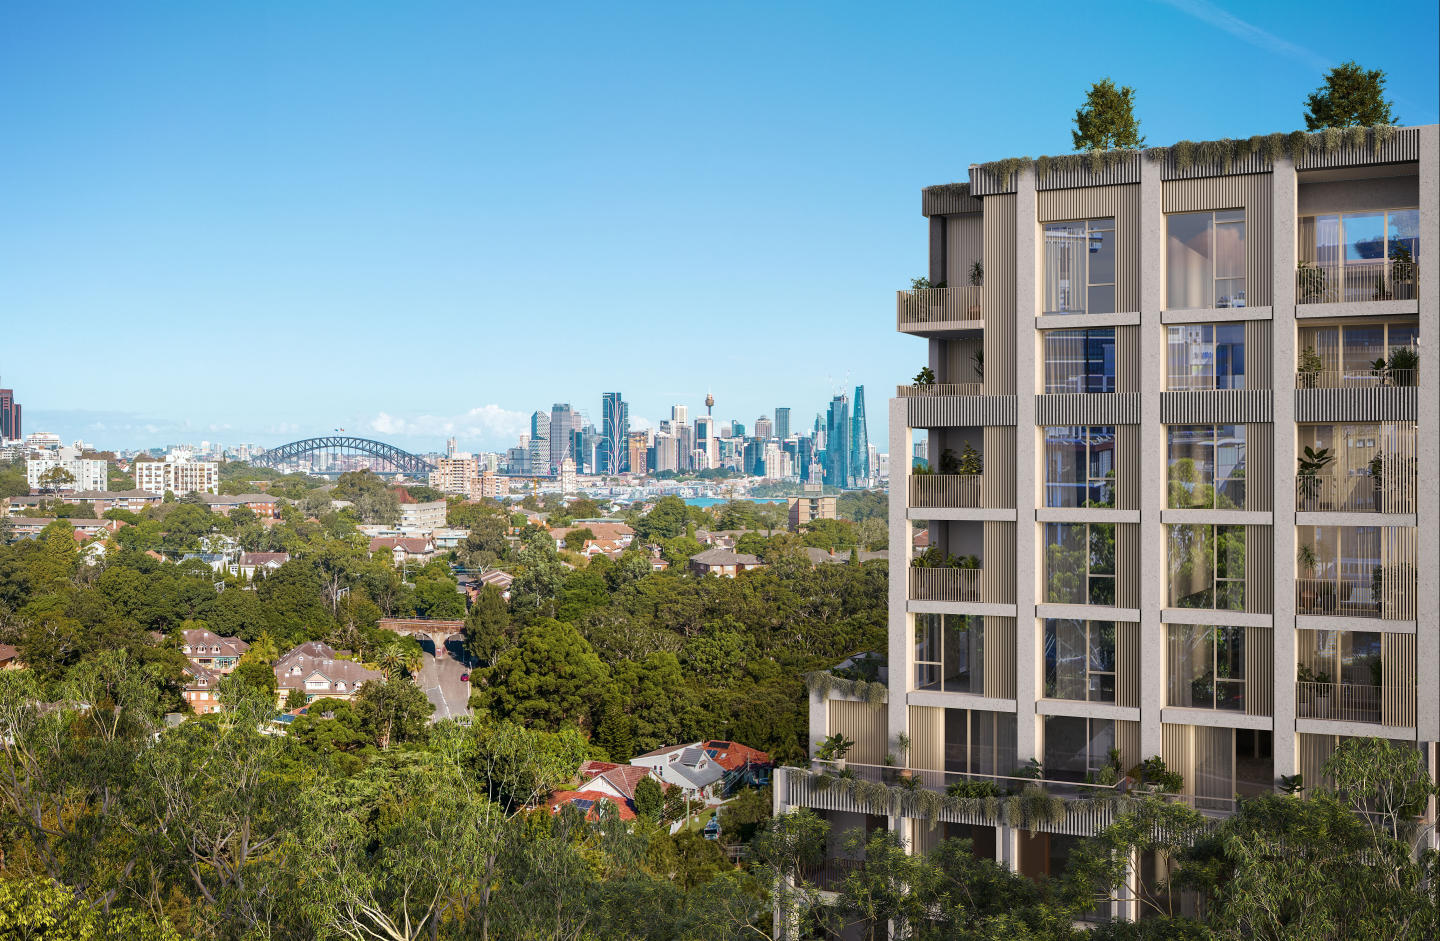
The Newlands, Penthouse Collection. The Pinnacle of Sophisticated Living. Discover a new level of luxury and privacy with The Newlands Penthouse Collection, a limited offering of four-bedroom penthouses situated in the heart of St Leonards. Each residence boasts panoramic city and water views, perfectly framed by expansive terraces and floor-to-ceiling windows, allowing you to fully immerse yourself in the stunning scenery. The interiors are masterfully designed with bespoke details and high-end finishes that showcase meticulous craftsmanship. Generously proportioned living spaces provide the ideal environment for both entertaining guests and peaceful relaxation. State-of-the-art kitchens, featuring premium European appliances and designer fittings, offer a sophisticated culinary experience, while the luxurious master suites include walk-in wardrobes and spa-like ensuite bathrooms for ultimate comfort. Private rooftop spaces provide an intimate setting for alfresco dining, allowing residents to enjoy breathtaking views in privacy. The collection also offers exclusive resident amenities, including a beautifully landscaped rooftop garden, pool, gym, and personalized concierge services, enhancing the lifestyle experience. Located in a prime St Leonards location, these penthouses provide easy access to the CBD, public transport, upscale restaurants, and shopping districts. Designed for discerning buyers, The Newlands Penthouse Collection offers a prestigious lifestyle in an iconic address. With only four penthouses available in this limited release and construction already commenced, now is the time to secure your place in this exclusive collection. Enquire to arrange a private appointment and experience the pinnacle of sophisticated living. Learn More About The Newlands. Elevated Living Inspired by Nature. The Newlands is an exclusive collection of premium apartments and garden residences, ranging from elegant one-bedroom apartments to grand four-bedroom penthouses. Each home is thoughtfully designed with spacious interiors and high-quality finishes, setting a new standard for residential living. Designed by the renowned, award-winning architects Bates Smart, these residences harmoniously blend with the surrounding natural environment, offering sweeping views of parkland and cityscapes. With a strong focus on biophilic design and a commitment to sustainability, The Newlands is tailored to diverse, modern lifestyles while drawing inspiration from the lush landscape that surrounds it. Nestled in the tranquil parklands of St Leonards, on the fringe of Greenwich and Wollstonecraft, The Newlands provides a serene village lifestyle with the perfect balance of convenience and harmony. At its heart lies the ‘Green Spine,’ a central feature prioritizing residents' well-being with open green spaces, outdoor fitness areas, peaceful seating zones, and BBQ facilities. Additionally, residents have exclusive access to a range of communal amenities, including rooftop spaces, wellness facilities, a heated swimming pool, and electric vehicle options. Construction is already in progress, with completion anticipated in 2026. Please note our Display Gallery is now closed to make way for construction. PRIVATE APPOINTMENTS ARE AVAILABLE.
1
1
1
Contact agent
2
2
1
Contact agent
3
2
1
Contact agent
Construction completeSELLING NOW
Northcote Collective, Naremburn
2 Northcote Street, Naremburn NSW 2065
Northcote Collective is a newly completed collection of one, two and three bedroom residences bringing a new level of contemporary living to Sydney’s Lower North Shore. Positioned within the leafy streets of Naremburn, between the lifestyle hubs of Crows Nest and St Leonards, the project has been designed for first home buyers, professionals, downsizers and investors seeking quality, connectivity and long-term liveability. Designed by internationally recognised architecture practice Rothelowman and developed by Abadeen, Northcote Collective balances sophisticated urban living with a strong connection to landscape, wellness and community. Designed for every stage of life. Northcote Collective offers a range of residences tailored to different buyer needs and life stages. One bedroom residences are ideal for first home buyers and new investors looking to secure an entry into the tightly held Lower North Shore market. Rare one-bedroom apartments with parking continue to experience strong demand from both owner occupiers and tenants seeking convenience and connectivity close to major transport and employment hubs. Two bedroom residences have been designed for professional couples, young families and savvy investors seeking flexibility, premium finishes and low-maintenance living within a highly connected lifestyle precinct. Three bedroom residences offer house-like proportions suited to downsizers, established families and long-term investors looking for oversized layouts, generous outdoor entertaining and the convenience of apartment living without compromise. Refined interiors designed for everyday living. Each residence has been thoughtfully designed with generous proportions, natural light and timeless materials. Kitchens feature sculpted stone island benches, premium V-ZUG appliances, full-height splashbacks and oak engineered timber flooring. Open-plan living spaces extend seamlessly to oversized balconies and terraces, creating flexible indoor-outdoor living environments. Master bedrooms are designed as private retreats, with plush carpets, integrated storage and walk-in wardrobes in select residences. Bathrooms and ensuites feature oversized showers, custom vanities, feature tapware and calming natural textures inspired by boutique hotel living. A compelling Lower North Shore investment opportunity. With construction complete, Northcote Collective presents a rare opportunity to secure a newly completed apartment in one of Sydney’s most supply-constrained and tightly held locations. The project is positioned to benefit from: • Strong rental demand driven by proximity to St Leonards, Crows Nest and Royal North Shore Hospital. • Immediate access to St Leonards Station and the new Crows Nest Metro. • Limited future apartment supply within the surrounding area. • Potential depreciation and negative gearing benefits for eligible purchasers. • Long-term owner occupier appeal supporting future resale demand. One-bedroom apartments with parking remain exceptionally rare across the Lower North Shore, creating a compelling opportunity for both investors and future owner occupiers. A connected Lower North Shore lifestyle. Northcote Collective places residents within one of Sydney’s most connected lifestyle precincts. • 270m to St Leonards Station. • Moments to the new Crows Nest Metro. • Minutes to North Sydney, Barangaroo and Sydney CBD. • Walk to cafés, restaurants, grocers and everyday retail. • Surrounded by parks, sporting fields and wellness amenities. • Close to Royal North Shore Hospital and major employment hubs. A lifestyle beyond the apartment. Designed to encourage connection and wellbeing, Northcote Collective features a landscaped rooftop sanctuary with pool, entertaining terraces, barbecue areas and communal gardens overlooking the Lower North Shore skyline. Ground-floor boutique retail further enhances the convenience and village atmosphere of the address, creating a vibrant residential community within a peaceful neighbourhood setting. Developed by industry leaders. Northcote Collective is brought to life by a leading team of Australian design and construction specialists. • Developed by Abadeen. • Designed by Rothelowman. • Built by Decode. Now complete and ready to move in, Northcote Collective offers a rare opportunity to secure a brand-new residence in one of Sydney’s most tightly held Lower North Shore suburbs. Enquire now to book your private appointment.
1
1
1
from $1,100,000
2
2
1
from $1,715,000
3
2
2
from $3,000,000
Pre-construction
No.1 Church Lane
1 Church Street, North Sydney NSW 2060
Nestled within one of North Sydney's most tightly held pockets, No. 1 Church Lane presents a limited collection of just 25 beautifully crafted residences, thoughtfully designed for those seeking space, privacy and enduring quality in an established harbourside neighbourhood. Offering panoramic views from all apartments, this boutique offering of exclusive residences by Legacy Property is now under construction, with iCIRT Gold Star rated builder Lords Group appointed to deliver the project. Positioned at the quiet village end of North Sydney, these generously proportioned homes offer an increasingly rare opportunity to enjoy house-like living without compromise. Expansive terraces, refined natural materials and carefully considered interiors are complemented by sweeping harbour, city and district outlooks. Designed by acclaimed architects nettletontribe, each residence balances timeless elegance with effortless functionality, creating homes that are equally suited to everyday comfort. Residents will enjoy access to a curated suite of wellness amenities, including a private gym and reformer Pilates studio, while remaining moments from local cafés, restaurants, harbourside walks, Victoria Cross Metro and North Sydney Station. No. 1 Church Lane offers a rare combination of tranquillity, connectivity and long-term liveability within one of Sydney's most established Lower North Shore addresses. Features: - A limited collection of only 25 residences. - Generous three-bedroom residences with select apartments offering an additional. Living area. - House-like proportions with expansive indoor and outdoor living. - Panoramic Harbour, city and district outlooks throughout the building. - Natural stone kitchens with bespoke curved joinery and integrated Miele appliances. - Elegant bathrooms appointed with natural stone and carefully selected finishes. - Lock up double garages with EV-ready connectivity. - Private wellness facilities including gym and reformer Pilates studio. - Large internal laundries and extensive integrated storage. - Peaceful village setting moments from cafés, parks and harbourside walks. Register your interest to visit the display suite and learn more about this exciting project.
3
3
2
Contact agent
3
2
2
Contact agent
Under constructionSELLING NOW
Elation, St Leonards
1-3 Holdsworth Avenue, St Leonards NSW 2065
Elation - A Haven in the Heart of the City. Experience a new level of luxury living at Elation. This magnificent high-rise building offers spacious, modern apartments with breathtaking views of the harbour and city. With a serene residential street location surrounded by lush trees, Elation provides the perfect escape from the hustle and bustle of city life, while still being just a quick commute away. Indulge in the finest finishes, from fully integrated kitchens and timber-grained built-in wardrobes to 100% wool carpets. Each apartment has been designed with a strong connection to the outdoors and a focus on individuality, with a warm, natural aesthetic inspired by the surrounding environment. The building's design reflects its historical context with a rich brickwork and metalwork podium, and a more simple material expression for the tower form, making Elation a contemporary representation of the transforming St Leonards. A landscaped green corridor and public parkland, complete with a sandstone wall, provide a peaceful and inviting communal space for residents to enjoy. Elation is conveniently located close to highly regarded primary and secondary schools, and offers easy access to food, cafes, restaurants, bars and parks. Get the best of both worlds, with the option to enjoy the city's vibrant energy or retreat to your tranquil oasis at Elation. Don't miss out on this rare opportunity to own a piece of luxury in one of the most sought-after locations in the city.
Apartment configurationsNot yet available
Construction completeSELLING NOW
Aura by Aqualand, North Sydney
168 Walker Street, North Sydney NSW 2060
Newly Completed, Ready to Move In. Oversized luxury 1, 2, 3 & 4 bedroom residences. Residences feature views stunning panoramic harbour and district views. An architectural masterpiece designed by Woods Bagot. Residences by Richard Stanisich. Concierge service offering a 5-star hotel experience for residents. Unrivalled amenity including pool/gym, dining/entertainment areas, outdoor BBQs, sun deck and dining rooms. Next to the Victoria Cross Metro Station. North Sydney public and private school catchment. New ground-level dining precinct with bakery/cafe/wine bar, providore, LA-inspired bistro, and contemporary Japanese restaurant. AURA by Aqualand is an iconic address and a bold symbol of North Sydney’s sophisticated future. With oversized 1, 2, 3, and 4-bedroom residences, AURA sets a new benchmark for luxury harbourside living, offering the most spacious homes in the area. As North Sydney undergoes a multi-billion-dollar transformation, AURA anchors this exciting evolution into a world-class CBD precinct. The project promises enhanced transport links, new green spaces, and a dynamic cultural ecosystem that will shape the future of the region. Positioned along Sydney Harbour, AURA enjoys breathtaking views and is surrounded by beautiful parklands, renowned schools such as Reddam House, and cultural landmarks. The Victoria Cross Metro station next door provides effortless connectivity, while an array of transport options—including trains, buses, ferries, pedestrian and cycling paths—are at your doorstep. With freeways in every direction, AURA offers unparalleled convenience. Designed to elevate your lifestyle, AURA features a stunning multi-level hospitality precinct. In collaboration with COX and H&E Architects, Etymon has created a series of exceptional venues that will enrich the experience of residents, providing a vibrant space to gather and indulge in life’s pleasures. Now complete and ready to move in, AURA is the ultimate in luxury living. Visit the display showroom and discover your new home. Open Wed & Sat from 10 am to 4 pm or by private appointment at 168 Walker Street, North Sydney.
1
1
1
from $1,795,000
2
2
1
from $1,915,000
2
1
2
from $2,750,000
Under constructionSELLING NOW
The McLaren, North Sydney
45 McLaren Street, North Sydney NSW 2060
The McLaren by CASA is a refined collection of luxury residences shaped by nature and inspired by North Sydney’s rich architectural heritage. With boutique 1, 2, and 3-bedroom apartments, terraces, and penthouses, The McLaren is an urban sanctuary designed for timeless living. Located on the corner of McLaren and Walker Streets, The McLaren is positioned just moments from Victoria Cross Metro Station, offering rapid connections to Barangaroo and Martin Place in 5. Surrounded by vibrant cafes, bars, and restaurants, it also offers easy access to cultural and recreational landmarks including North Sydney Oval and Wendy Whiteley’s Secret Garden. Residents will enjoy close proximity to elite schools like Wenona, Loreto, and North Sydney Boys and Girls High, as well as the convenience of Greenwood Plaza and Northside Produce Market. Crafted by award-winning architects Bates Smart, with lush landscaping by 360 Degrees, The McLaren is distinguished by its cascading terraces, refined material palette, and sculpted rooftop garden—a space to retreat, connect, and entertain. Inside, homes are finished with Gaggenau appliances, stone benchtops, and elegant hotel-style details. A private level of resident amenity offers dining, lounge, and wine cellar spaces set against a green rooftop backdrop, with breathtaking views of Sydney Harbour and the CBD skyline. Book your private appointment to experience The McLaren display gallery at Level 4, 165 Walker Street, North Sydney. Call 1300 231 982 today!
1
1
Contact agent
2
2
1
Contact agent
3
2
2
Contact agent
Construction completeSELLING NOW
The Lawson Terraces
37 Garland Road, Naremburn NSW 2065
Prime location moments from the CBD. Impressive and spacious residences. Close to Naremburn Village. Fronting Garland Road, the six Terrace Homes each have an individual address, street front entries and an impressive street presence. As you walk through their lush landscaped front gardens to the double-height statement entry door and cross the threshold, they have a celebrated sense of arrival. The site’s position on a ridge top falling away to the north ensures that these residences gaze over the rooftops of the terraces positioned behind them to the green vista ahead, creating an opportunity to maximise northerly light. As you open the front door you instantly enjoy a direct long line of vision straight through the free-flowing living space to the tree canopy of Flat Rock Gully. Establishing the visual identity of the project, the Terrace Homes are offered in generous three and four-bedroom configurations to suit various lifestyle requirements. The Terrace Homes' entertaining space and private rear terrace are oriented to the north to optimise sunlight and bushland views while maximising the opportunity for indoor/outdoor living. Thoughtful design ensures an unrestricted viewing corridor from the front door right through the living space, allowing the backdrop to take centre stage. A 10 minute stroll away, Naremburn Village on Willoughby Road is home to a handful of welcoming cafes and restaurants with a family friendly vibe.
3
Contact agent
4
Contact agent
Under constructionSELLING NOW
The Walden, North Sydney
177 Walker Street, North Sydney NSW 2060
The Walden presents a rare opportunity to secure a residence with uninterrupted views of Sydney Harbour, the Opera House, and the Pacific Ocean. This collection of luxury apartments offers one, two, three, and four-bedroom layouts designed to maximise space, natural light, and outlooks. Corner-positioned homes feature expansive winter gardens and private balconies, blending indoor and outdoor living with a front-row seat to Sydney’s most iconic landmarks. Onsite amenities for everyday convenience. Residents of The Walden have access to an extensive range of world-class amenities designed to enrich daily life. At the centre is The Pavilion, a three-level private retreat that offers spaces to unwind, connect, and rejuvenate. Amenities include a swimming pool, sauna, gym, and a dedicated wellness studio. A private residents’ club incorporates a wine cellar, lounge, and meeting rooms, providing an exclusive setting for relaxation or business. Additional conveniences include a concierge service, supporting residents with tailored assistance for everyday needs. Every detail crafted for comfort, beauty, and longevity. Each residence at The Walden has been crafted with generous proportions and a focus on timeless quality. Flowing kitchens showcase marble finishes, bespoke joinery, and fully integrated appliances, designed to balance functionality with elegance. Living areas are oriented to capture harbour and ocean vistas, while expansive winter gardens extend the sense of openness and versatility. Premium materials, refined detailing, and high ceilings enhance the feeling of sophistication throughout, creating residences that are as practical as they are visually striking. Lifestyle and local amenity in North Sydney. Positioned in the heart of North Sydney, The Walden benefits from direct access to one of Sydney’s most vibrant urban precincts. Just minutes from the new Victoria Cross Metro station, residents enjoy rapid connections to the CBD and beyond. North Sydney’s evolving lifestyle precincts feature a dynamic mix of dining, cafés, and cultural venues, while the harbour foreshore and green spaces provide opportunities for recreation and leisure. The development’s location combines the energy of city living with the tranquillity of elevated harbour views. The expert team bringing The Walden to life. The Walden is delivered by a team of experienced and highly regarded specialists in Australian property. ALAND, a gold iCIRT-rated developer with a 100% project delivery record leads the development. The architectural design is by Rothelowman, an award-winning practice known for innovative, people-focused solutions that enhance urban life. Landscape design is by Arcadia Landscape Architecture, whose approach prioritises sustainability, cultural awareness, and timeless outdoor spaces that foster community. Together, this collaboration ensures The Walden is executed with precision, creativity, and vision. Book a private appointment. With a newly reimagined display suite now open, showcasing a fresh new look, buyers are invited to experience an immersive preview of life at North Sydney — a rare opportunity to secure a home in one of Sydney’s most connected and evolving precincts.
1
1
Contact agent
2
2
1
Contact agent
3
2
1
Contact agent
Construction completeSELLING NOW
Park Residences, Cremorne
2 Sutherland Street, Cremorne NSW 2090
In the vibrant heart of Cremorne, Park Residences presents an unparalleled living experience. This prestigious development offers a selection of meticulously designed apartments that cater to a variety of lifestyles and preferences. Luxurious interiors and premium fixtures at park residences. Park Residences is a testament to refined living, boasting interiors adorned with oak flooring and expansive floor-to-ceiling windows that capture the essence of modern elegance. Residents can enjoy the warmth of an electric fireplace and the expansive views from generous balconies. The kitchens, a focal point of culinary excellence, are equipped with V-Zug appliances and natural stone benchtops, complemented by Fisher & Paykel or Liebherr integrated refrigerators. Select apartments also include bespoke wine cabinets, enhancing the appeal of these exquisite homes. Bathrooms feature ample storage, marble accents, and chevron tiles, ensuring both functionality and aesthetic appeal. Bedrooms are sanctuaries of comfort, with luxurious wool carpets and spacious walk-in wardrobes. Cremorne’s finest amenities at your doorstep. Indulge in the vibrant village atmosphere just steps from your door at Park Residences, Cremorne. From morning coffee to evening delights, an array of dining and retail options awaits nearby. Explore lush green spaces like Cammeray Park and Willoughby Creek, or enjoy leisure activities at Cammeray Golf Club and Tennis Club. Convenient transport links, including Neutral Bay Wharf and the B-Line stop to the CBD, ensure effortless connections to the city and beyond. Live life to the fullest at Park Residences, where convenience and leisure seamlessly blend for the ultimate urban lifestyle. The team behind Park Residences. The creation of Park Residences is spearheaded by Abadeen, the Lower North Shore experts, a leading property developer with a robust portfolio in premium projects. The architectural ingenuity is provided by MHNDU, renowned for its commitment to timeless and experiential design. Interiors by Team2 Architects reflect a blend of contemporary flair and functional beauty, while the landscaping by Myles Baldwin Design integrates bespoke garden elements that harmonise with the architecture. This collaborative effort ensures that Park Residences is not just a place to live but a place to thrive. Discover the perfect blend of luxury, convenience, and style at Park Residences, Cremorne. Book a private appointment to explore the sophisticated living options available. Submit your enquiry via Urban.
3
2.5
1
from $6,250,000
3
1
2.5
1
from $6,650,000
Construction completeSELLING NOW
The Arc
6 McKye Street, Waverton NSW 2060
Construction completeSELLING NOW
Willoughby Grounds
5 Walter Street, Willoughby NSW 2068
Construction complete! Willoughby Grounds introduces a new vision for residential excellence in Sydney's Lower North Shore. This development offers a diverse range of residences, including 1, 2, 3, and 4 bedroom configurations. Surrounded by lush green spaces, Willoughby Grounds promises a modern sanctuary that seamlessly blends with the local environment, providing a peaceful retreat from the bustling city life. A symphony of design and nature. The masterplan of Willoughby Grounds, crafted by the renowned Architecture Urbaneia, reflects a deep respect for Willoughby's natural neighbourhood. The development is composed of five distinct buildings, each with its unique design style that harmonises with the surrounding greenery and sunlight. The architecture employs a mix of face brickwork, metal cladding, and concrete, creating a rustic yet contemporary aesthetic that enhances the connection to the local landscape. Where heritage meets contemporary luxury. Inside Willoughby Grounds, the interiors draw inspiration from Willoughby's rich industrial heritage, including logging, tanning, brickworking, blacksmithing, and pottery. This historical nod is balanced with modern luxuries such as stonework, European Oak floors, and textured carpeting. Kitchens are equipped with Miele appliances, brushed nickel tapware, and island benches, designed for both functionality and social interaction. Bathrooms feature large format porcelain tiles, timber look vanities, and carefully considered lighting, creating a tranquil space for relaxation. Oases of green: The landscaped community canvas. The landscaping at Willoughby Grounds, envisioned by John Lock & Associates, is designed to foster community interaction and connectivity to the natural world. The development boasts generous green spaces, corridors of native vegetation, and shared areas for residents to enjoy, reflecting a commitment to creating a living environment that is alive with possibilities. The best of Willoughby at your doorstep. Residents of Willoughby Grounds benefit from the development's prime location, offering easy access to a variety of local amenities. The area is home to beloved cafés, pubs, vibrant retail shops, and fresh produce markets. Educational institutions, public transport options, and recreational facilities are all within easy reach, ensuring a lifestyle of convenience and quality. The team behind Willoughby Grounds. The development is a collaborative effort by a team of industry leaders. First Quadrant Properties, known for their commitment to creating meaningful places, is the developer behind this project. The architecture is led by Architecture Urbaneia, with interiors by DKO, bringing a focus on craftsmanship and quality. Landscape architecture is provided by John Lock & Associates, and construction is managed by DASCO, a builder with a reputation for excellence and recently awarded 4.5 Star iCIRT rated by the NSW Building Commissioner. Willoughby Grounds is more than just a place to live; it's a community designed with care and attention to detail, offering a unique blend of history, modernity, and nature. Enquire today via Urban and discover the serene and connected lifestyle that awaits at Willoughby Grounds.
1
1
1
1
from $1,078,000
2
1
1
from $1,395,000
2
2
1
from $1,518,000
Construction completeSELLING NOW
The Bellevue Greenwich
2A Bellevue Avenue, Greenwich NSW 2065
The Bellevue Greenwich presents a sophisticated and contemporary approach to over-55's living on Sydney’s Lower North Shore. Thoughtfully designed to combine independence, comfort and connection, The Bellevue offers spacious, beautifully appointed residences within an established and highly sought-after village setting. Designed for those looking to simplify without compromise, The Bellevue blends elegant apartment living with the convenience of premium shared amenities and a welcoming community atmosphere. Residents can enjoy the privacy and financial confidence of apartment ownership while embracing a lifestyle centered around wellbeing, connection and ease of living. Unlike a traditional retirement village model, The Bellevue offers strata title ownership with no deferred management fees (DMFs) or exit fees, allowing residents to maintain full ownership of their home and retain control of their financial future. It’s a modern approach to independent living that combines security and community with the flexibility and freedom of premium apartment living. NOW COMPLETE – MOVE IN READY. Located in the heart of Greenwich, The Bellevue features an exclusive collection of spacious one, two and three-bedroom residences, including expansive penthouses with generous terraces and elevated outlooks. Designed with house-like proportions, premium finishes and seamless indoor-outdoor living, each residence has been carefully considered for modern living and effortless comfort. Beautifully designed communal spaces and resident amenities enhance everyday living, including a residents’ lounge, outdoor entertaining terrace and wellness-focused facilities designed to encourage connection, relaxation and convenience. Ideally positioned close to cafés, transport, medical services and the surrounding village atmosphere of Greenwich and Lane Cove, The Bellevue offers the perfect balance of lifestyle, accessibility and low-maintenance living. NOW SELLING. The Bellevue offers a range of apartment types to suit your lifestyle. 1 Bedroom – internal areas ranging from 70sqm to 80sqm. 2 Bedroom – internal areas ranging from 92sqm to 102sqm. 3 Bedroom internal areas ranging from 114sqm to 144sqm. Penthouses – internal areas ranging from 121sqm to 173sqm.
1
1
from $1,150,000
3
2
1
from $1,830,000
2
2
1
from $2,390,000
Under constructionSELLING NOW
The Villas, Neutral Bay
7-11 Premier Street, Neutral Bay NSW 2089
Introducing The Villas, a select ensemble of luxurious oversized residences 18 two and three-bedroom residences, nestled in the heart of Neutral Bay. Exquisite interiors and premium fixtures. Step inside The Villas and find yourself surrounded by a world of luxury and elegance. Each residence boasts artistically tailored interiors that seamlessly blend serene luxury with functional design. The open plan living spaces, adorned with expansive stone benchtops and elegant timber flooring, are designed for those who appreciate fine detail and quality craftsmanship. State-of-the-art V-Zug appliances, including wine fridges, enhance the gourmet kitchen experience, making it perfect for entertaining. In the private quarters, the grand master suite offers house-sized proportions with soft, diffuse light filtering through curved windows. The interiors, enriched with beautiful marbles, oak timbers, and dark bronze accents, reflect the natural beauty of the harbour's coastal shores, creating an ambiance of calm and balance. Onsite amenities that elevate everyday living. Residents of The Villas will enjoy exclusive access to beautifully curated onsite amenities. The development's design emphasises indoor-outdoor living, with curved balcony-edge planters and a layered façade that allows residents to experience the outdoors in private luxury. The upper-level penthouses feature a striking metal cladding, adding a distinctive bronze crown to the building's architectural expression. A neighbourhood like no other. Located at 7-11 Premier Street, The Villas is perfectly positioned to take advantage of Neutral Bay's vibrant lifestyle. The area is renowned for its leafy streets, stunning foreshore walks, and proximity to Sydney's CBD. Residents can enjoy easy access to a variety of high-end eateries, stylish cafés, and boutique shops, all just a stroll away from their tranquil harbourside retreat. A collaborative team proudly led by Abadeen, the Lower North Shore experts. The Villas is brought to life by a collaboration of industry leaders. Developed by Abadeen, with architecture by PBD Architects and interiors by Tom Mark Henry, each element of the project is meticulously crafted. The landscape design by Landfx and investment insights from Phoenix ensure that every aspect of The Villas is of the highest standard. Discover the luxury and sophistication of The Villas at Neutral Bay. To learn more about this unparalleled opportunity, submit an enquiry via Urban.
3
2
1
from $4,875,000
3
1
2
2
from $7,200,000
Under constructionSELLING NOW
Wirra, Neutral Bay
96 Ben Boyd Road, Neutral Bay NSW 2089
Wirra, located in the prestigious Neutral Bay area of New South Wales, is a development of 20 meticulously designed residences that redefine luxury living. Named after the traditional Cammeraygal word 'Wirrat,' meaning leaning tree, Wirra embodies a seamless blend of nature's tranquillity and architectural excellence. With a range of large garden apartments to opulent penthouses, each residence is crafted to offer a unique living experience, capturing panoramic views of Sydney Harbour. A sanctuary of refinement. The interiors of Wirra, envisioned by the acclaimed interior architect firm Richards Stanisich, are a testament to the serene beauty of nature and the mesmerizing harbour vistas. From the expansive outdoor terraces to the finely crafted kitchens with stone-cradled islands and bespoke cabinets, every element echoes the surrounding landscape's textures and hues. The residences feature elegant bookshelves, dual-sided fireplaces, and generous living spaces adorned with custom-crafted bars and travertine fireplaces, creating an ambiance of sophistication and warmth. Wirra's garden apartments offer a private oasis, with tranquil gardens featuring sandstone gullies, fern-filled beds, and sculpted stone alcoves. The architectural design, by the renowned MHNDU firm, ensures that each residence enjoys uninterrupted views of Sydney's iconic landmarks, providing a perfect backdrop for a lifestyle of unparalleled luxury. A coveted harbour lifestyle. Nestled in the heart of Neutral Bay, Wirra offers residents easy access to a vibrant local scene. From the leafy streets to the famous Military Road, the area is dotted with hatted restaurants, intimate wine bars, and charming cafes. The proximity to the ferry wharf and various transport options ensures seamless connectivity to Sydney's CBD and beyond. For recreation, the nearby MacCallum Seawater Pool, Balmoral Beach, and numerous parks offer a plethora of outdoor activities.
3
3
2
from $5,200,000
3
3
2
from $6,000,000
3
3
2
from $7,500,000
Construction completeSELLING NOW
ENSO, Neutral Bay
34 Grosvenor Street, Neutral Bay NSW 2090
ENSO, Neutral Bay is a boutique architectural collection of nine one-, two-, three- and four-bedroom residences at 34 Grosvenor Street, shaped by the ENSO philosophy of enlightenment, strength and elegance. Minimalist forms, natural textures and a lush vertical landscape create a sense of calm in the heart of Neutral Bay. Each home is designed for meaningful, comfortable living, with generous spaces, thoughtful inclusions and natural light throughout. Terraces, courtyards and deep planter boxes connect residences to greenery at every level. Within this collection, the full-floor penthouse sits simply as the most expansive residence, offering sculptural forms, refined detailing and broad outdoor spaces while still reflecting the same design language and philosophy shared across all nine homes. ENSO ultimately delivers a cohesive architectural experience grounded in balance, longevity and contemporary village living. Interiors shaped by Koichi Takada’s refined minimalism and the ENSO philosophy. Interiors across ENSO embrace a neutral, nature-inspired palette, with warm timbers, elegant marble and brushed accents forming a refined foundation. Integrated lighting enhances the understated sense of calm that characterises the development. Kitchens feature marble benchtops and splashbacks, fluted timber island benches and integrated appliances, while living areas flow seamlessly with timber flooring. Selected residences include dedicated study spaces or fireplaces, supporting flexibility and modern living. Bathrooms pair natural limestone tiles with brushed nickel tapware to create serene, spa-like spaces. Across the collection, master suites offer wool pile carpeting, generous storage and, in some residences, tri-aspect outlooks that welcome daylight and views across Sydney’s North Shore. The penthouse extends these qualities with custom joinery and elevated material detailing while remaining part of the development’s unified design story. A connected Lower North Shore lifestyle enriched by Neutral Bay’s cafés, culture and harbour setting. ENSO places residents within a walkable village environment surrounded by everyday essentials and local dining. Nearby favourites include Bourke Street Bakery (1 min, 93m), Italian Street Kitchen (1 min, 75m) and Henry’s (1 min, 70m). Recreation is close by, with Primrose Park offering sportsgrounds and bushland trails, Forsyth Park providing additional green space, and Cammeray Golf Club delivering a unique nine-hole course overlooking Middle Harbour. Transport connections are convenient and varied. The Neutral Bay Ferry provides a scenic trip to Circular Quay in just over 10 minutes, frequent buses operate via the local interchange, and Woolworths Neutral Bay supports effortless daily shopping only 180m away. ENSO blends this connectivity with the calm rhythm of Lower North Shore living, making everyday life both effortless and enriching. A project team delivering craftsmanship, design integrity and enduring residential quality. ENSO is developed by Abadeen, an Australian property group with more than 30 years’ experience and over 80 premium projects. Their approach prioritises longevity, thoughtful design and community-oriented development. Koichi Takada Architects lead the architectural vision, drawing on organic forms, environmental inspiration and a philosophy of mindful, emotive design — principles that align directly with the ENSO concept. Credence Constructions contributes meticulous craftsmanship, bringing the building’s sculptural architecture and layered materiality to life across all nine residences. Together, the team delivers a cohesive collection where the penthouse, like every home, reflects the same architectural integrity and attention to detail. Explore the completed ENSO, Neutral Bay collection. ENSO is now complete, showcasing nine architecturally refined residences shaped by Koichi Takada’s minimalist vision. With limited homes still available, prospective purchasers are invited to explore the finished project and submit an enquiry.
1
1
1
from $2,150,000
3
2
1
from $4,500,000
3
2
2
from $4,500,000

Showing results 43 - 84 of 643 developments.